

65 White Kitchen Ideas: Bright, Timeless & Modern Designs (2027)
White kitchens refuse to date. They hold light better than any other colour, and they make a small room feel generous.
But white is not one idea. It is stone, tile, timber and metal, arranged in endless combinations.
This guide gathers 65 white kitchen ideas you can actually build. Each one names the materials, the lighting and the single detail that makes it work.
Read the list in order, or jump straight to the style that matches your home.
Most of these ideas cost nothing extra. They come from choosing the white, the stone and the light with a little more care.
Modern and Minimalist White Kitchens
Clean lines, hidden hardware and a single point of drama. These kitchens let geometry and light do the work.
The Marble Monolith Island
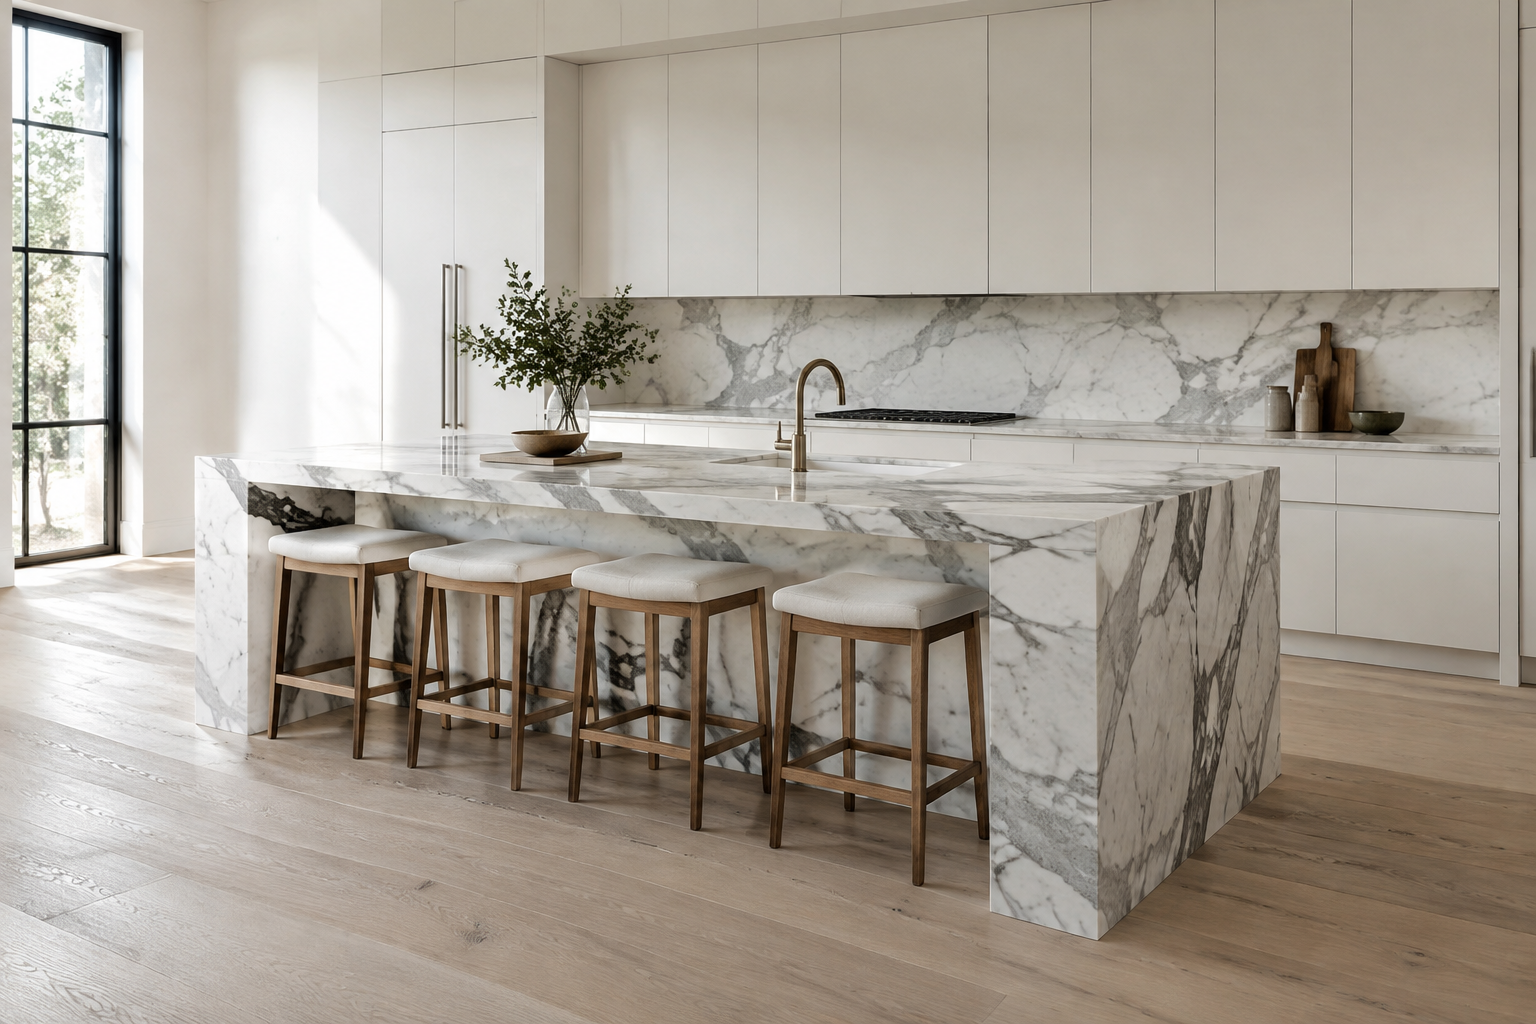
Make the island the one piece of drama in the room. A bookmatched Calacatta slab with a thick 60mm edge does exactly that.
Waterfall sides carry the stone to the floor for a solid, sculpted look. Keep the cabinets matte white so nothing competes with the veining.
Order the slab first and build the kitchen around it. Bookmatching takes two slabs, so budget for both.
Handleless Slab Cabinetry
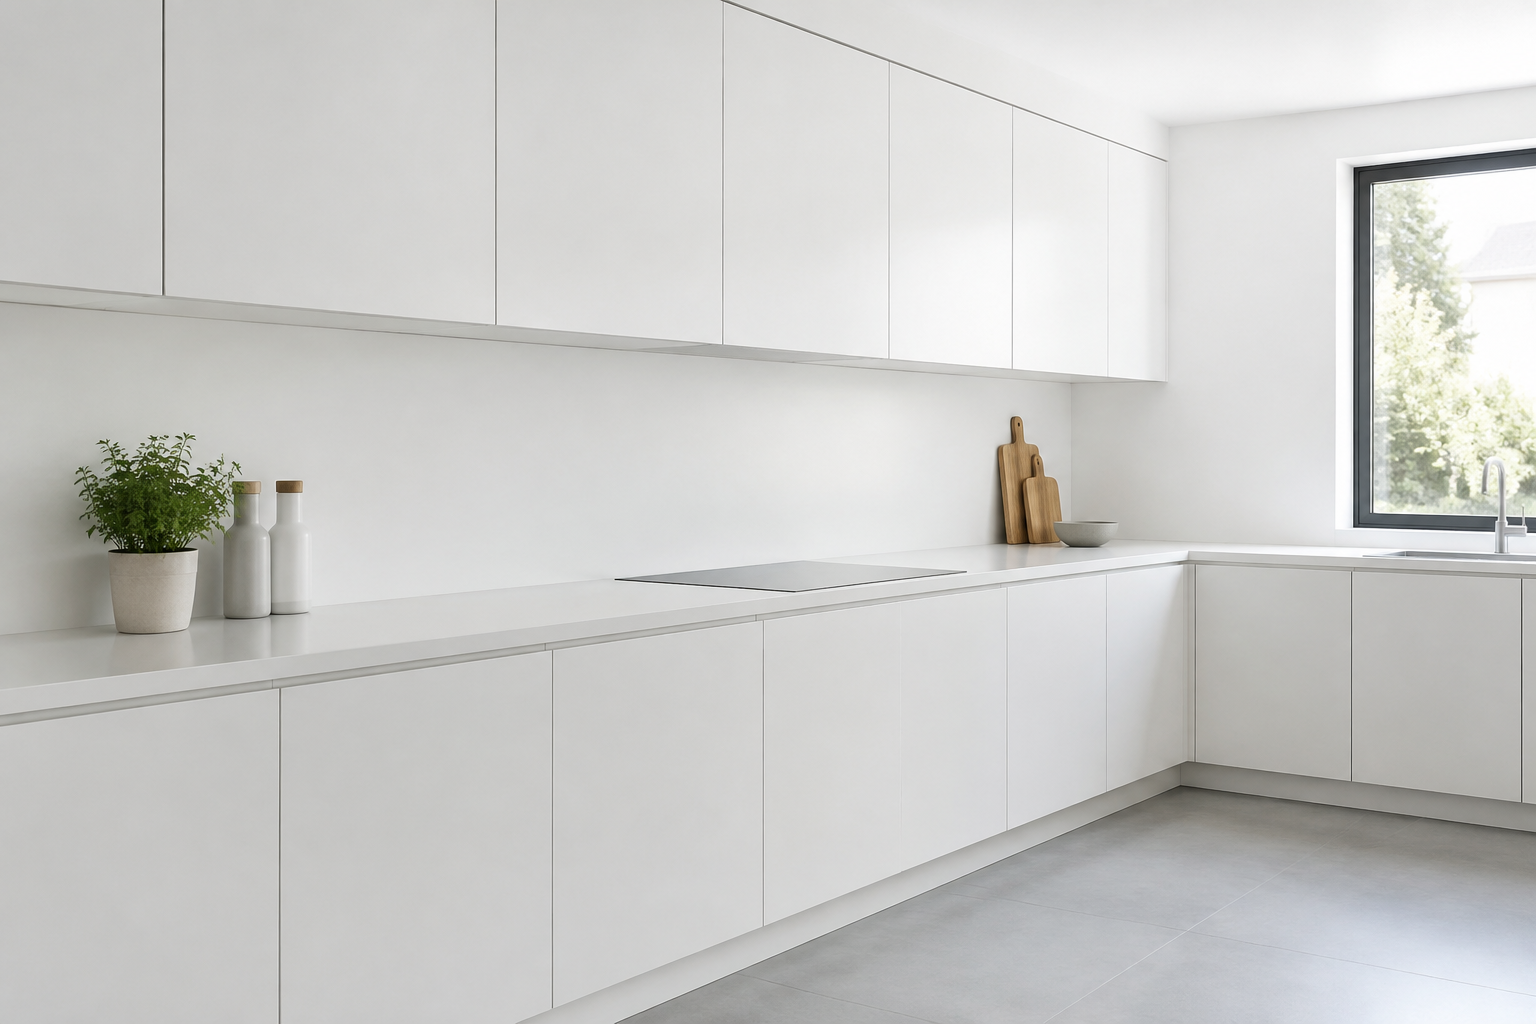
Flat white doors with no hardware create one calm, unbroken surface. A 3mm shadow gap replaces every knob and pull.
Push-to-open mechanisms keep the front panel perfectly flush. This single detail makes a small kitchen feel twice its size.
Ask for a 3mm shadow gap, not a 5mm one. Anything wider starts to look like a mistake.
Fluted Plaster Range Hood
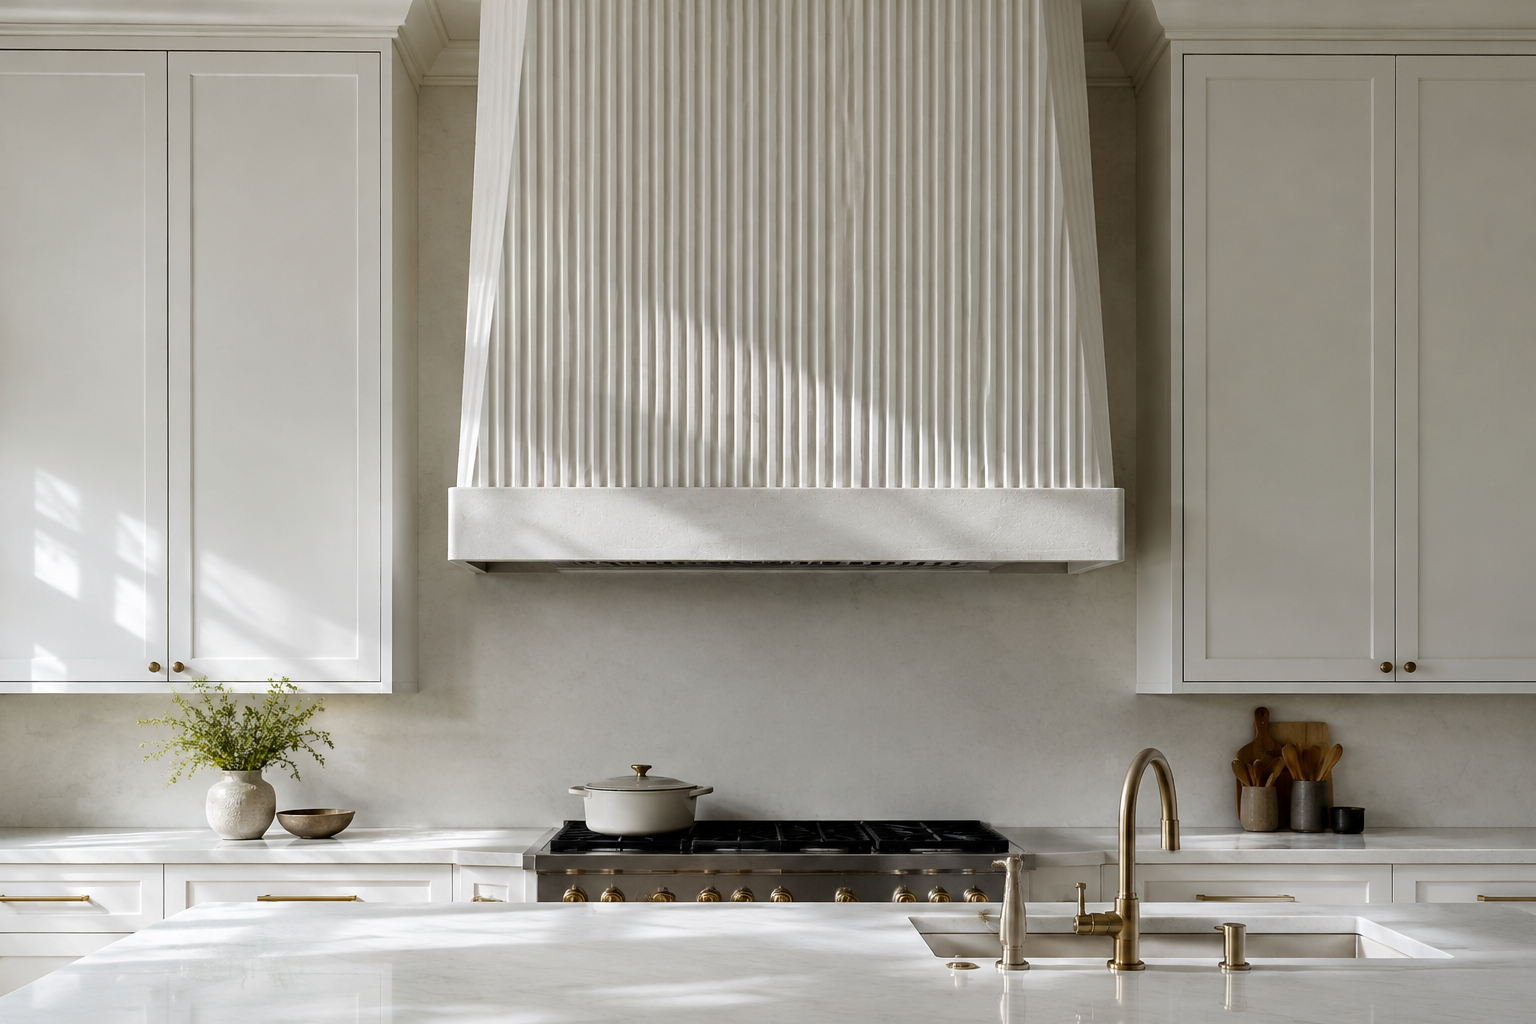
A plaster hood with fine vertical grooves adds texture without adding colour. It turns a practical wall into architecture.
The ridges catch morning light in soft stripes. Pair it with plain white doors so the detail reads clearly.
Build the hood before the cabinets are ordered. The flutes must align with the wall behind.
Warm Oak Island Base
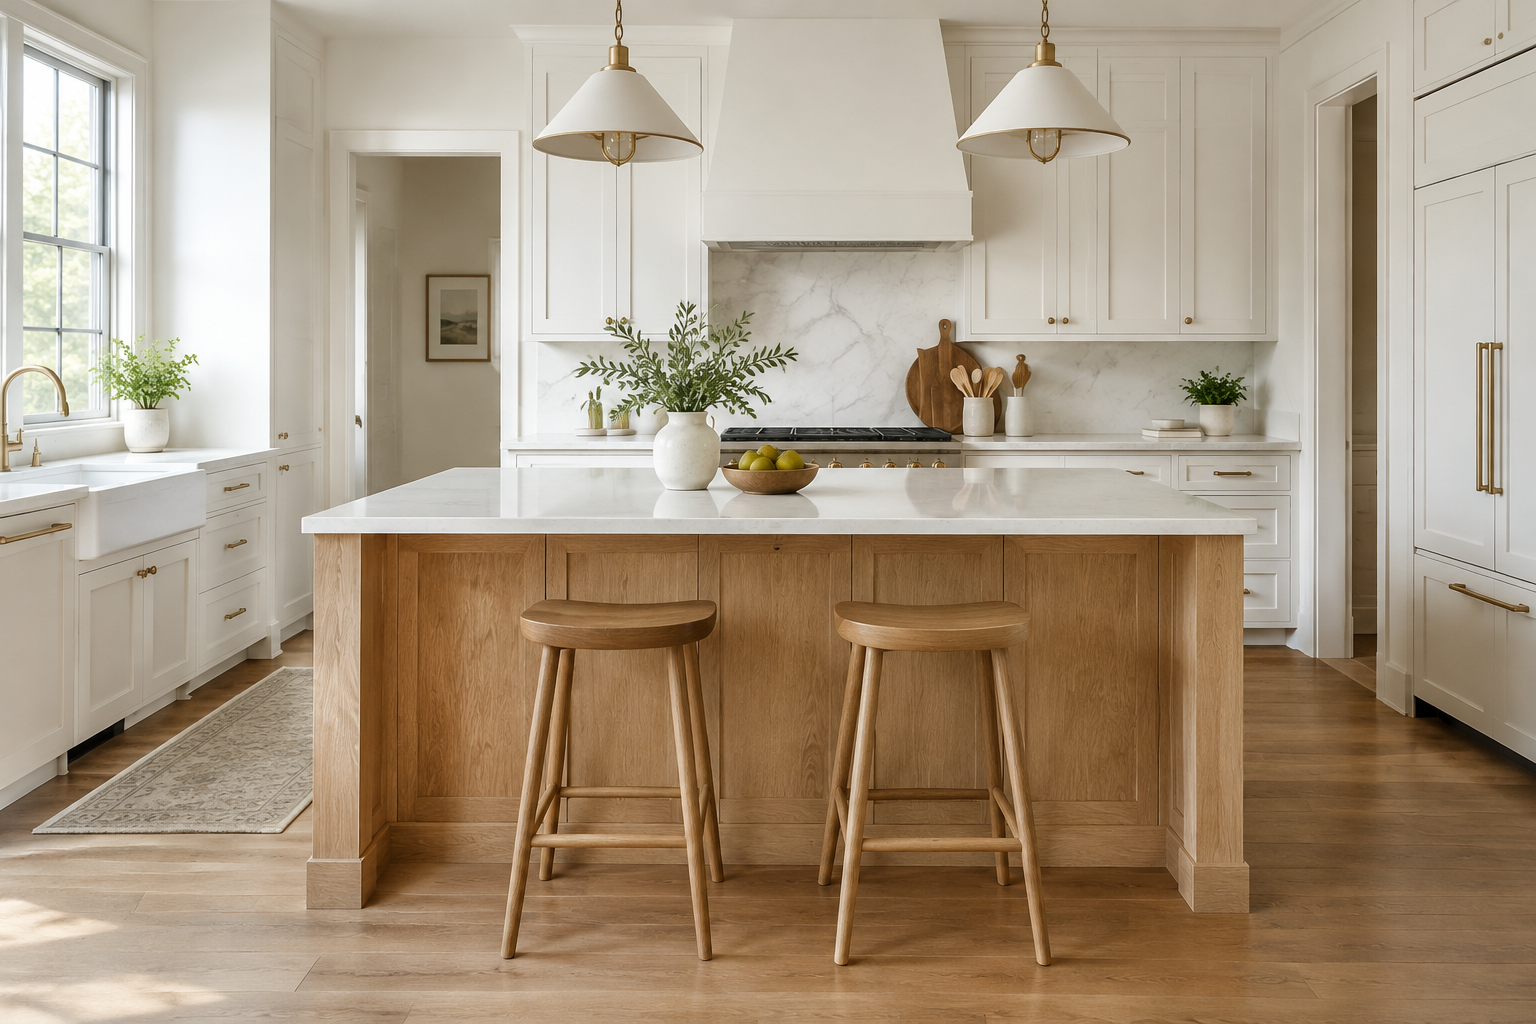
Paint the perimeter white and give the island a white oak base. The grain adds the warmth an all-white room often misses.
Seal the oak with a matte oil so it stays pale and natural. A white quartz top keeps the island bright on top.
Use the same oak tone on the stools and shelves. One timber reads calm; three reads busy.
High-Gloss Lacquer Reflection
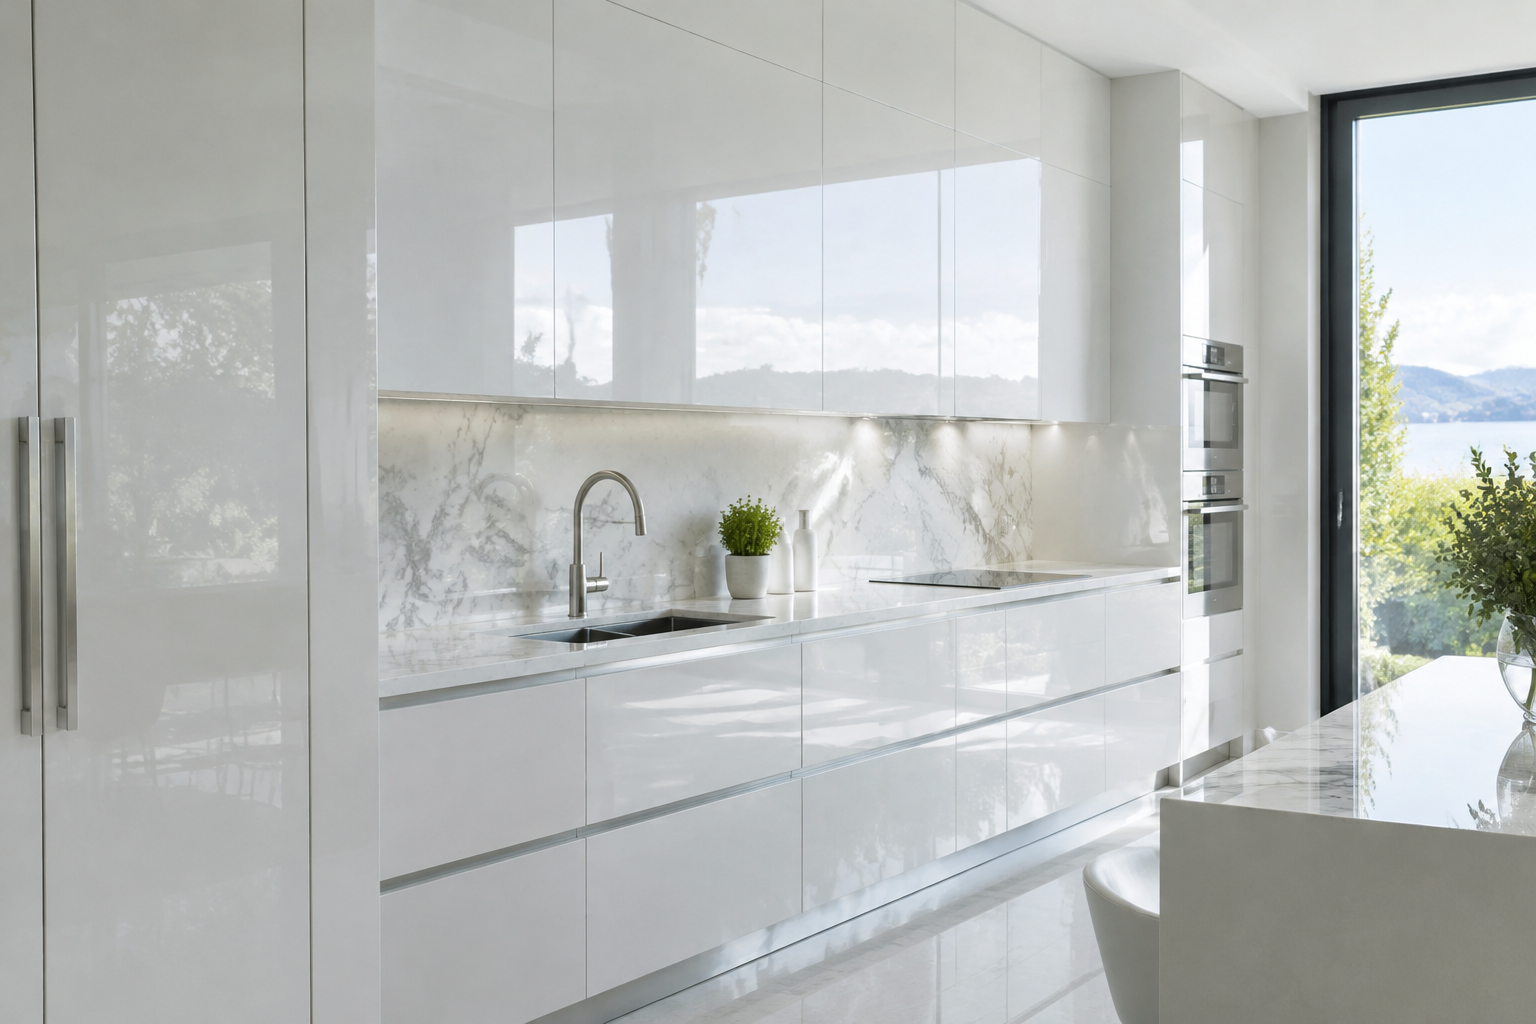
High-gloss white lacquer bounces daylight around the room. In a north-facing kitchen it can double the sense of light.
Choose a hand-polished finish for a soft sheen rather than a plastic shine. Pair it with a simple marble splashback.
Avoid gloss on the ceiling above. It doubles the reflection and looks like plastic.
The Hidden Appliance Wall
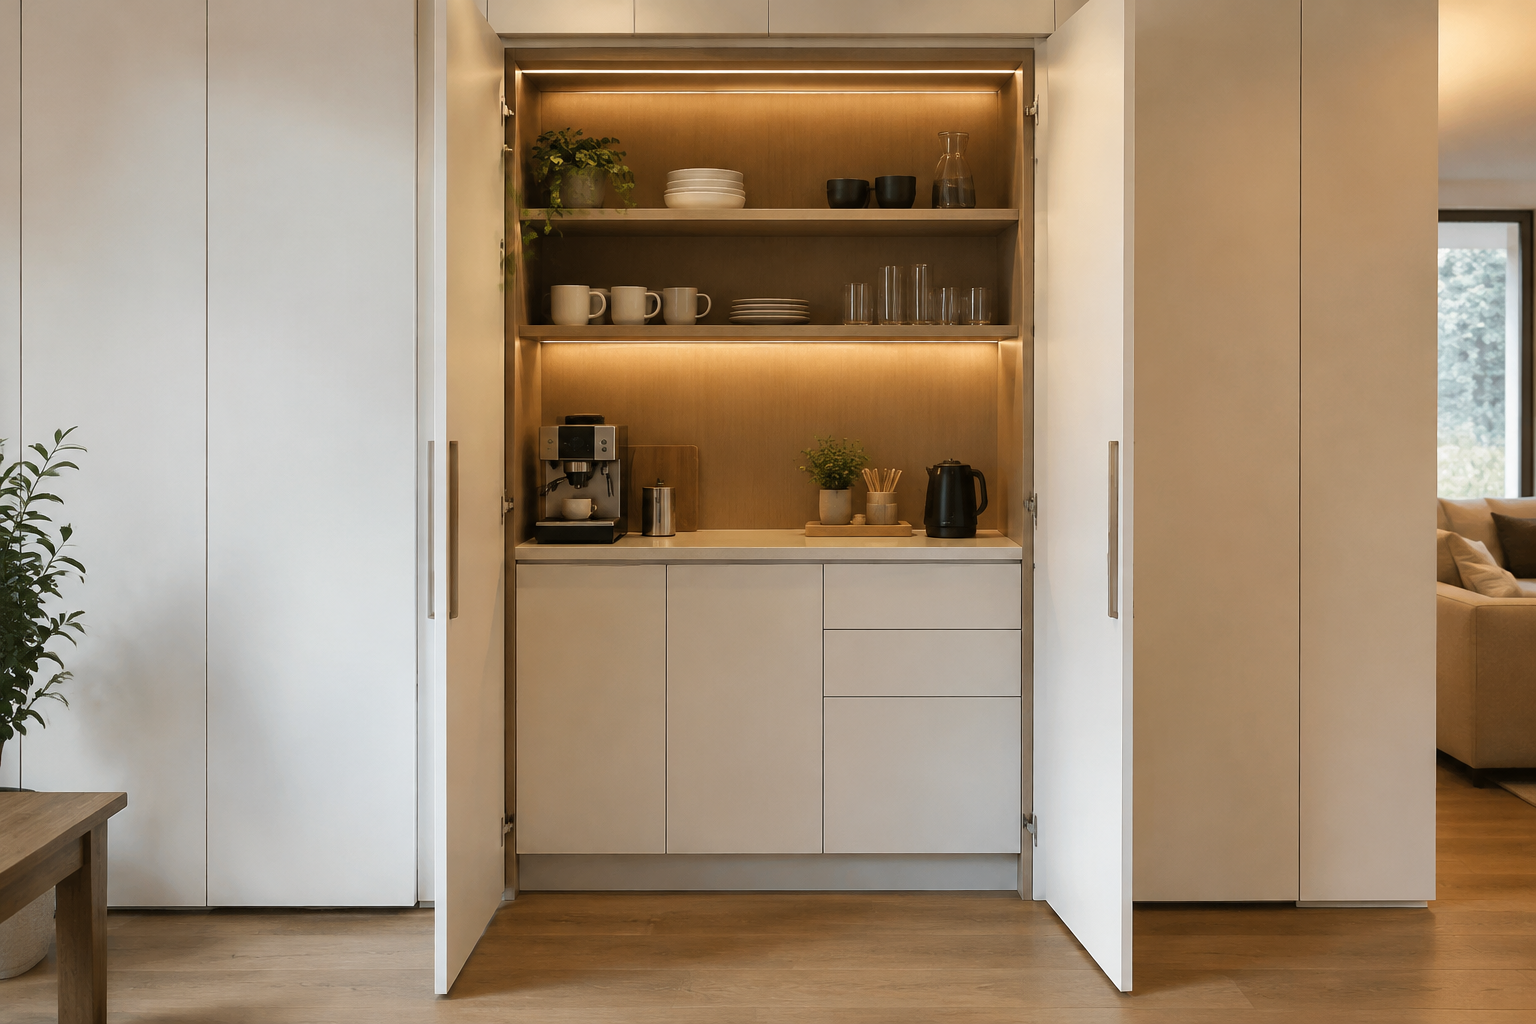
Line a full wall with tall white doors and hide everything behind them. Coffee machine, toaster and mixer disappear in one push.
Leave a slim counter inside the cabinet for daily use. The doors close, and the kitchen looks empty again.
Plan the sockets inside the cabinet, not behind it. A hidden wall still needs power.
Microcement Island with Matte Doors
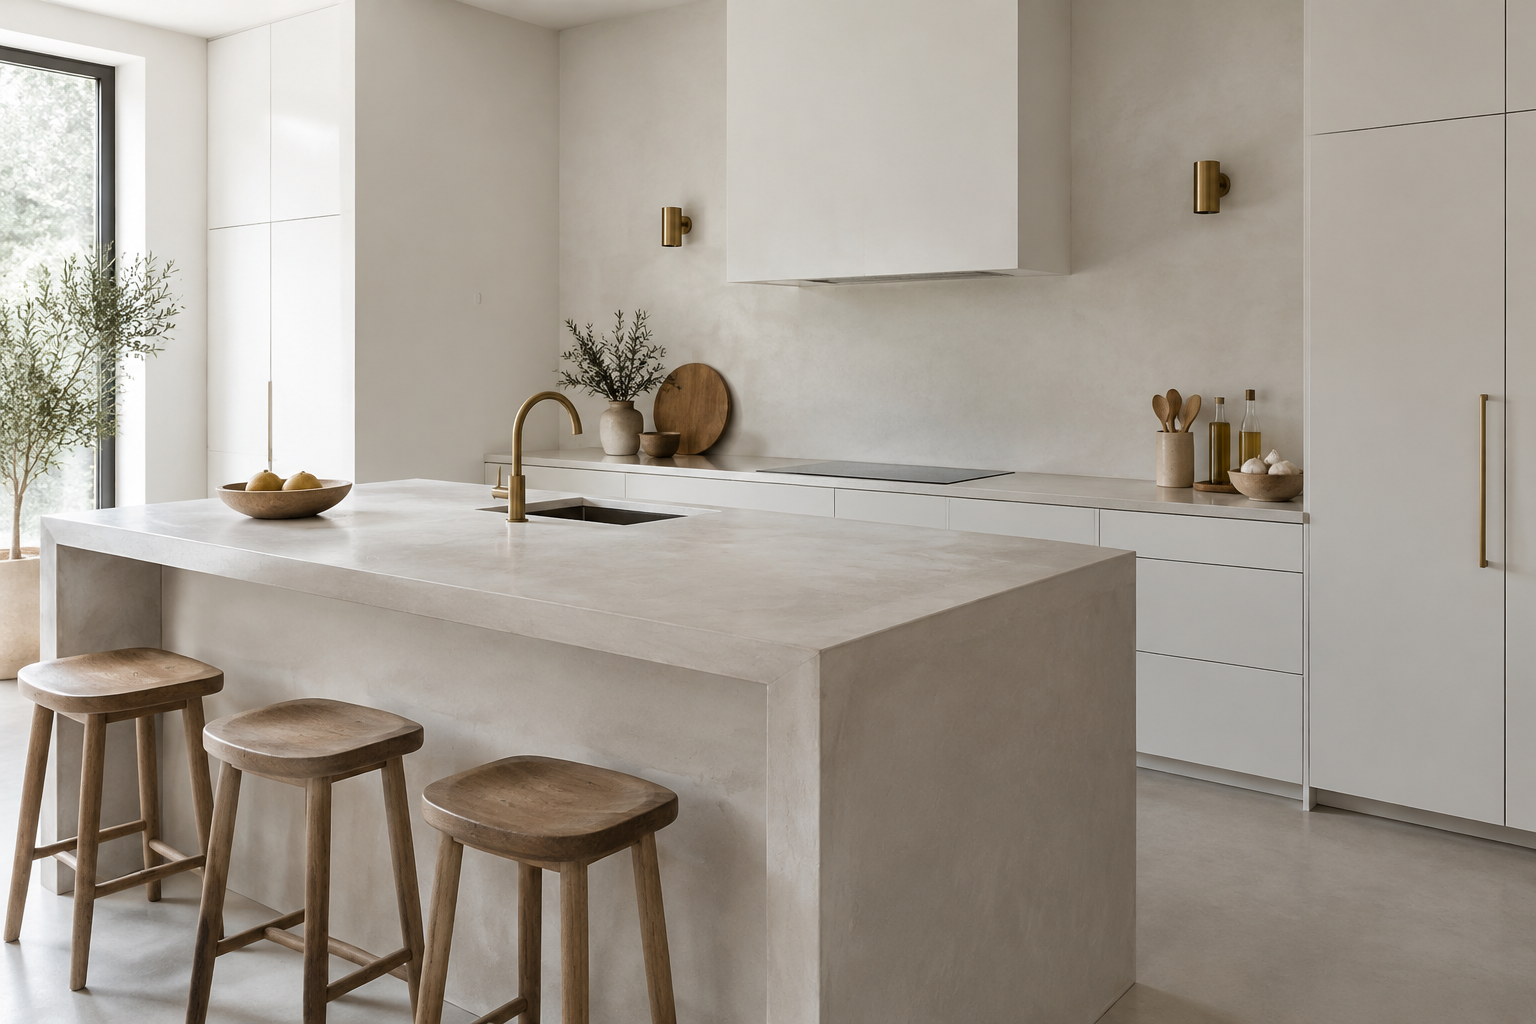
A microcement island brings a soft, plastered texture to a white kitchen. It is warm to the touch and completely seamless.
Team it with flat matte white doors and a slim brass tap. The contrast is subtle, calm and very current.
Seal microcement every two years. It is porous, and oil leaves marks fast.
Brass Pinstripe Inlay
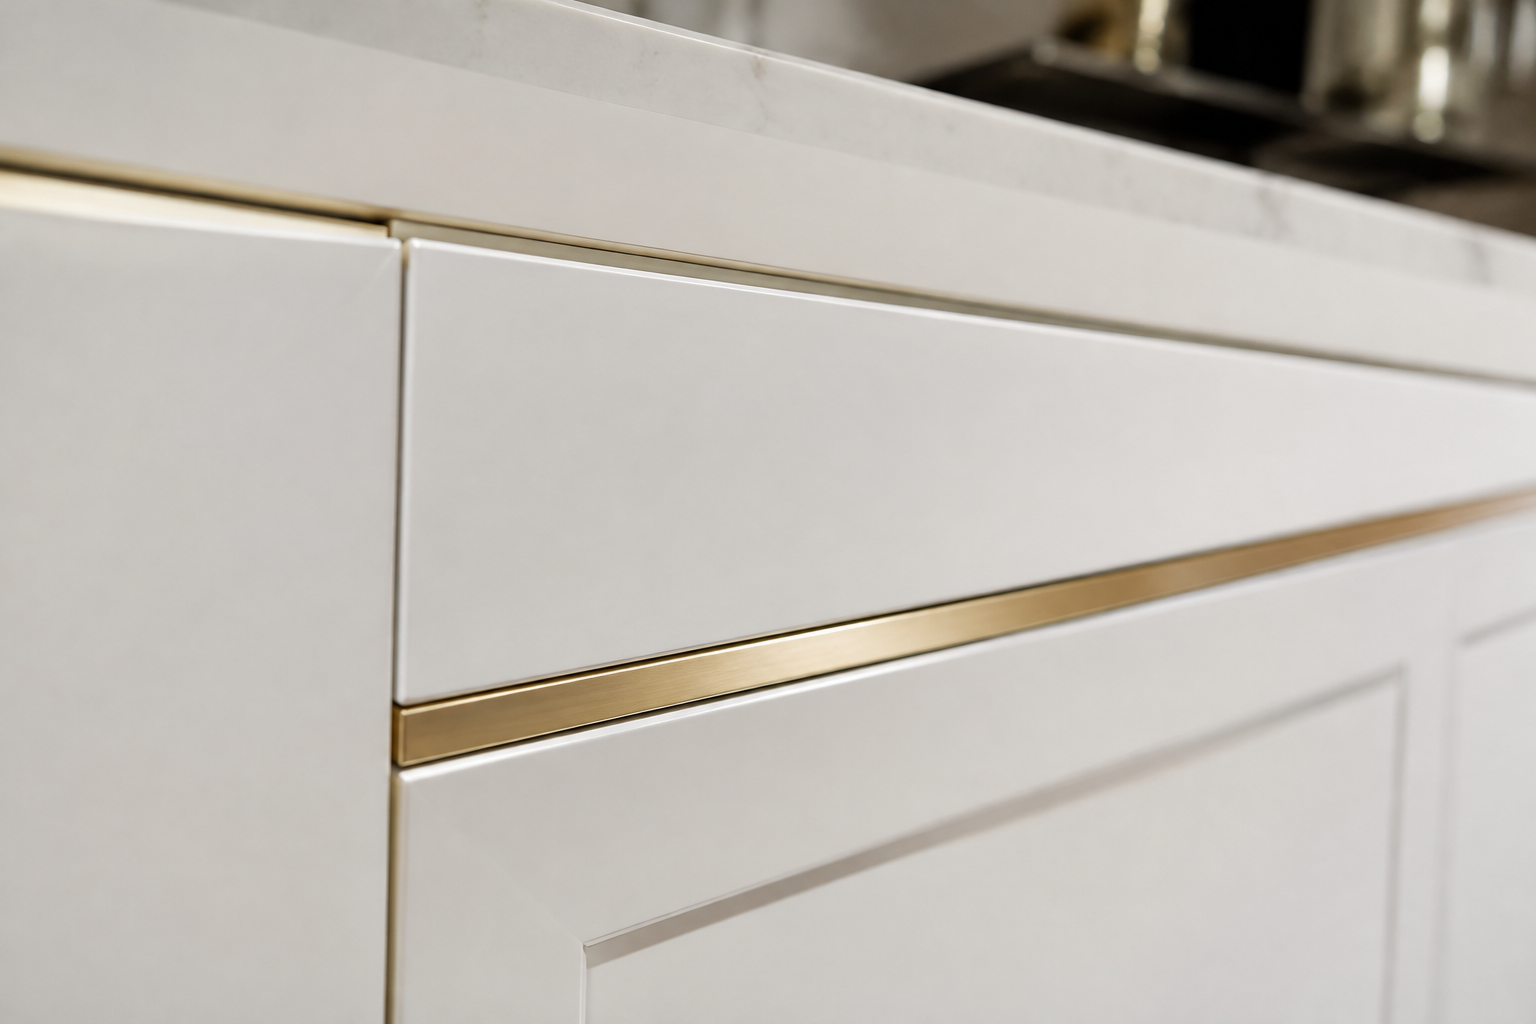
A thin brass strip set into a white door creates jewellery-level detail. It reads as a fine line, not as decoration.
Repeat the inlay at handle height so it doubles as a pull. Brass warms a cool white palette beautifully.
Keep the brass strip under 6mm wide. Wider inlays start to look like stripes.
Slim Shaker with Chrome Pulls
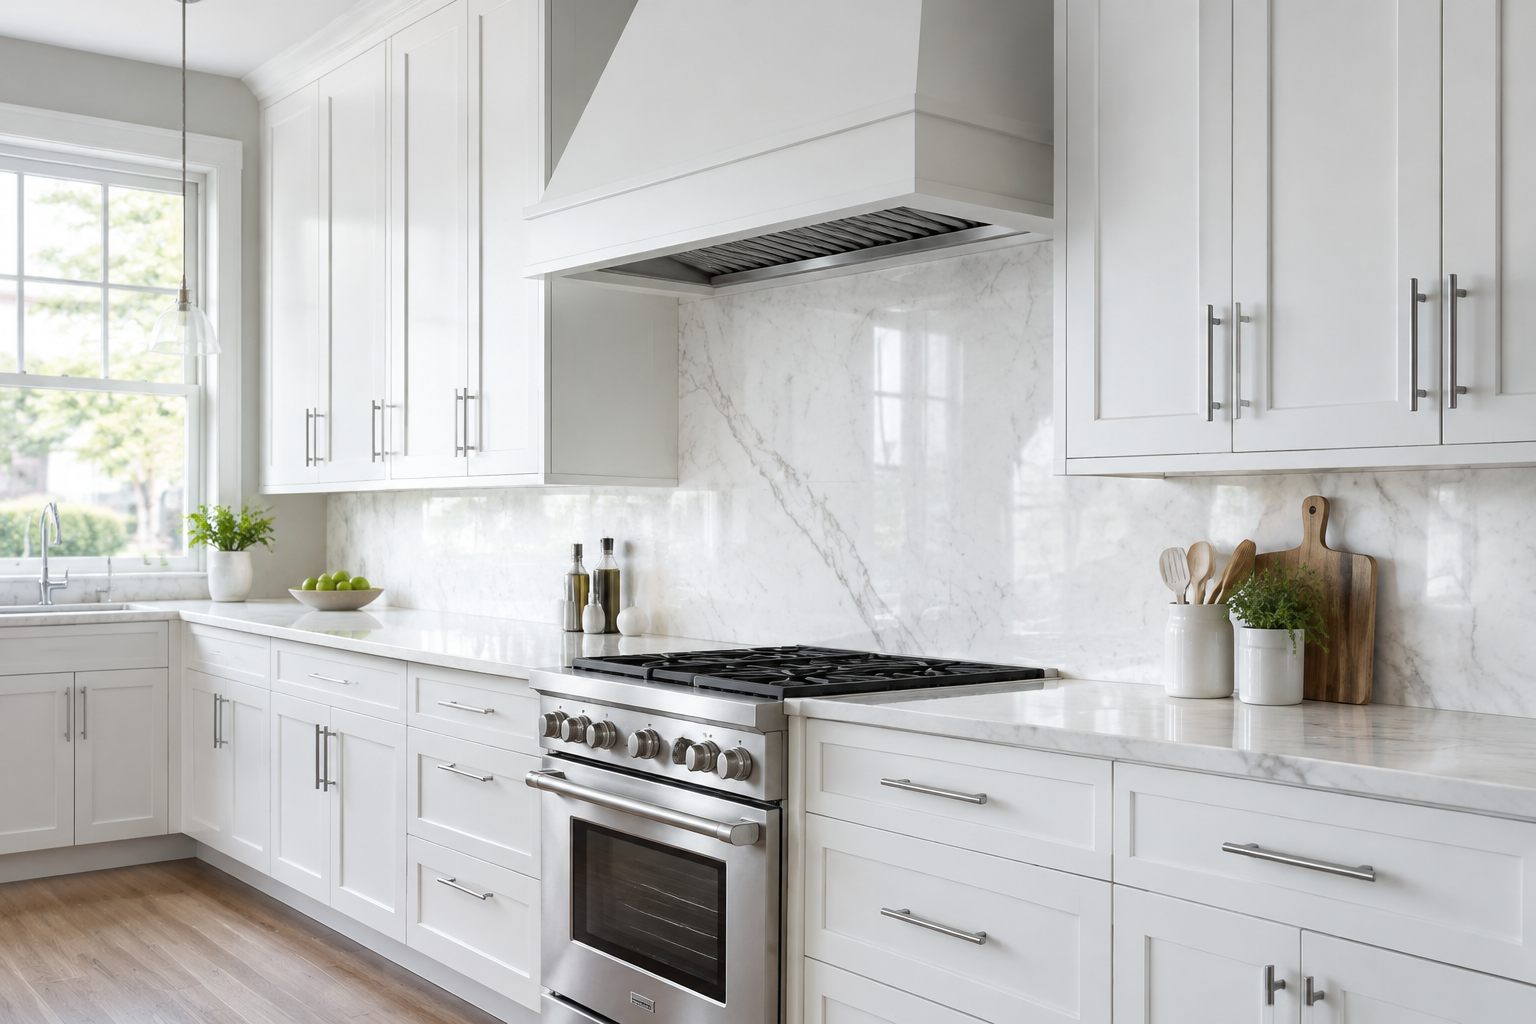
A narrow 45mm shaker frame keeps the classic look without the bulk. It photographs well and suits compact rooms.
Polished chrome bar pulls add a crisp, cool edge. Keep the splashback simple so the frames stay the feature.
Chrome needs cool white paint to work. Warm white makes it look dirty.
White Kitchen on Polished Concrete
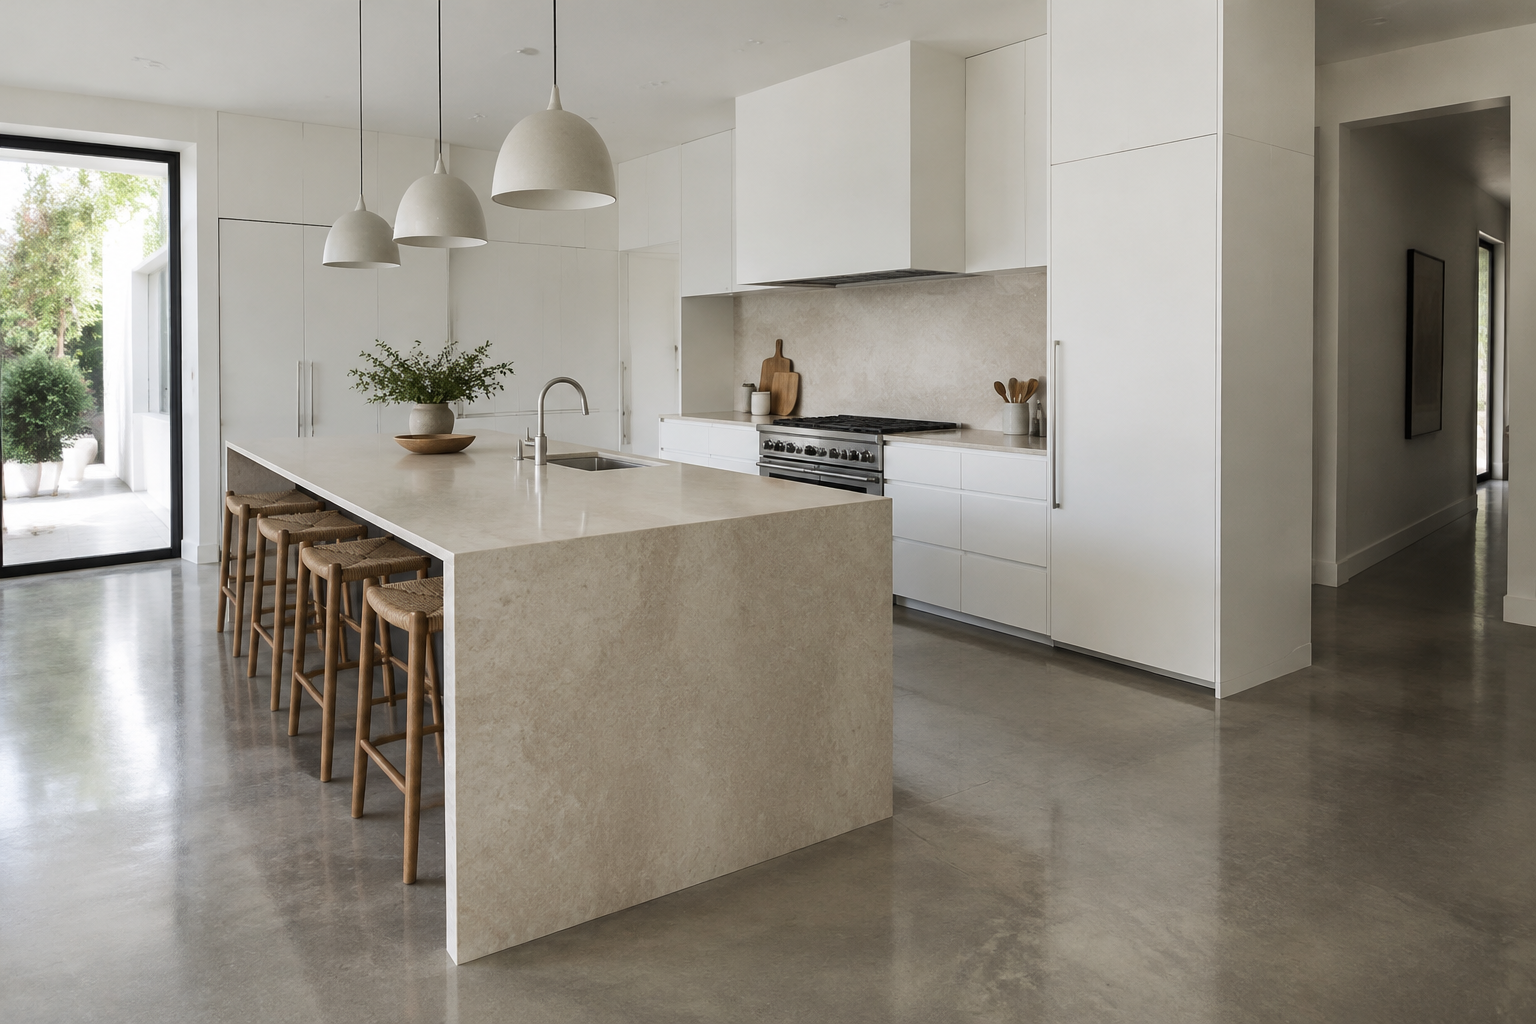
Polished concrete floors ground a white kitchen with industrial calm. The grey tone makes white cabinets look softer.
Choose a light, creamy concrete mix rather than a cold blue grey. Add a runner for comfort where you stand most.
Choose a honed concrete finish, not polished. Polished shows every footprint.
Colour-Drenched White Room
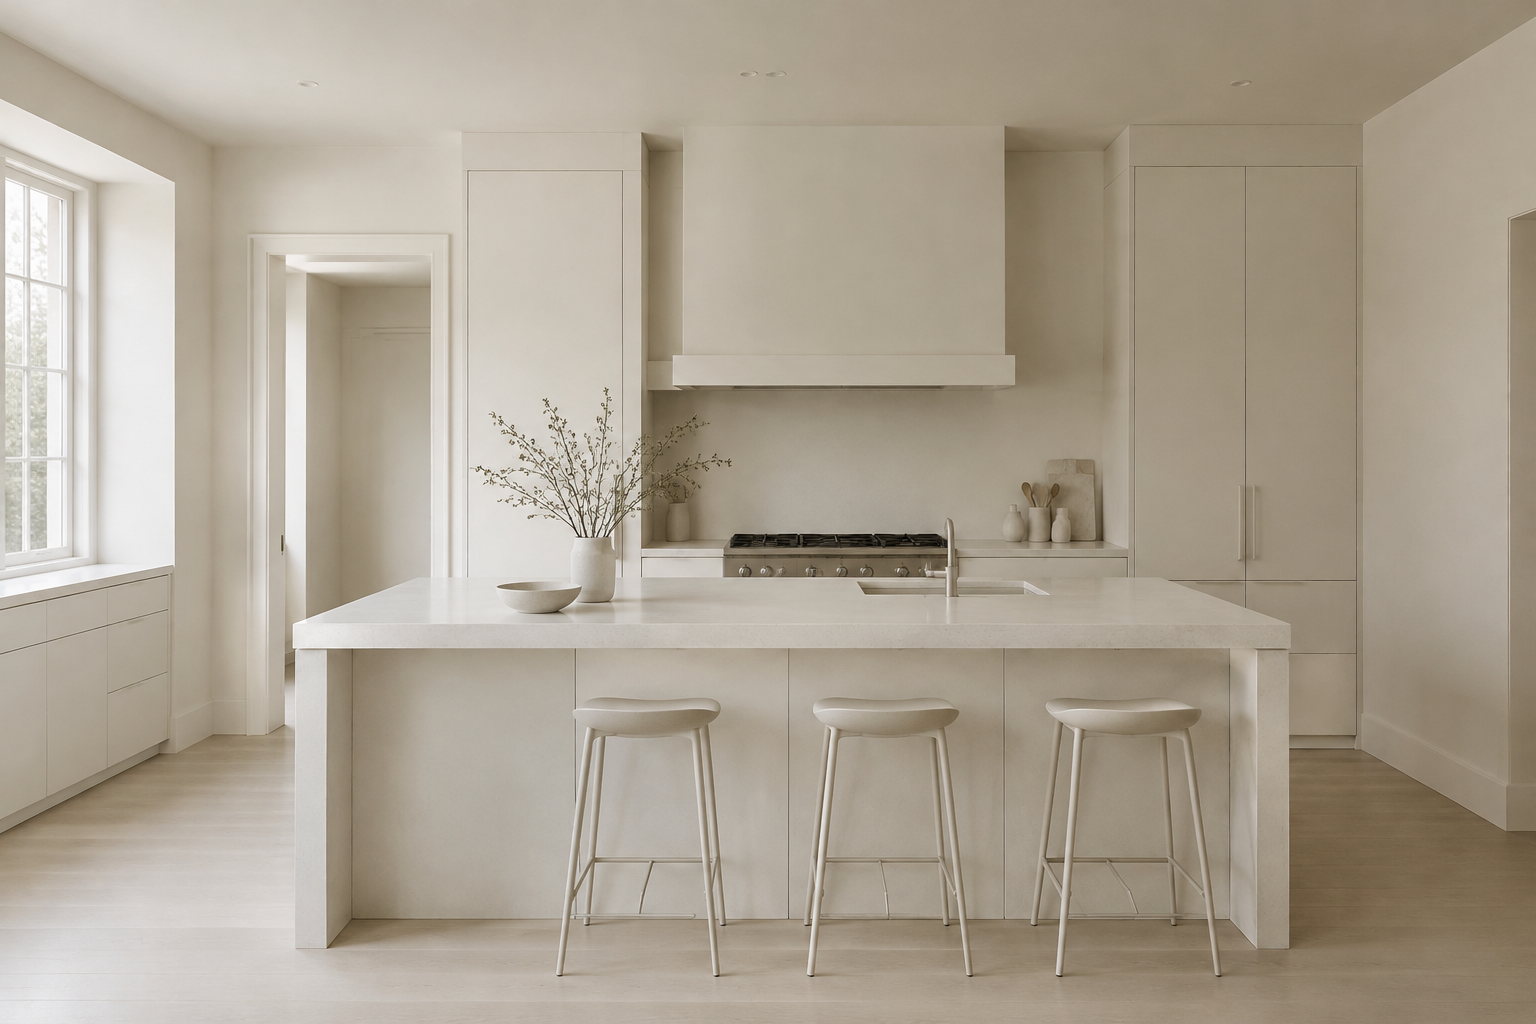
Paint walls, ceiling, trim and cabinets in the same warm white. The room becomes a single, quiet volume.
Vary the finishes instead of the colour. Matte walls, satin doors and a glossy splashback give depth without contrast.
Use three sheens at most. More than that and the room loses its calm.
Black Steel Windows
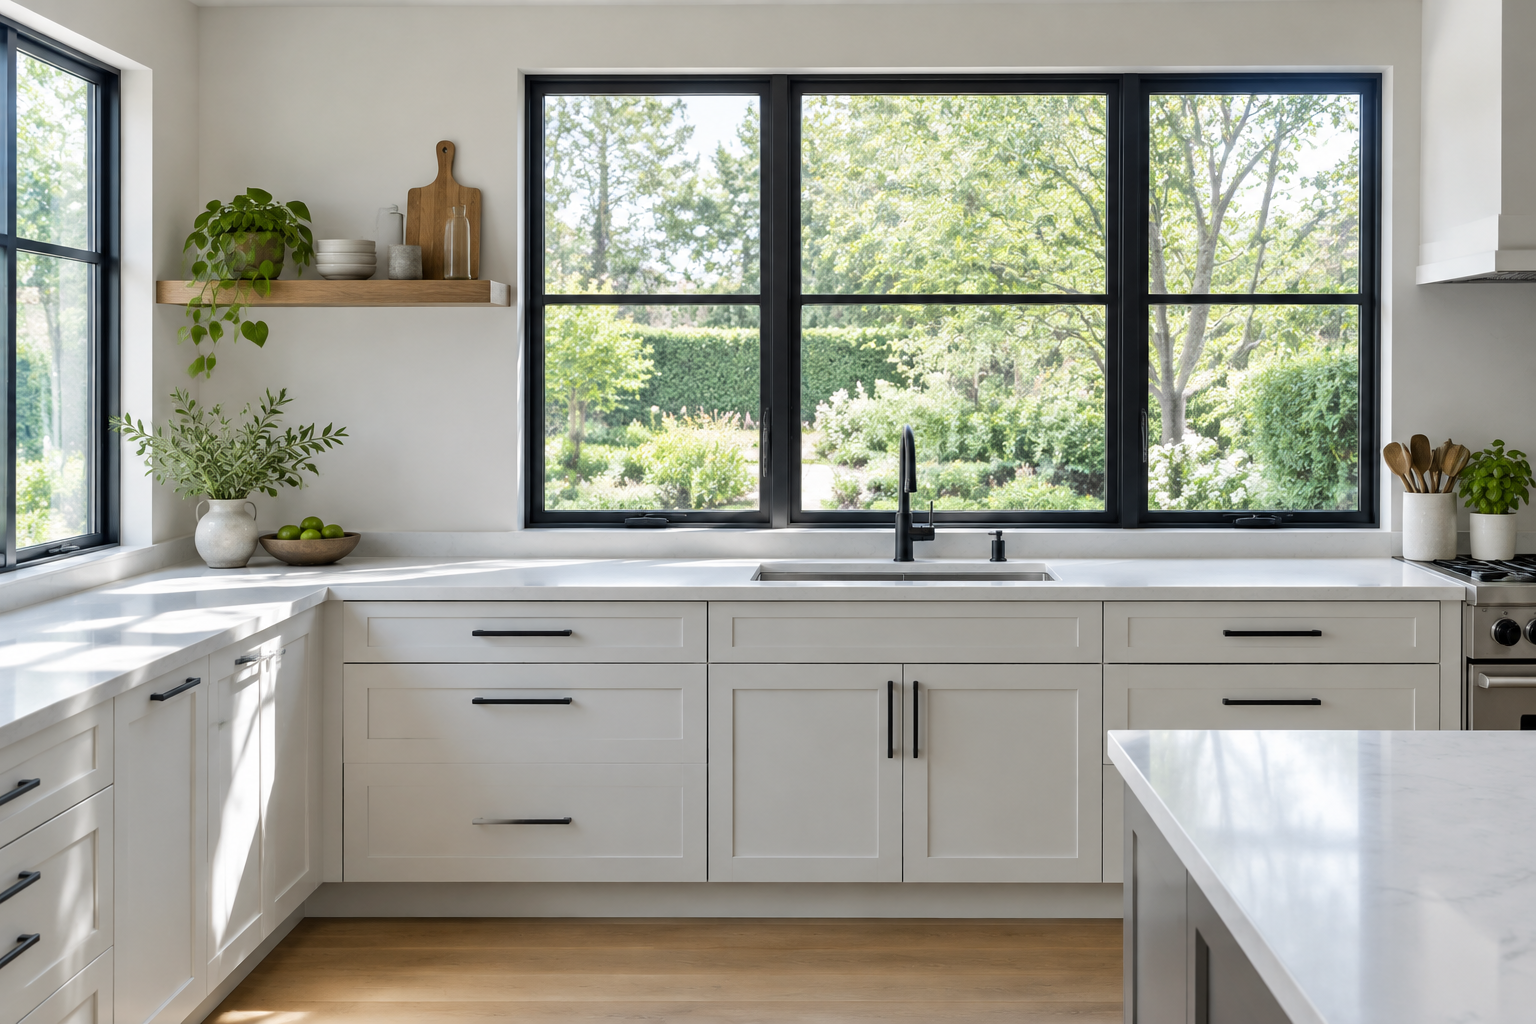
Slim black steel windows frame the view like a picture. Against white walls, the dark lines add structure and depth.
Keep the window wall free of upper cabinets so light floods the counter. A single open shelf is enough.
Ask for slim 20mm frames, not standard 45mm. The thinner the bar, the bigger the view.
Sculptural Plaster Island
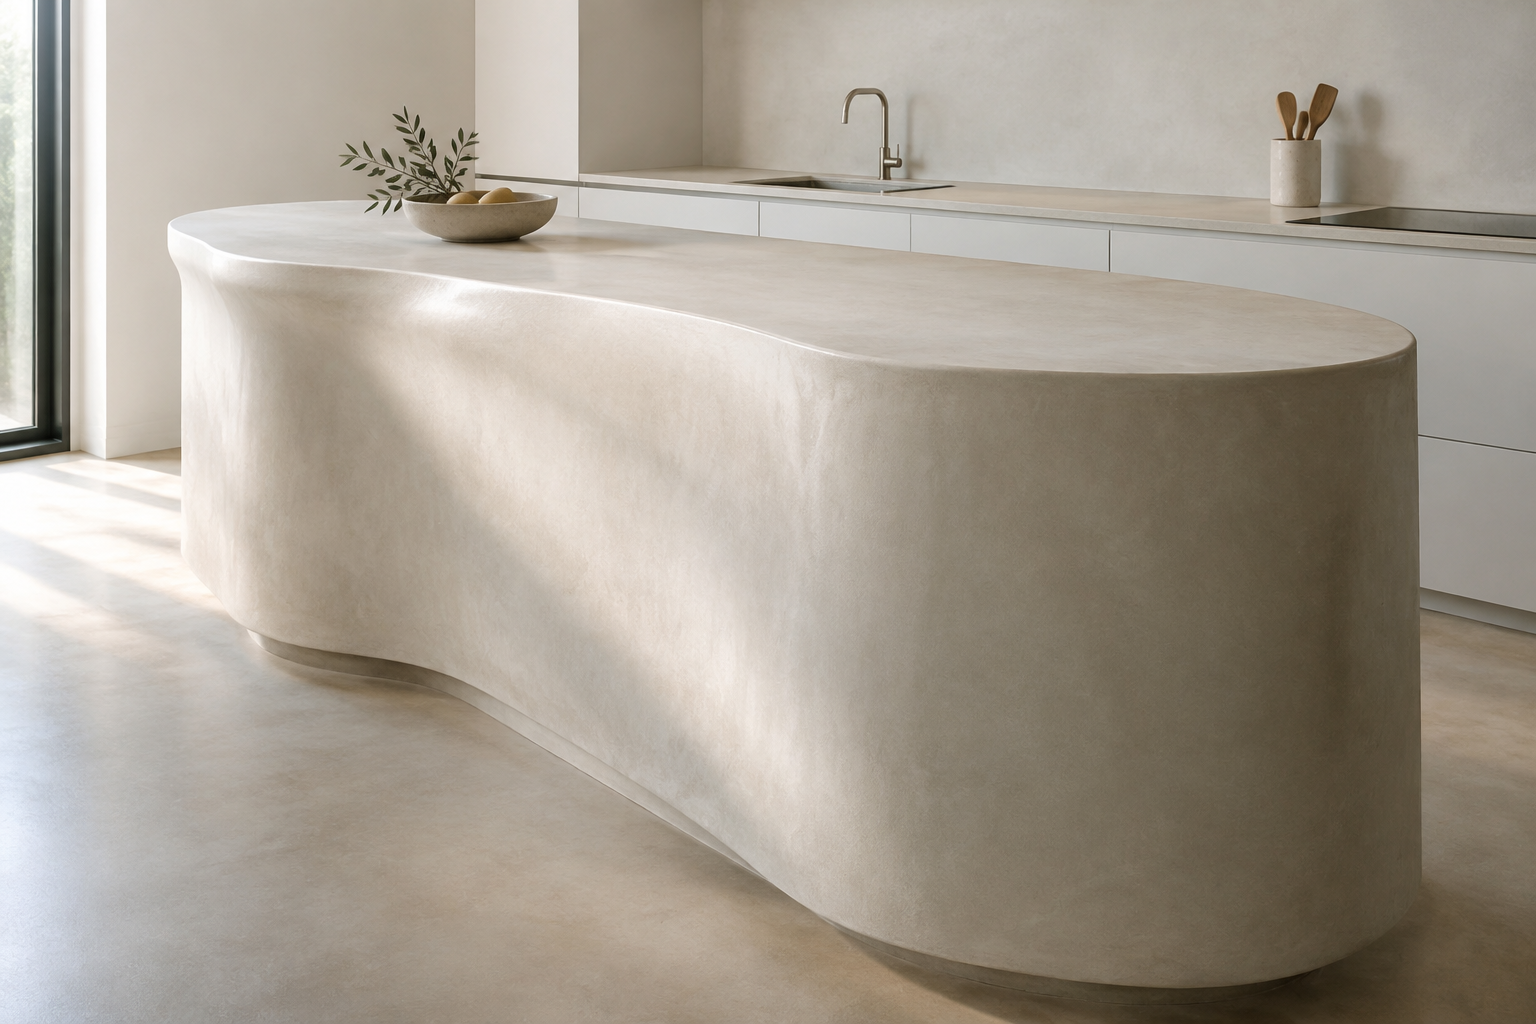
A curved, hand-troweled plaster island softens the hard edges of a white kitchen. It feels almost like furniture.
Finish it with a matte sealer so fingerprints wipe away easily. Round the worktop edges to match the shape.
Check that the curve clears your walkway. A rounded island still needs 900mm around it.
Farmhouse and Cottage White Kitchens
Shaker doors, deep sinks and honest materials. These white kitchens feel collected, warm and lived in.
Classic Shaker with a Butler Sink
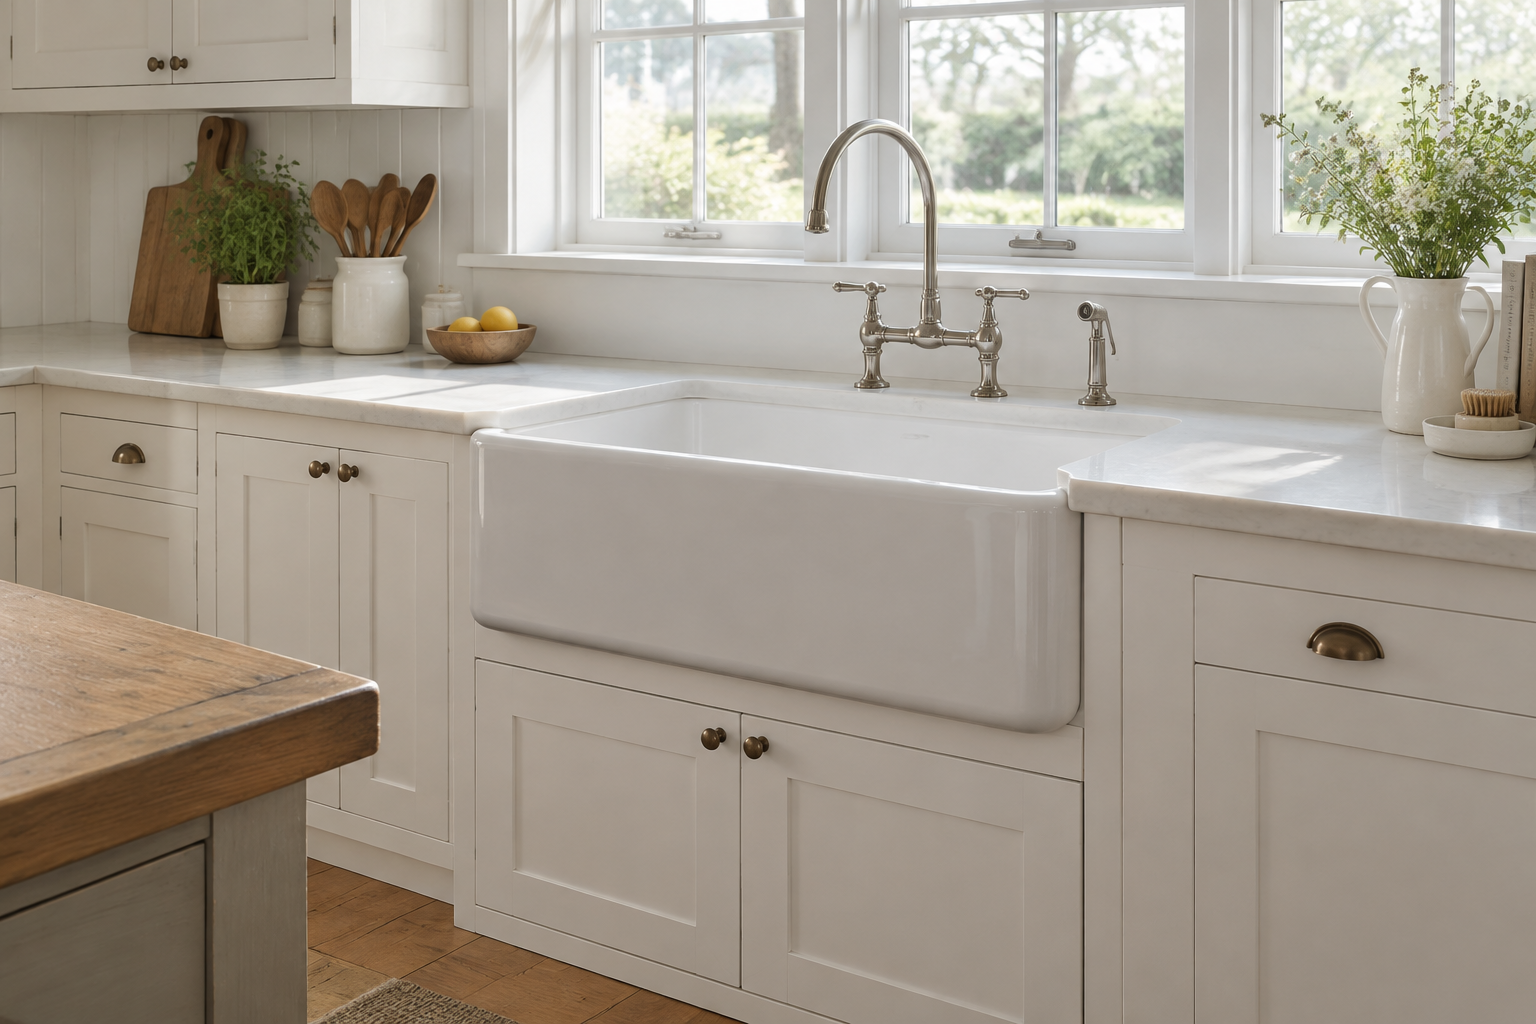
Classic shaker doors and a deep white butler sink never really go out of style. Together they make a kitchen feel established.
Choose a fireclay sink for a smooth, non-porous surface. A slim bridge tap completes the traditional look.
Choose a sink deep enough for a roasting tray. 250mm is the useful minimum.
Exposed Beams over an All-White Island
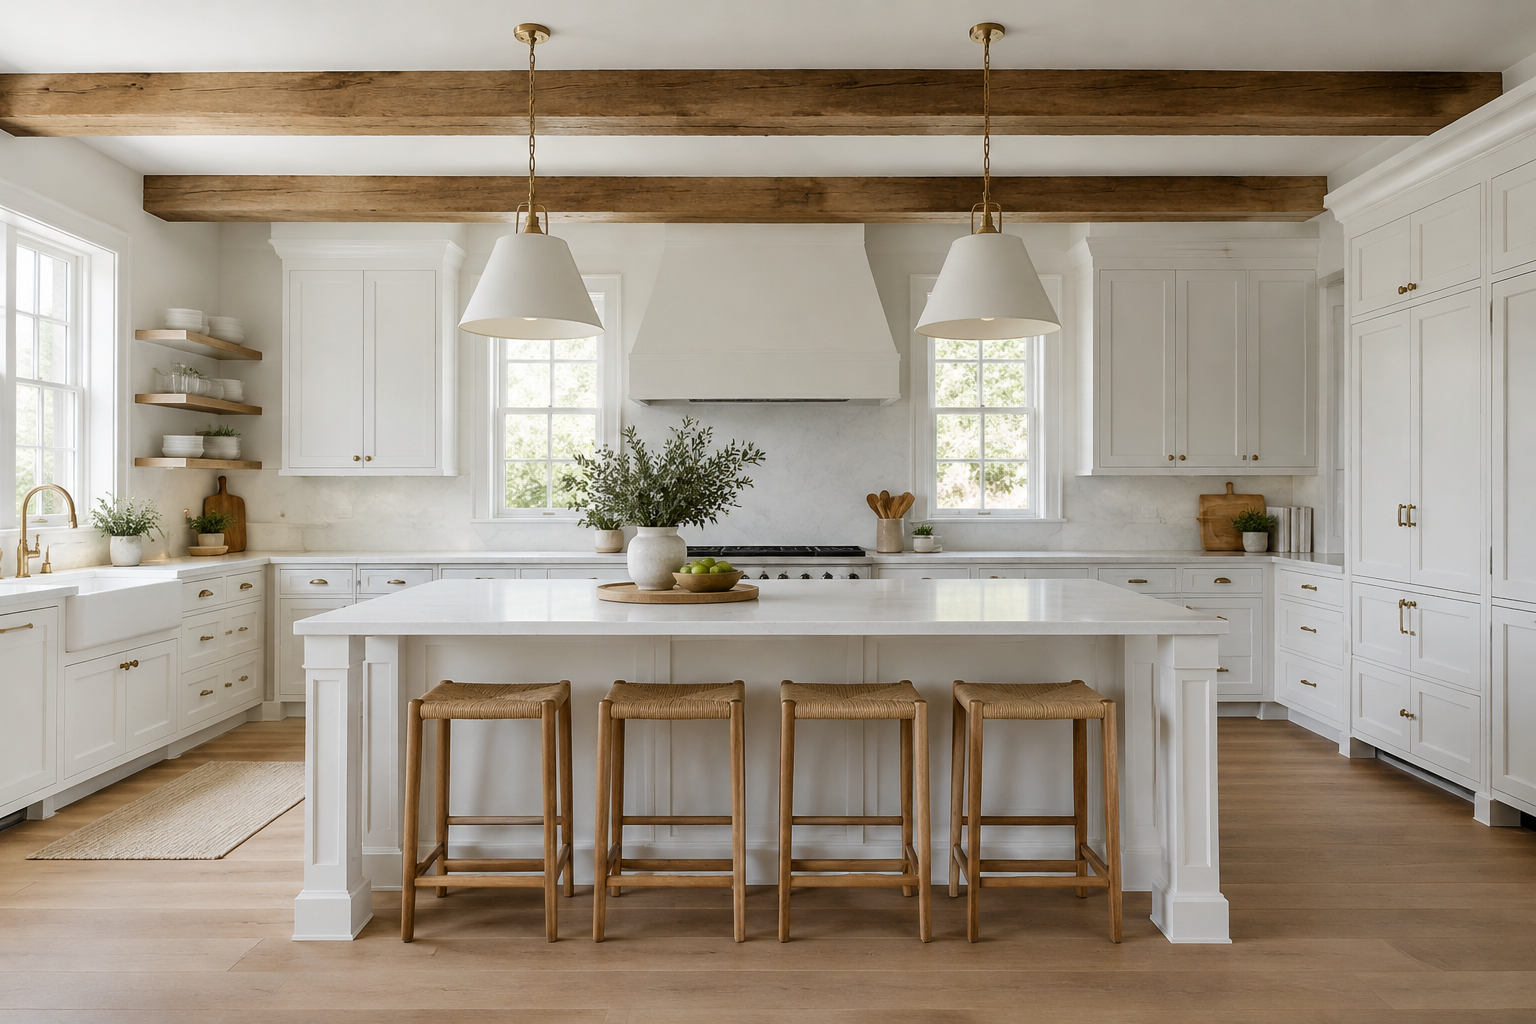
Leave the ceiling beams bare and paint everything below them white. The wood adds age and warmth in one move.
Keep the island white so the beams stay the focal point. Add two woven stools to soften the scheme.
Keep the beams evenly spaced. Regular spacing makes the ceiling look planned.
White Shiplap Feature Wall
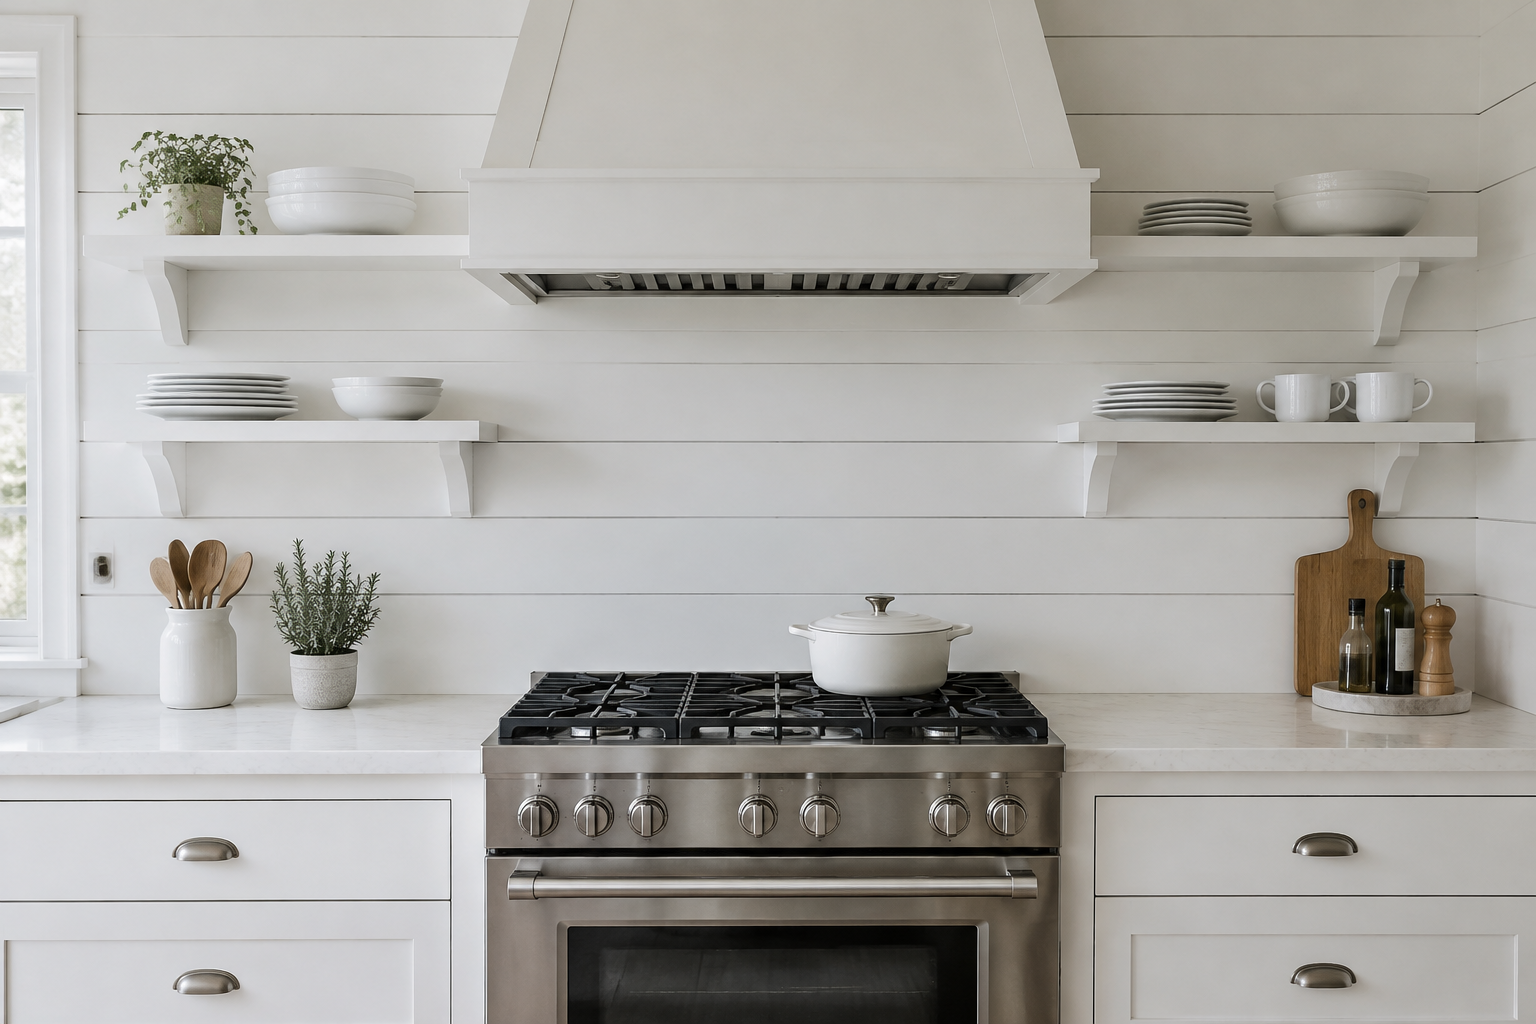
Horizontal shiplap behind the range adds instant farmhouse character. Painted white, it stays subtle and bright.
Run the boards from worktop to ceiling for a taller look. Fix open shelves on top for everyday plates.
Prime the boards before painting. Shiplap soaks up the first coat.
Butcher Block Island Top
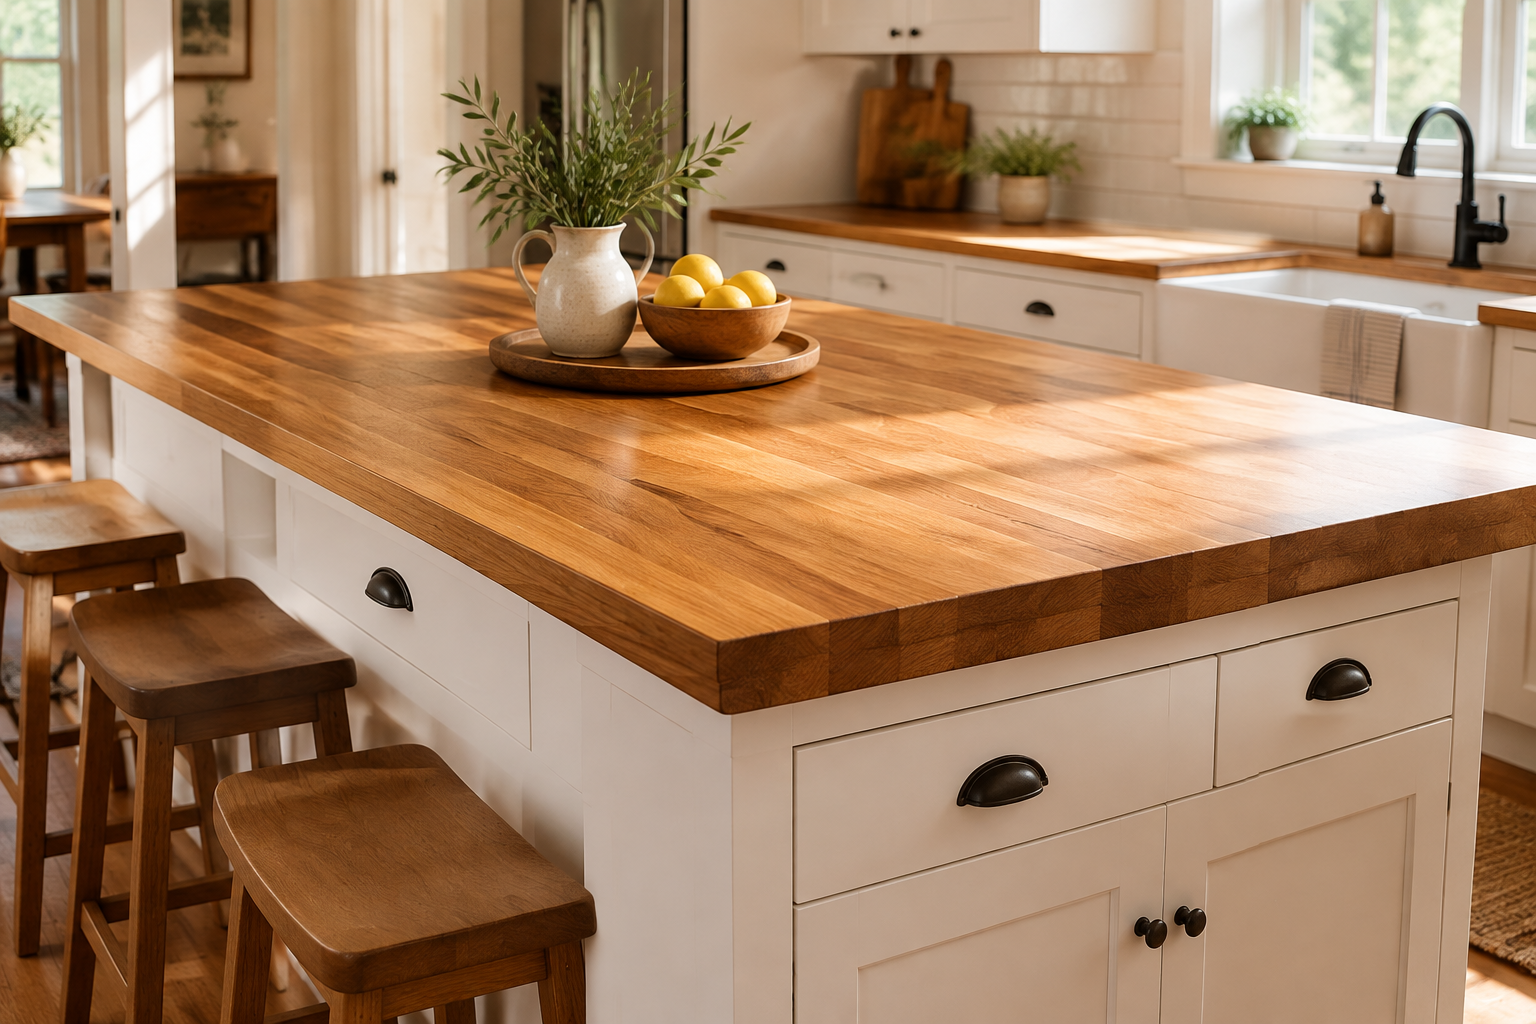
A thick butcher block top brings honey warmth to a white island. It is forgiving underfoot and kind to hot pans.
Oil it every few months to keep the grain rich. Pair it with white shaker bases for a classic cottage feel.
Never put a butcher block next to a dishwasher. The heat will split it.
Cottage Plate Rack Wall
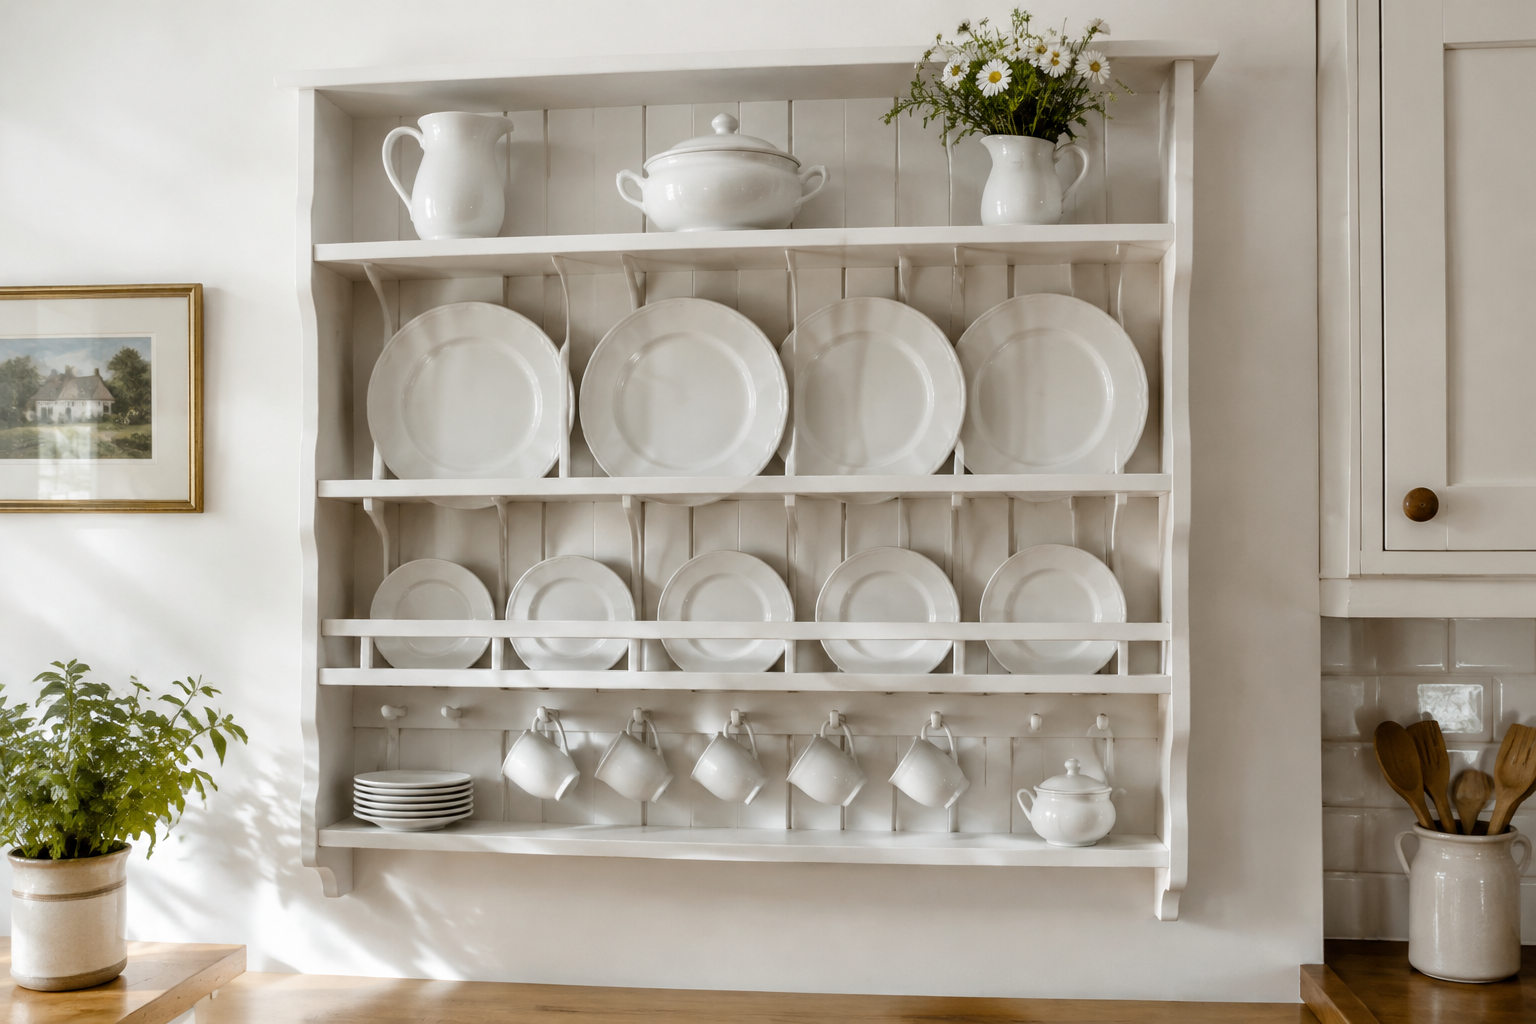
An open plate rack holds daily china within easy reach. It adds pattern and life to a plain white wall.
Paint the rack the same white as the cabinets so it blends in. Keep the plates simple and mostly white.
Leave 300mm between the plates and the worktop. It keeps the wall clean.
Brass Bridge Faucet and Apron Sink
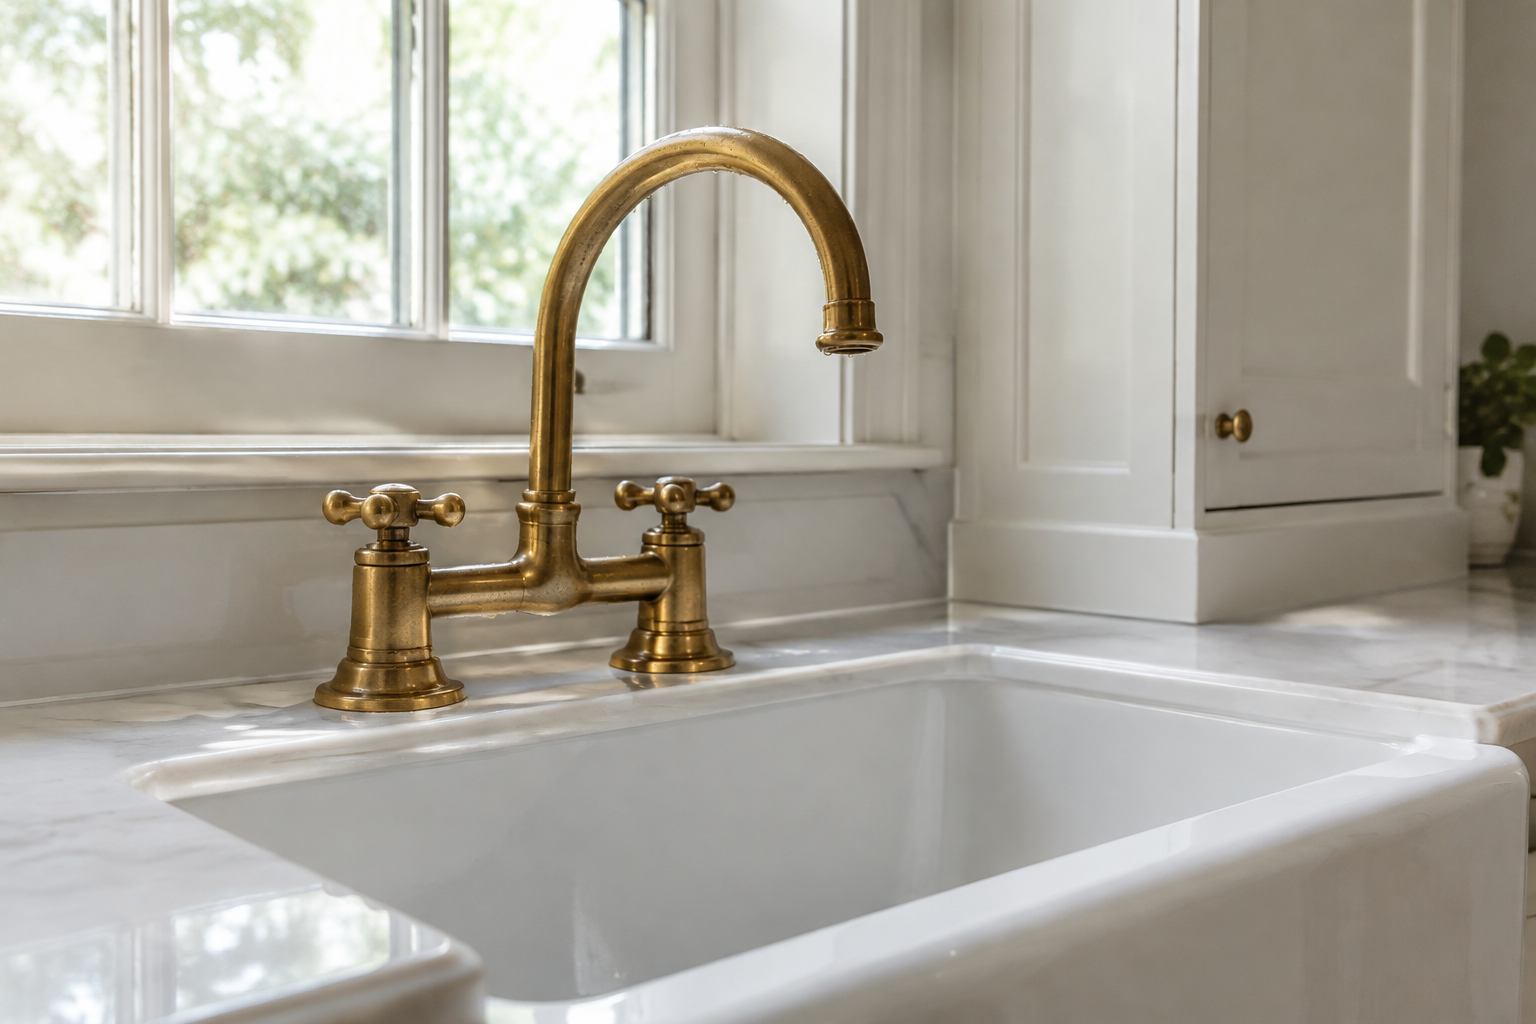
A brass bridge faucet over an apron sink is a timeless pairing. The exposed pipes add a lovely vintage detail.
Choose unlacquered brass so it patinas gently over time. Wipe it dry to keep the finish even.
Fit a water filter under the sink. Unlacquered brass stains with hard water.
Handmade Wood Range Hood
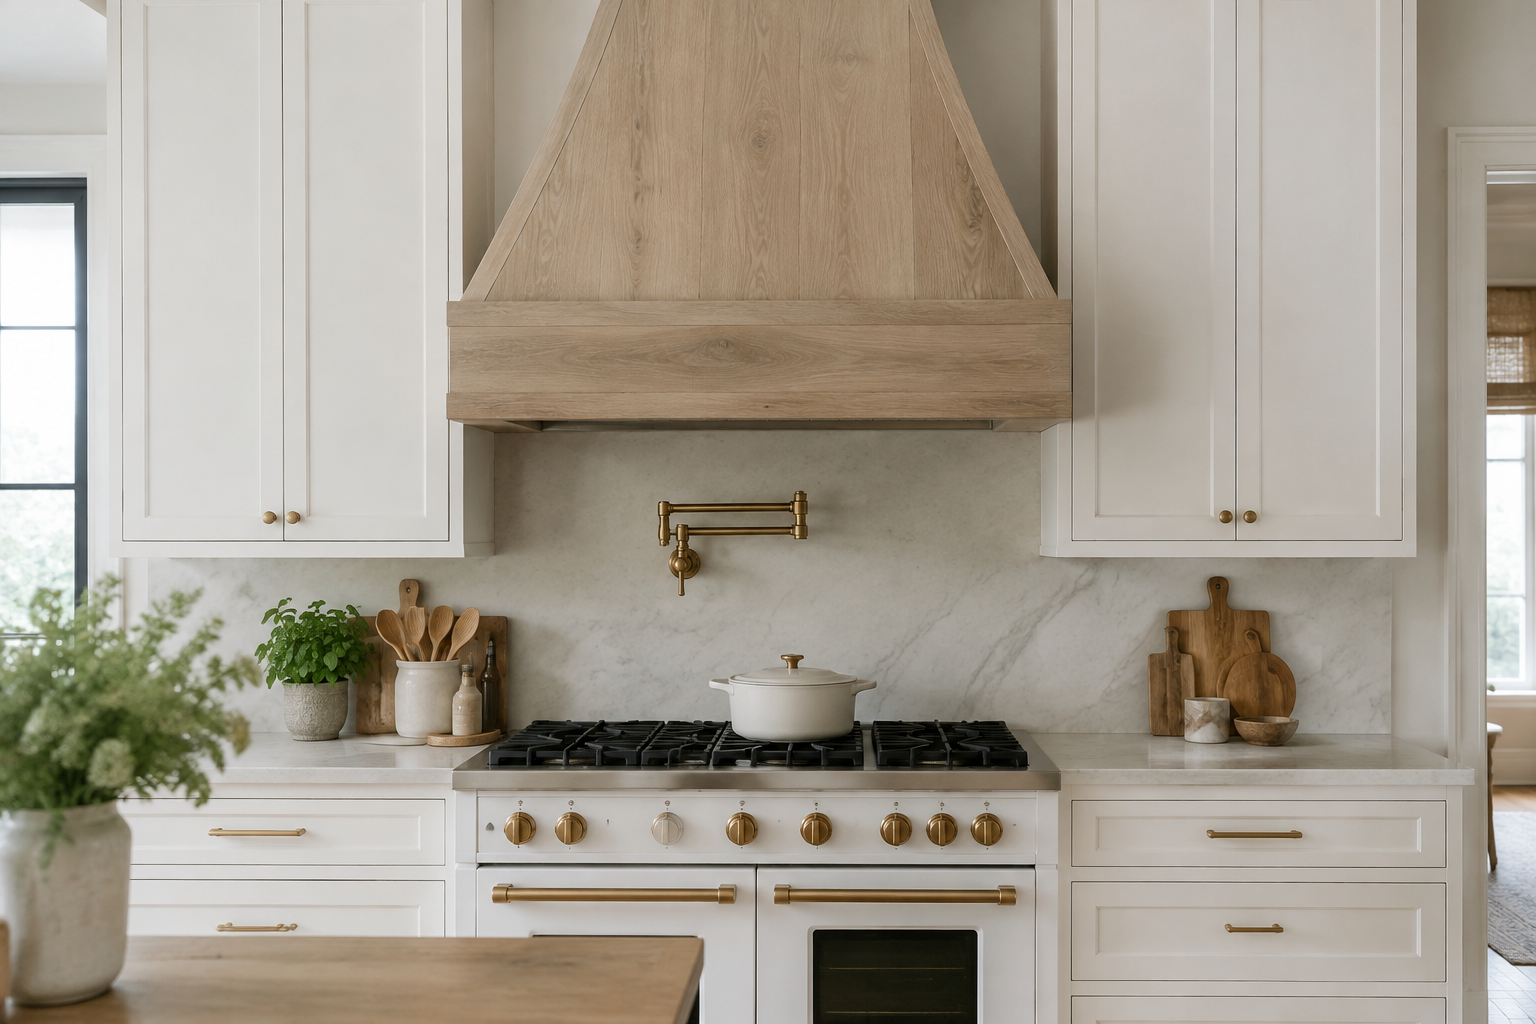
A timber hood over the range introduces natural grain to the room. It breaks up a long run of white cabinetry.
Stain it a pale oak so it stays light and airy. A stainless liner inside keeps it practical.
Line the hood with stainless steel. Wood alone will mark above the hob.
Beadboard Ceiling
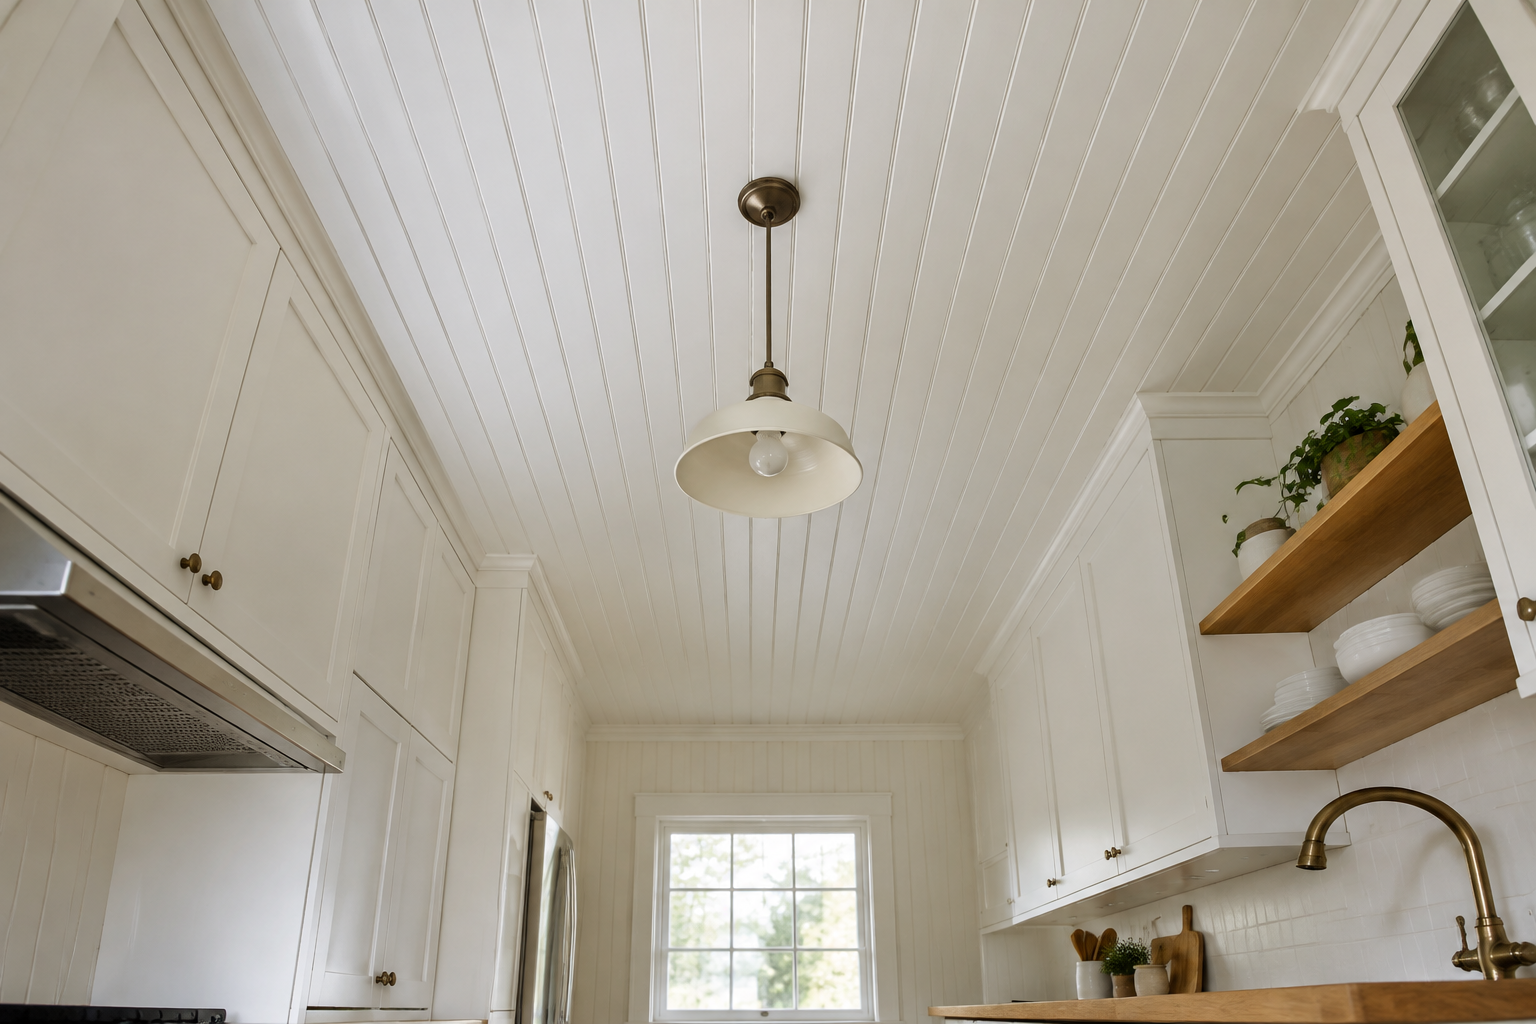
A beadboard ceiling adds cottage charm above eye level. Painted white, it reads as texture rather than pattern.
Use it in a narrow galley to make the room feel wider. Add a simple pendant so the boards stay visible.
Check your ceiling height before ordering beadboard. Under 2.4m it can feel low.
Wicker Pendant Lights
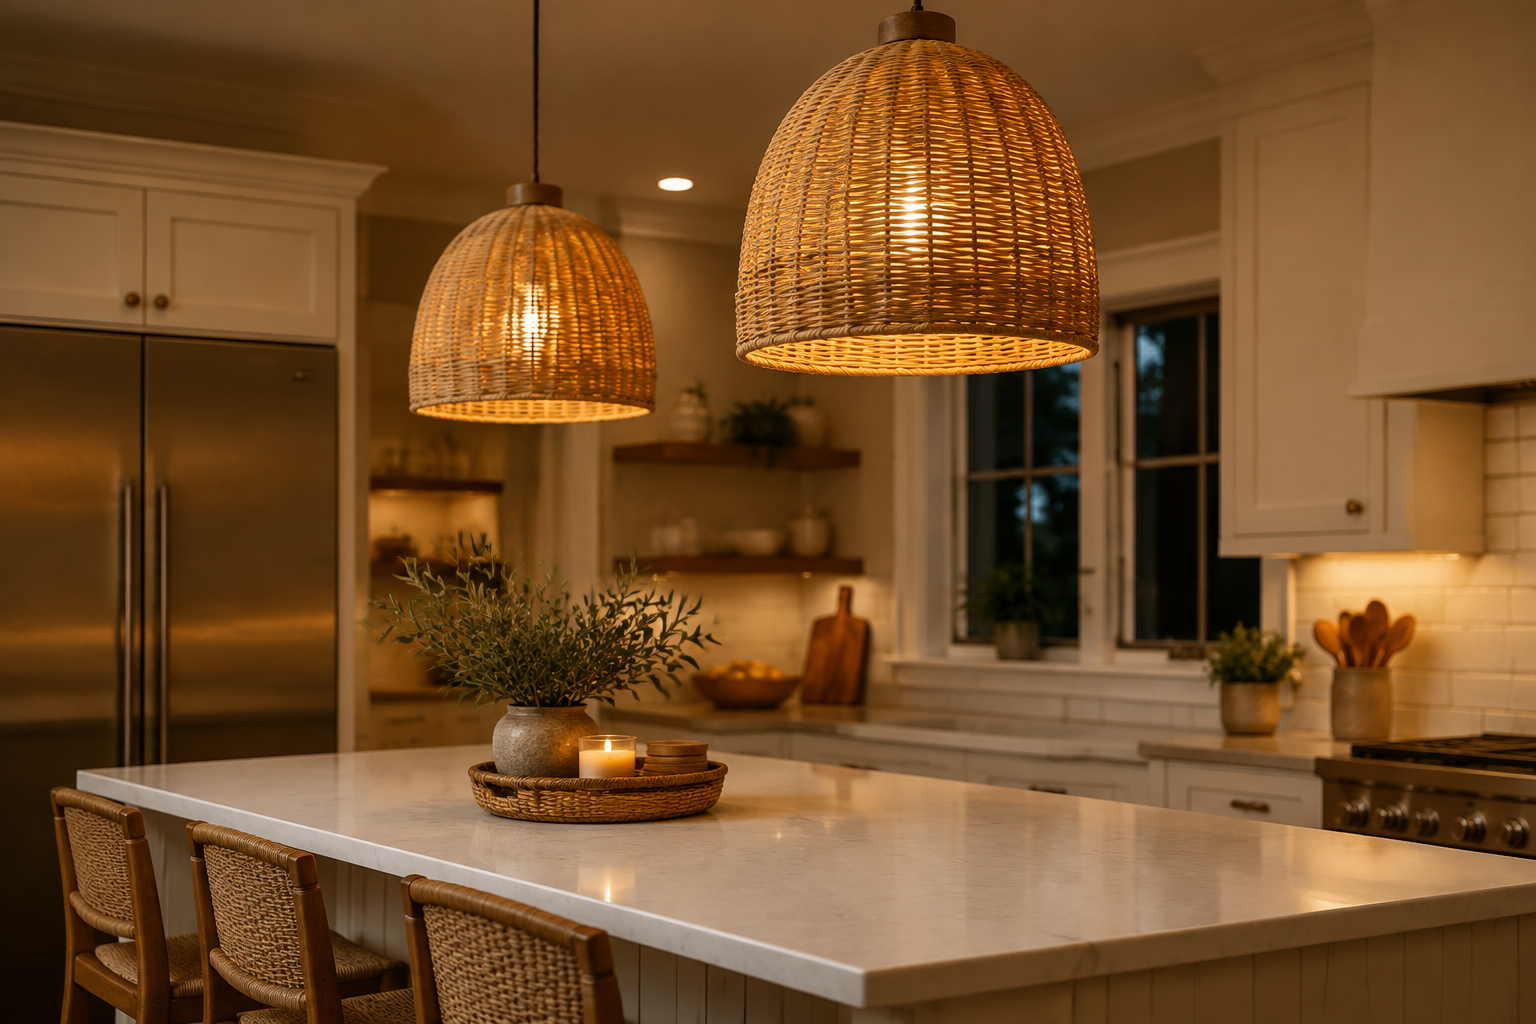
Woven wicker pendants add instant warmth and a holiday feel. They suit a white kitchen that needs softness.
Hang two or three at different heights above the island. Keep the bulbs warm and dimmable for evenings.
Use a dimmer on every pendant. Wicker shades cast heavy shadows at full power.
Antique Glass-Front Cabinets
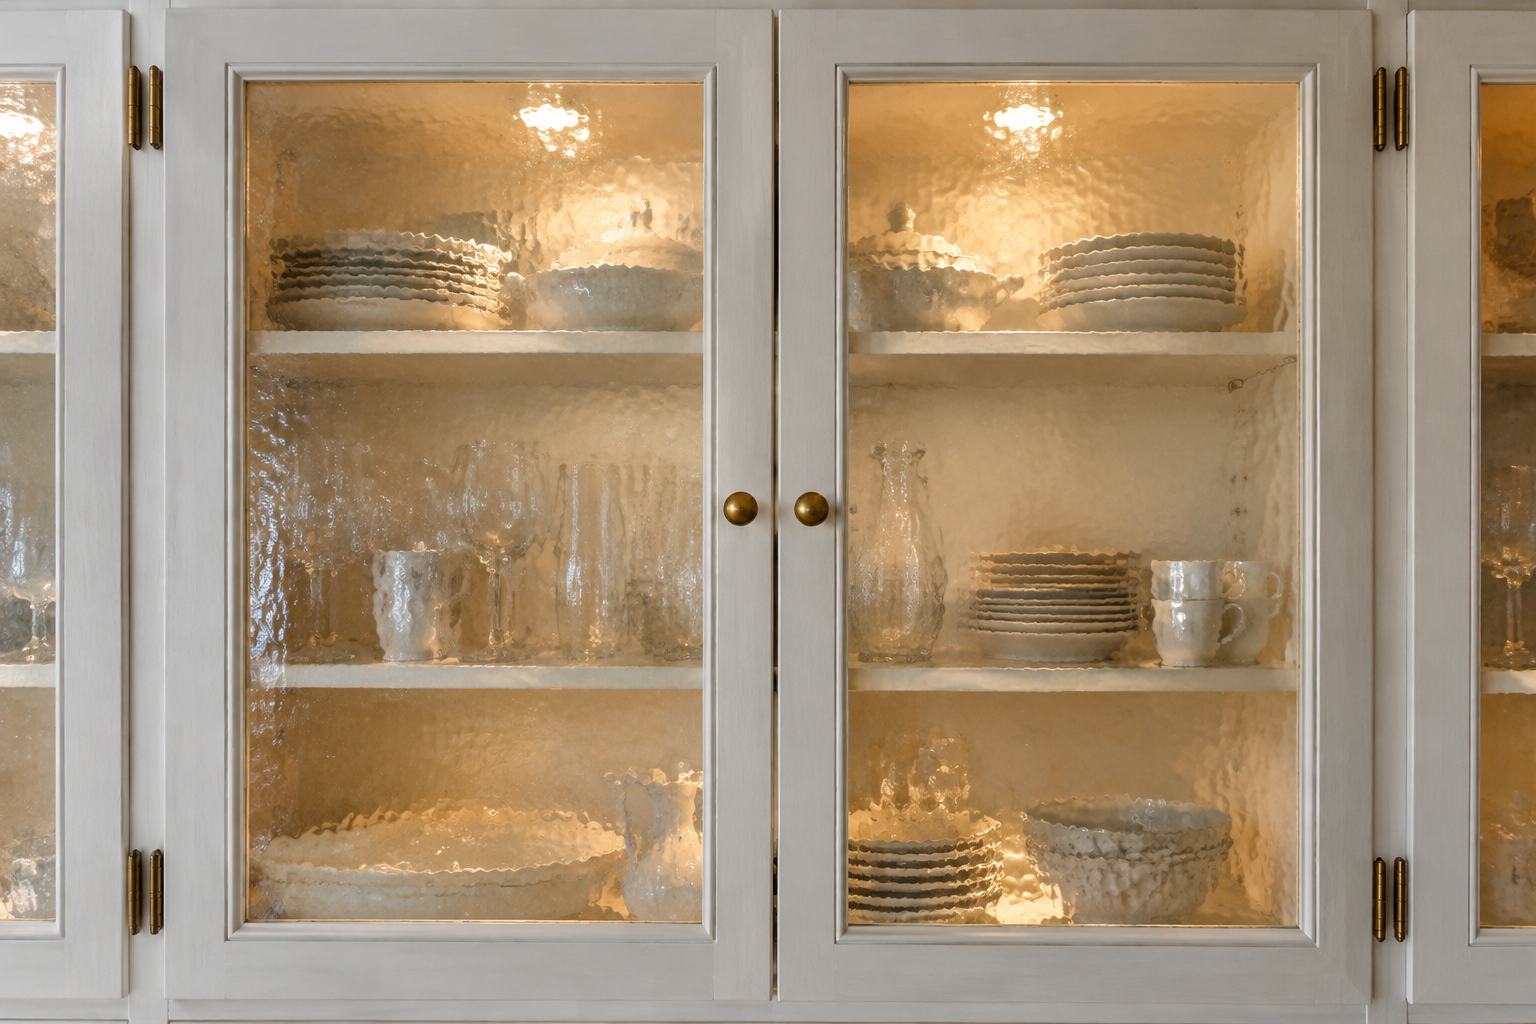
Old glass with a slight ripple gives cabinets a collected, lived-in look. It blurs the contents in the kindest way.
Line the back with white paint and add a small interior light. Display only a few pieces so it stays calm.
Only display glassware you actually use. Empty cabinets look like a showroom.
Enamel Range in Soft White
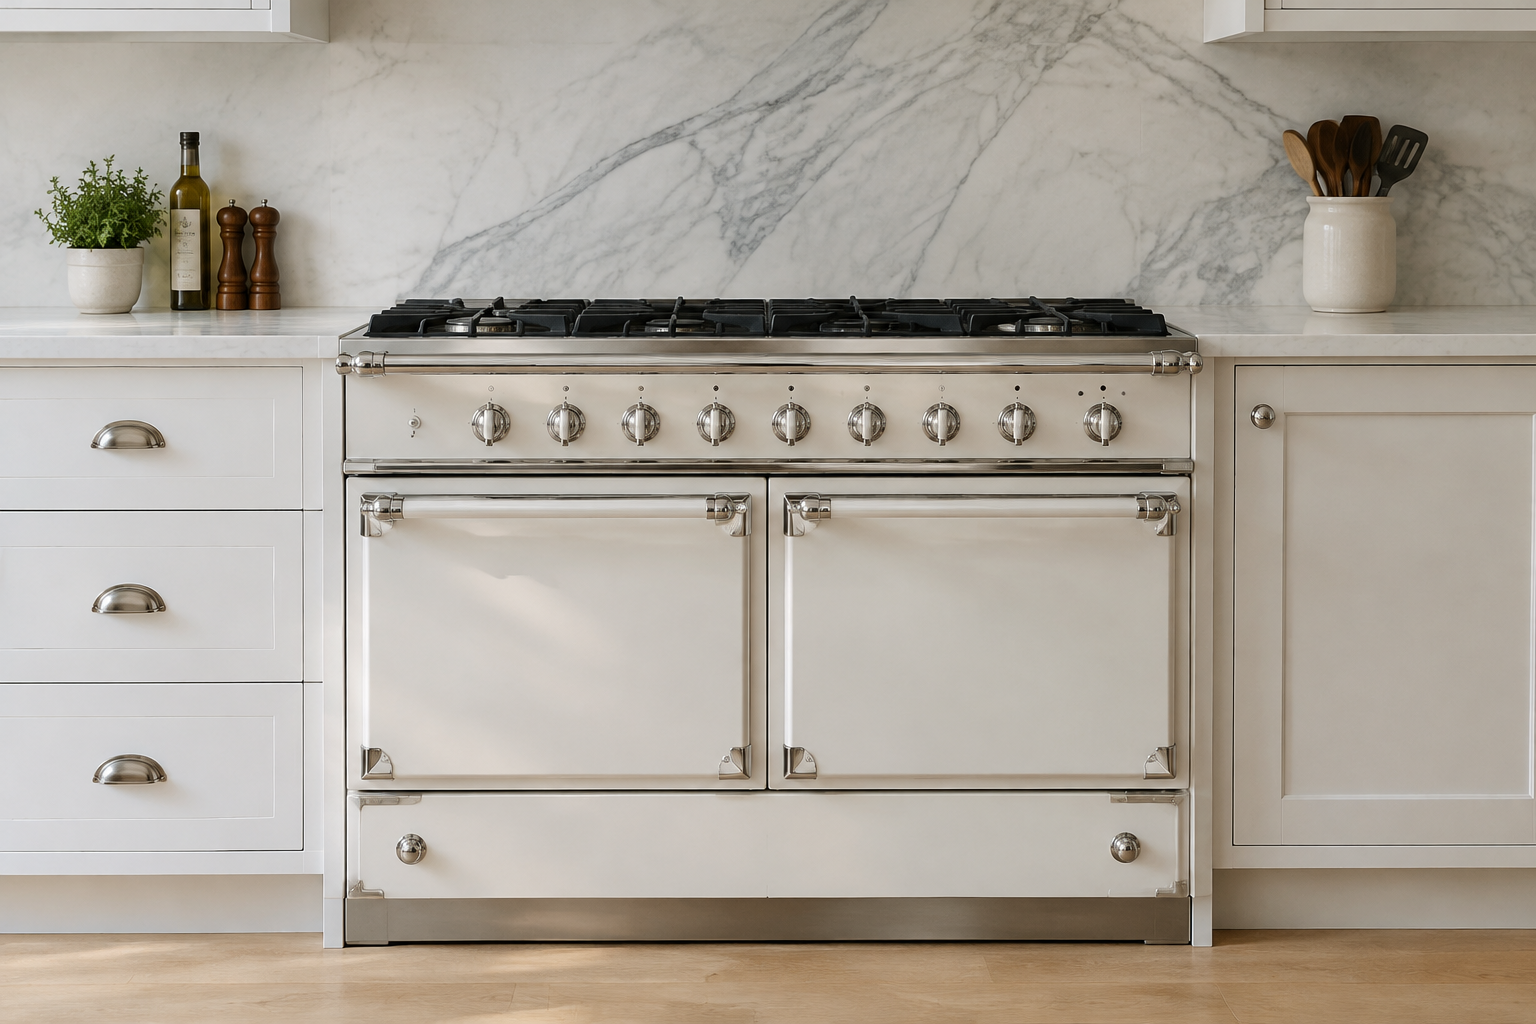
A soft white enamel range blends into white cabinetry seamlessly. Only the chrome trim shows, and that is enough.
Match the hood width to the range for a balanced wall. Keep the splashback plain marble to stay quiet.
Measure the range before the cabinets are made. Enamel ranges are rarely a standard width.
Copper Accents in a White Cottage
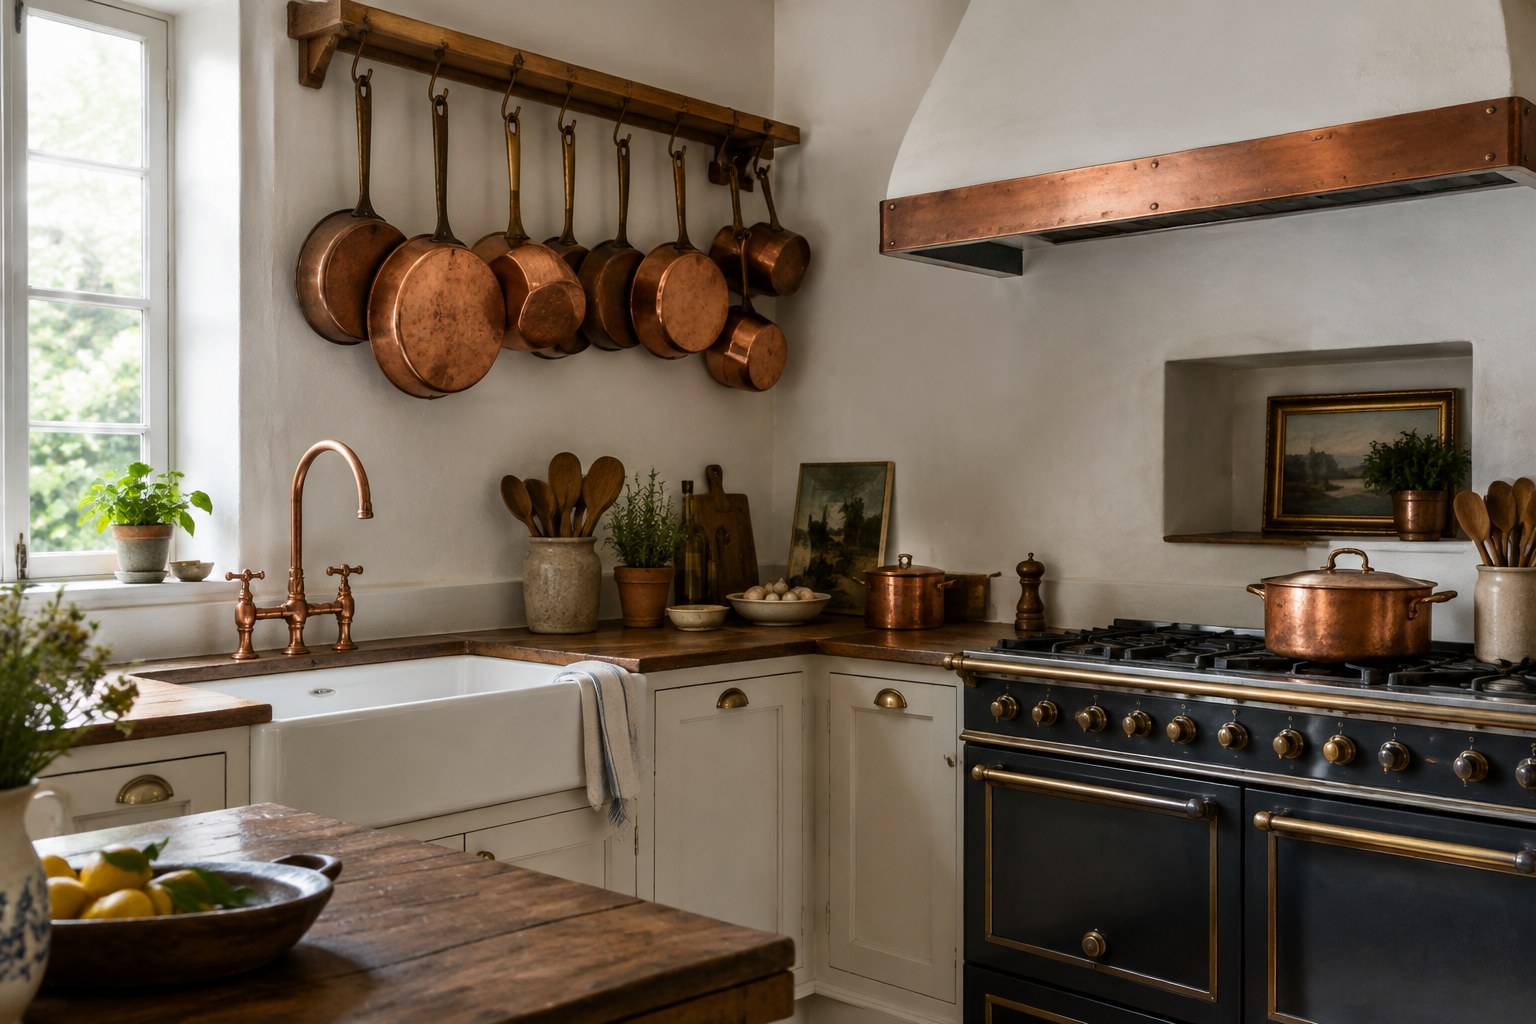
Copper pans, a copper tap and a copper hood strap bring glow to a white cottage kitchen. The metal ages beautifully.
Use it sparingly so it stays special. Three or four pieces are usually plenty.
Seal the copper with a clear lacquer if you want it to stay bright.
Transitional and Traditional White Kitchens
Mouldings, marble and glass. A traditional white kitchen brings height and formality without weight.
Raised-Panel Doors with Crown Moulding
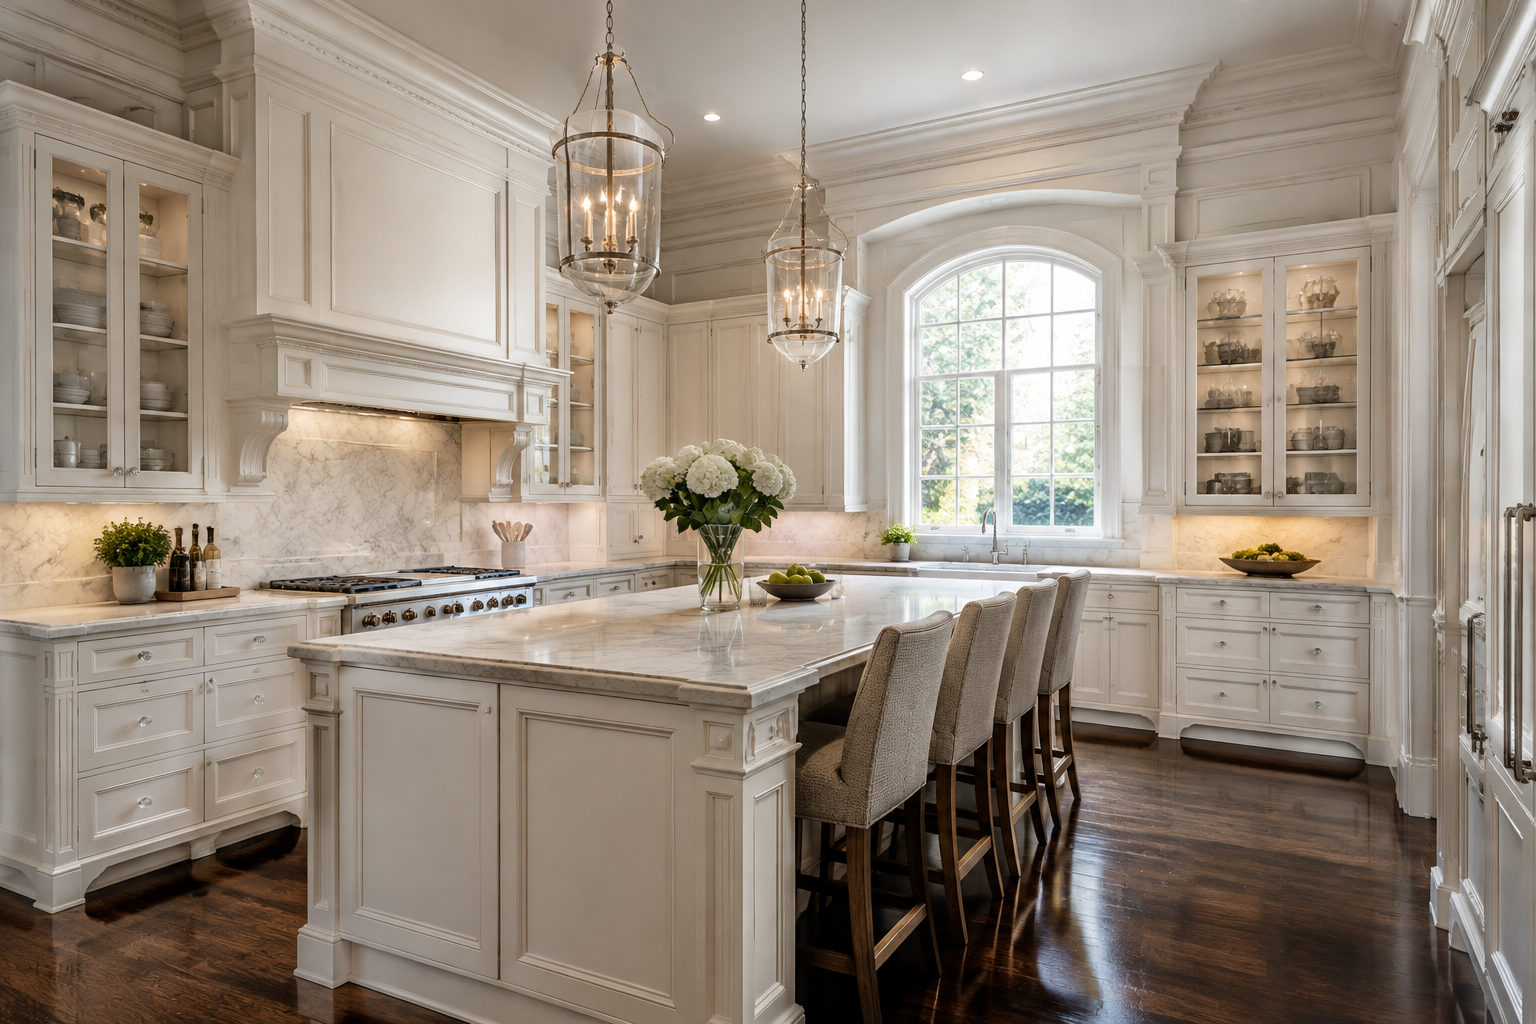
Raised-panel doors and a deep crown moulding give a kitchen real presence. It suits period homes and generous ceilings.
Paint the mouldings the same white as the doors for a seamless look. Add slim glass knobs to lighten the style.
Run crown moulding around the whole room. Stopping at one wall looks unfinished.
Marble Backsplash to the Ceiling
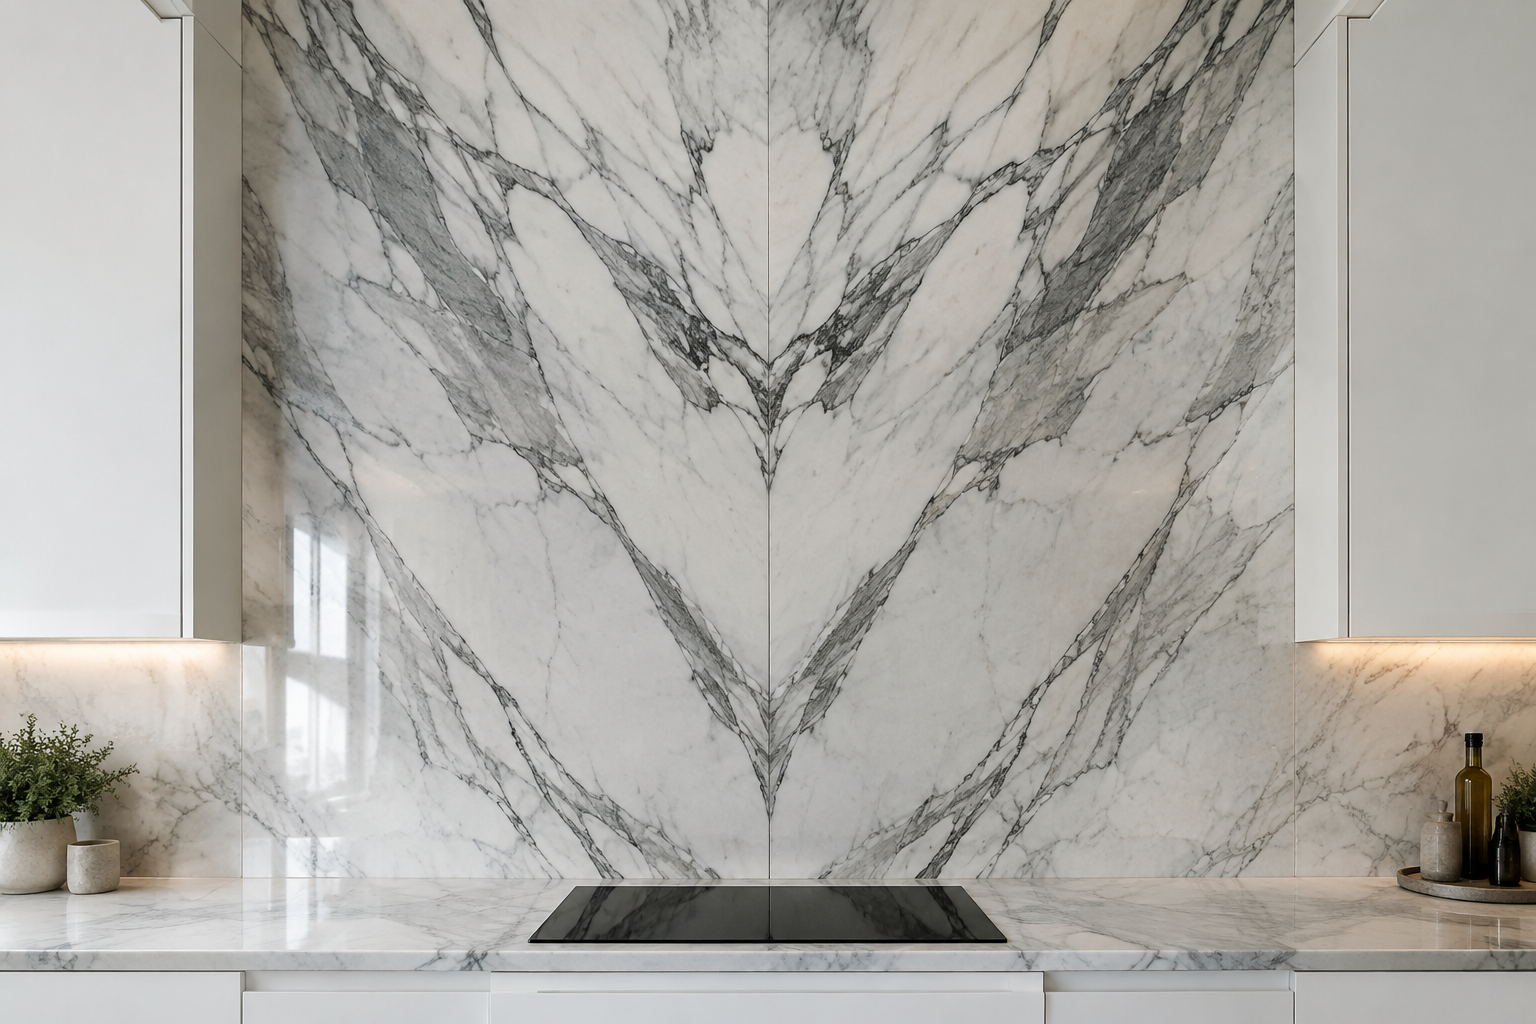
Running marble from worktop to ceiling creates a tall, luxurious slab wall. It makes the room feel twice as high.
Bookmatch the slabs so the veins mirror each other. Let the marble be the only pattern in the room.
Ask your stonemason for the slab layout before cutting. Veins rarely match by accident.
Turned-Leg Island Seating
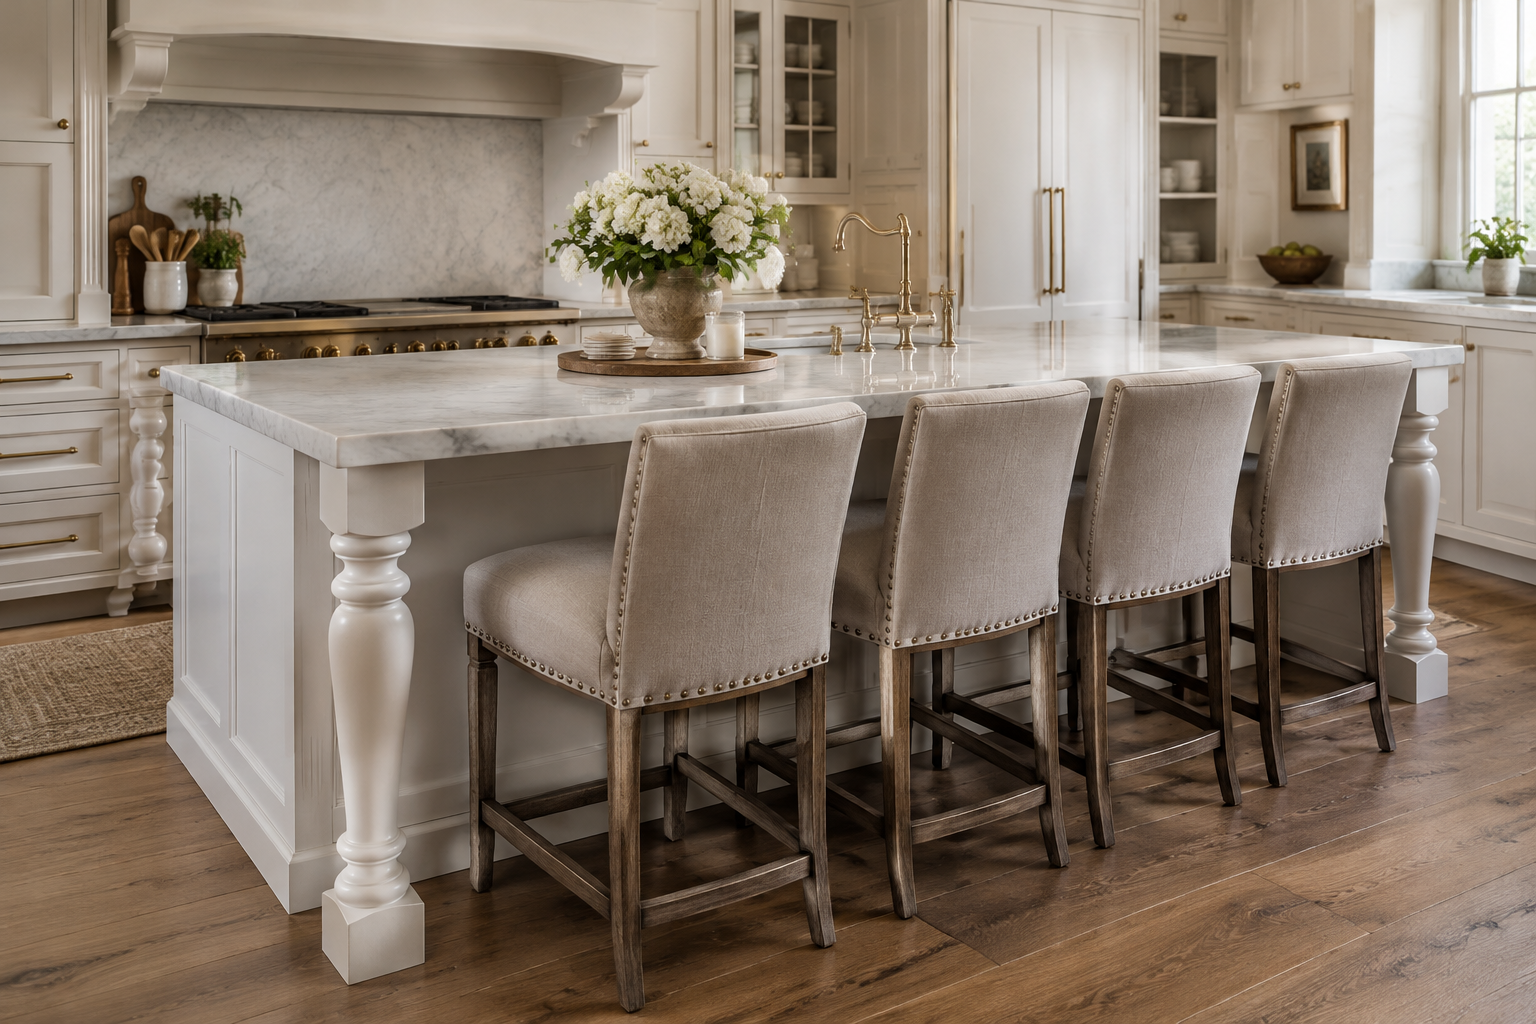
Turned legs on the island give a traditional kitchen a furniture feel. It looks less like built-in cabinetry.
Choose a painted white base with a marble top. Add upholstered stools in a warm neutral.
Keep the island legs clear of the walkway by 100mm. Knees need room.
Glass Displays with Interior Lighting
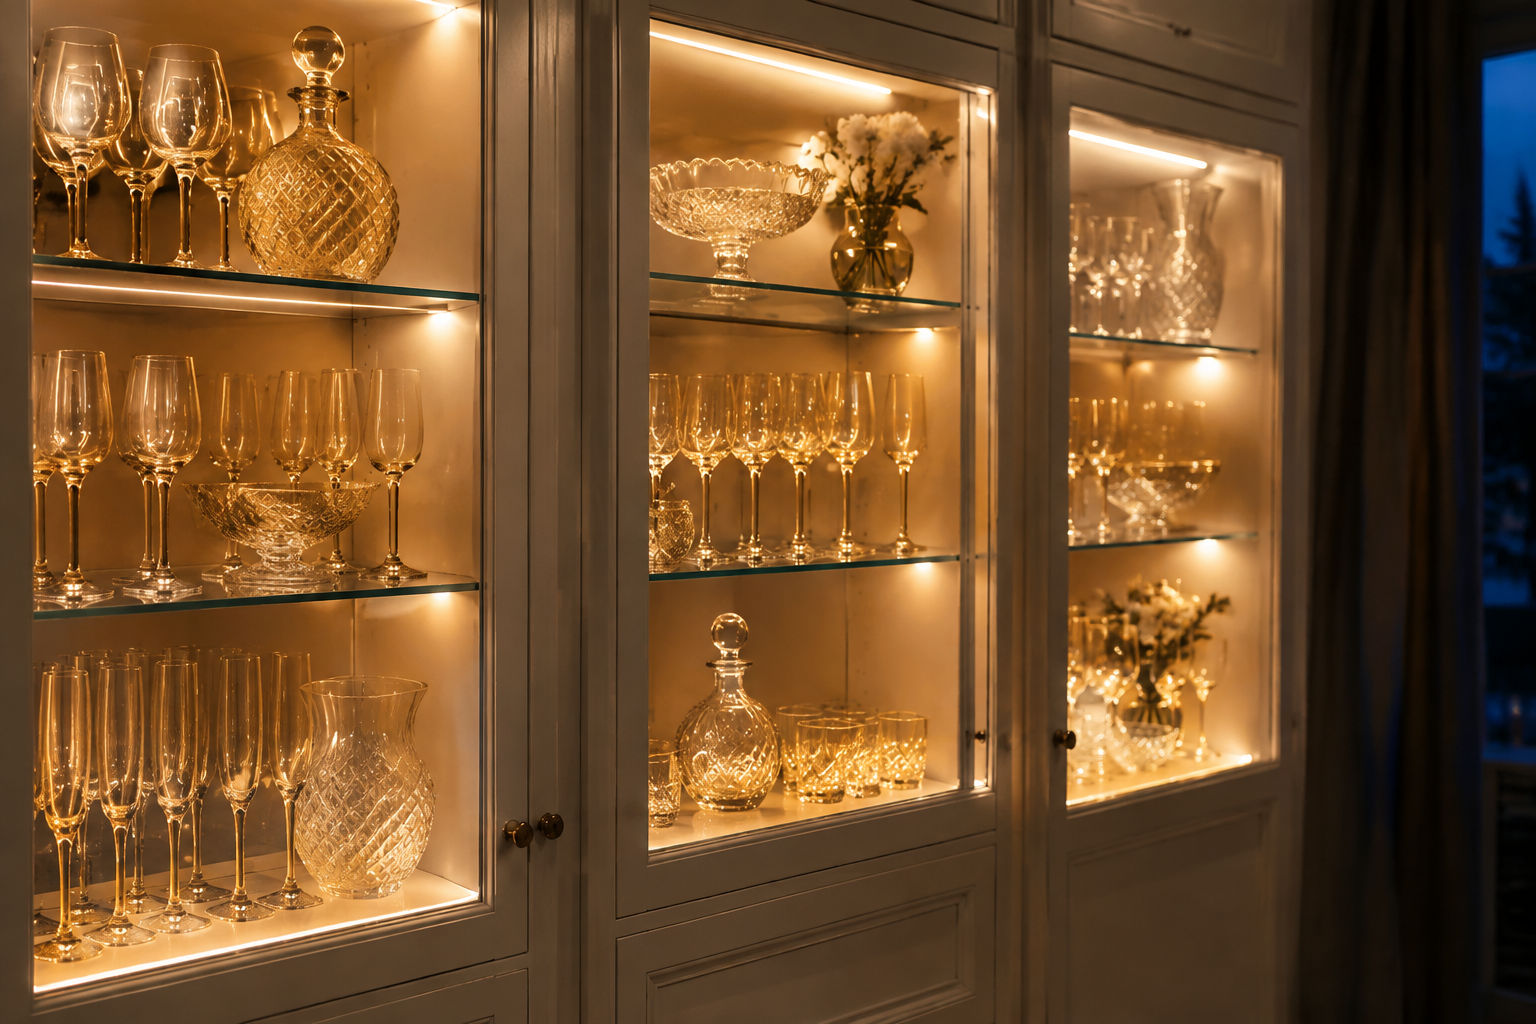
Glass-front cabinets with hidden LED strips turn storage into display. Warm light makes glassware glow at night.
Use a 2700K strip so the light stays cosy, not clinical. Keep the shelves white so the contents stand out.
Set the strip on a separate switch. Warm light only works when the room is otherwise dim.
Steel Frame French Doors
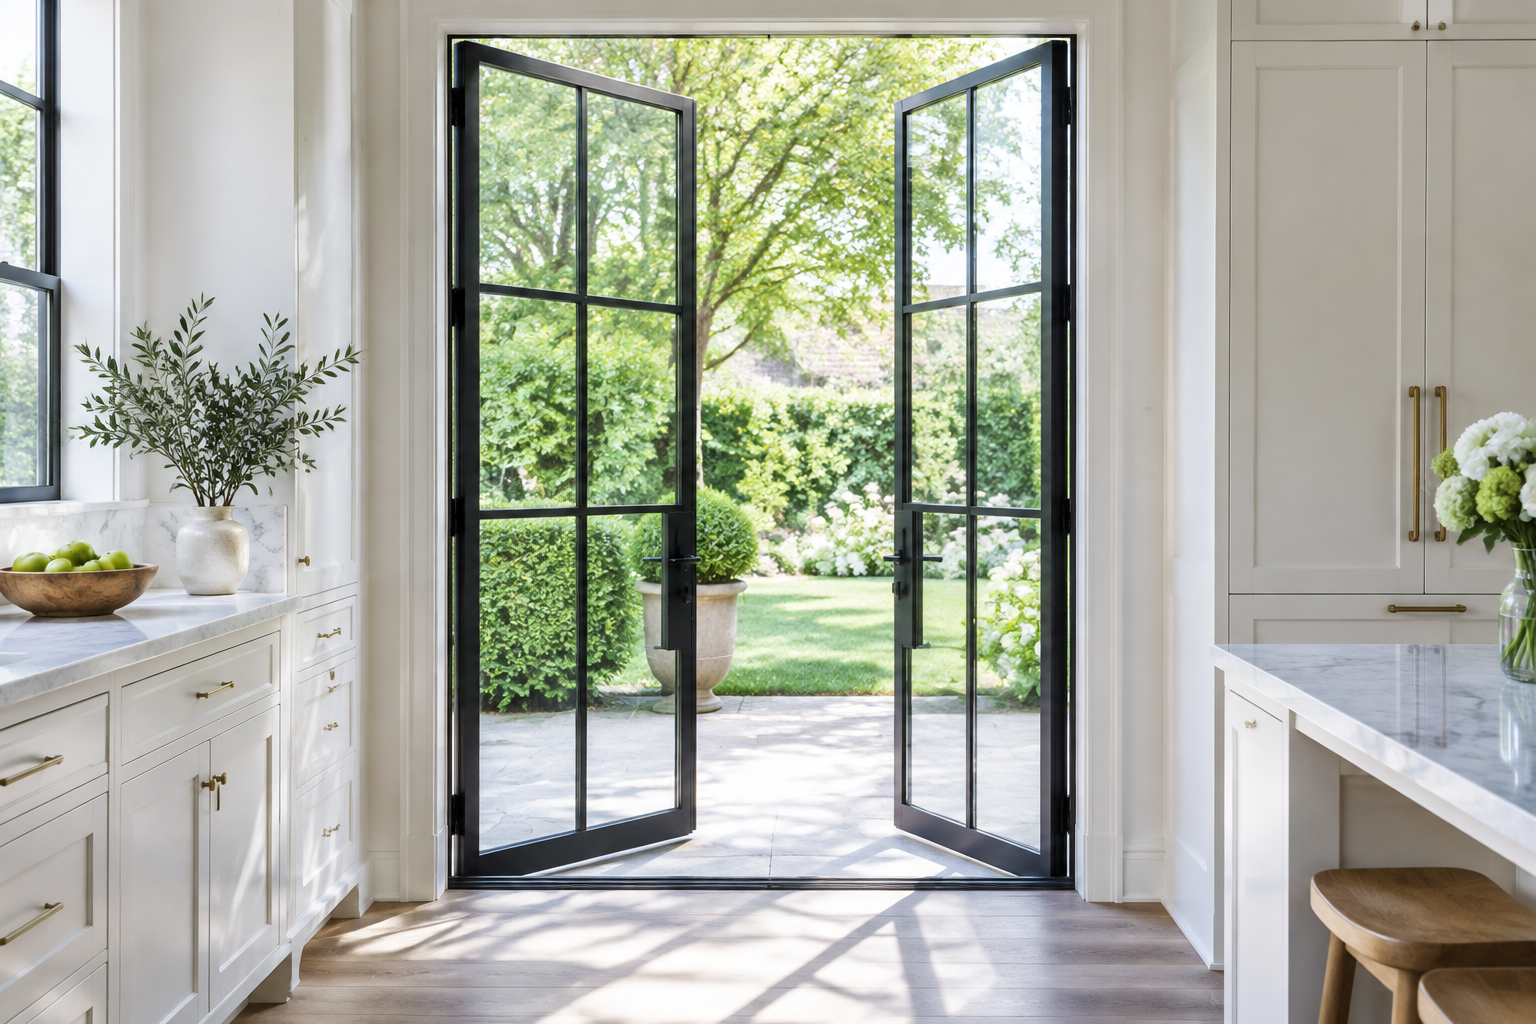
Steel-framed French doors open a white kitchen to the garden. The thin black frames add a crisp, tailored line.
Repeat the frame colour on the tap and pendant for cohesion. Leave the wall around them plain.
Paint the door frames black to match. The whole wall then reads as one window.
Herringbone Subway Backsplash
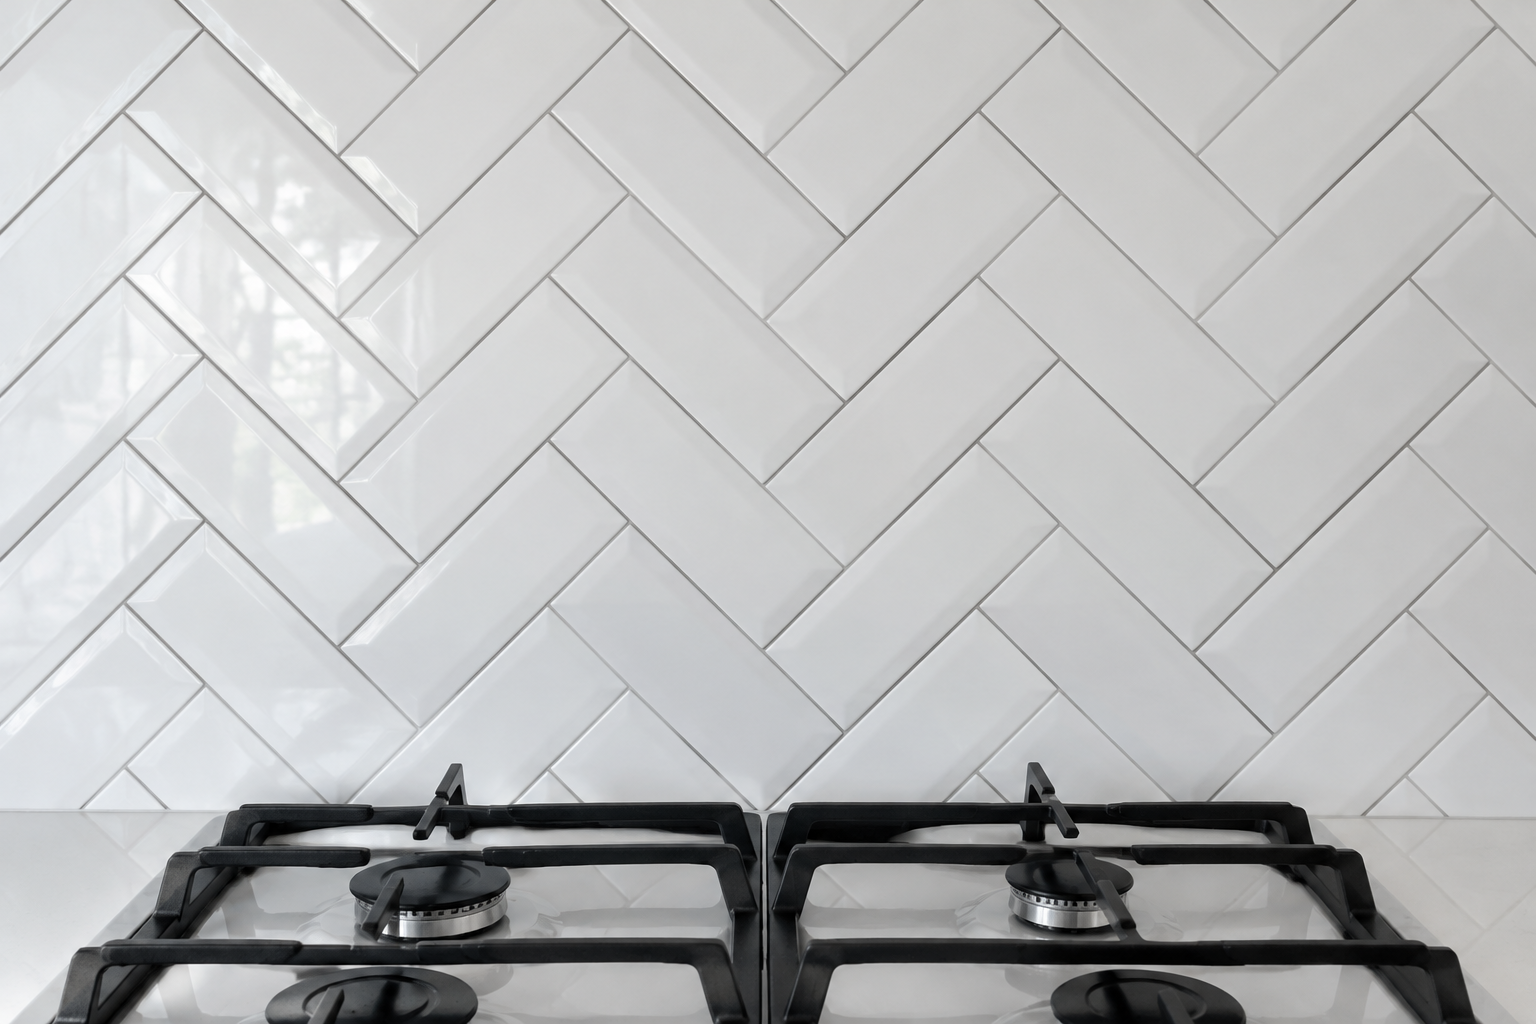
Setting white subway tile in a herringbone pattern adds handcrafted rhythm. It is classic but never boring.
Use a pale grey grout so the pattern reads clearly. Seal the tile for easy cleaning behind the hob.
Seal the tile before grouting. Herringbone grout lines are hard to clean later.
Butler’s Pantry Behind a Secret Door
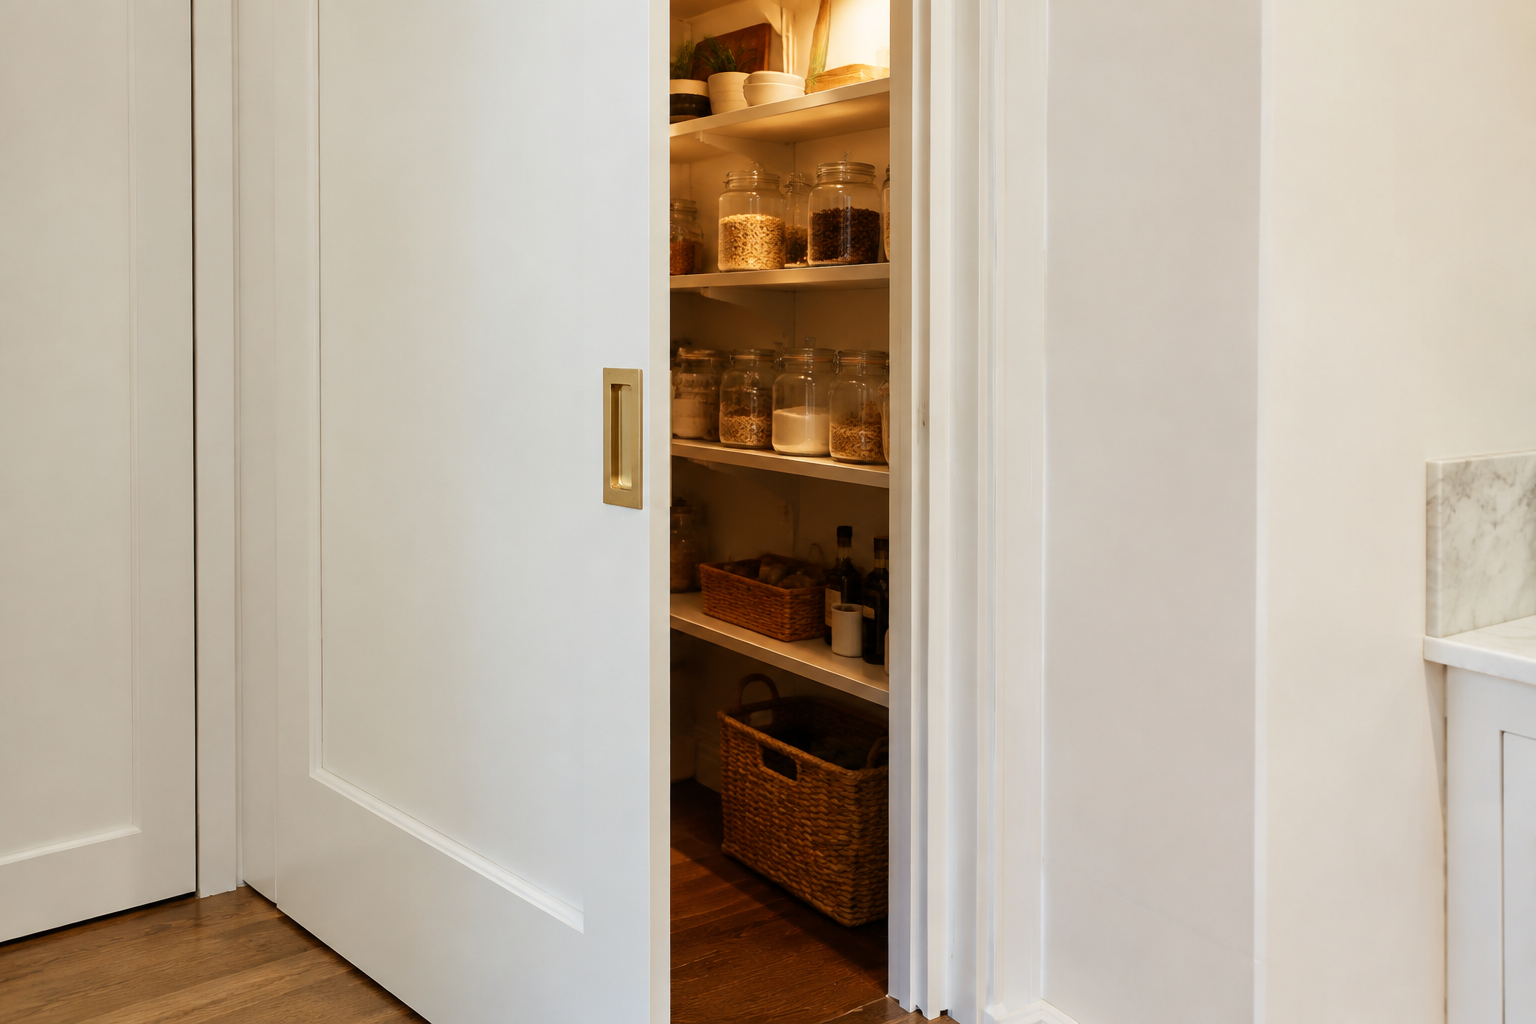
A hidden pantry door within the cabinet run keeps mess out of sight. The kitchen stays calm even on busy days.
Paint the door the same white as the wall so it disappears. Add a brass finger pull to find it easily.
Use a push latch, not a handle. The door should vanish completely.
Marble Floor Inlay Border
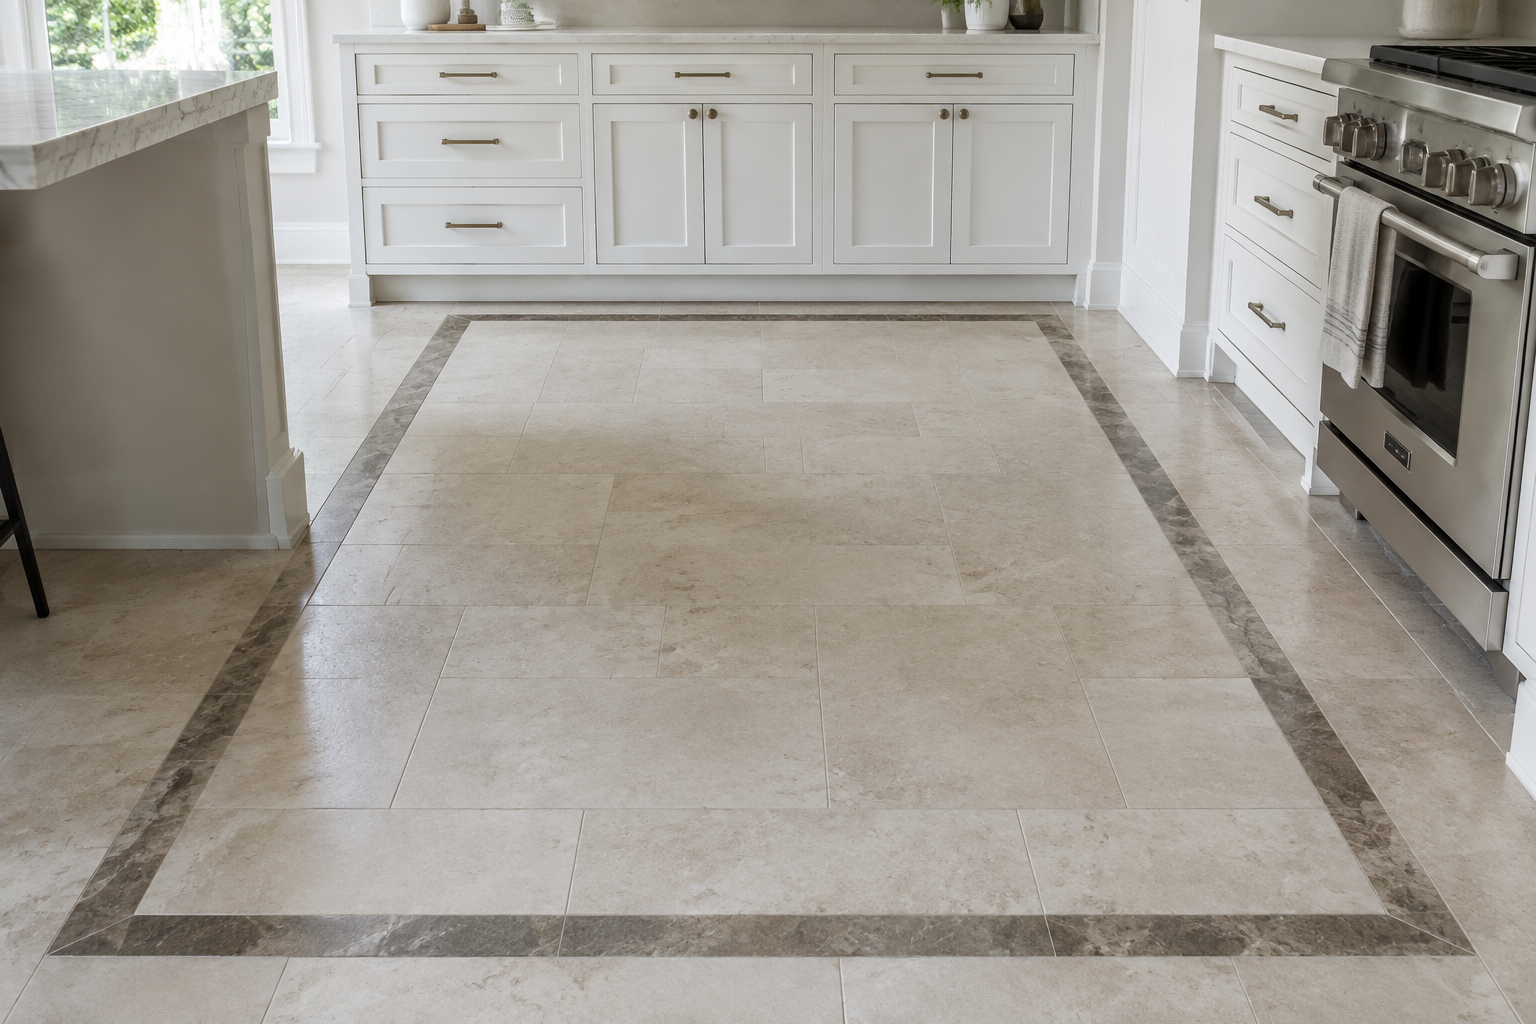
A slim marble border inlaid into the floor frames the kitchen like a rug. It defines the space without walls.
Keep the border the same stone family as the worktop. A 100mm line is usually enough.
Keep the inlay inside the main walkway. It is a frame, not a border line.
Scalloped Tile Backsplash
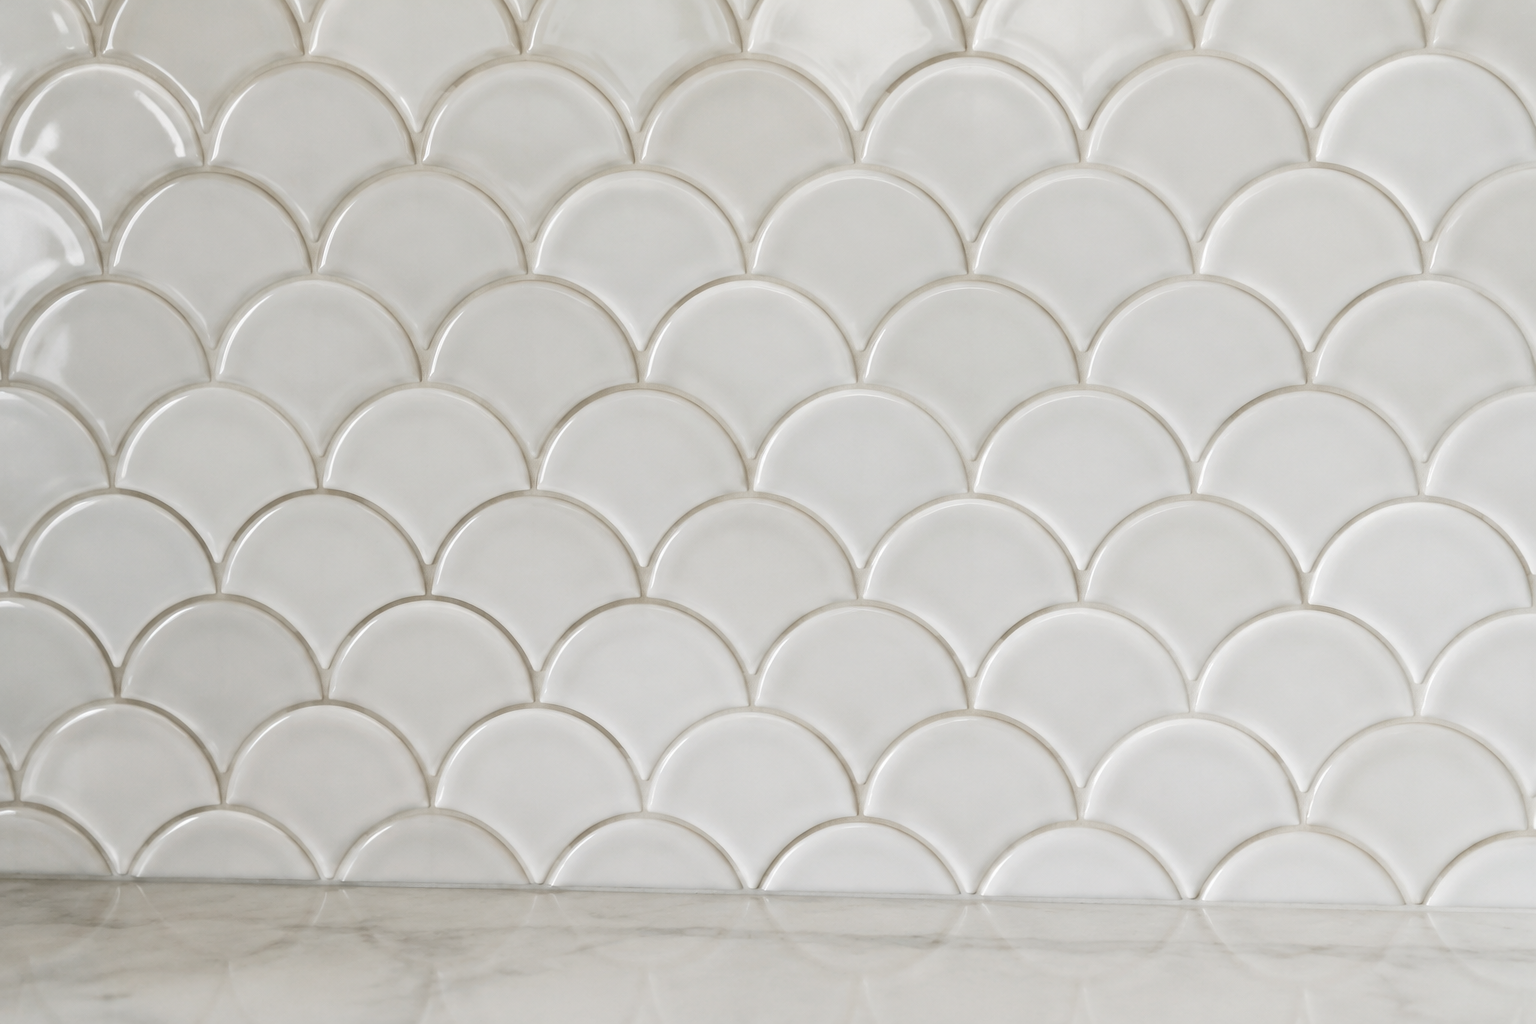
Scalloped white tile adds a soft, hand-drawn pattern to the wall. It brings pattern without colour.
Keep it to one splashback wall so it stays a feature. Use a light grout to keep the shapes visible.
Choose a matte glaze. Glossy scallops look wet under downlights.
Two-Tier Island with a Prep Sink
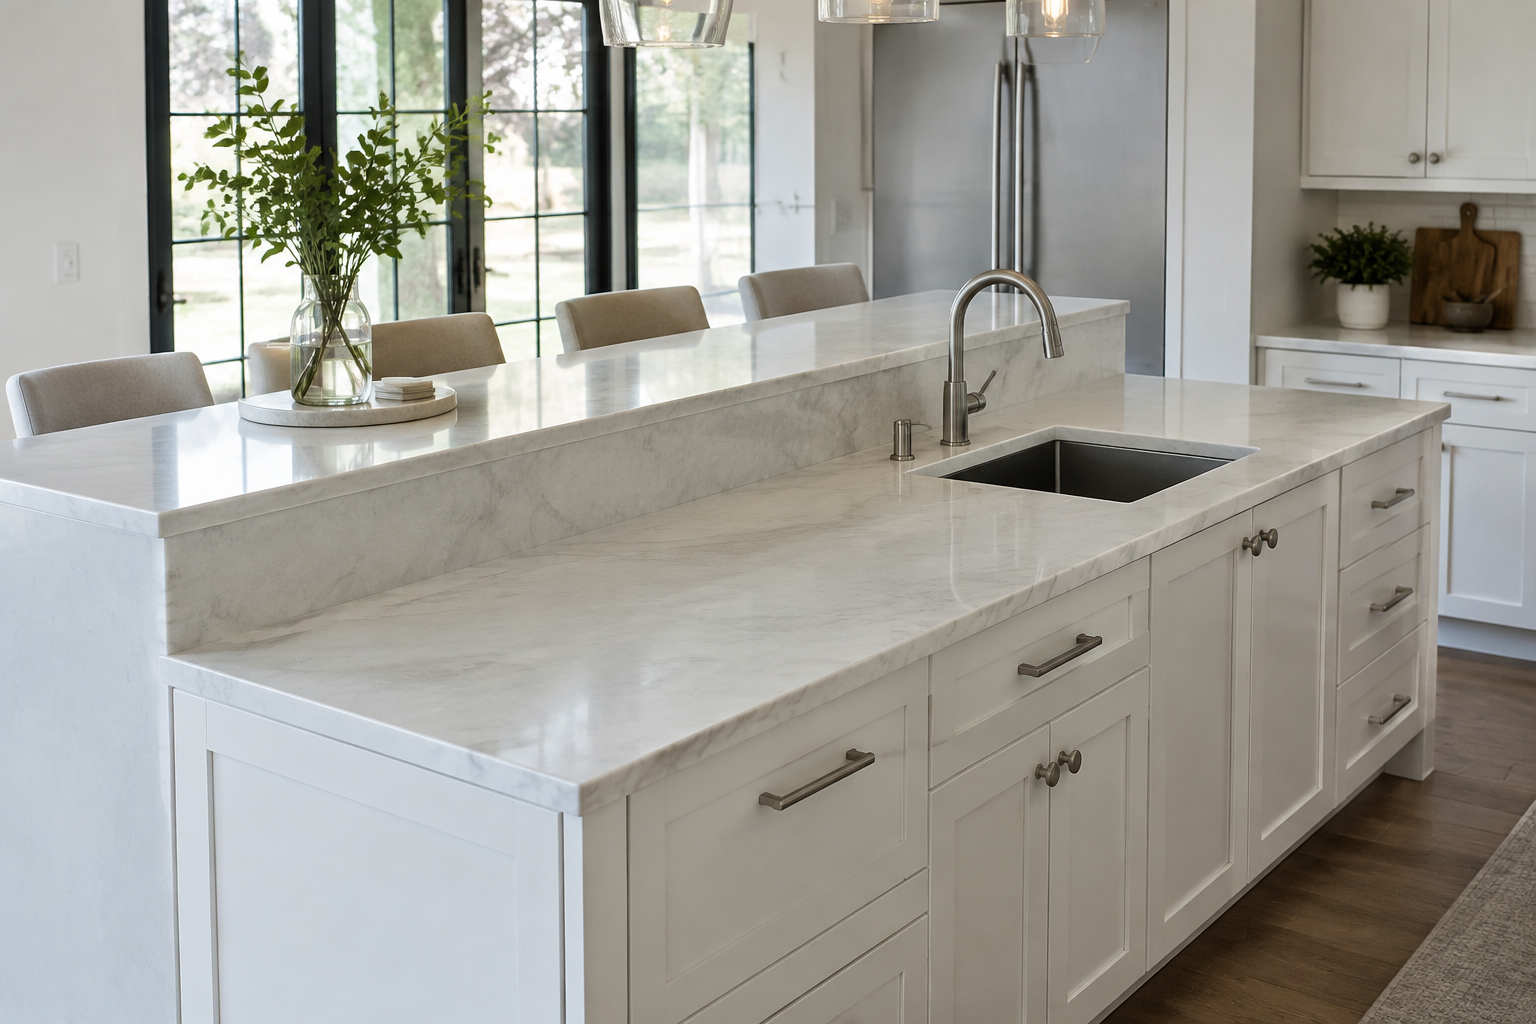
A raised second tier hides the prep sink from the main room. Guests see a tidy bar, not the washing up.
Use the higher tier for seating and the lower one for prep work. Repeat the same stone on both levels.
Put the prep sink near the hob, not the fridge. That is where you actually work.
Modern Farmhouse and Coastal White Kitchens
Woven texture, pale timber and soft blues. These schemes stay bright while feeling relaxed and salt-washed.
Rattan Pendants over White Cabinets
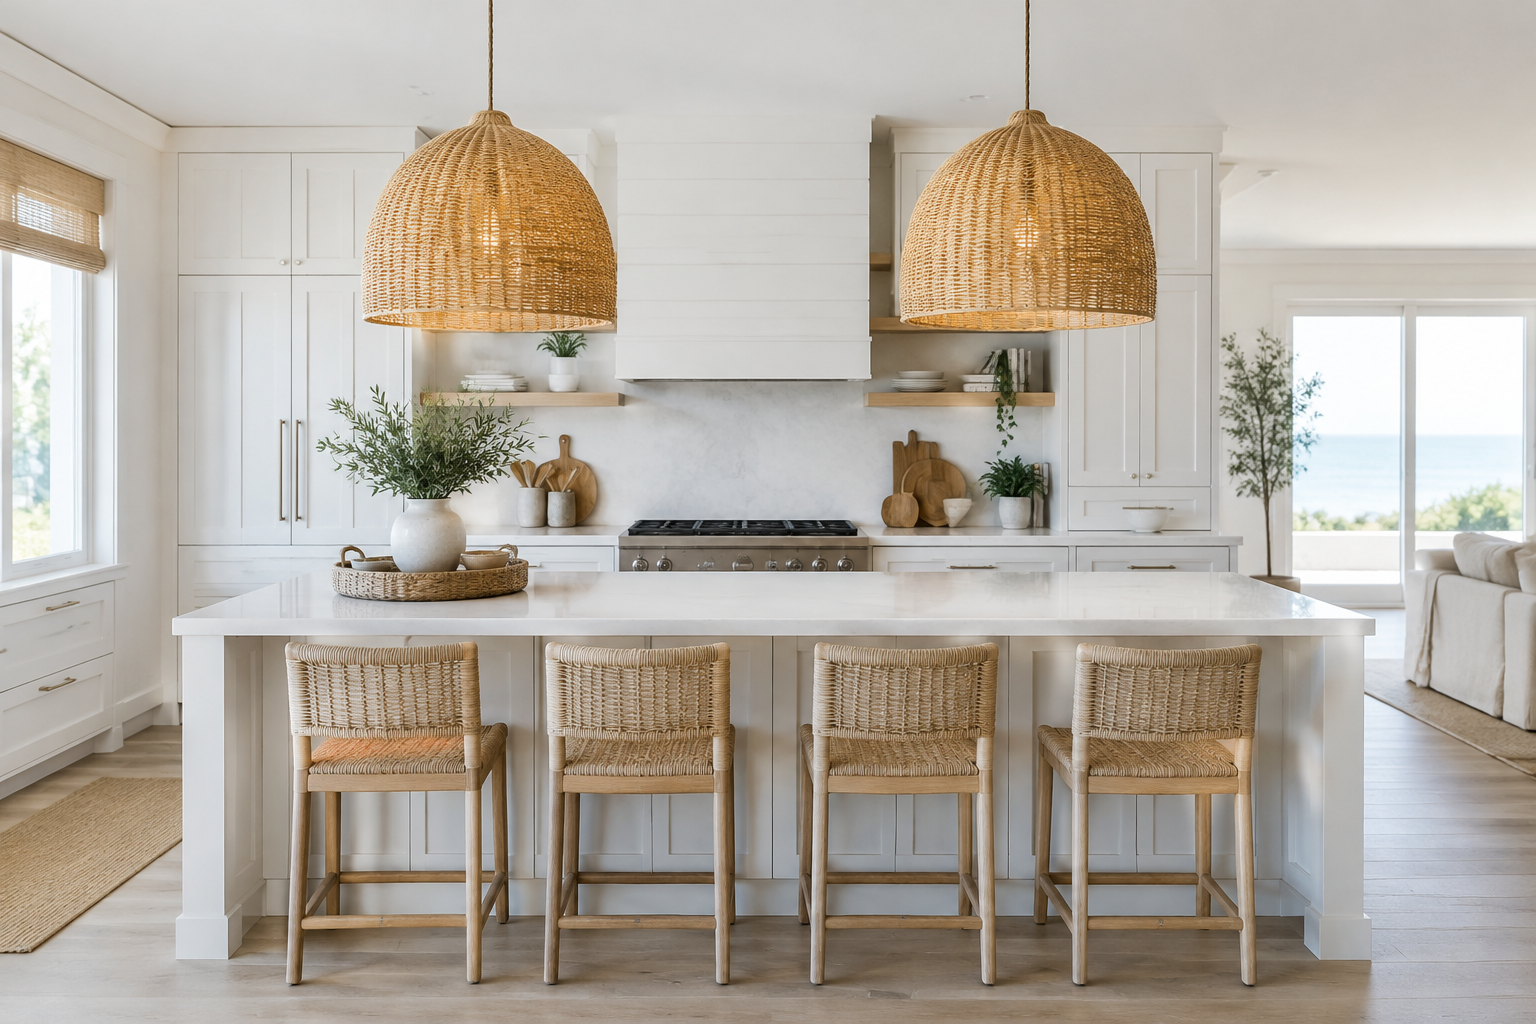
Rattan shades bring a coastal softness to a crisp white kitchen. The woven texture breaks up flat surfaces.
Hang them low over an island for a relaxed, beachy feel. Line them with warm bulbs so the weave glows.
Check the shade clears the island by 750mm. Lower and you will hit your head.
Beadboard Island Base
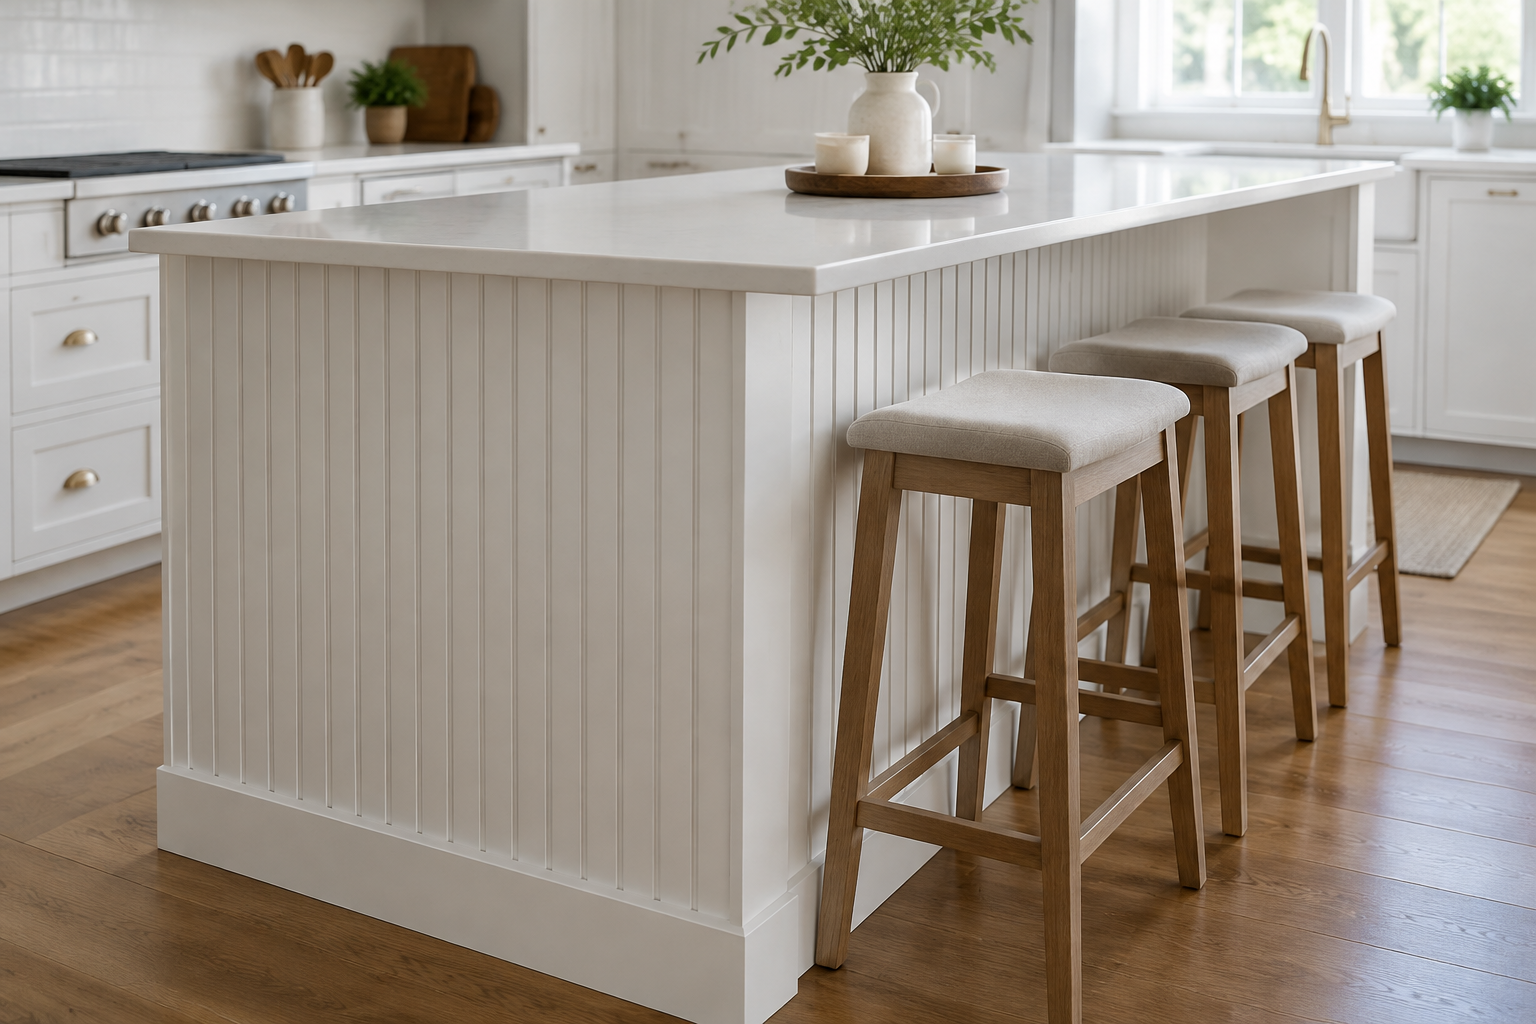
A beadboard island base adds farmhouse detail at eye level. Painted white, it looks neat and deliberate.
Finish the top with white quartz for a clean edge. Beadboard hides scuffs better than a flat panel.
Cap the beadboard with a slim rail. It gives the base a clean top edge.
Wide-Plank White Oak Floors
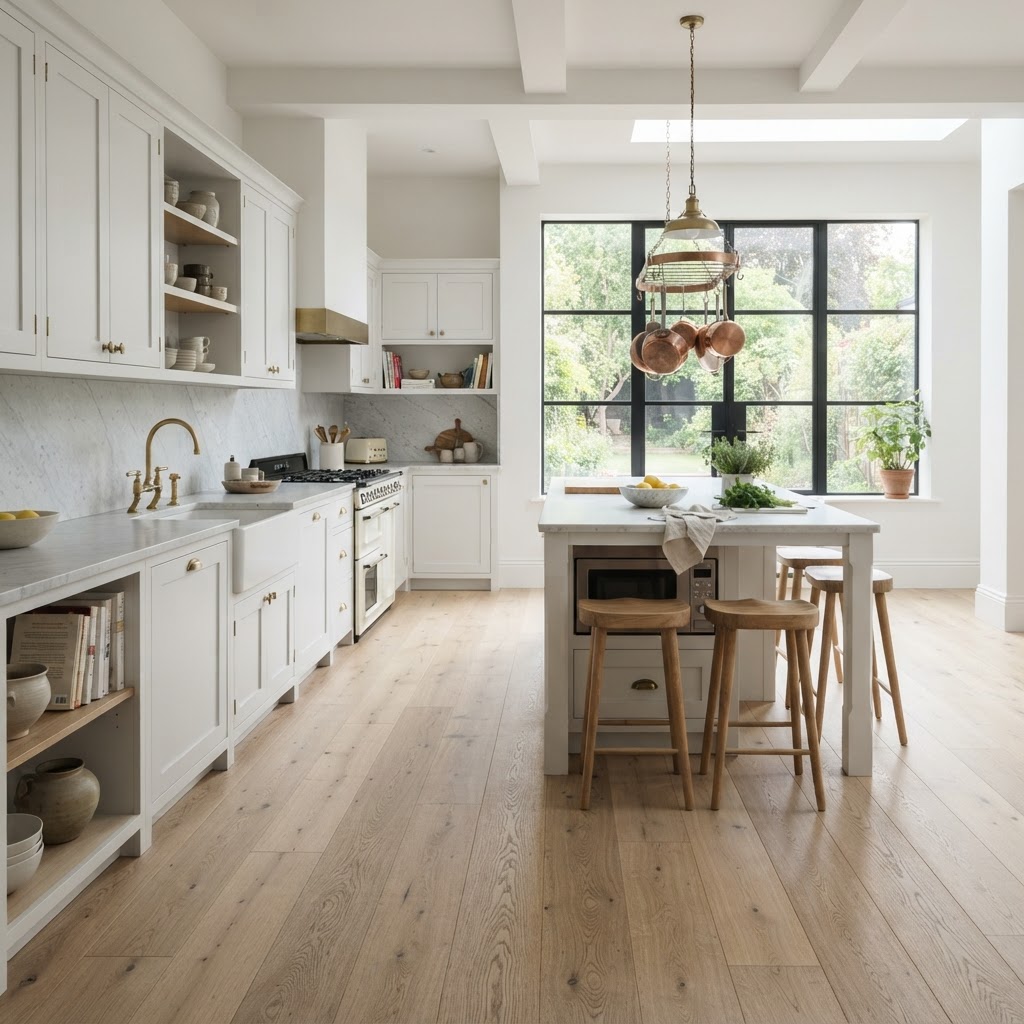
Wide white oak planks warm a white kitchen with quiet grain. The floor feels natural rather than shiny.
Choose a matte finish so the light stays soft. Wider boards make the room feel larger.
Acclimatise the planks for a week before fitting. Oak moves with the room.
Vertical Shiplap with Open Shelving
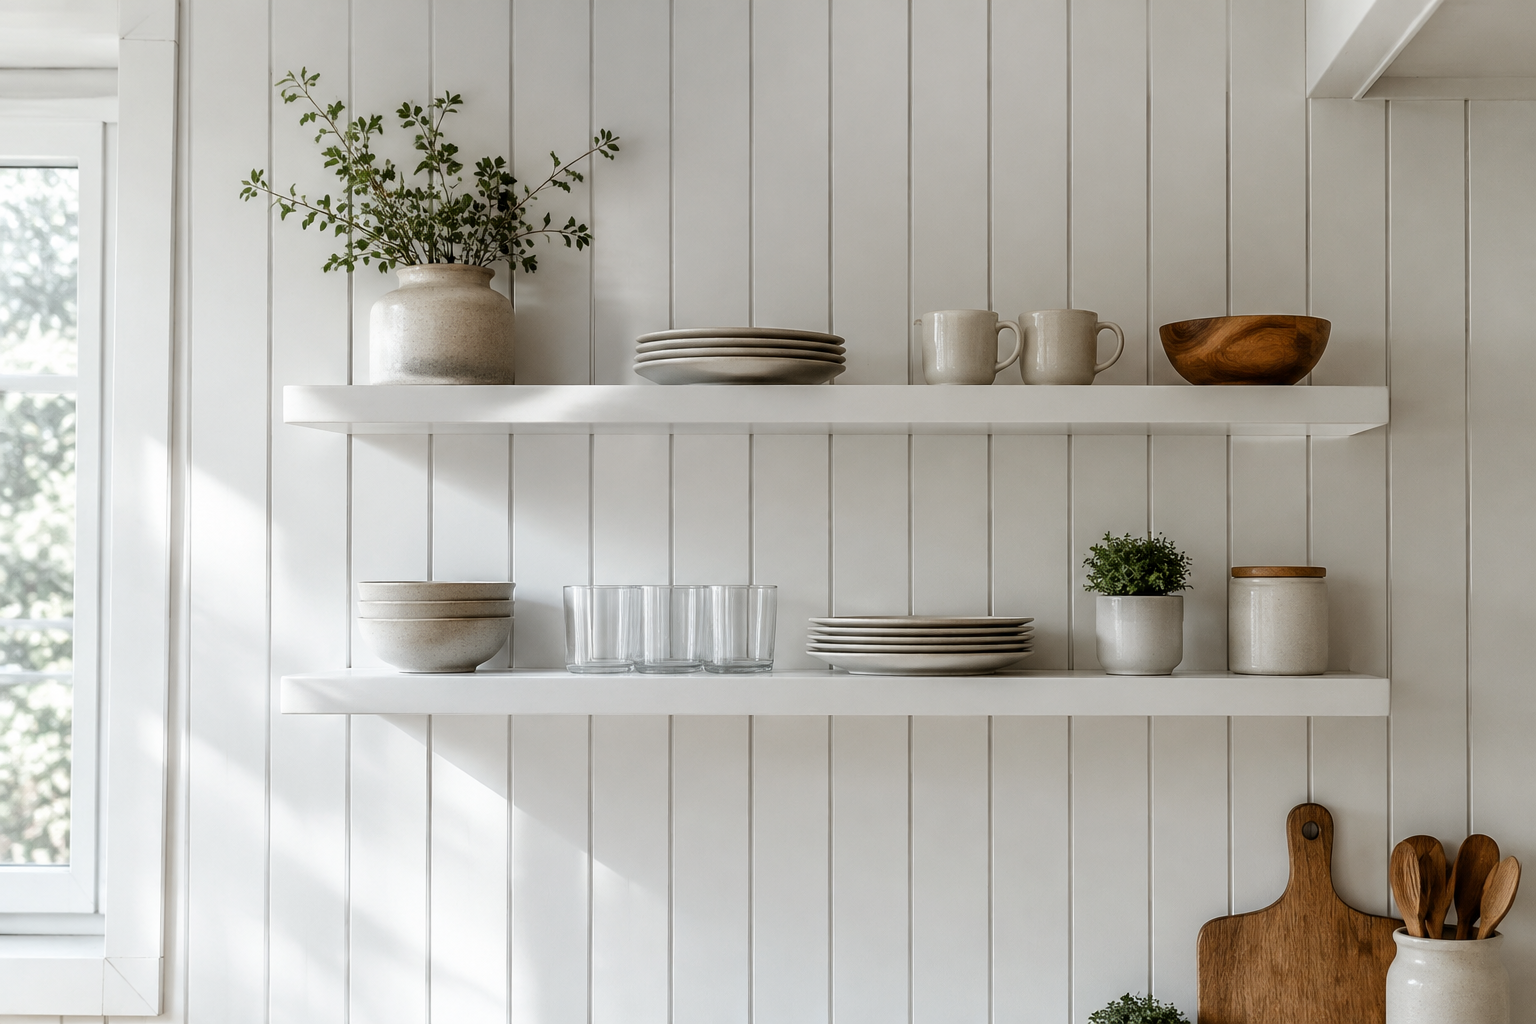
Vertical shiplap draws the eye upward and makes ceilings feel taller. It adds texture to a simple white wall.
Fix two white shelves across the boards for daily use. Keep the styling light so the lines still show.
Use a 6mm gap between shiplap boards. Tight boards cup when the heating comes on.
Soft Blue Accent Island
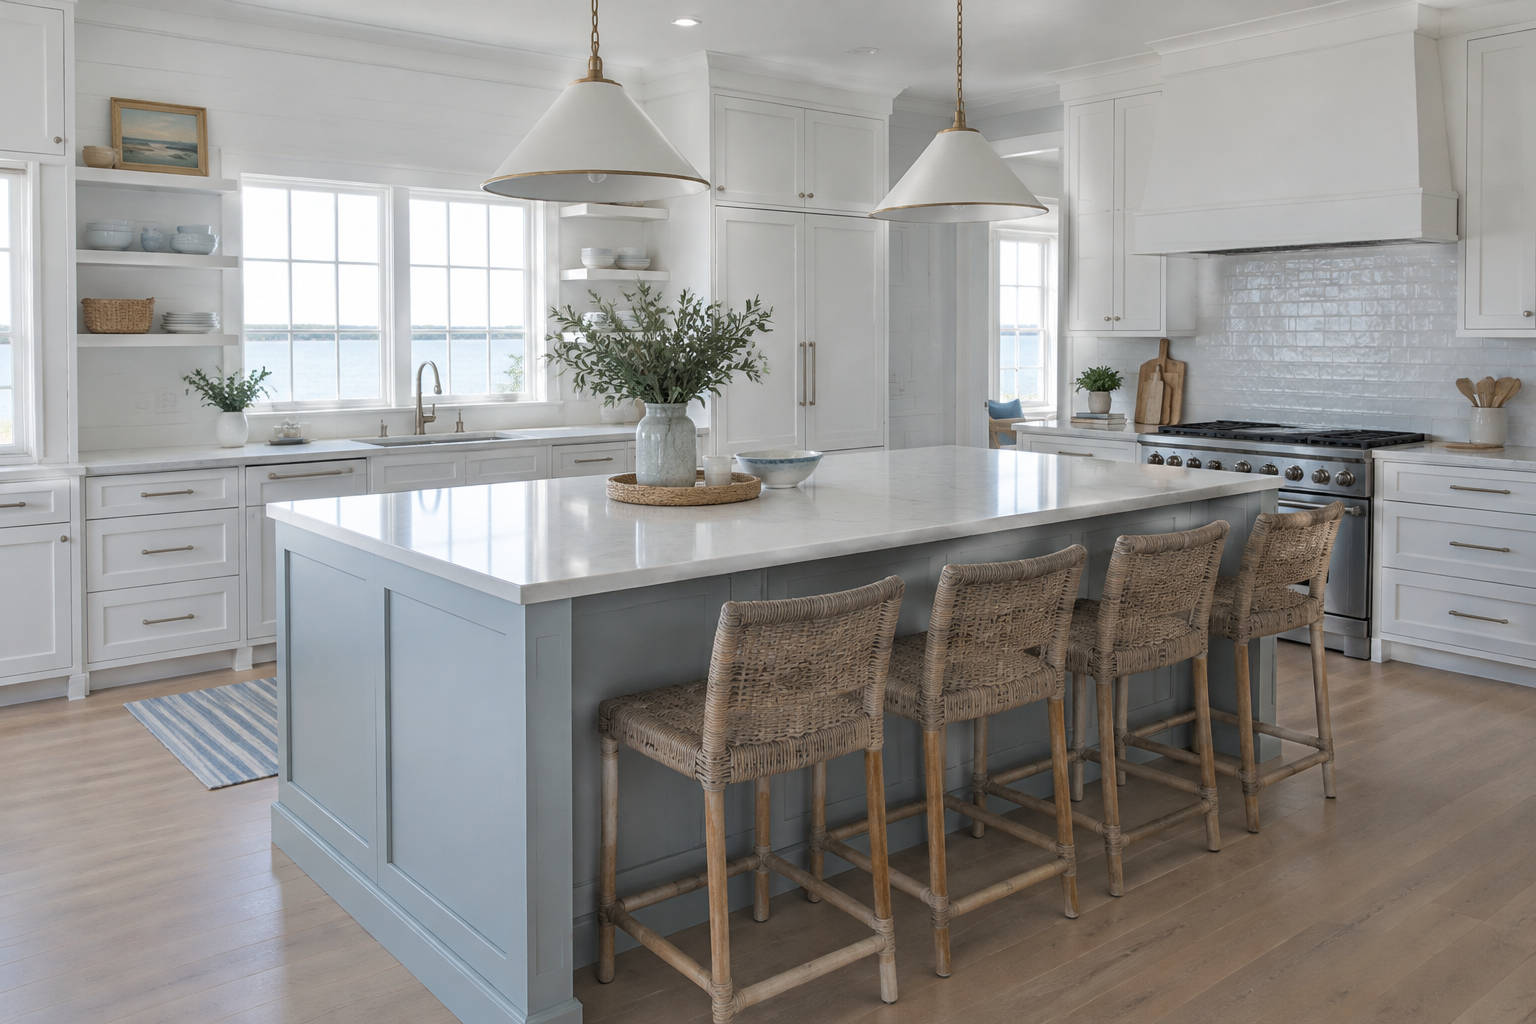
A pale blue island gives a white kitchen a gentle hit of colour. It feels coastal without turning themed.
Choose a blue with a grey base so it stays sophisticated. Keep the stools plain and woven.
Test the blue in daylight and at night. Grey-blues change more than most colours.
Zellige Tile Backsplash
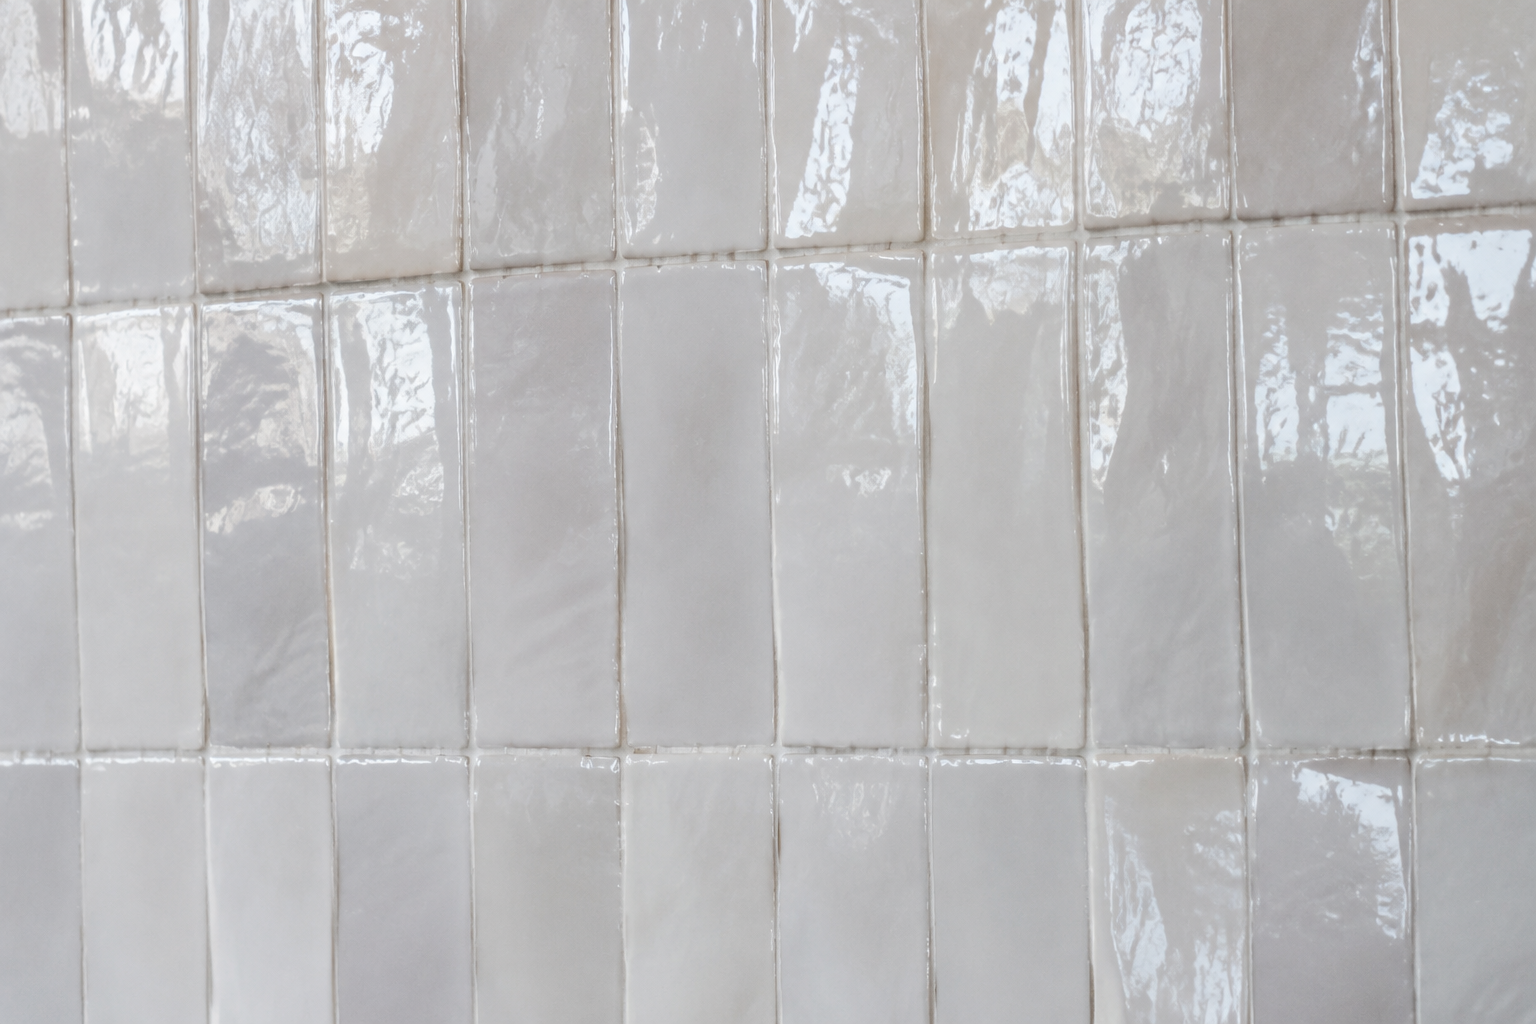
Handmade zellige tile has a wavy surface that catches light beautifully. No two pieces look the same.
Pick a white or alabaster glaze rather than a flat white. Seal it well because the glaze is porous.
Order 15% extra tile. Zellige breaks, and it cannot always be matched later.
Sliding Barn Door Pantry
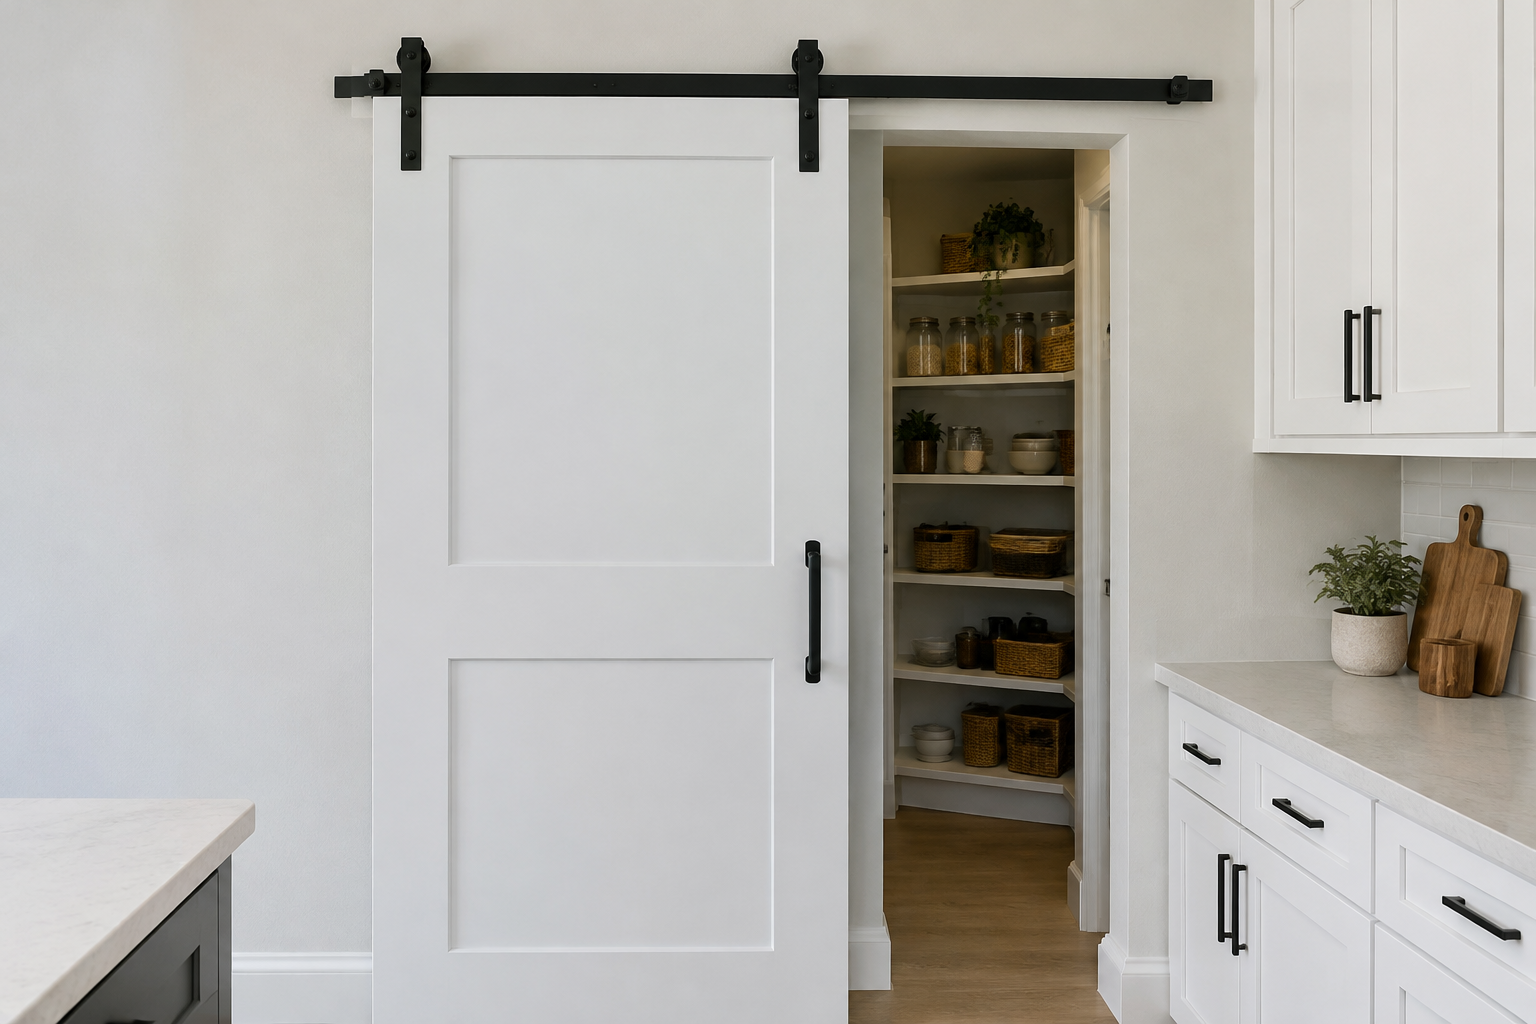
A sliding barn door hides a pantry without stealing floor space. It suits a busy family kitchen.
Paint the door white and keep the rail black for contrast. Add a slim handle at hip height.
Fit a soft-close floor guide. Barn doors swing if they are not anchored.
Woven Stool Seating
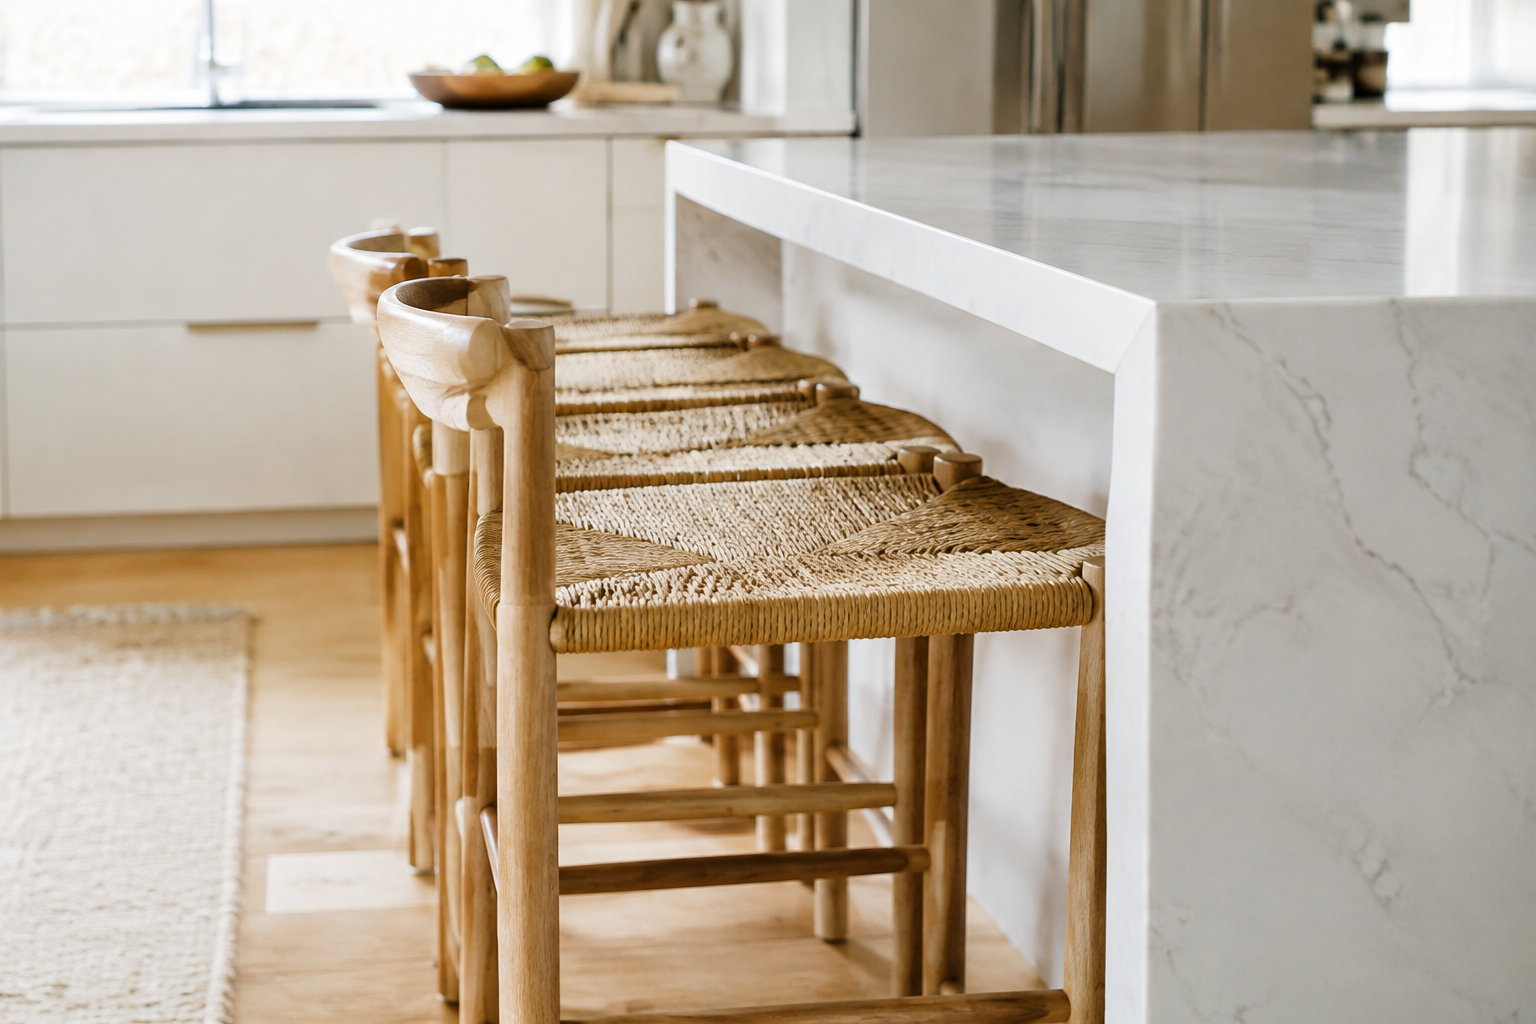
Woven counter stools soften the hard edges of a white island. They bring texture, warmth and comfort.
Choose a low back so the island stays visually open. A natural fibre pairs well with marble tops.
Choose a seat height that suits your worktop. Counters and islands are rarely the same.
Slate Floor Tiles
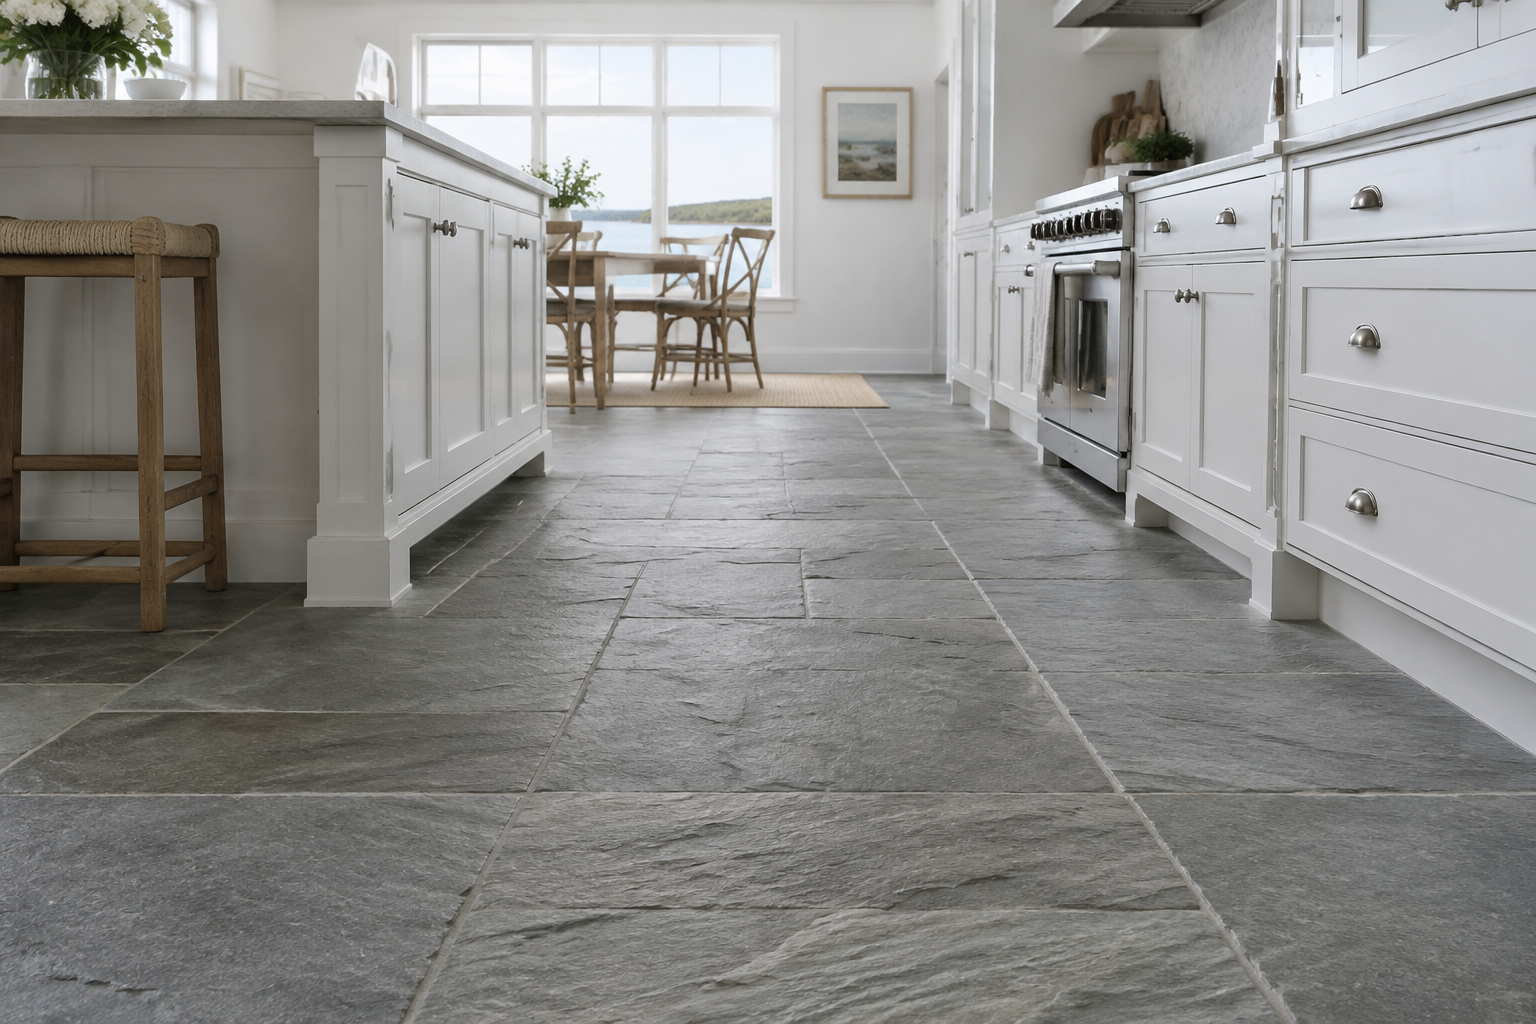
Slate tiles bring a cool, natural texture underfoot. They suit a coastal or farmhouse white kitchen.
Choose large format tiles to reduce grout lines. Add underfloor heating to take off the chill.
Lay the slate on a decoupling mat. Natural stone cracks over timber floors.
Limewashed Brick Accent Wall
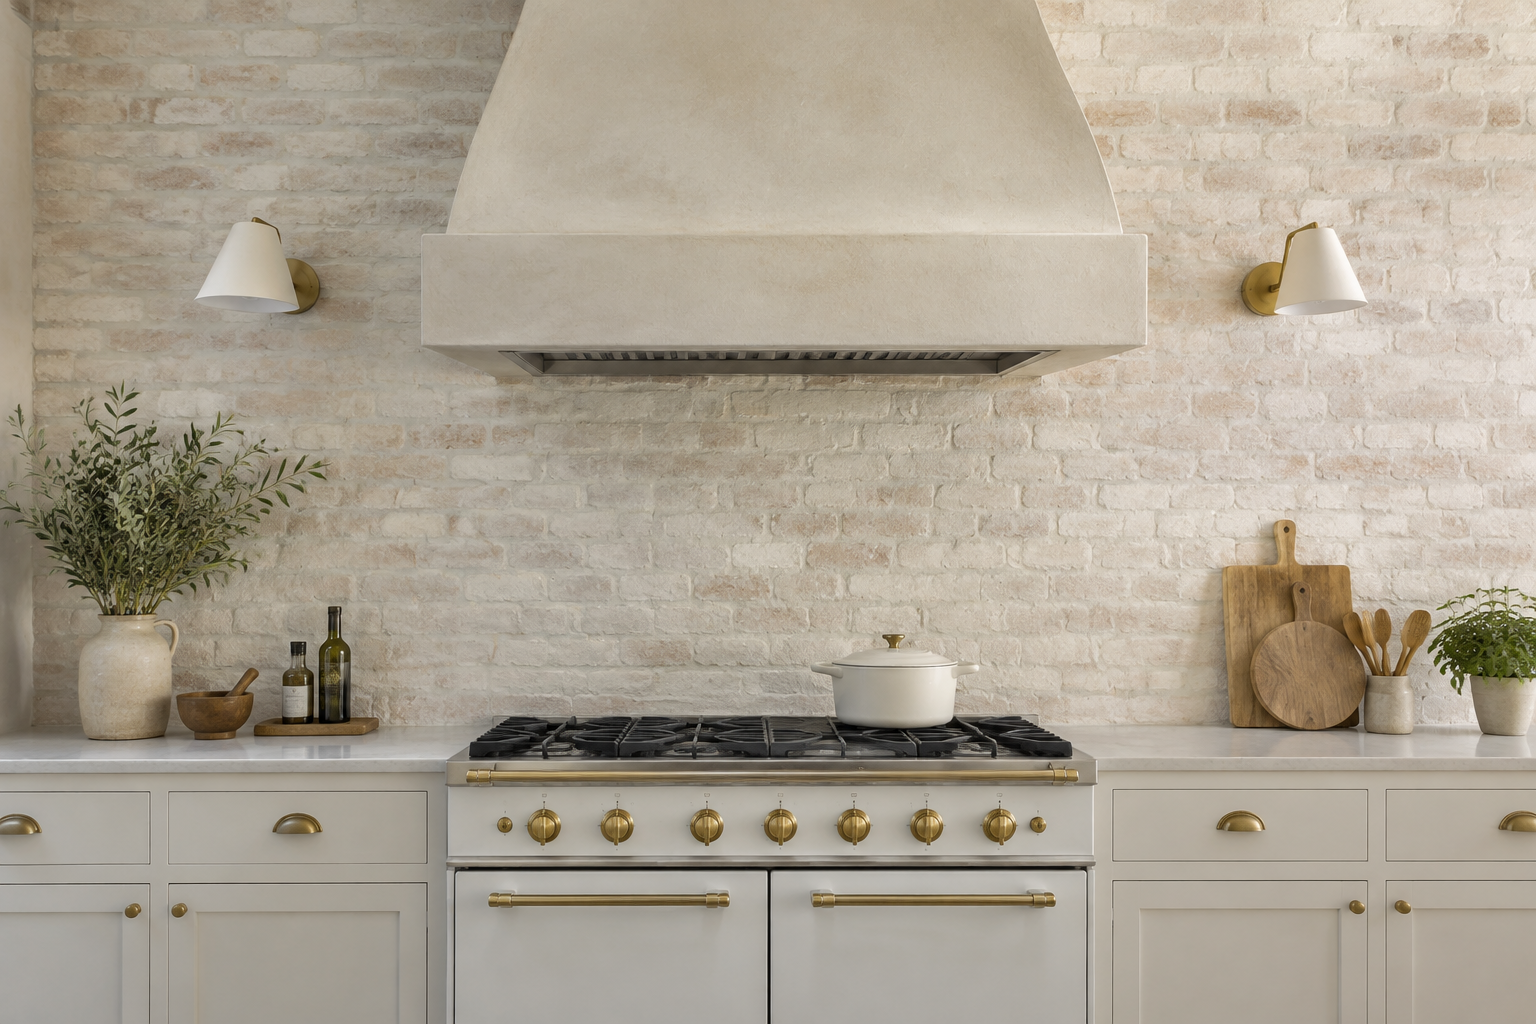
Limewash softens brick into a chalky, cloud-like finish. Painted white, it adds depth without colour.
Use it behind the range for a warm backdrop. Keep the hood simple so the texture stays visible.
Use two coats of limewash, not one. The second coat is where the cloudiness appears.
Industrial and Scandinavian White Kitchens
Steel, brick and pale wood against white. The contrast is honest, and it photographs beautifully.
Matte Black Hardware on Marble
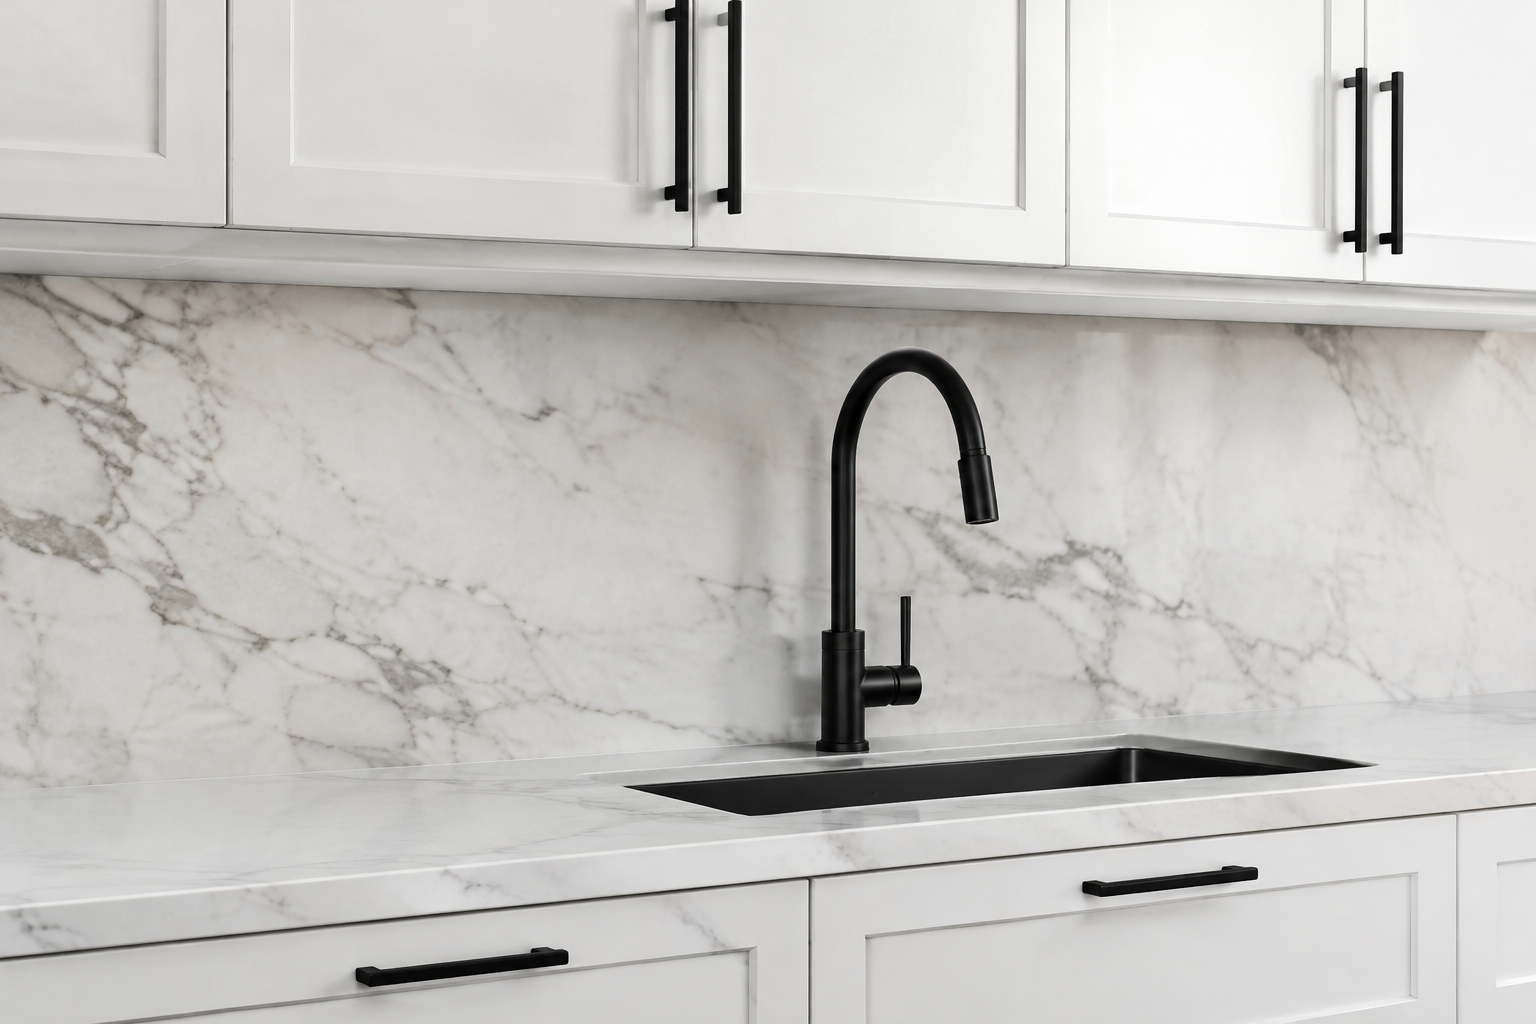
Matte black pulls against a marble splashback create a sharp, modern contrast. It is graphic and very current.
Keep black to a few touches so white stays dominant. Match the tap and the pendant frame.
Limit black hardware to three surfaces. Any more and the white stops leading.
Pale Ash Wood Accents
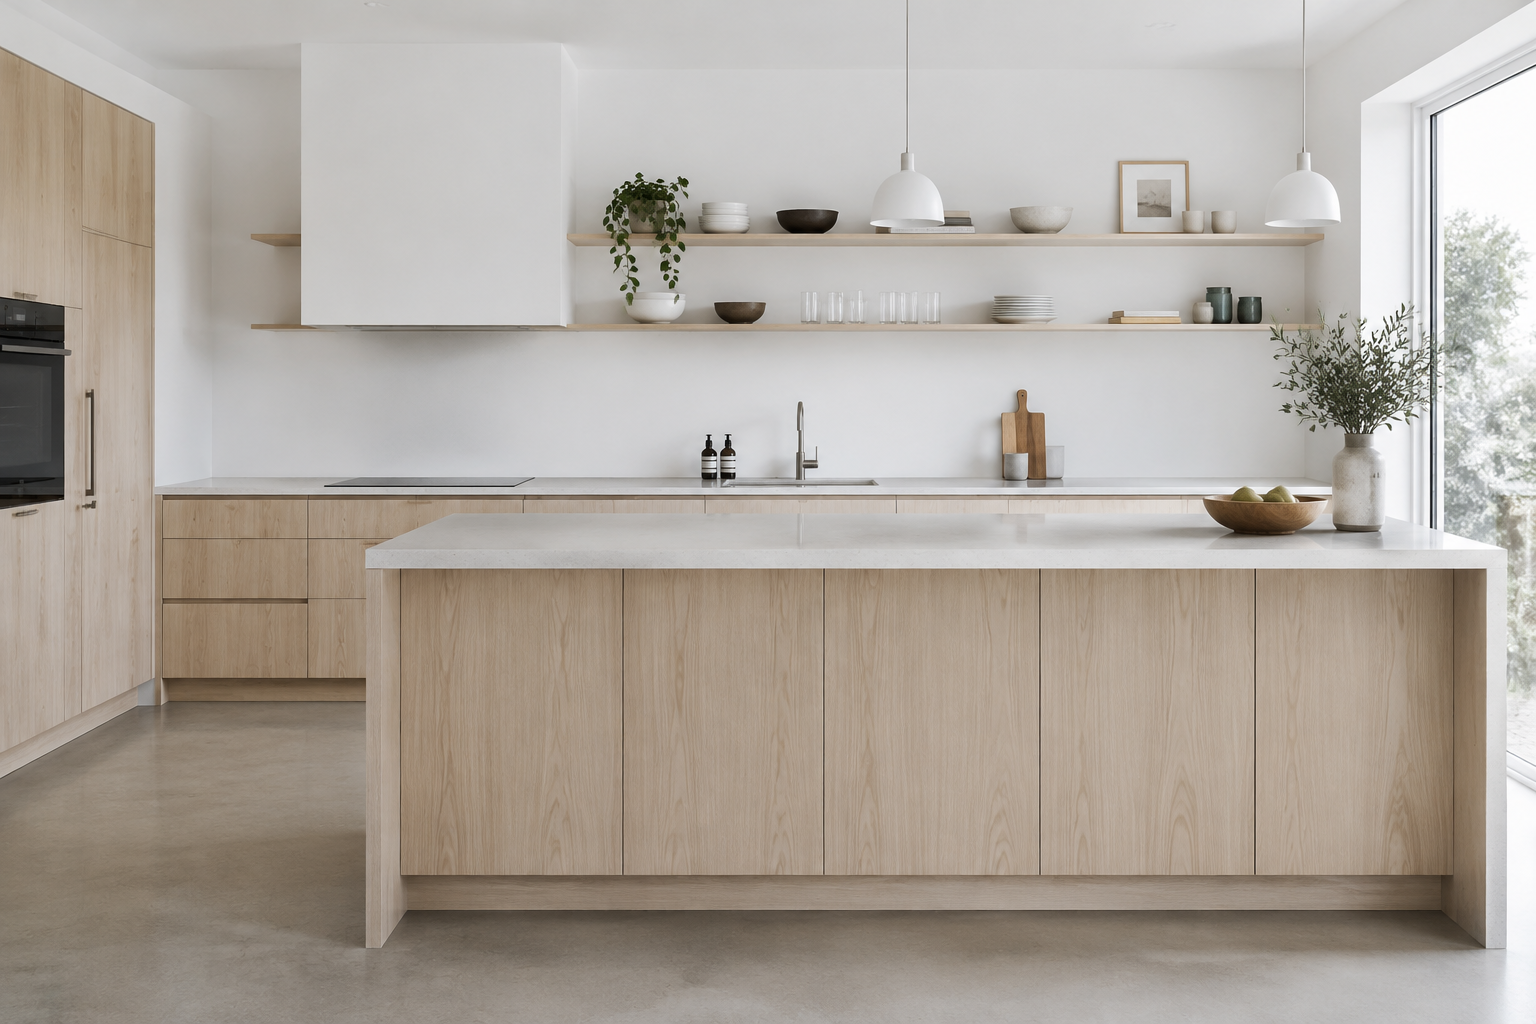
Pale ash brings a light Scandinavian warmth to a white kitchen. It is cooler and quieter than oak.
Use it for open shelves and the island base only. White cabinetry keeps the scheme bright.
Oil the ash rather than varnishing it. Oil keeps the pale tone and the matte look.
Black Industrial Pendants
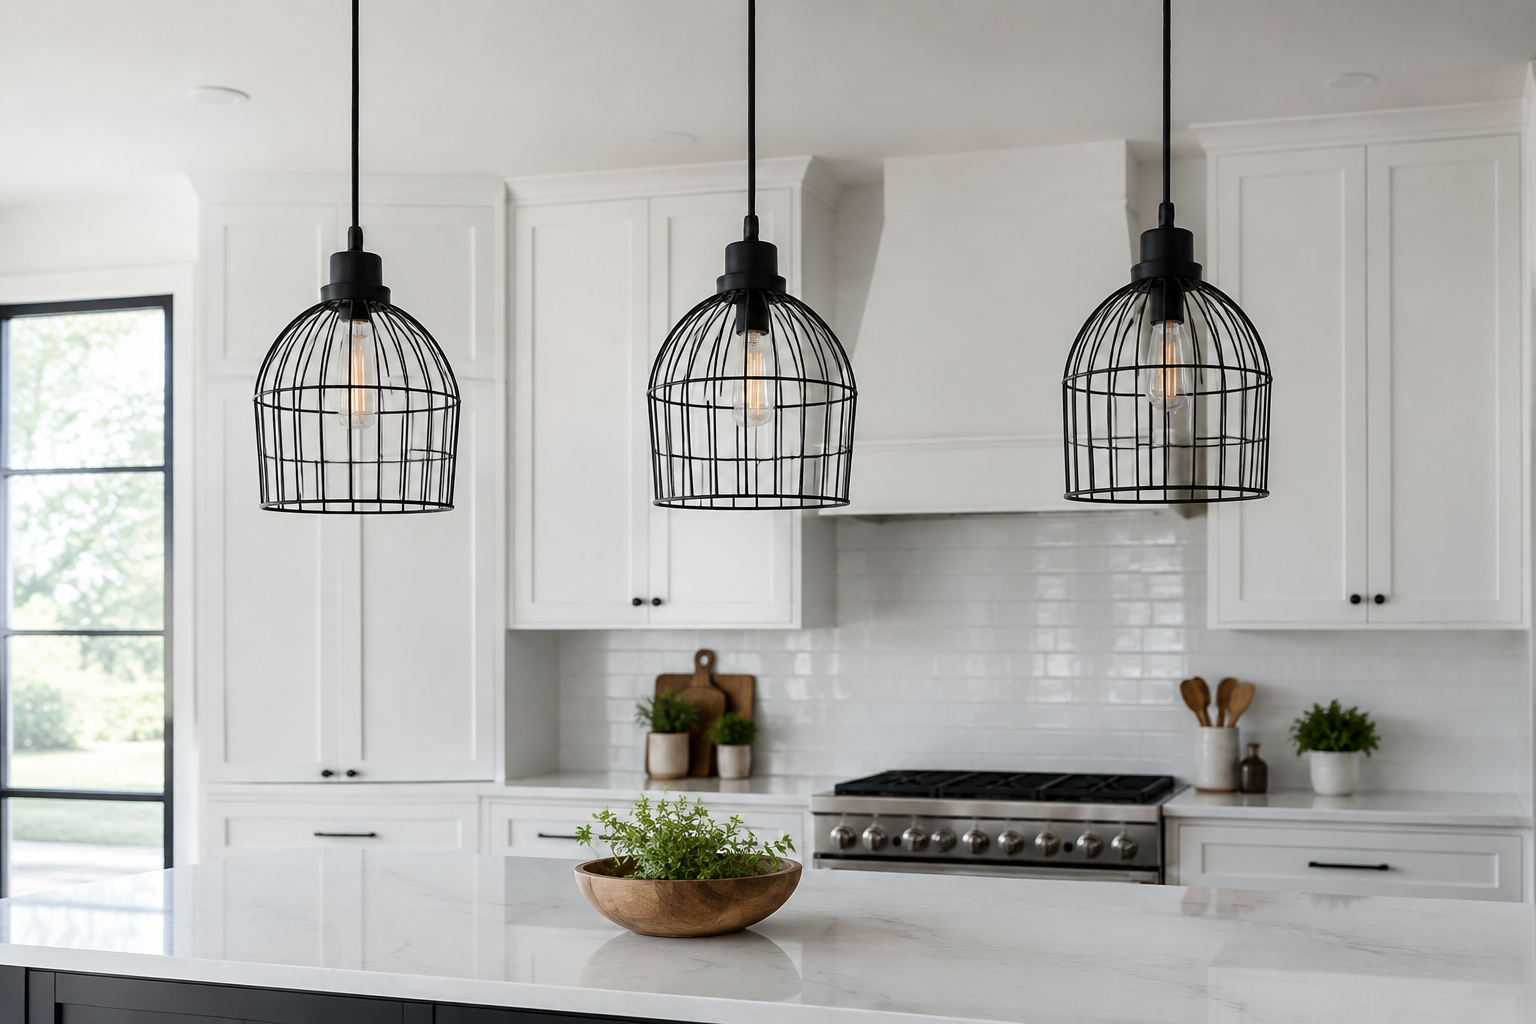
Black cage pendants add a functional, factory edge. Against white cabinets they look clean, not heavy.
Hang three in a row above the island. Match the metal to the tap for a pulled-together look.
Hang the pendants on the same cord length. Even rows photograph and feel better.
Stainless Steel Island Top
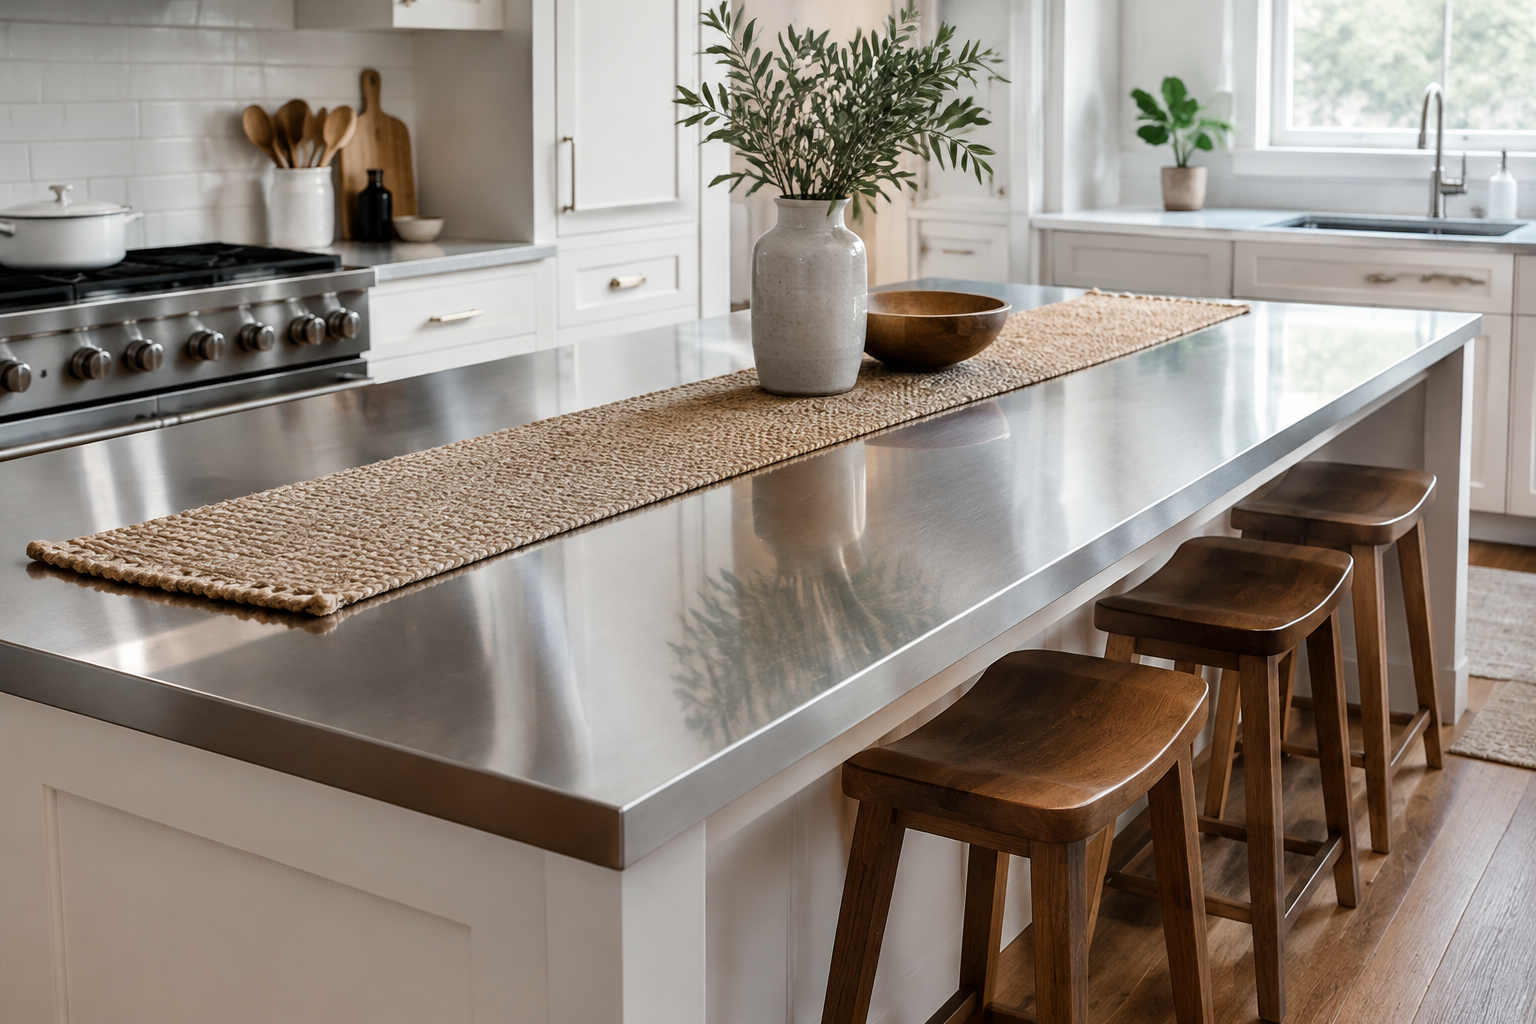
A stainless steel island top gives a professional chef feel. It is hygienic and handles hot pans without fuss.
Brushed steel hides scratches better than polished. Warm the room with wood stools and a woven runner.
Choose a brushed finish and a 20mm edge. Steel looks cheap when it is too thick.
Open Metal Shelving
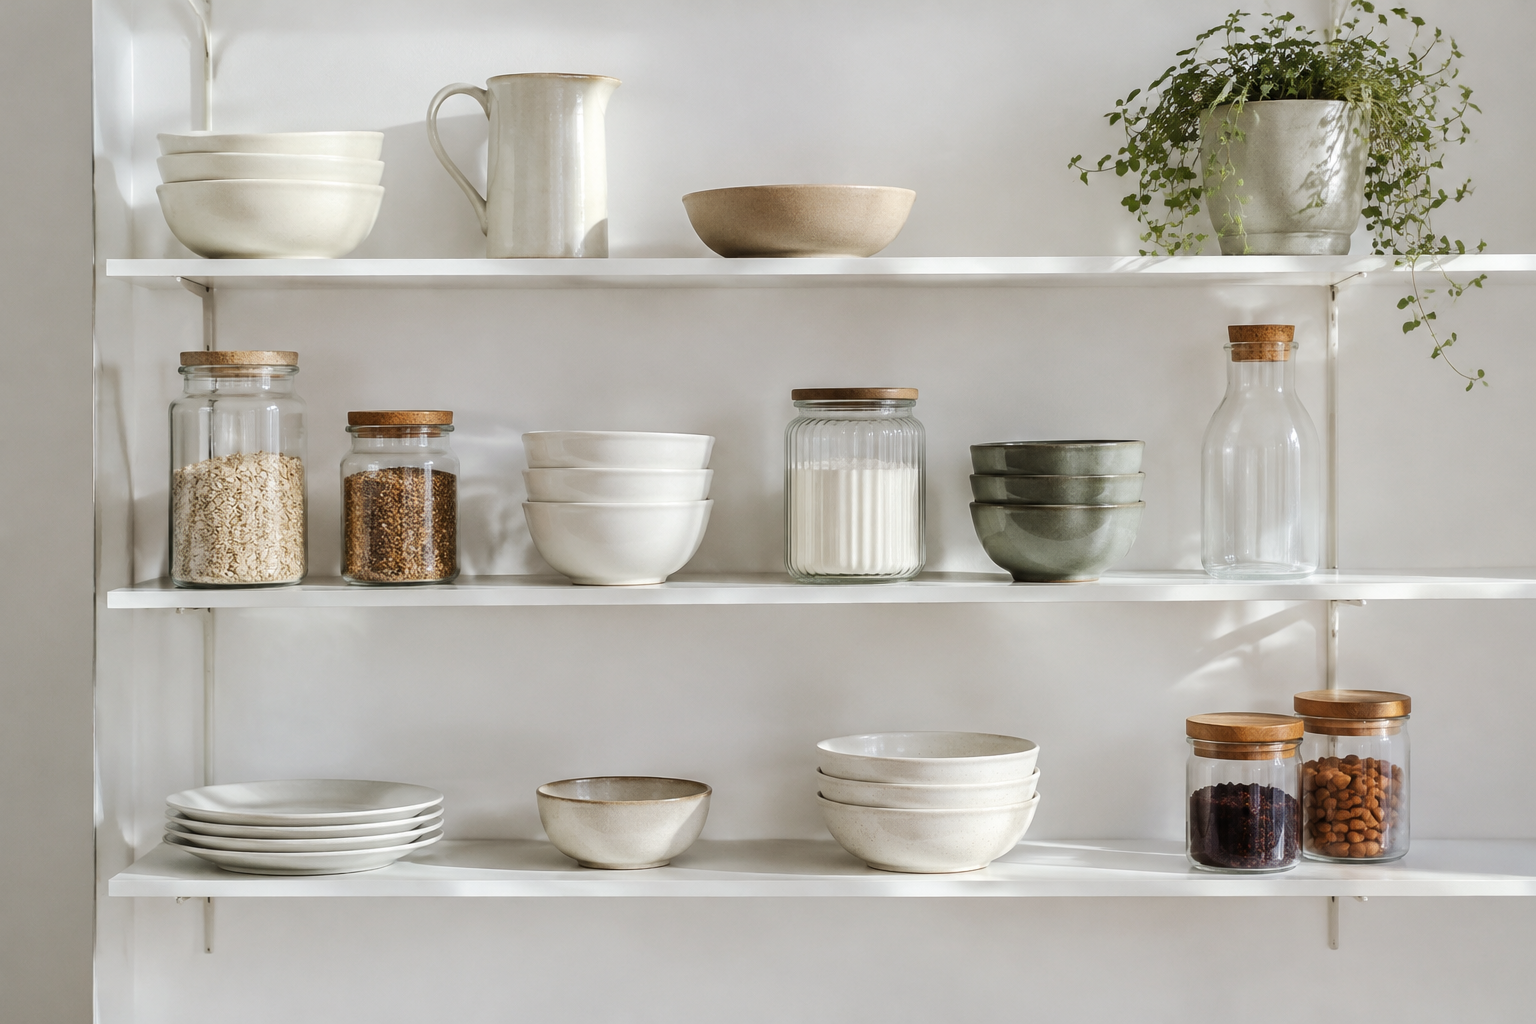
Thin white steel shelves keep the wall open and airy. They hold daily items without adding bulk.
Keep the brackets minimal so the shelves float. Limit the display to five or six pieces.
Use 25mm steel, not 40mm. Thin shelves keep the wall feeling open.
White Cabinets Against Exposed Brick
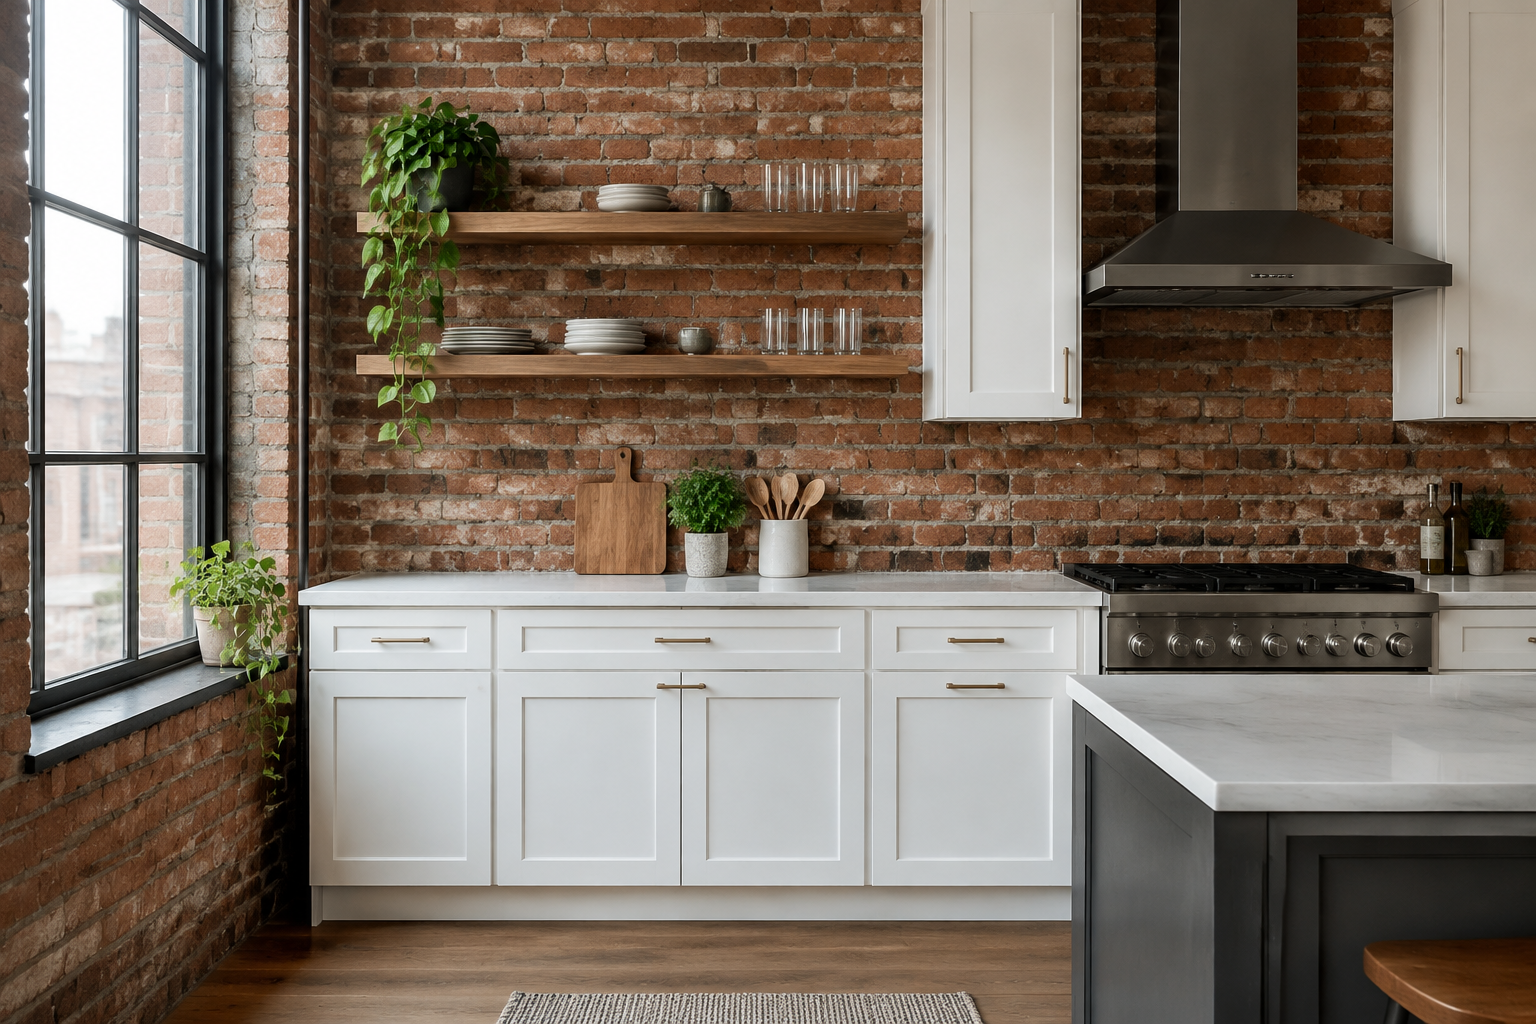
Raw brick beside clean white joinery is a brilliant contrast. The roughness makes the white look crisp.
Seal the brick with a matte sealer to reduce dust. Keep the cabinets plain so the wall leads.
Brush the brick free of dust before sealing. Sealed dust stays on the wall forever.
Edison Bulbs over a Concrete Counter
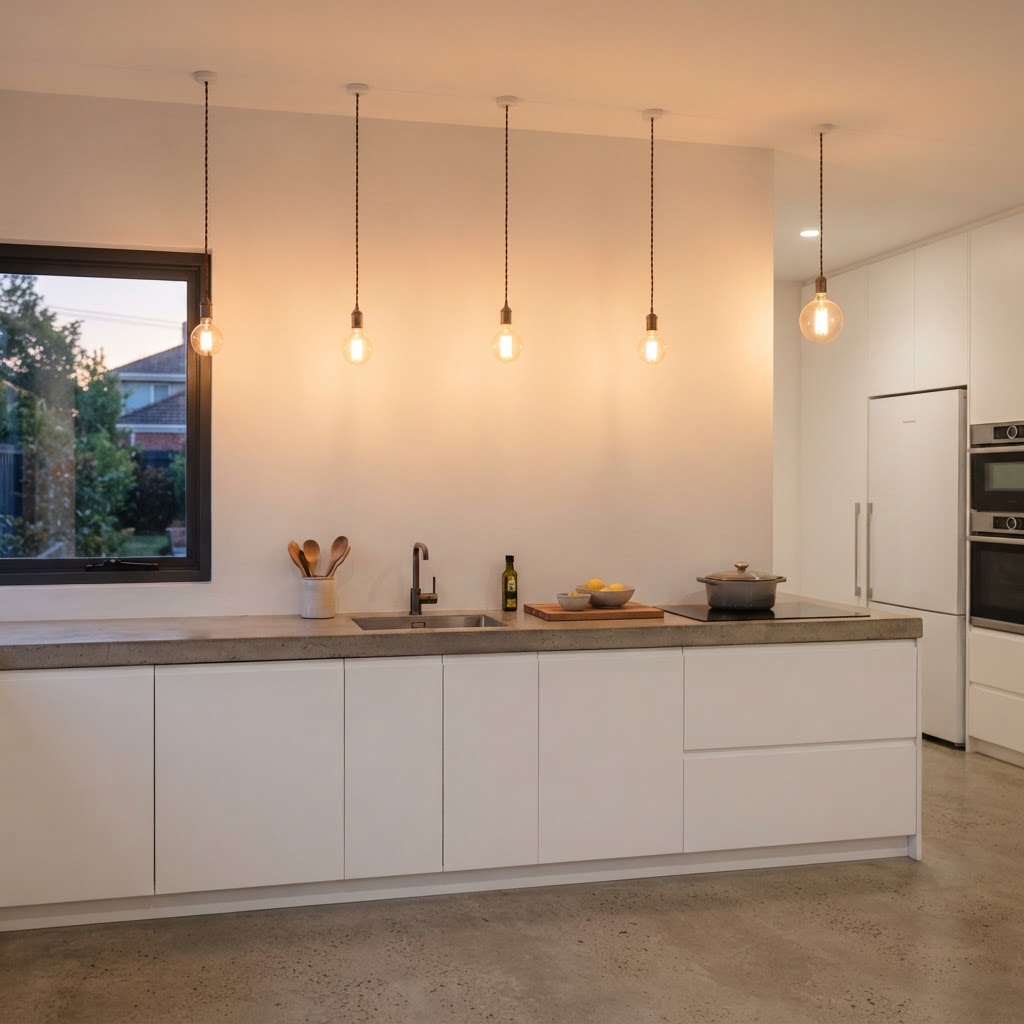
Exposed filament bulbs above a concrete counter feel warm and industrial. The light is soft and low.
Dim them in the evening for a cafe mood. Seal the concrete so it resists oil stains.
Fit LED filament bulbs, not originals. They give the same glow without the heat.
Black Steel and Glass Shelving
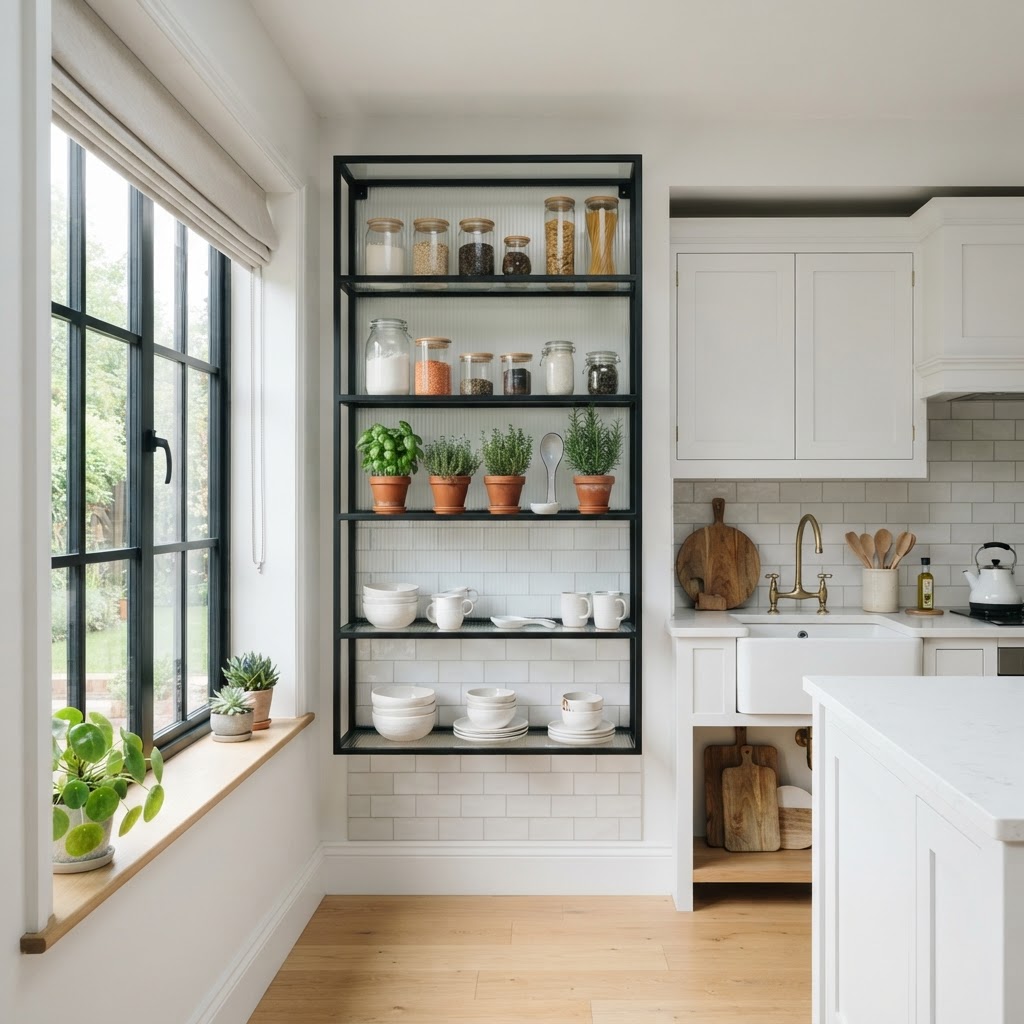
Fine black frames with glass shelves add a modern workshop detail. They look light but feel sturdy.
Use them beside the window for herbs and jars. Keep the glass clear to stay bright.
Anchor the frame into a stud. Glass shelves look light but they are not.
Birch Plywood Box Cabinetry
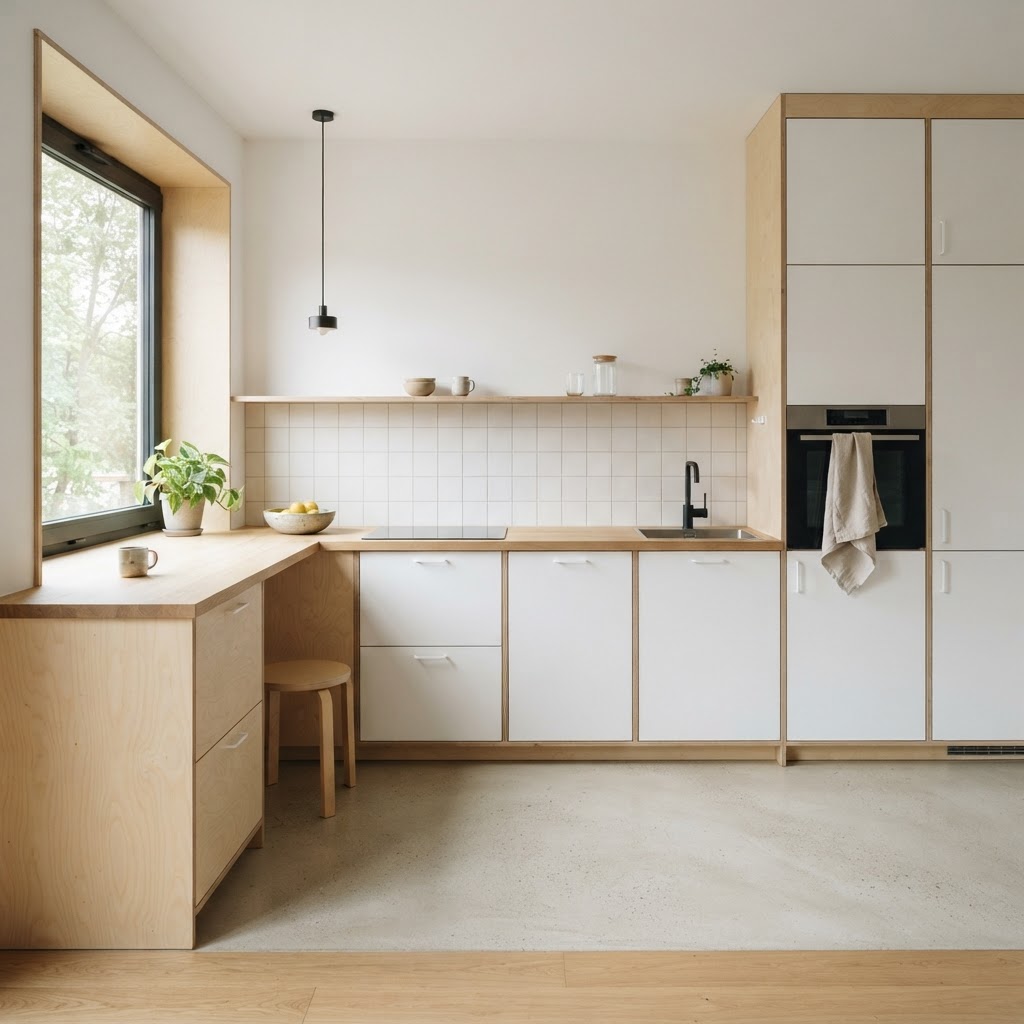
Birch ply with exposed edges adds an honest, Scandinavian texture. It pairs beautifully with white walls.
Seal the ply with a clear matte lacquer. Combine it with plain white doors for balance.
Seal the ply edges twice. Water reaches them first and swells the board.
Charcoal Grout Subway Tile
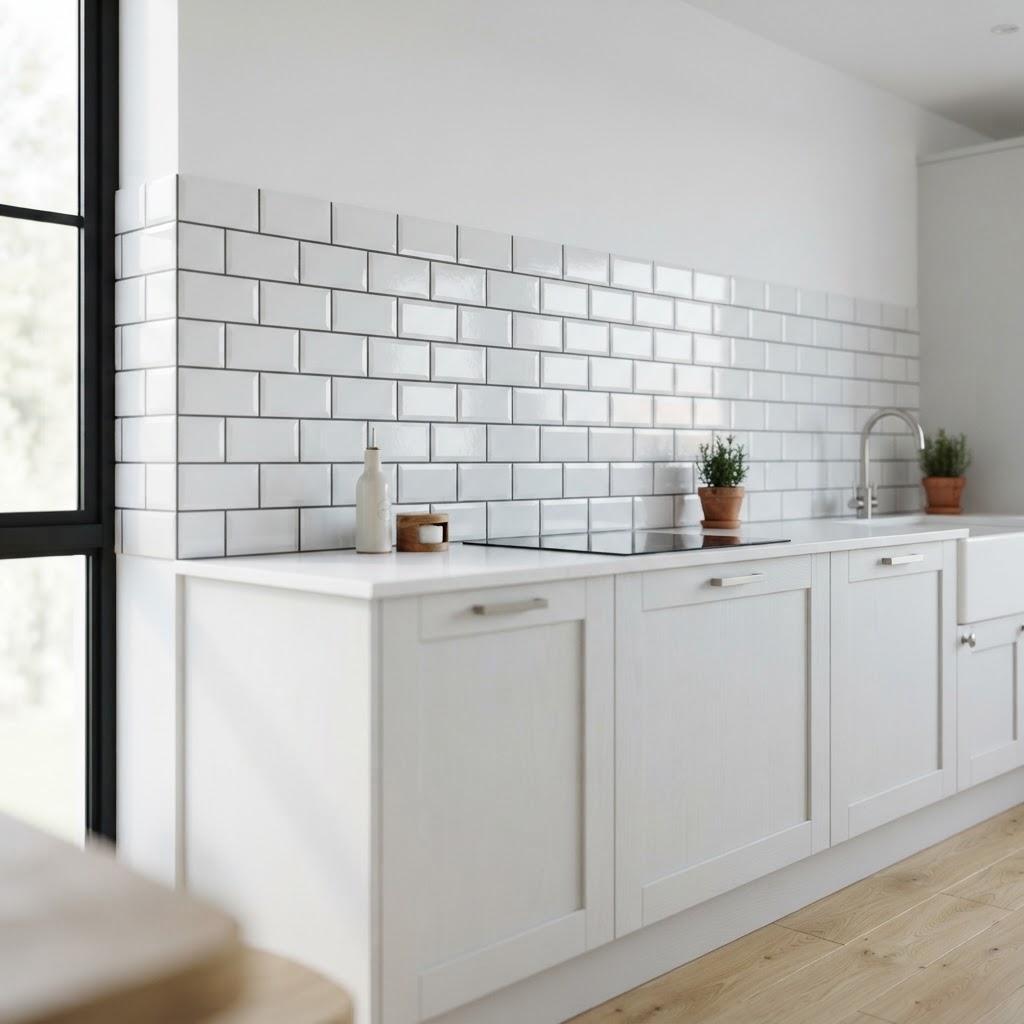
White subway tile with charcoal grout turns a plain splashback into a grid pattern. It is subtle but graphic.
Use a 3mm grout joint for definition. Keep the tiles glossy so light reflects into the room.
Use charcoal grout, not black. Black shows every tiny inconsistency.
Designer Details and Small Spaces White Kitchens
The finishing moves that make a white kitchen feel designed. Every one of them works in a compact room.
Mirror Backsplash in a Galley
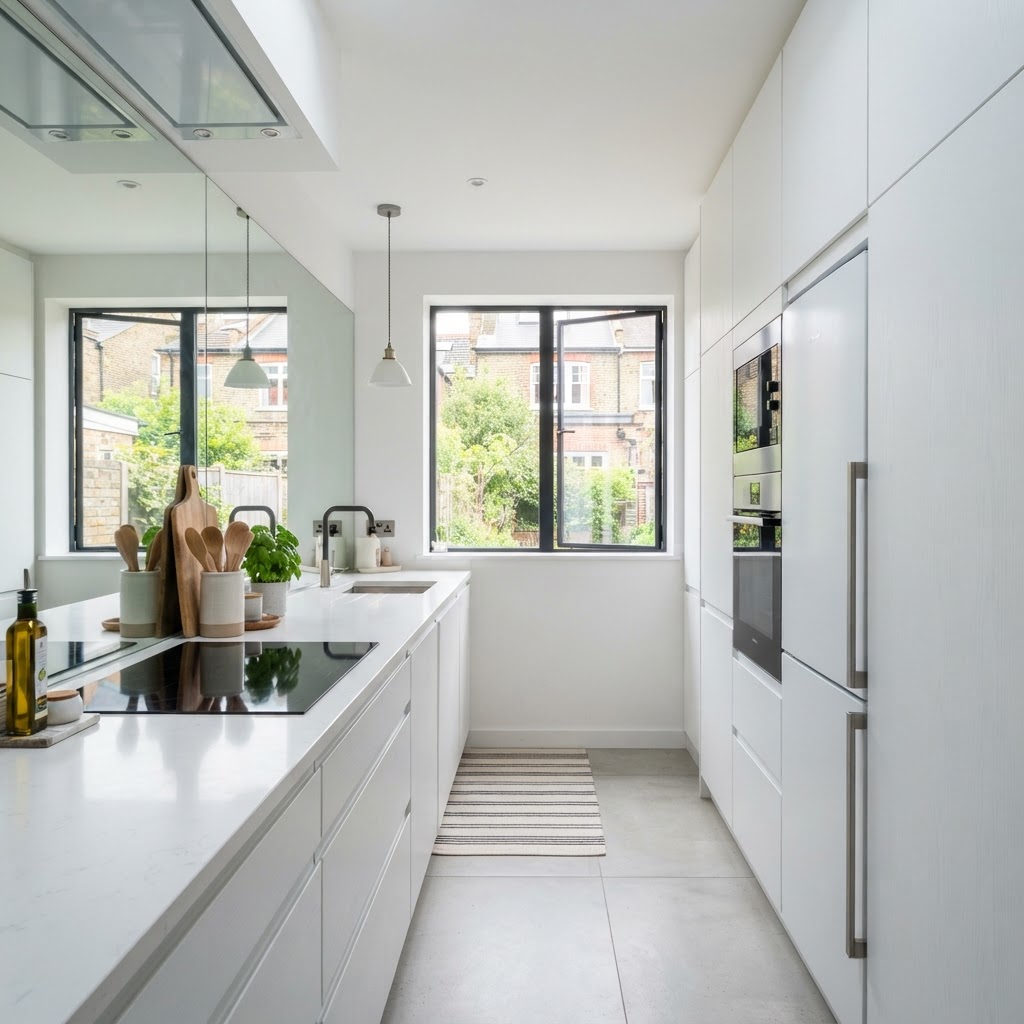
A mirrored splashback in a narrow kitchen doubles the light and the view. The room instantly feels wider.
Use toughened mirror and clean it with a non-abrasive spray. Keep the counter below tidy.
Fit the mirror on a solid board, not straight onto plasterboard. It warps.
Fluted Cabinet Doors
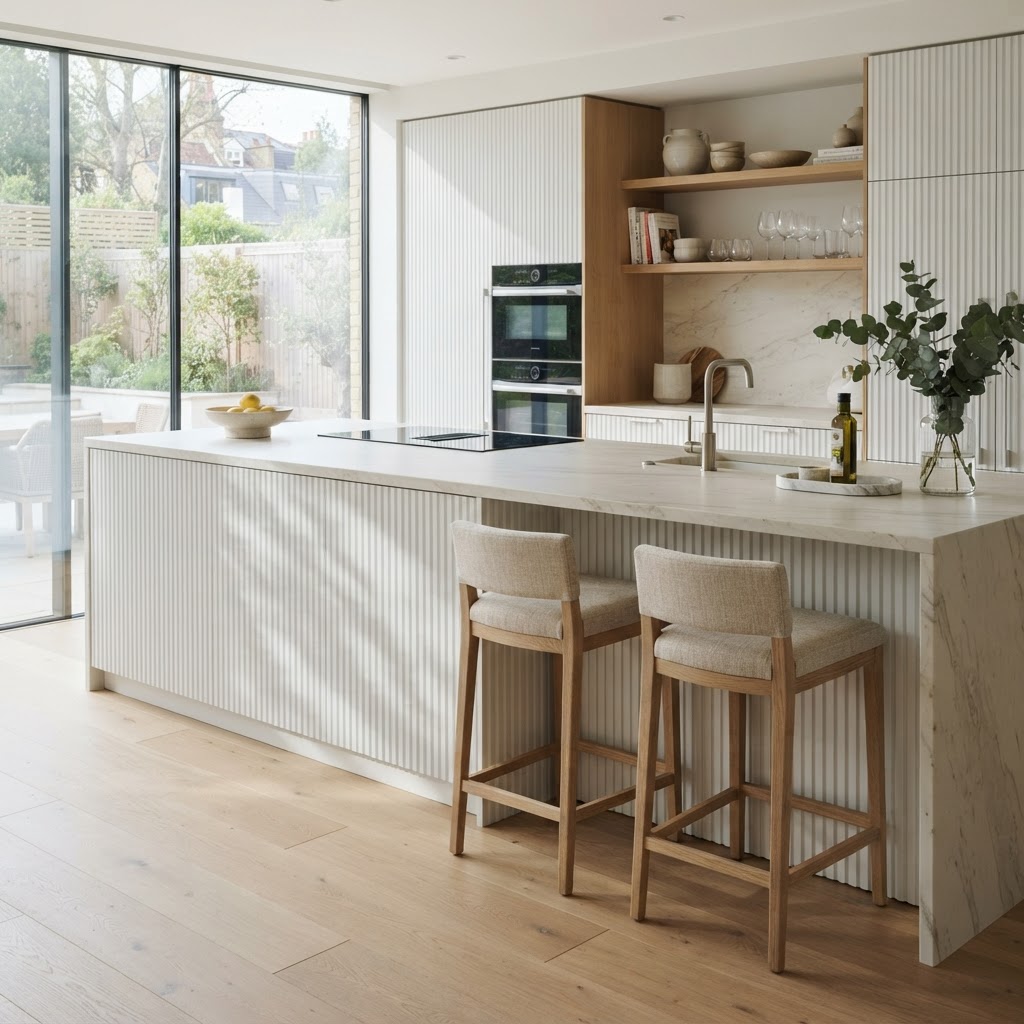
Fluted doors add a fine vertical rhythm to a white kitchen. They feel crafted and slightly tactile.
Choose a matte finish so the grooves soften in the light. Use them on the island only so it stays calm.
Keep the flutes on one run only. Wrapping a whole room looks like a radiator.
Ribbed Glass Upper Cabinets
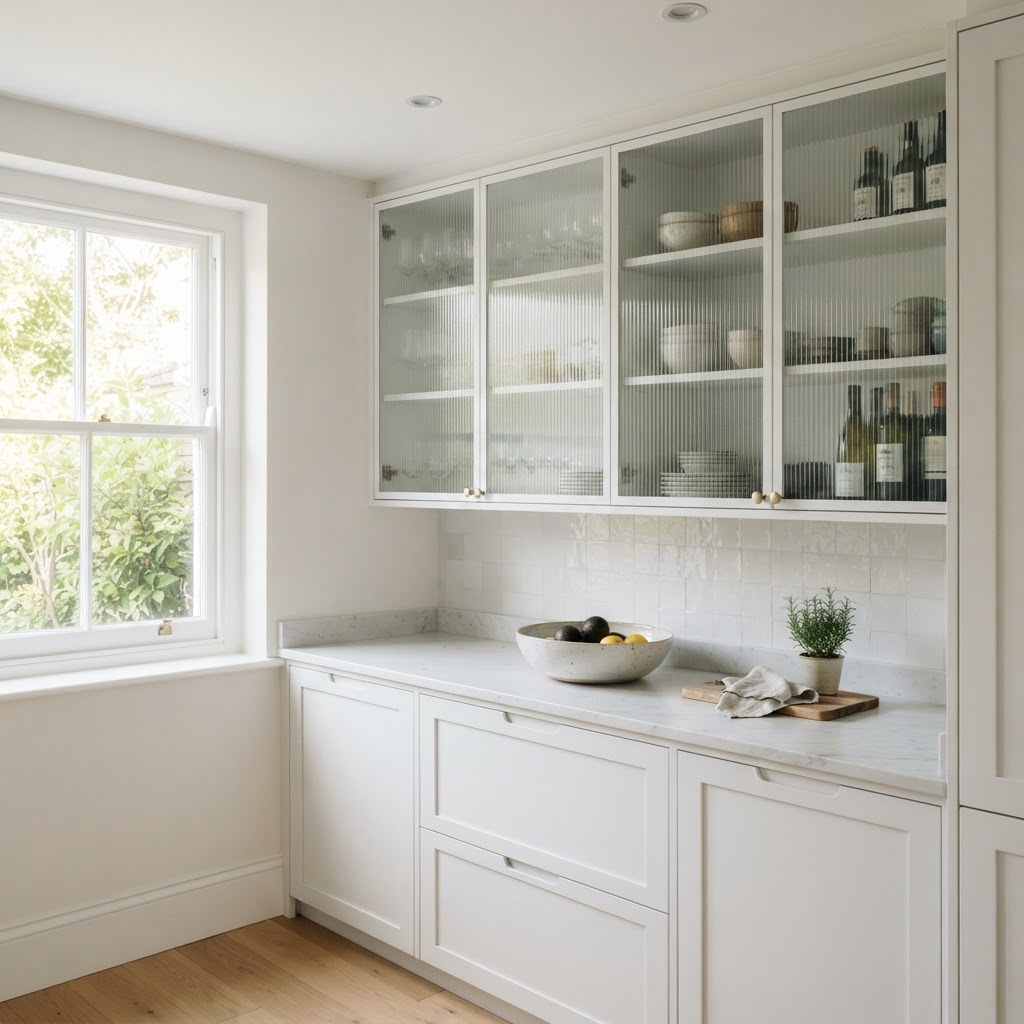
Ribbed glass hides clutter but still shows soft shapes and shadows. It is a forgiving choice for everyday storage.
Back the cabinet with white so the contents stay light. Add a warm LED strip inside.
Choose a 4mm rib, not a 2mm. Fine ribs disappear at a distance.
Brass Pendants with Hidden LED Strips
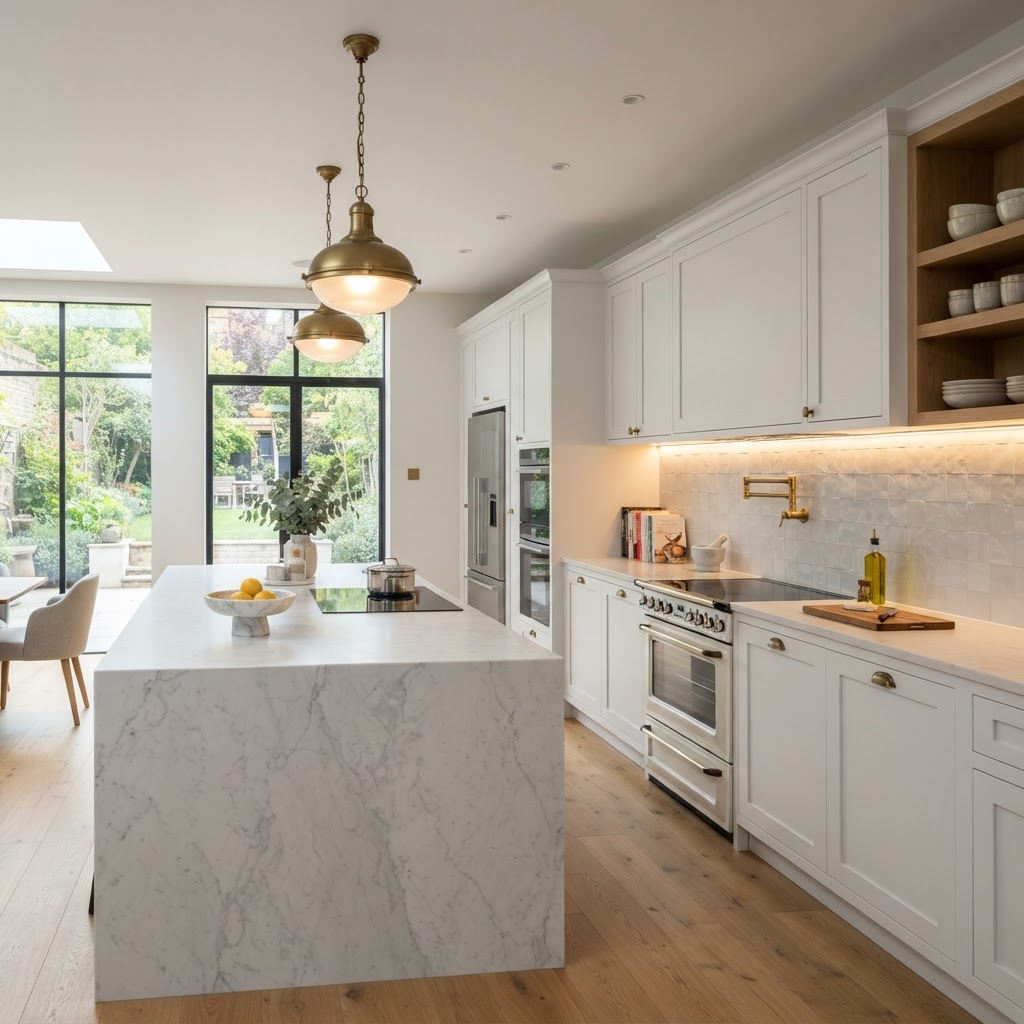
Brass pendants over a white island add a warm metallic glow. Hidden LED strips make the counter glow underneath.
Set the strip at 3000K so the light stays warm. Use a dimmer for evening entertaining.
Run the LED on its own dimmer. Cabling must be planned before the plaster goes on.
Waterfall White Quartz Island
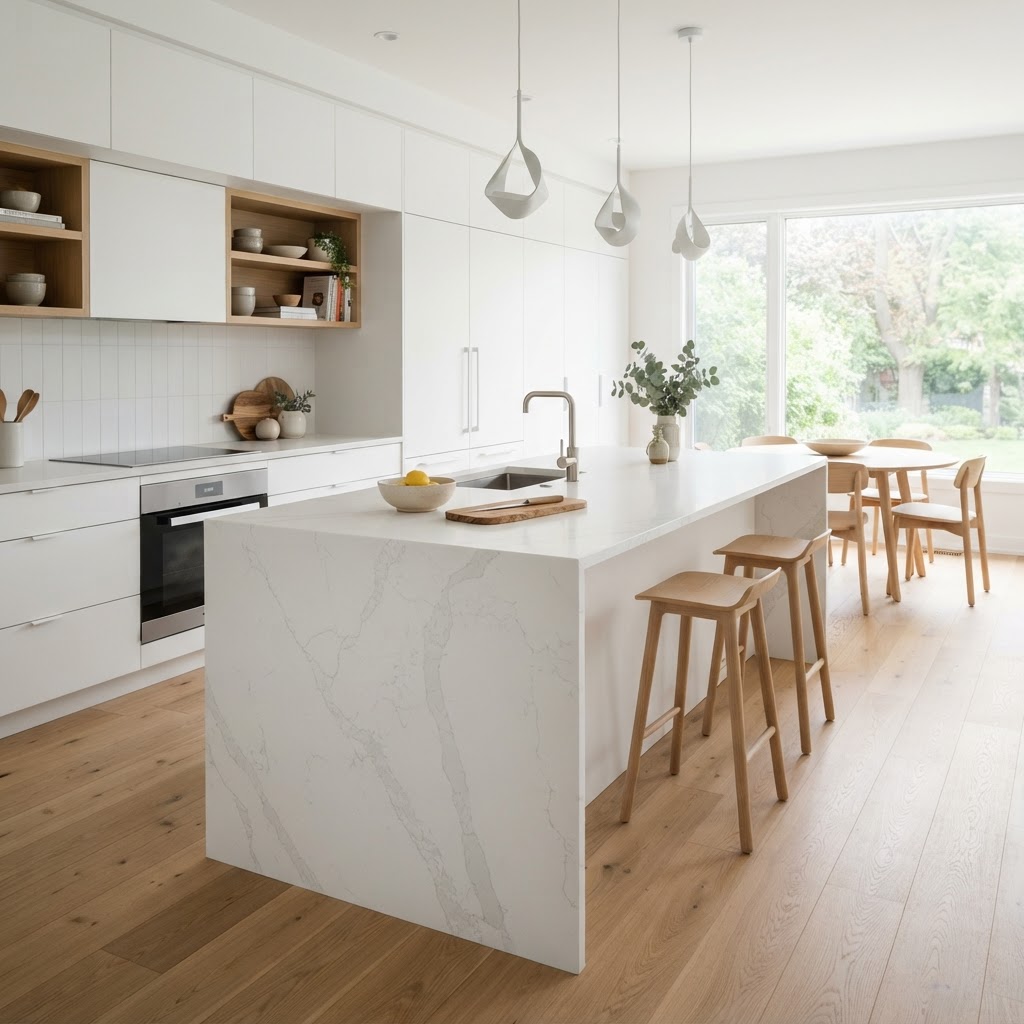
A white quartz waterfall island looks like a single block of stone. It hides seams and stays bright all day.
Choose a quartz with fine, soft veining so it looks natural. Round the island corners for comfort.
Insist on a mitred waterfall joint, not a butt joint. The seam should vanish.
Curved Island with Rounded Corners
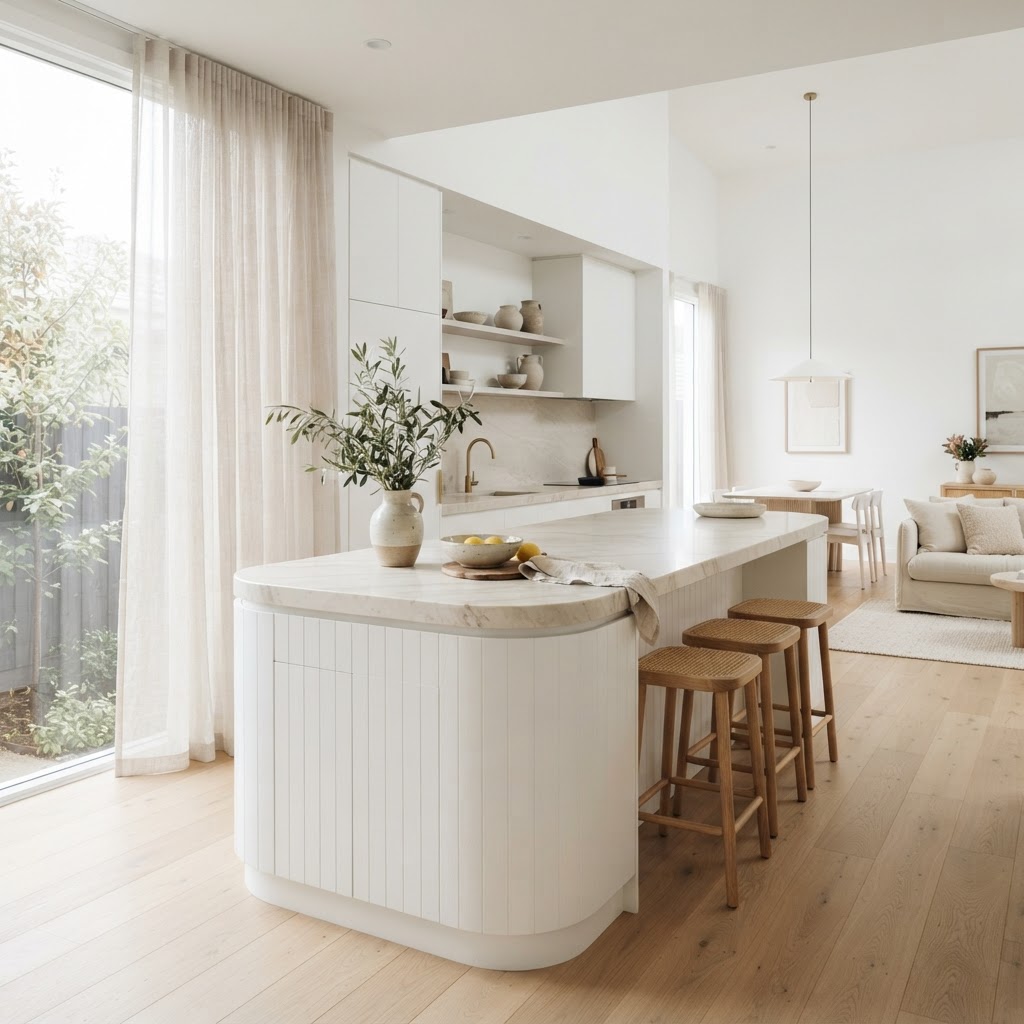
A curved island softens the geometry of a modern white kitchen. It also improves the flow around the room.
Match the curve in the worktop edge for consistency. Use matte white paint so the shape reads clearly.
Template the curve on site. Paper patterns catch small differences in the walls.
Colour-Matched White Appliances
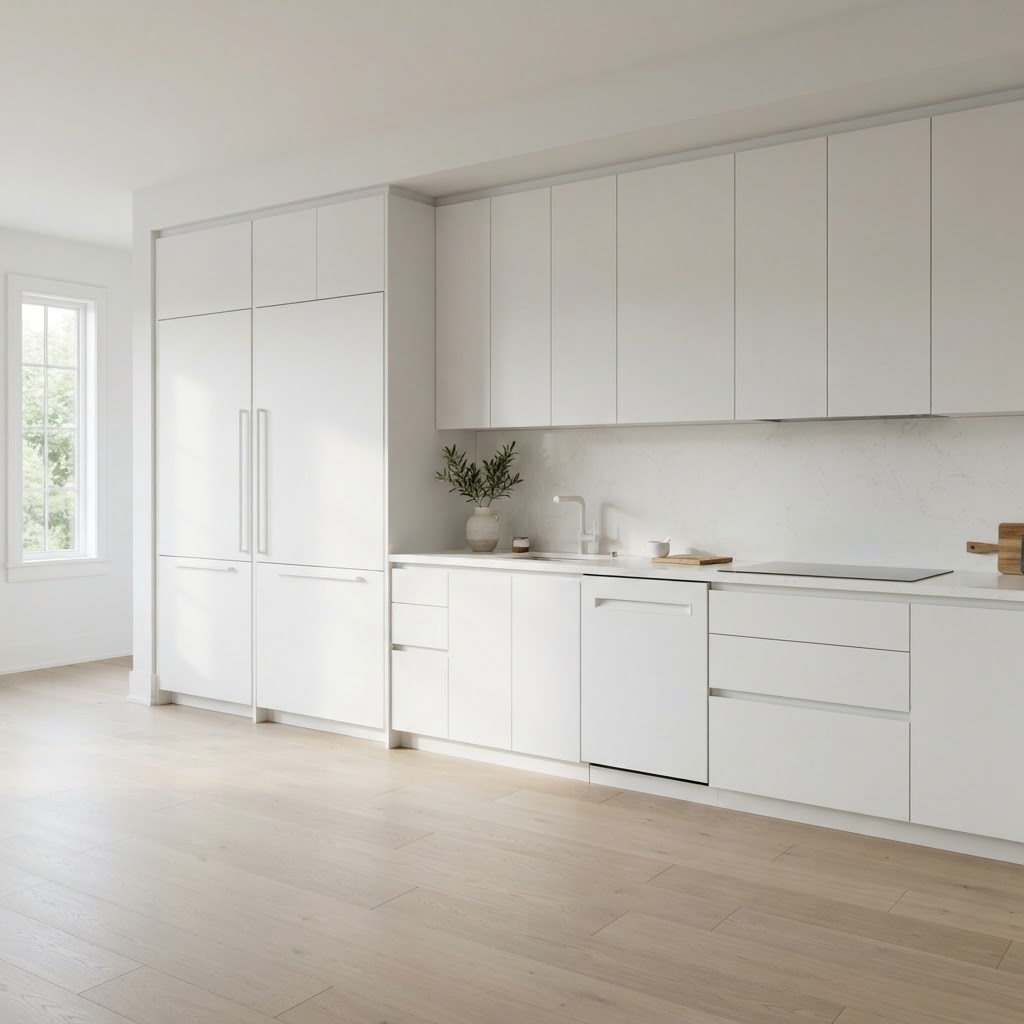
White appliances that match the cabinetry give a seamless, designer look. The wall reads as one clean plane.
Choose the same white tone as the doors if you can. Panel-ready appliances hide completely.
Order the appliances before the doors. Panel-ready fronts are cut to the appliance, not the reverse.
Library Ladder on a Brass Rail
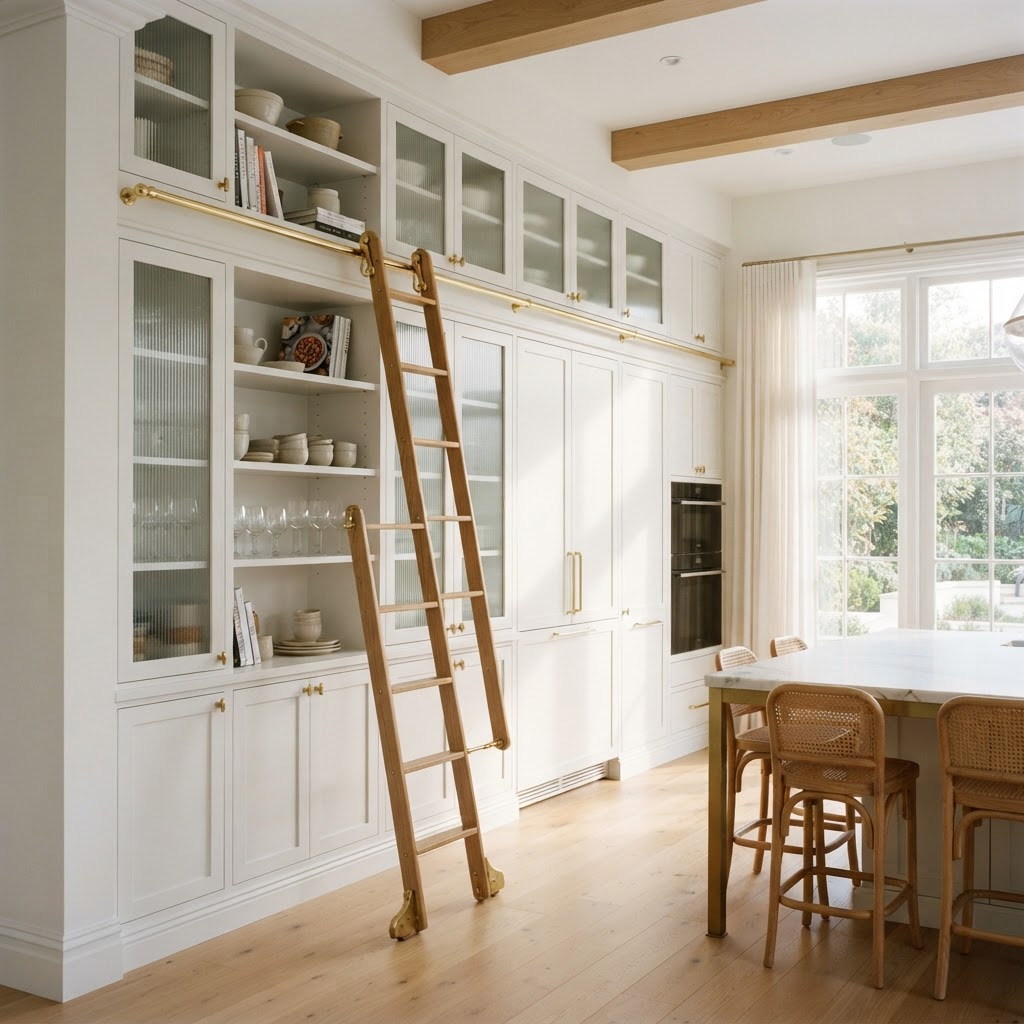
A slim library ladder on a brass rail makes tall cabinets usable. It adds character to a white kitchen.
Choose a timber ladder stained pale to match the floor. Keep the rail short so it stays neat.
Fix the rail into solid blocking. A loaded ladder is heavy when it swings.
Tiny Kitchen with Vertical Storage
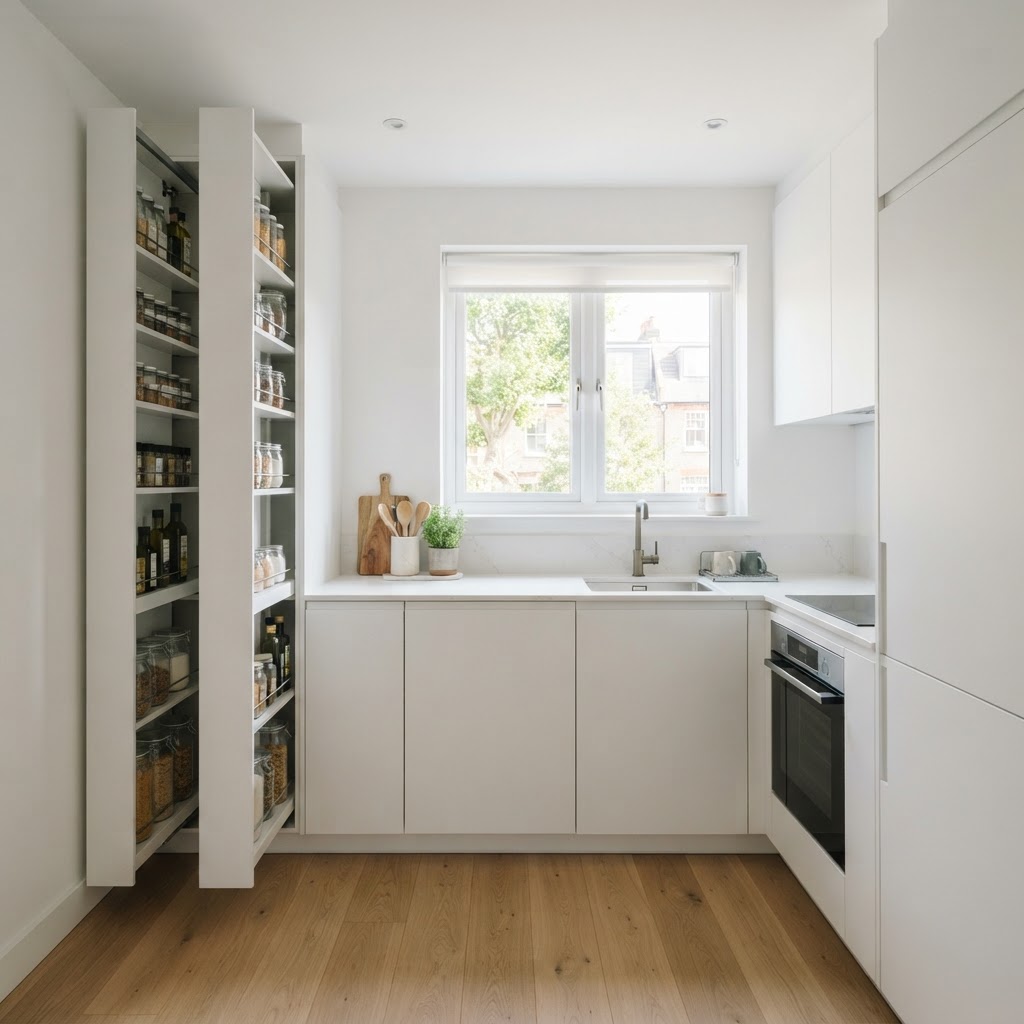
In a small white kitchen, use the full height of the wall for storage. Tall narrow pull-outs hold everything.
Keep the worktop clear and the palette monochrome. A white scheme with one wood accent prevents coldness.
Measure your tallest pan before ordering pull-outs. Standard heights rarely fit them.
Skylight over the Sink Run
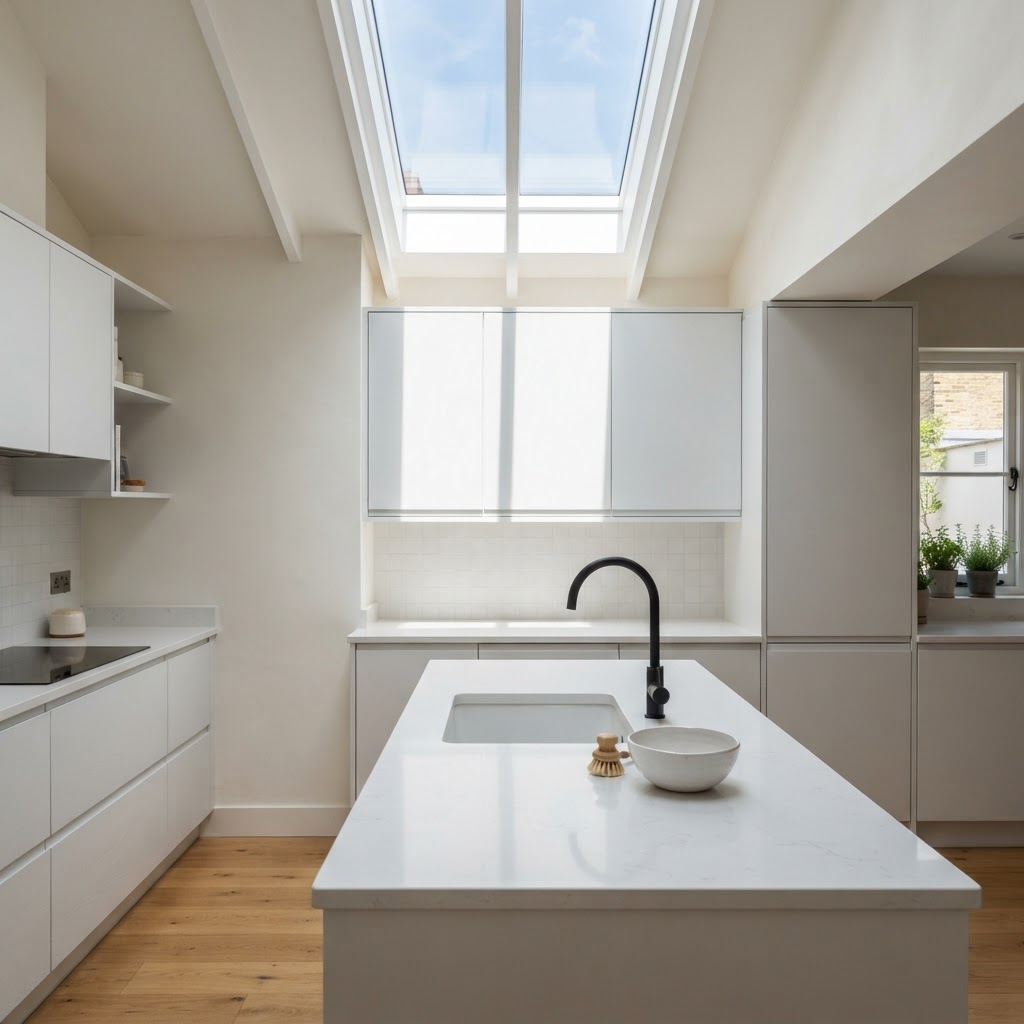
A skylight above the sink pours daylight onto white surfaces. The whole kitchen brightens without artificial light.
Add a slim blind for summer sun control. Paint the reveal the same white as the ceiling.
Ask for laminated safety glass above the worktop. A plain skylight is a risk.
How to Choose Your White Kitchen Idea
You do not need all 65 ideas. You need one that is right for your light, your space and the way you cook.
Start with the stone, then choose the white that suits it. Warm whites for oak and brass, cool whites for chrome and steel.
Add texture where the room feels flat, and take something away where it feels busy. A white kitchen works best when one detail leads.
Save the ideas you like, and show them to your joiner or kitchen fitter. A good reference saves weeks of guessing.
If you are starting from scratch, gather three ideas from this list. Take one for the layout, one for the materials and one for the lighting.
Then set your budget before you set your heart on a stone. Stone and lighting will use most of it.
Finally, buy samples and live with them for a week. Paint a board and take a tile home.
A white that suits your light will always look better than a white that suits a photograph.