

71 Modern Rustic Kitchen Ideas: Warm Wood, Stone & Cozy Details
A modern rustic kitchen is not a style you copy from a catalogue. It is a balance between two things: the warmth of raw materials and the calm of clean, modern lines, kept side by side.
Start with honest materials like oak, stone, iron and clay. Then edit the space until it feels quiet, so each texture can be seen and touched instead of shouting over the next one.
This guide gives you 71 ideas you can actually use. Each one is explained in plain language, with a photo showing what it looks like in a real room.
Read it once to find your direction. Then return to the ideas that fit your space and take them to your builder, your joiner or your kitchen designer.
Ceilings and Beams
The ceiling is the most overlooked surface in a kitchen, and the fastest way to add rusticity. These nine treatments add depth, age and light without touching a single cabinet.
Idea 01
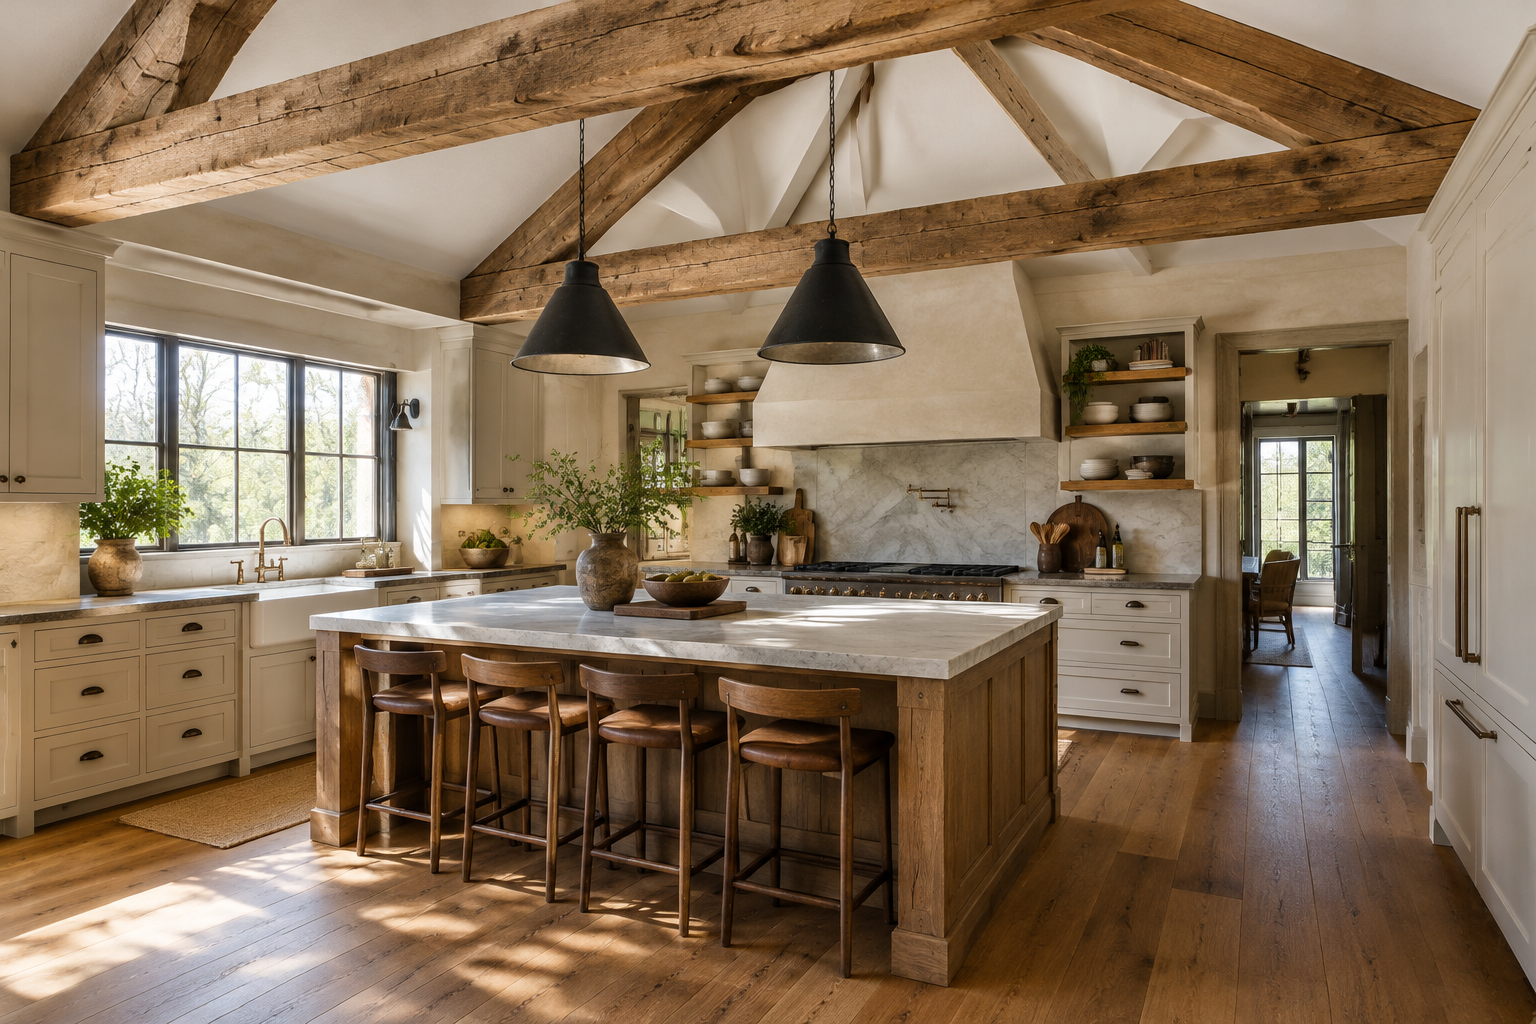
Hand-Hewn Reclaimed Oak Beams
Reclaimed oak beams crossing a vaulted white ceiling give a new build instant age. Each one keeps its saw marks and hairline cracks, so the room reads handmade instead of perfect.
Leave the plaster between the beams clean and bright. That contrast between pale walls and dark timber does most of the decorating for you.
Make it work Ask your builder about beam depth before you order, because deep beams change how a room feels.
Idea 02
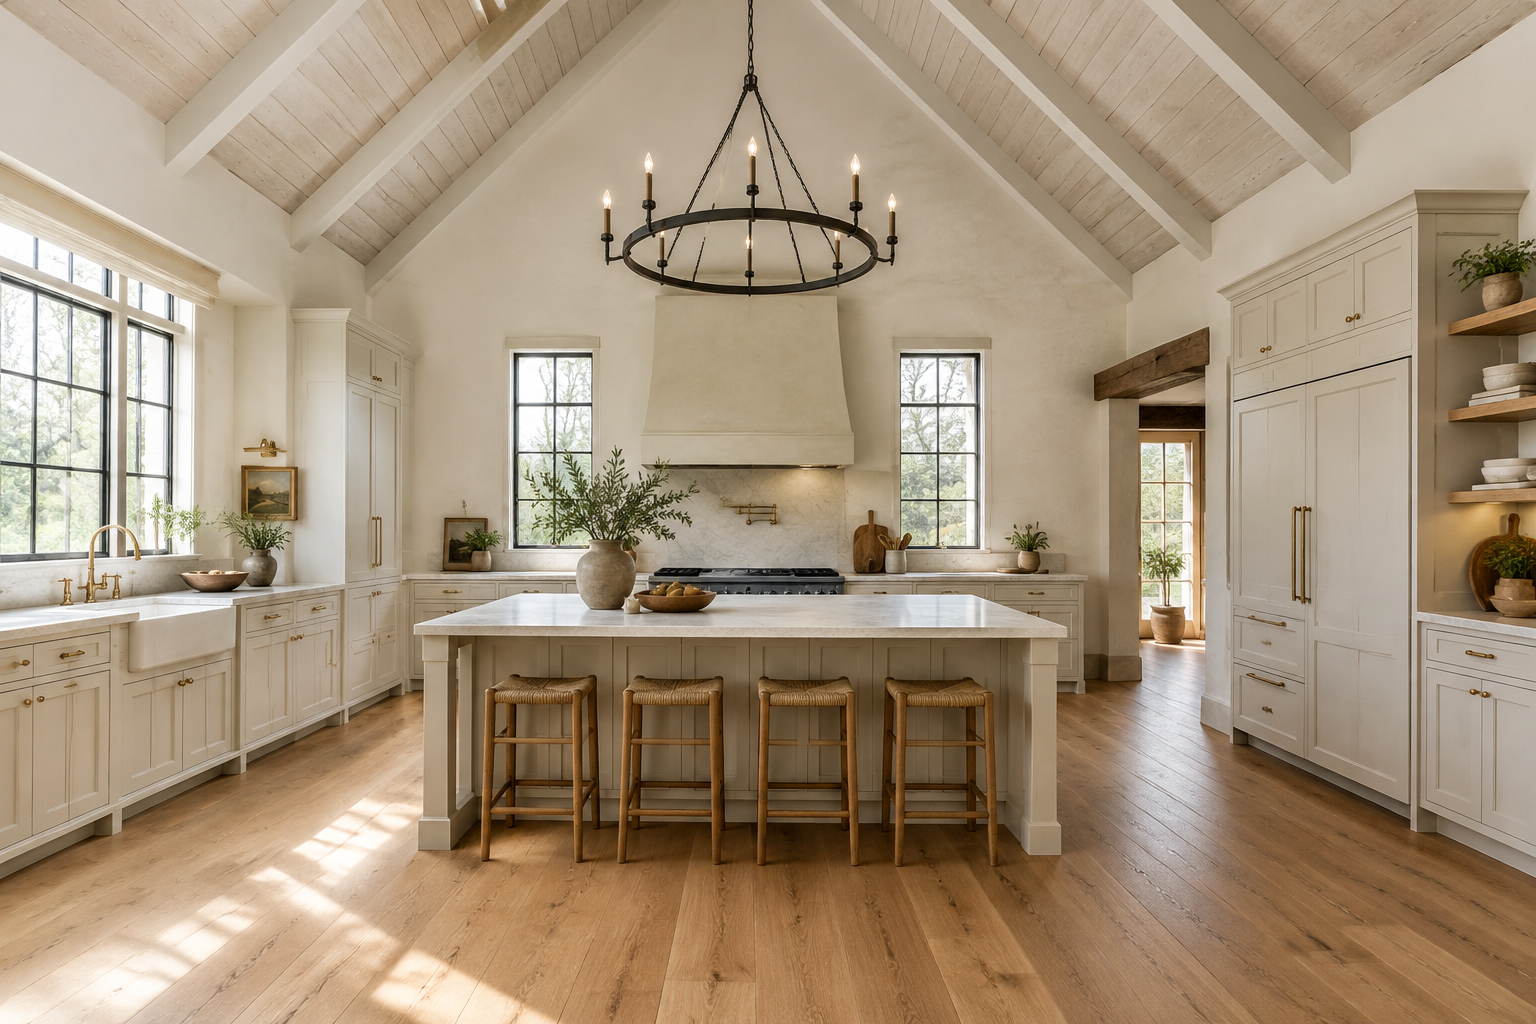
Whitewashed Cathedral Ceiling
A steep cathedral ceiling finished with a thin whitewash softens the grain without hiding it. Light bounces off the pale wood and makes even a north-facing kitchen feel sunny.
Pair it with simple painted rafters and one heavy iron chandelier. The ceiling becomes the feature, so the walls below can stay quiet.
Make it work Mix the whitewash at roughly one part paint to three parts water, then test it on a spare board.
Idea 03
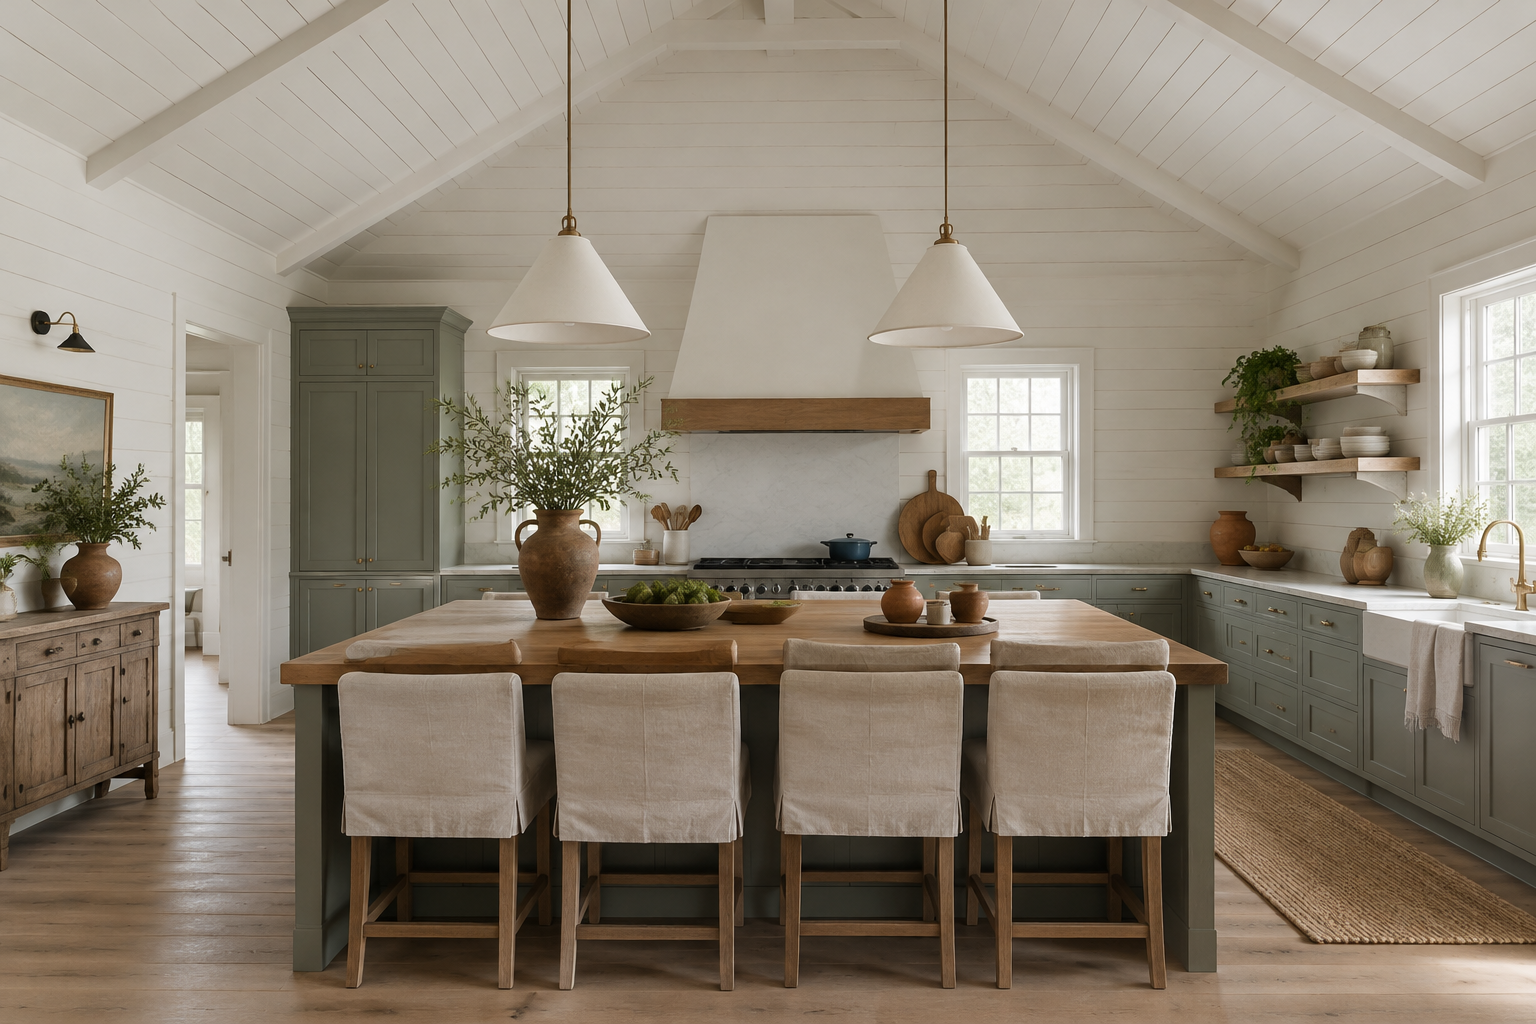
Shiplap Vault with Slim False Beams
Wide shiplap planks running up the slope of a roof give a clean, coastal take on rustic. Slim false beams are added afterwards for rhythm at a fraction of the cost of solid timber.
Paint the whole thing one warm white so the texture does the talking. It is the easiest way to get beam character on a small budget.
Make it work Run the planks horizontally across the slope for a calmer look and fewer visible joints.
Idea 04
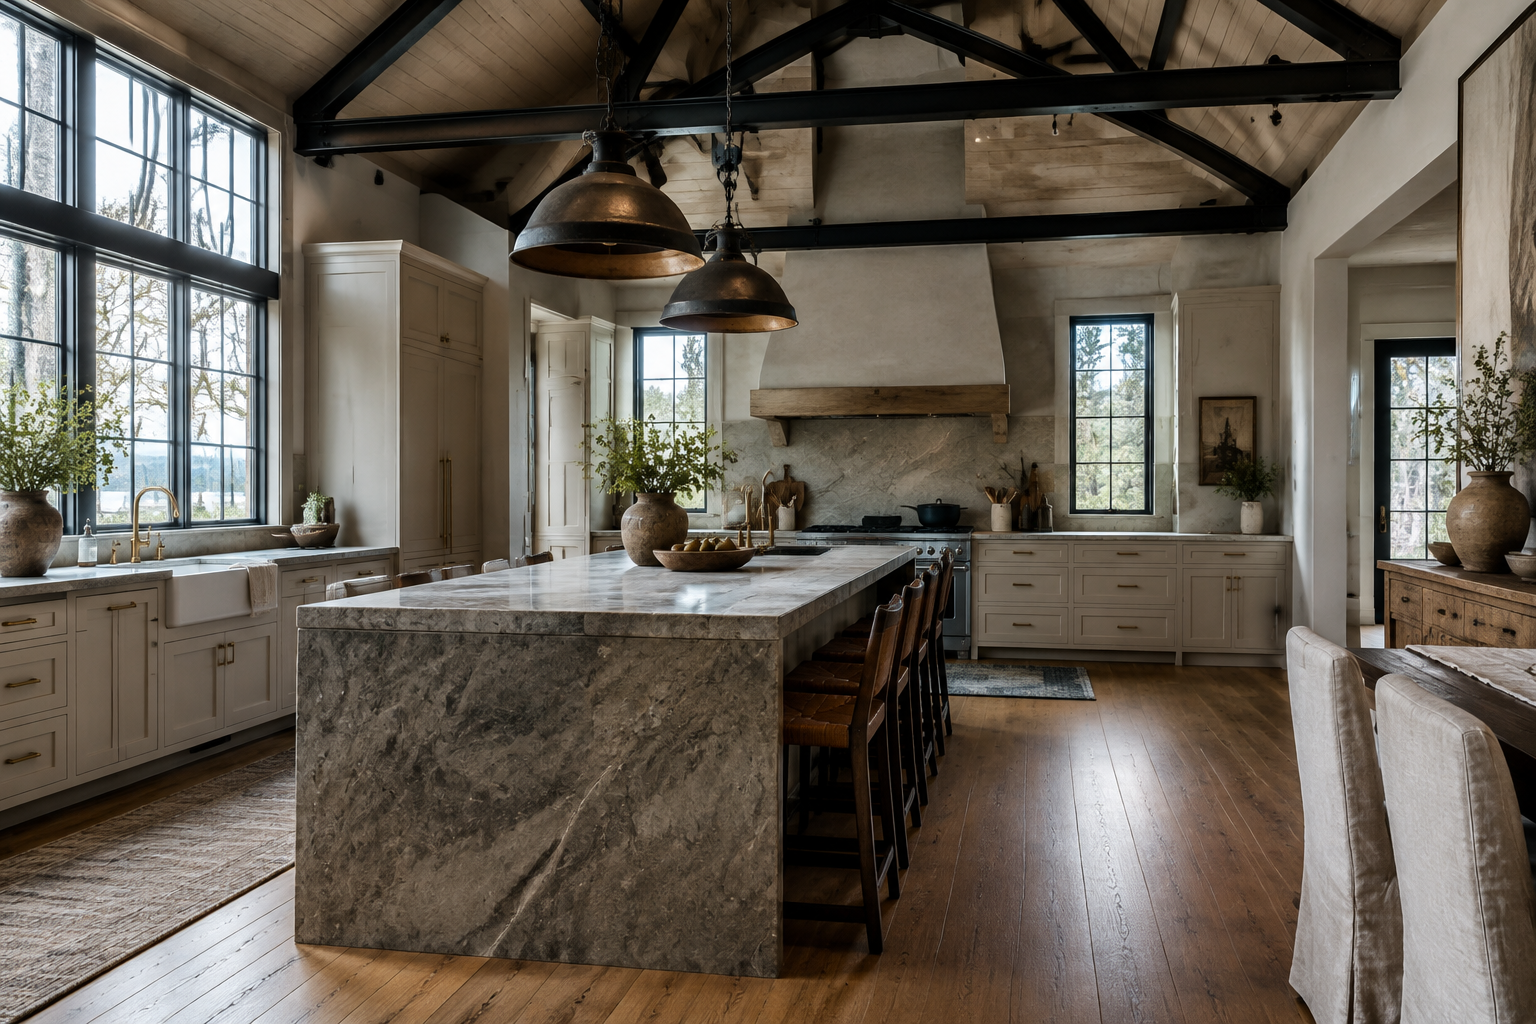
Black Steel Truss Ridge Line
Exposed black steel trusses replace timber for an industrial-farmhouse edge. The thin profiles keep the sightline open while the dark metal frames the view.
Balance the cold steel with warm oak floors and linen textiles below. The tension between the two materials is the whole point.
Make it work Ask for a powder-coated matte black finish so the steel stays dull instead of oily.
Idea 05
Honey-Stained Tongue and Groove Pine
Tongue and groove pine in a warm honey stain makes a low ceiling feel like a cabin. The narrow boards add fine horizontal texture that photographs beautifully in morning light.
Keep the stain matte, never glossy, so the wood keeps reading as natural timber.
Make it work Leave a small gap at each board end so the pine can move with the seasons.
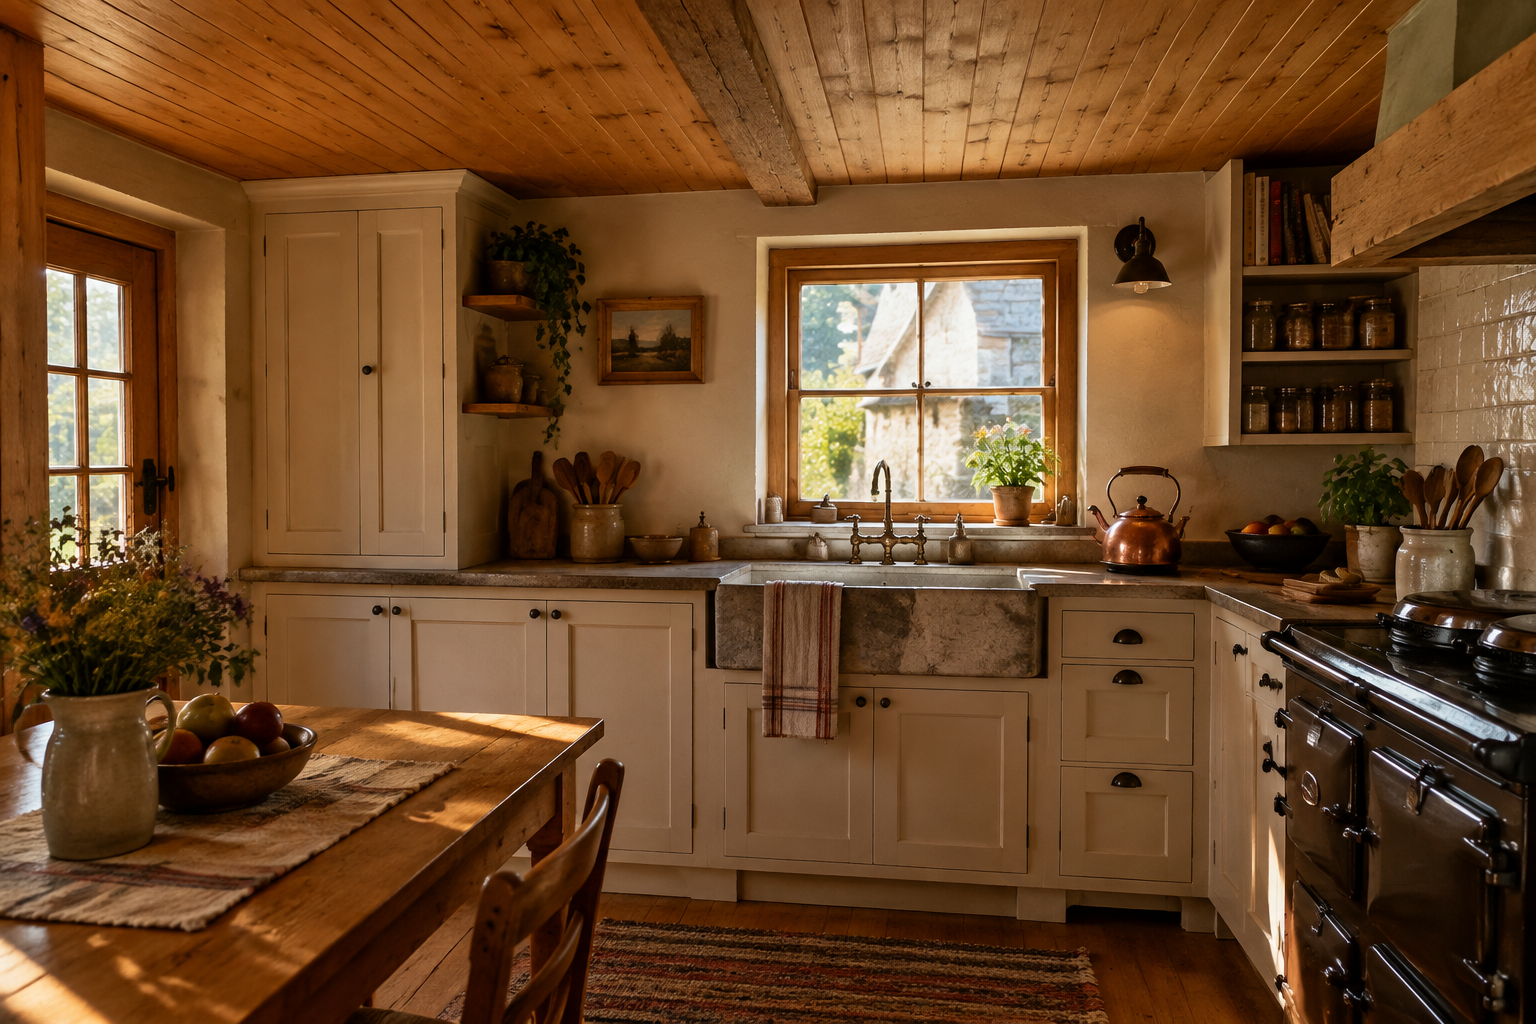
Idea 06
Reeded Oak Slat Cloud
A floating slat panel above the island hides extractor ducting and softens sound. Vertical slats in pale oak create a modern, architectural substitute for a beam.
Add warm strip lighting behind the panel for a gentle evening glow over the worktop.
Make it work Keep twelve inches of clearance around the panel so the extractor still works properly.
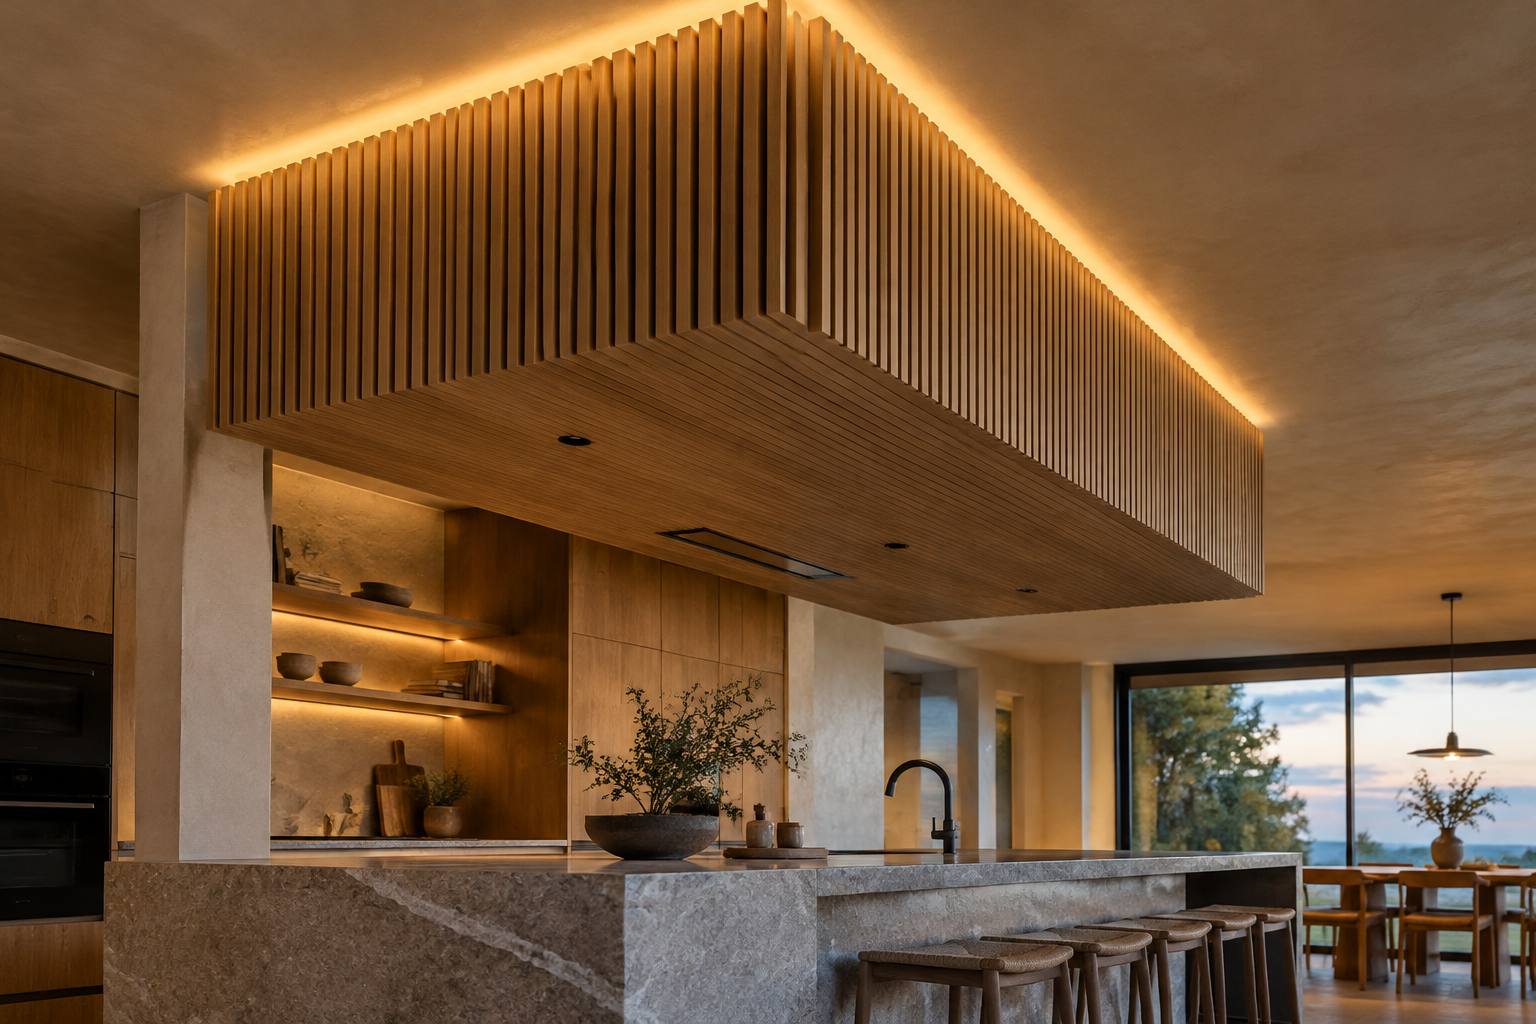
Idea 07
Clerestory Windows Under the Ridge
A row of small windows tucked under the ridge pours daylight across the room without using wall space. They frame treetops and sky, which is the best artwork a rustic kitchen can have.
Paint the frames in the same tone as the ceiling so the openings feel built in.
Make it work Fit the lowest window around five feet from the floor so it clears the tallest cabinets.
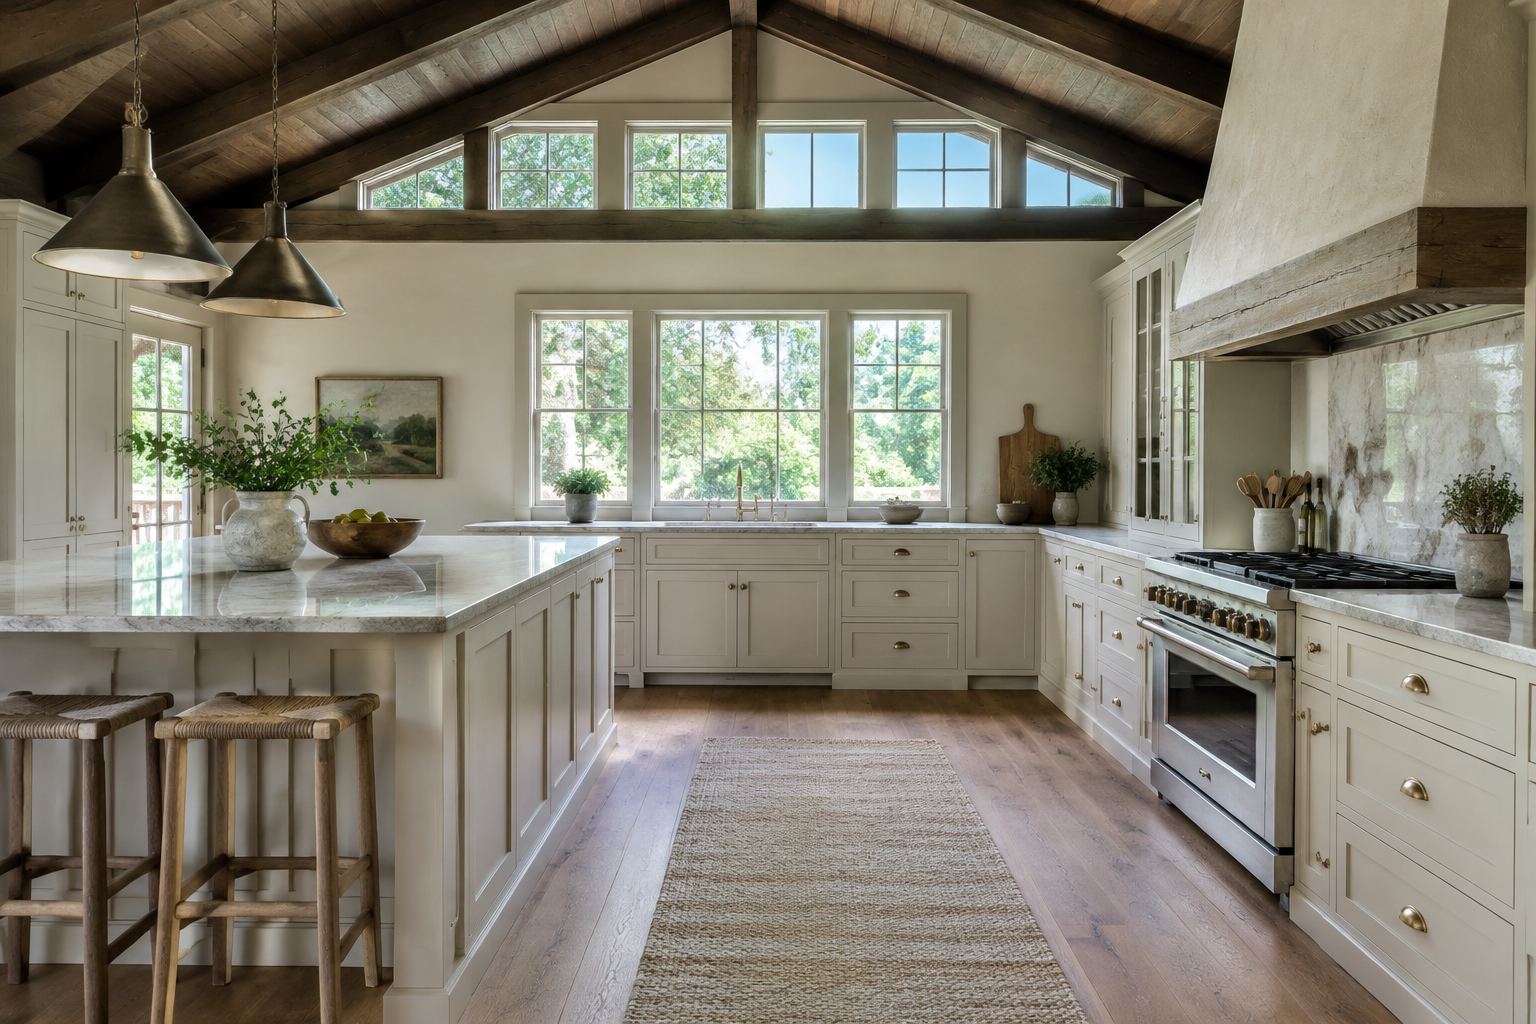
Idea 08
Twin Skylights Over the Sink
Two slim skylights above the sink turn washing up into the brightest spot in the house. They flood the counter with daylight and make stone and wood textures pop.
Choose a matte white reveal and a simple sash so nothing distracts from the light itself.
Make it work Choose laminated glass with a low-e coating to stop summer heat and furniture fade.
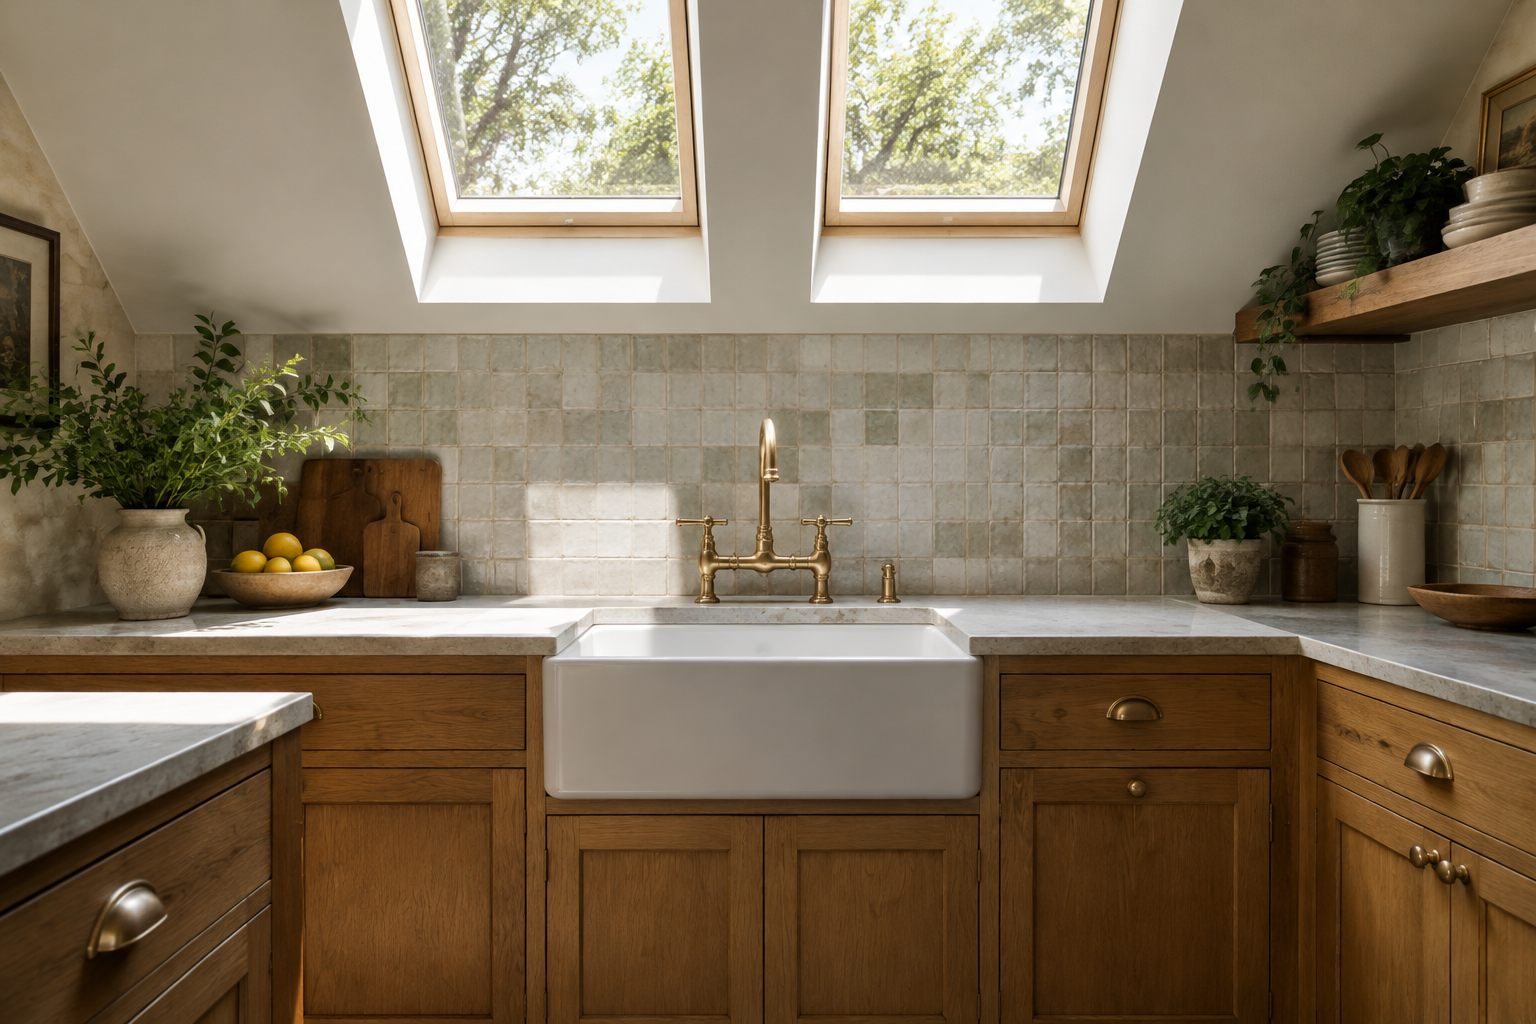
Idea 09
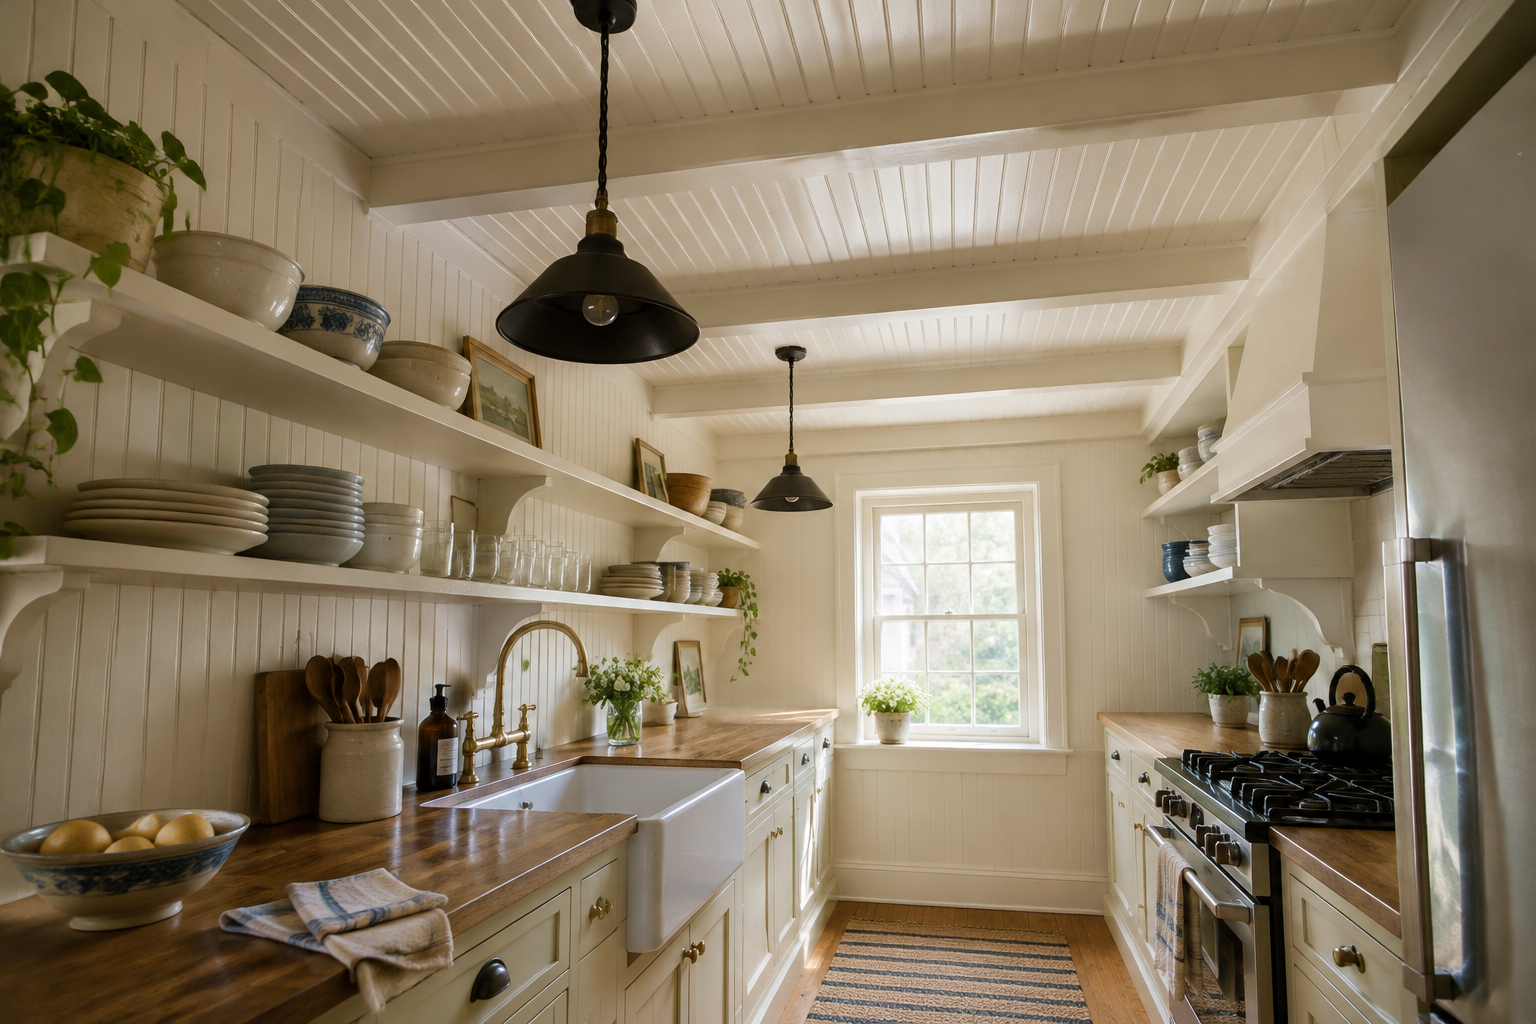
Beadboard Ceiling Between Exposed Joists
Beadboard panels set between exposed joists give a layered, cottage feel with real depth. It works especially well in a galley or a small kitchen where full beams would crowd.
Use the joists to hide wiring for pendants and shelf lights.
Make it work Prime both sides of every board so moisture cannot bow the panels.
Cabinetry and Timber
Cabinetry is where rustic and modern either meet or fight. These eleven ideas show how to mix painted finishes, real timber and hidden storage in one calm run.
Idea 10
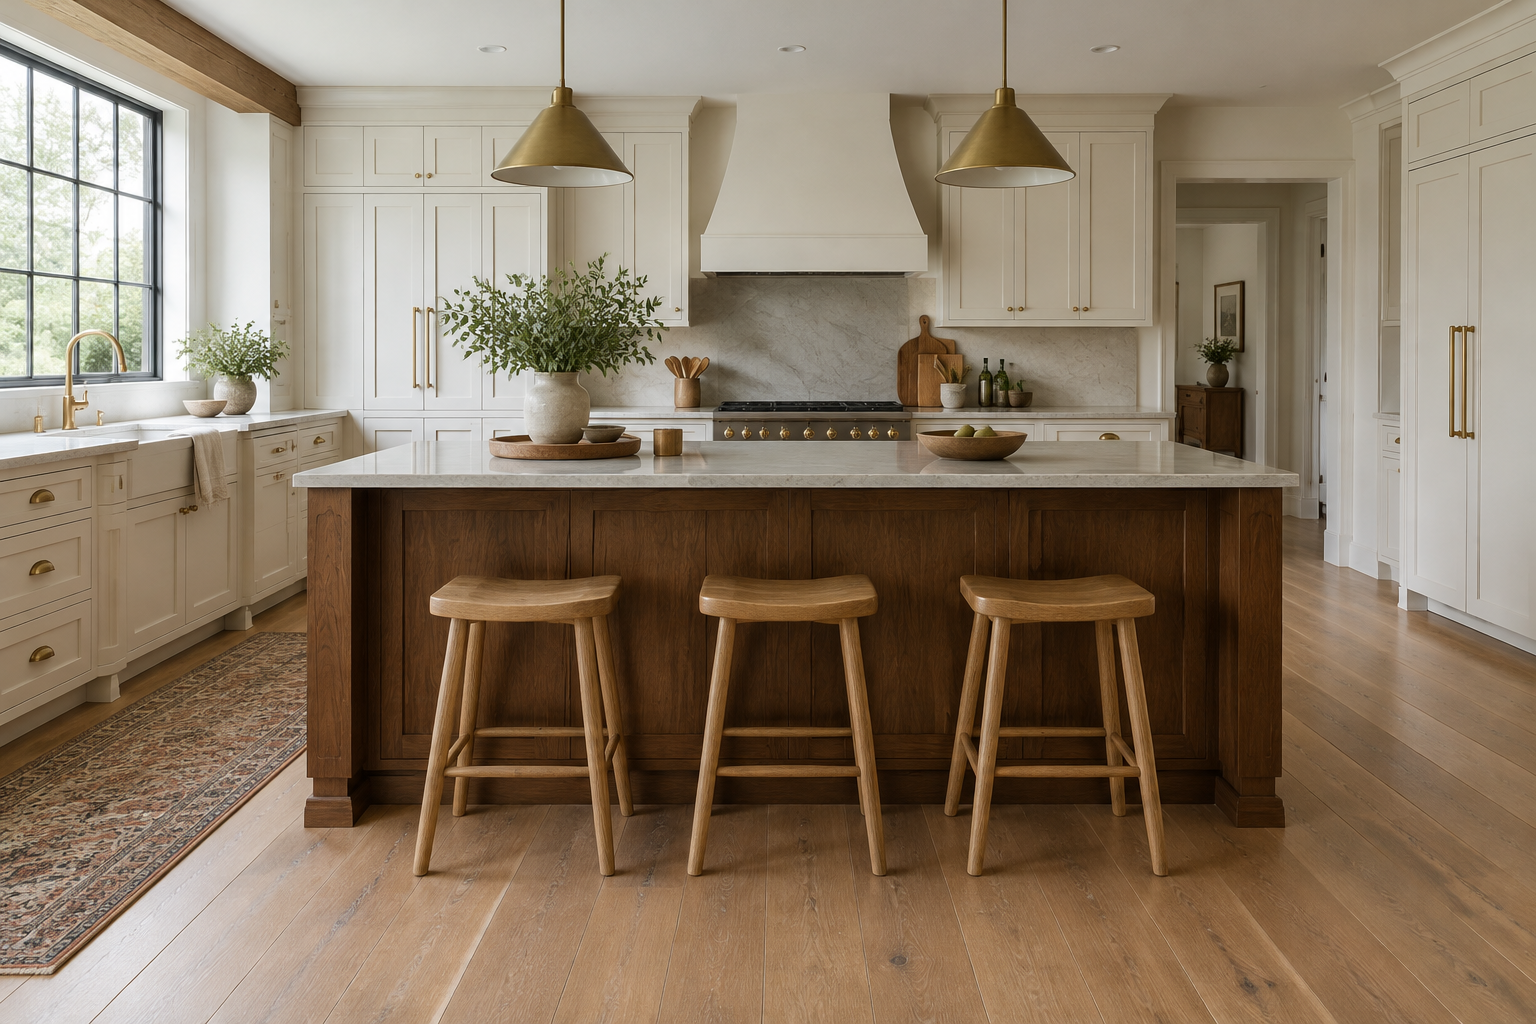
Two-Tone Cream and Walnut
Cream perimeter cabinets wrap the walls in calm while a walnut island brings depth to the centre. The split keeps a rustic kitchen from turning heavy.
Repeat the walnut once more, on a shelf or a stool, so the darker tone feels intentional.
Make it work Keep the darker tone on the island only, so the perimeter stays bright and open.
Idea 11
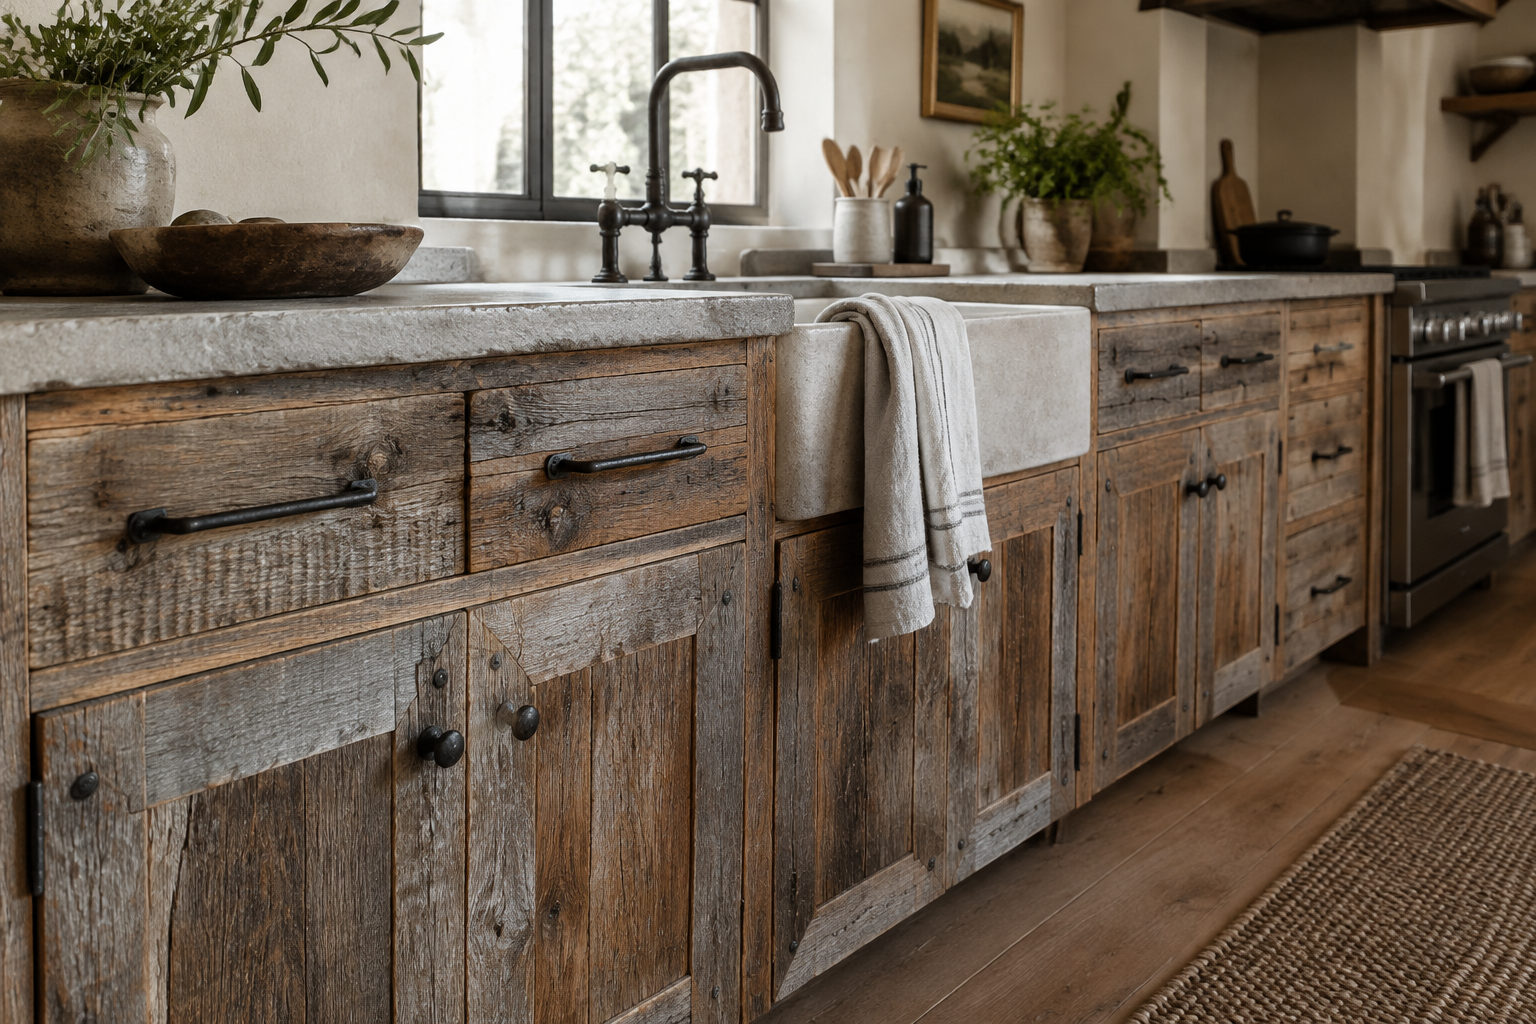
Reclaimed Barnwood Base Cabinets
Old barnwood fronts keep their nail holes, sun fade and silvered edges. Every door is different, which is exactly what makes the run look collected rather than bought.
Seal them with a matte oil so the wood stays dry to the touch and easy to wipe.
Make it work Check for old lead paint before sanding, then seal the boards with a matte hard wax oil.
Idea 12
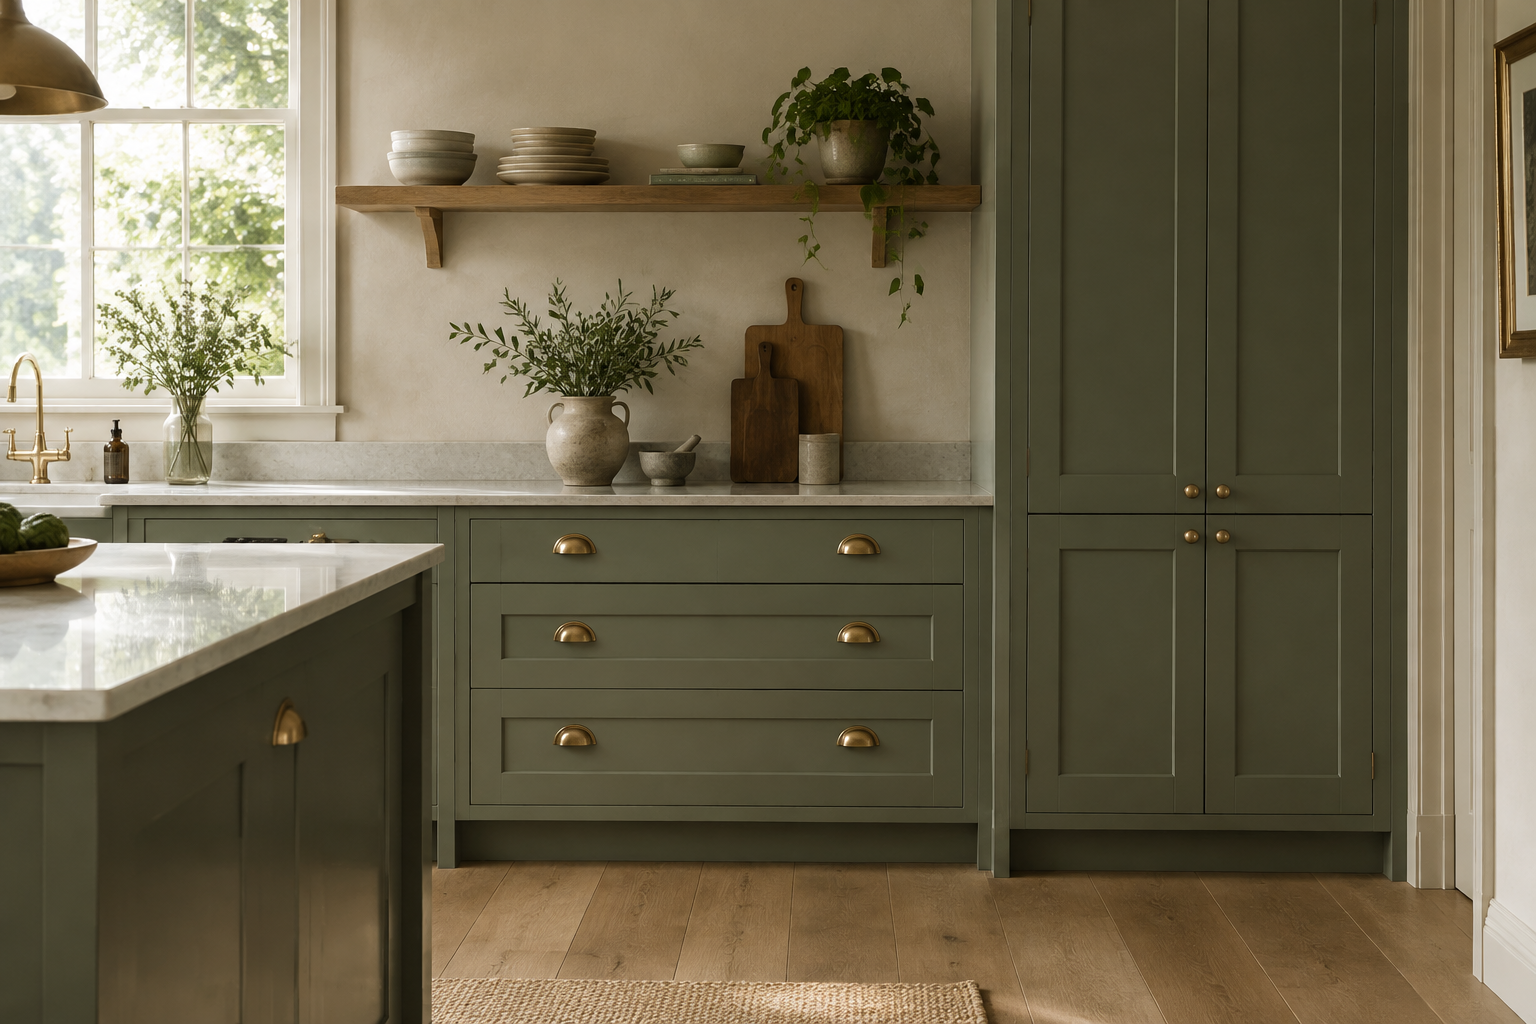
Matte Sage Shaker Cabinets
Muted sage green on simple shaker doors looks quiet and expensive at the same time. The flat matte finish hides fingerprints and softens the hard lines of a busy kitchen.
Team it with unlacquered brass pulls and a warm cream wall behind.
Make it work Order a large door sample, because sage shifts from grey to green as the light changes.
Idea 13
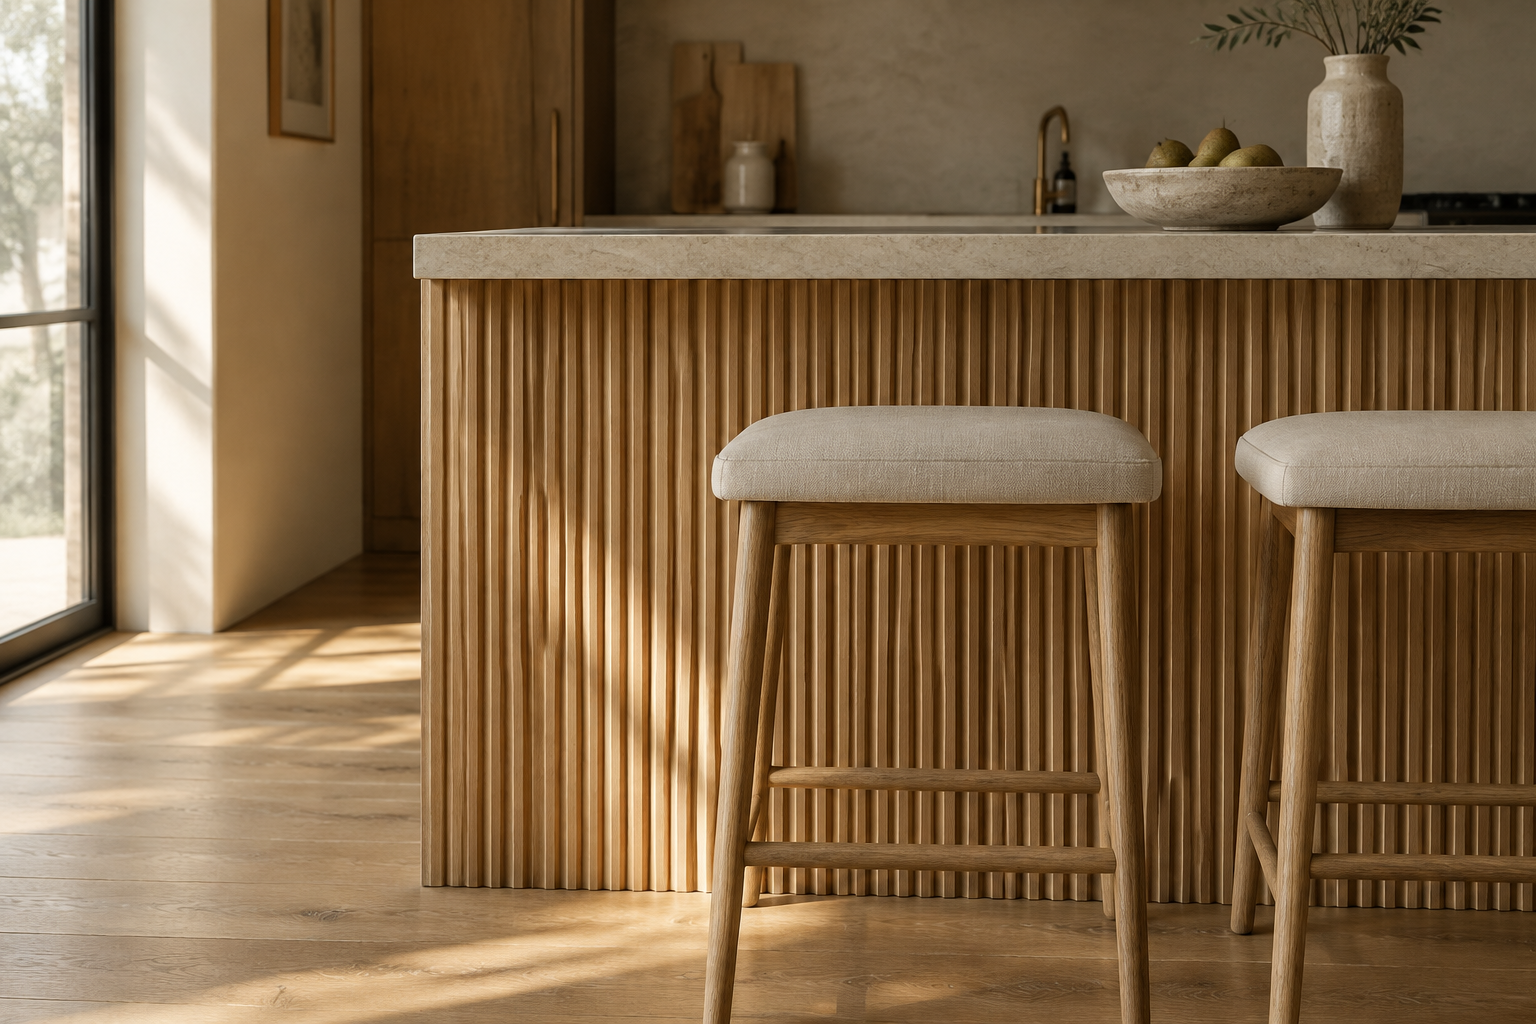
Fluted Oak Island Panel
Fluted oak across the island face turns a plain box into a piece of furniture. The fine vertical shadow lines catch light all day and hide small scuffs.
Run the fluting only on the seating side and keep the working side flush and practical.
Make it work Ask the joiner to cut flutes at about forty millimetres, which cleans easily and still reads fine.
Idea 14
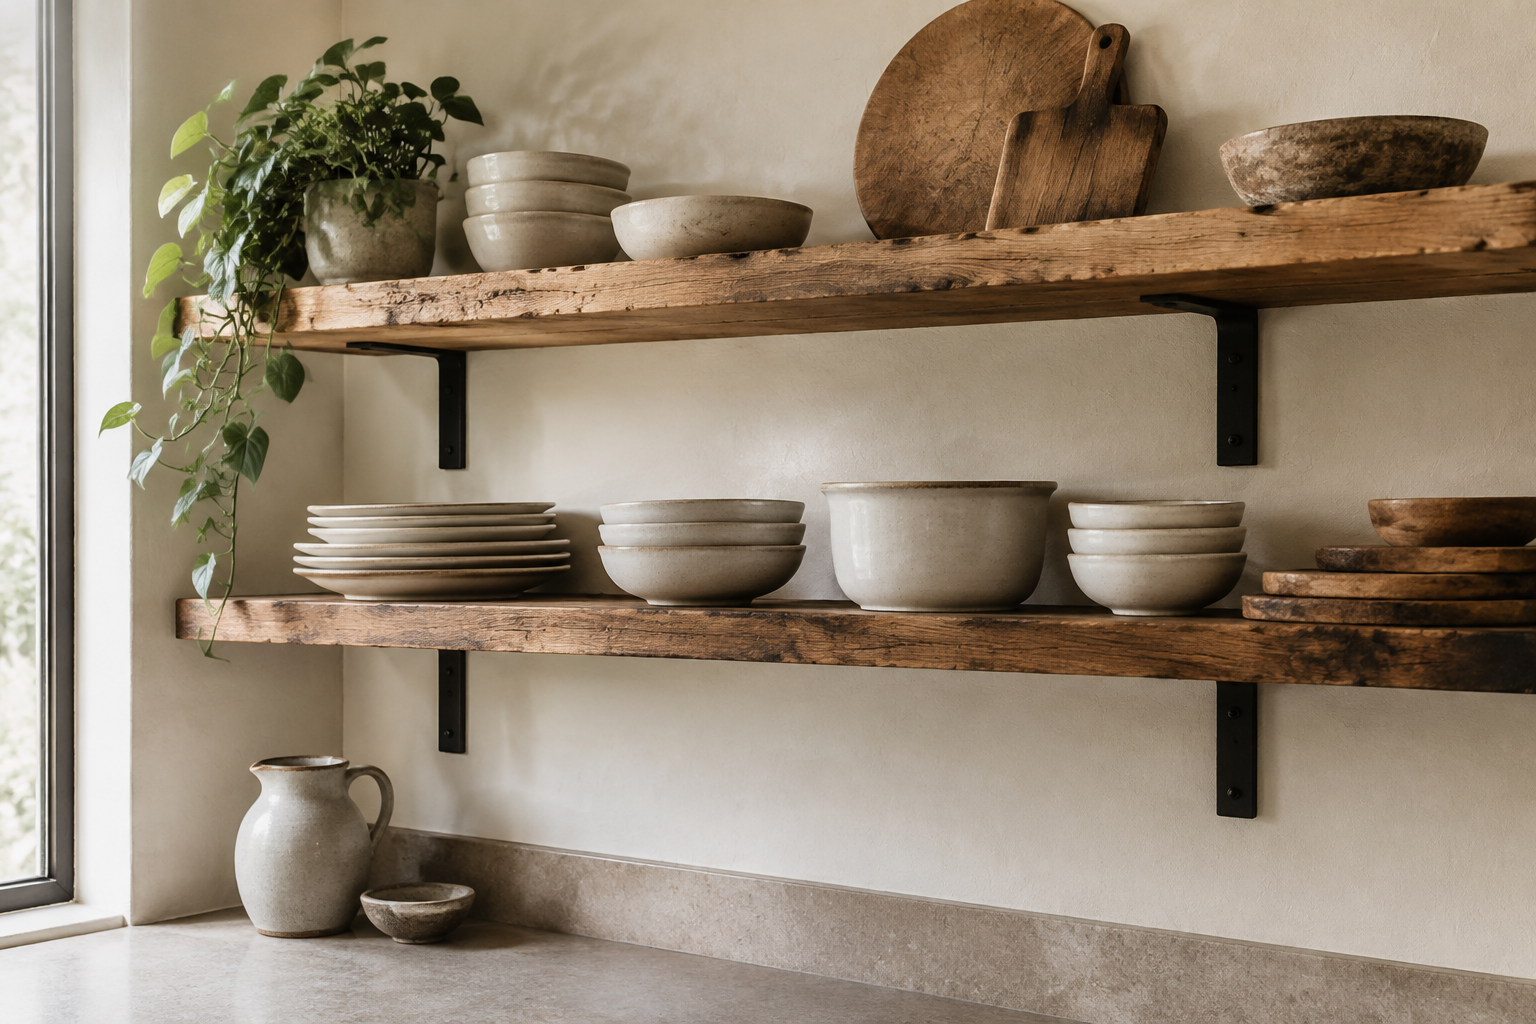
Open Shelving from Reclaimed Planks
Thick planks on simple black brackets hold everyday plates and bowls within easy reach. Open shelves make a kitchen feel lived in and force a useful edit of what you own.
Keep the styling loose and tonal: cream ceramics, wood boards and one dark accent.
Make it work Fix the brackets into studs, not plasterboard, because a shelf full of plates is heavy.
Idea 15
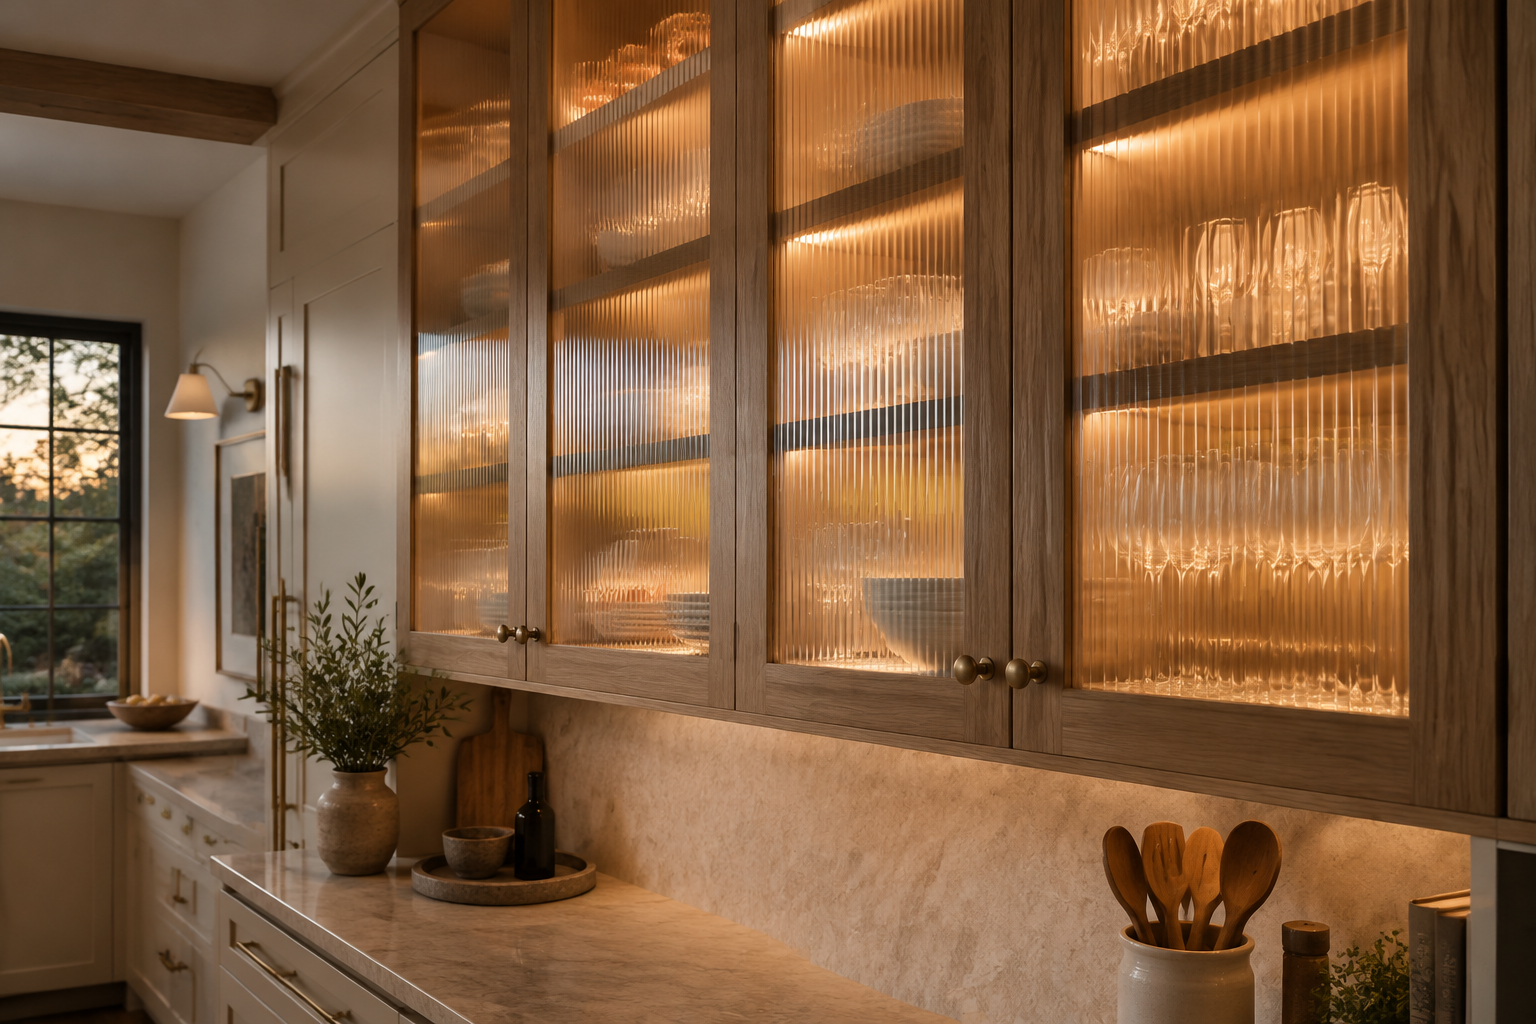
Reeded Glass Cabinet Wall
Reeded glass fronts blur what is inside while still showing warm shapes and light. It is the tidy answer for anyone who loves open shelving but does not love dusting.
Frame the doors in the same oak as the island for a seamless run.
Make it work Pick a low-iron glass so the cabinet front does not take on a green tint.
Idea 16
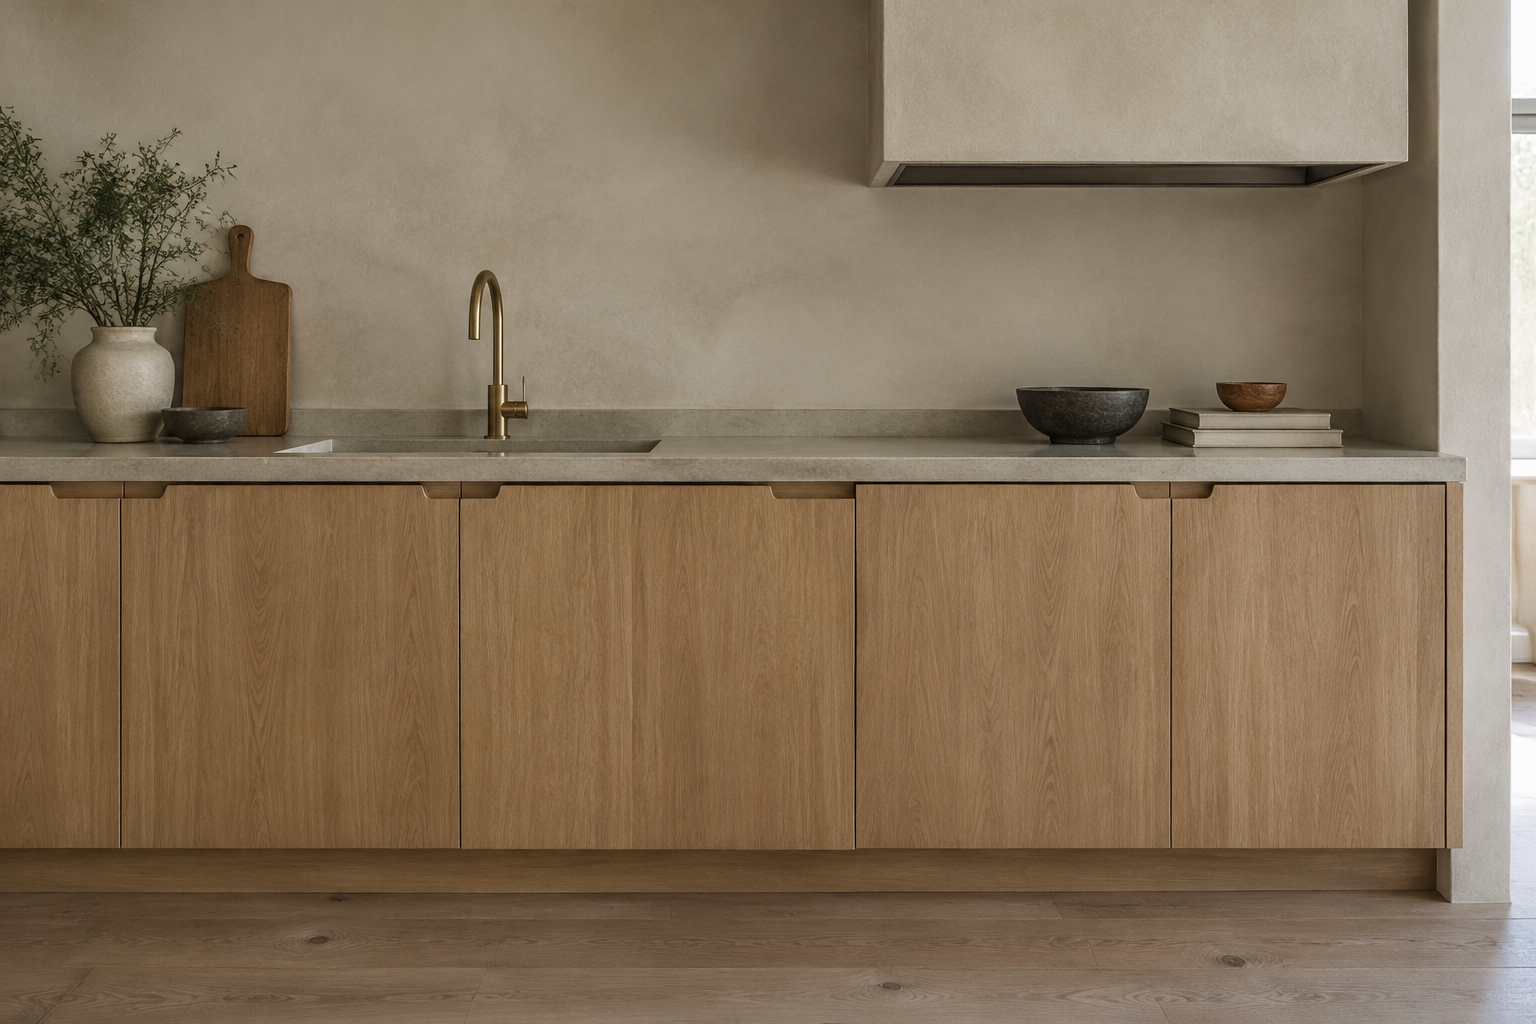
Handleless White Oak Slab Fronts
Flat oak slab doors with a routed finger pull keep the lines clean and modern. The grain runs continuously across the run, which reads as one piece of furniture.
Choose a warm matte oil finish rather than a lacquer so the timber stays tactile.
Make it work Rout the finger pull on the top edge of doors and drawers so both open the same way.
Idea 17
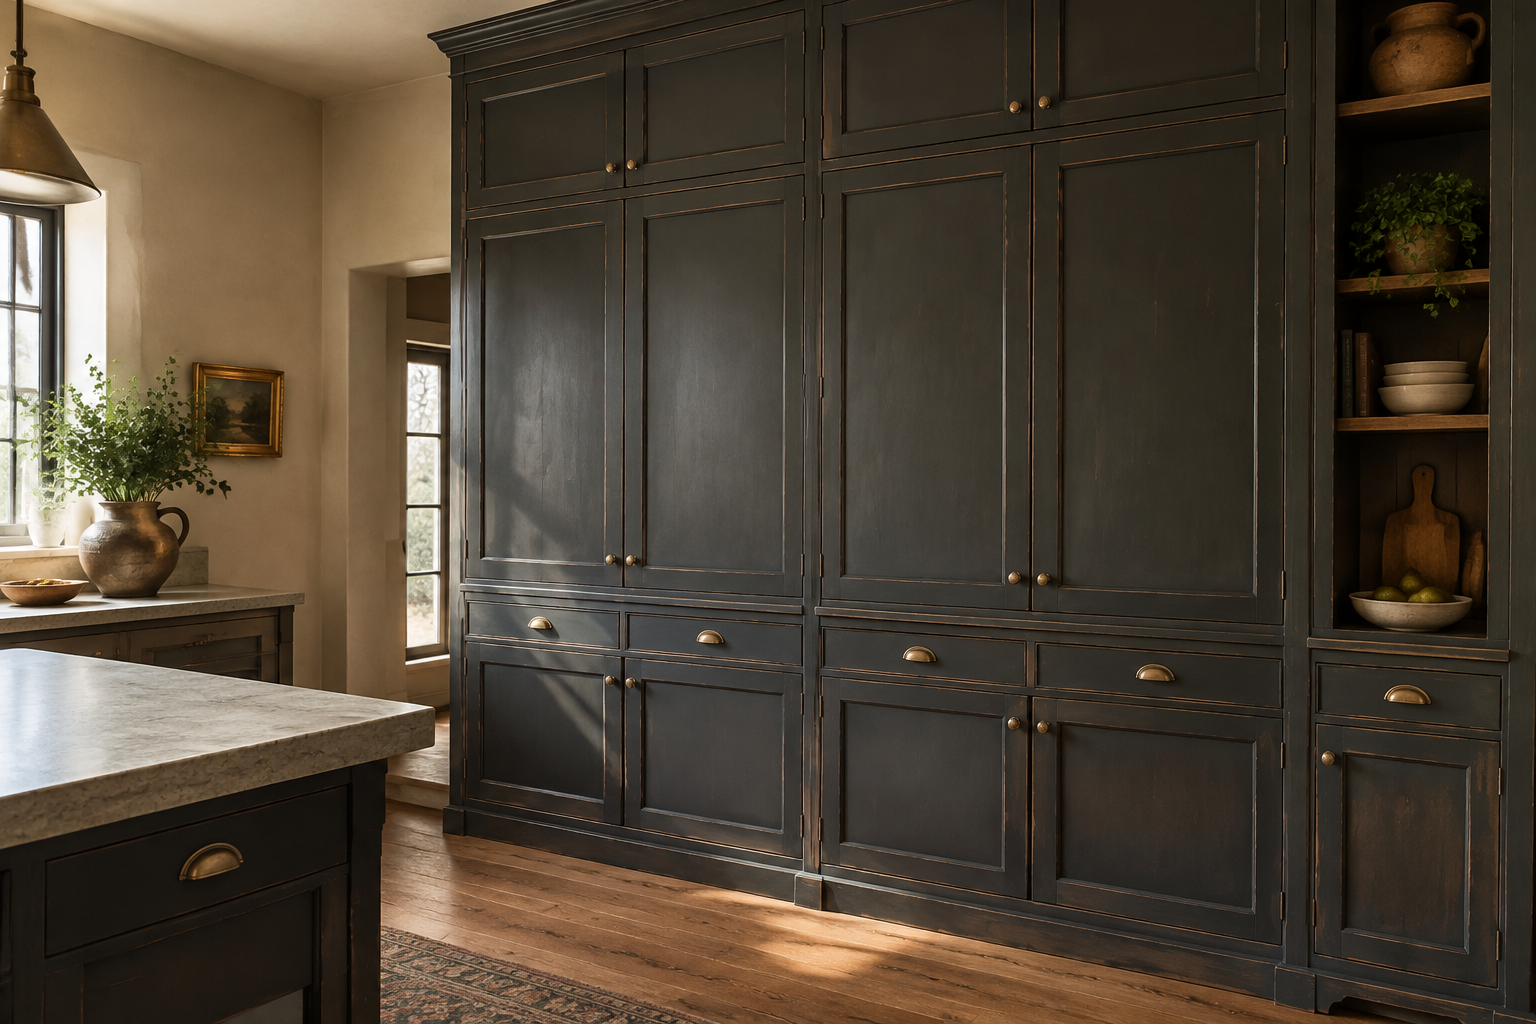
Charcoal Painted Pantry Wall
A wall of charcoal cabinetry anchors the room and makes the cream and oak around it glow. The paint edges are rubbed back by hand so any wear looks natural.
Use it for tall storage so clutter disappears into the darkest zone of the kitchen.
Make it work Have the paint edges rubbed back by hand after spraying, then seal with a matte lacquer.
Idea 18
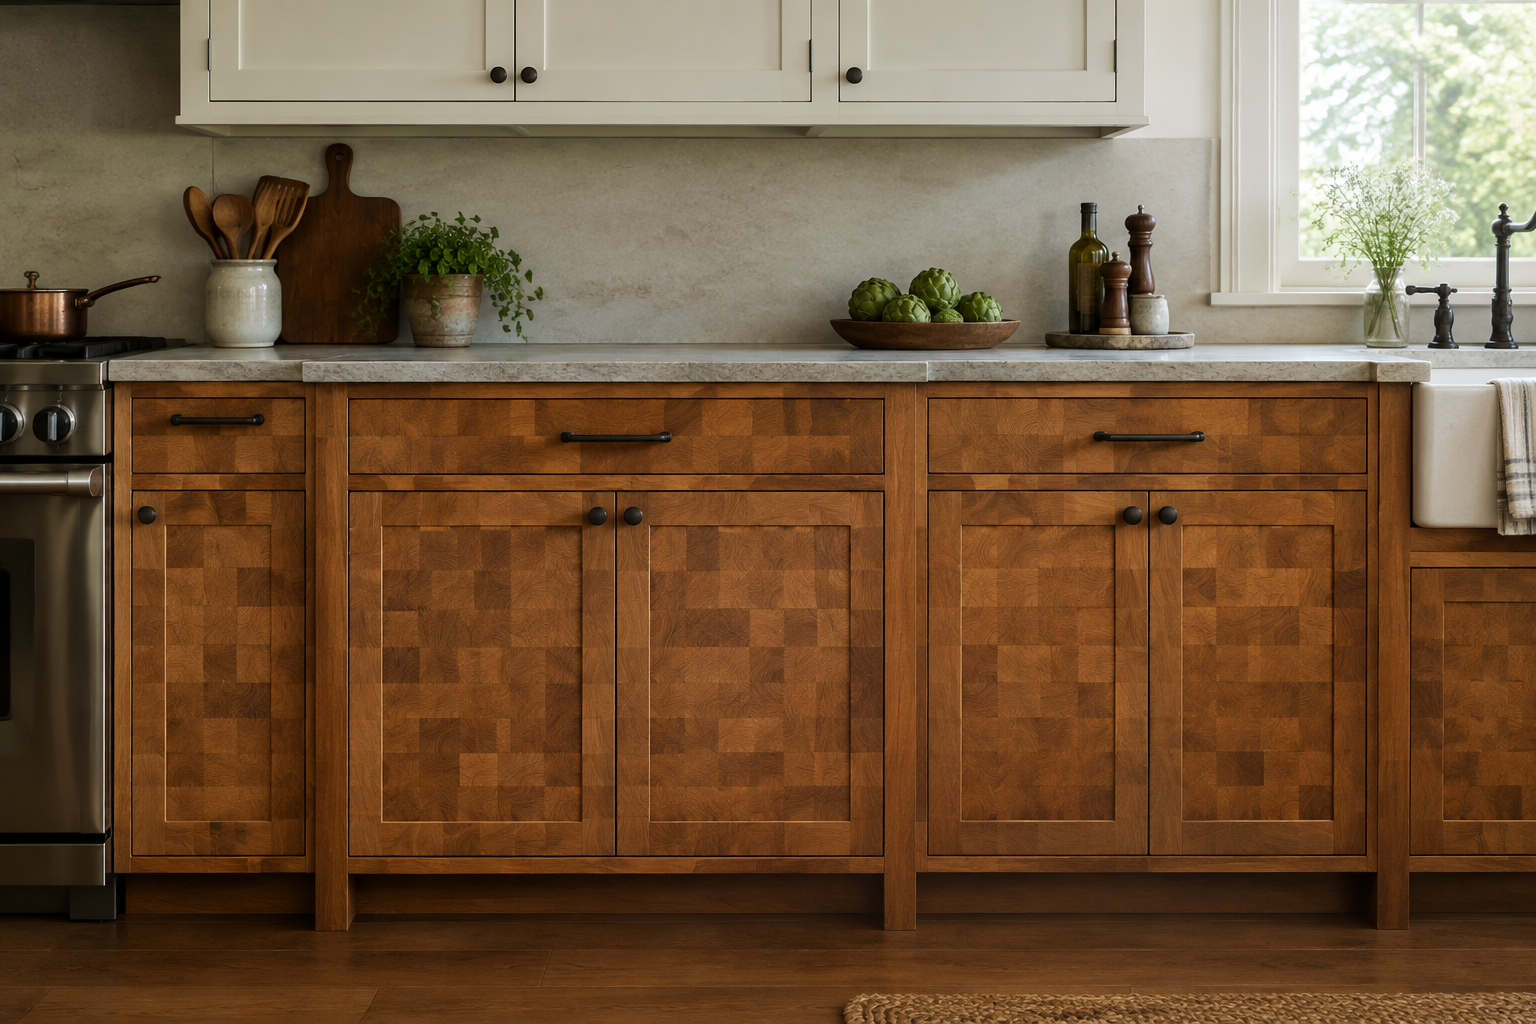
End-Grain Butcher Block Doors
End-grain butcher block on the doors brings a warm, checked pattern to the lower run. It is a subtle way to add pattern without a single tile or roll of wallpaper.
Keep the uppers plain so the block stays a texture rather than a busy print.
Make it work Use end grain on the doors and keep the sink run in solid timber to avoid water damage.
Idea 19
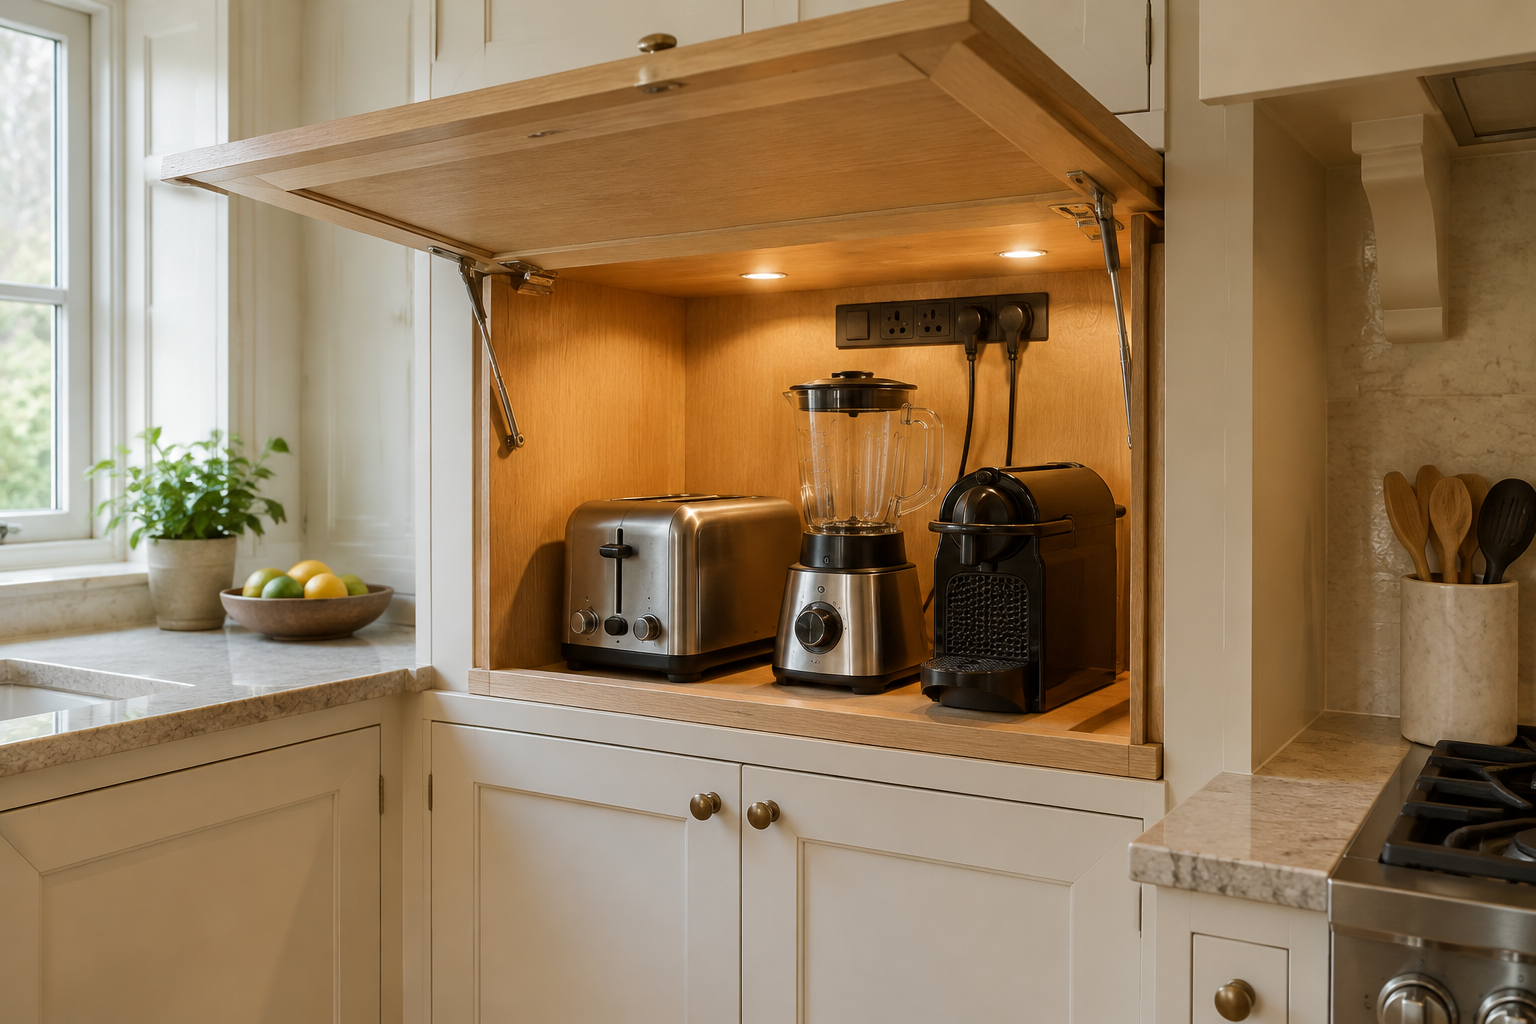
Integrated Appliance Garage
A deep cabinet with a lift-up door hides the toaster, blender and coffee machine in seconds. Closed, the kitchen looks calm, and open, everything is exactly where you need it.
Fit an internal socket strip so nothing has to be unplugged before the door closes.
Make it work Add a vented back panel so the toaster and blender do not overheat when the door is shut.
Idea 20
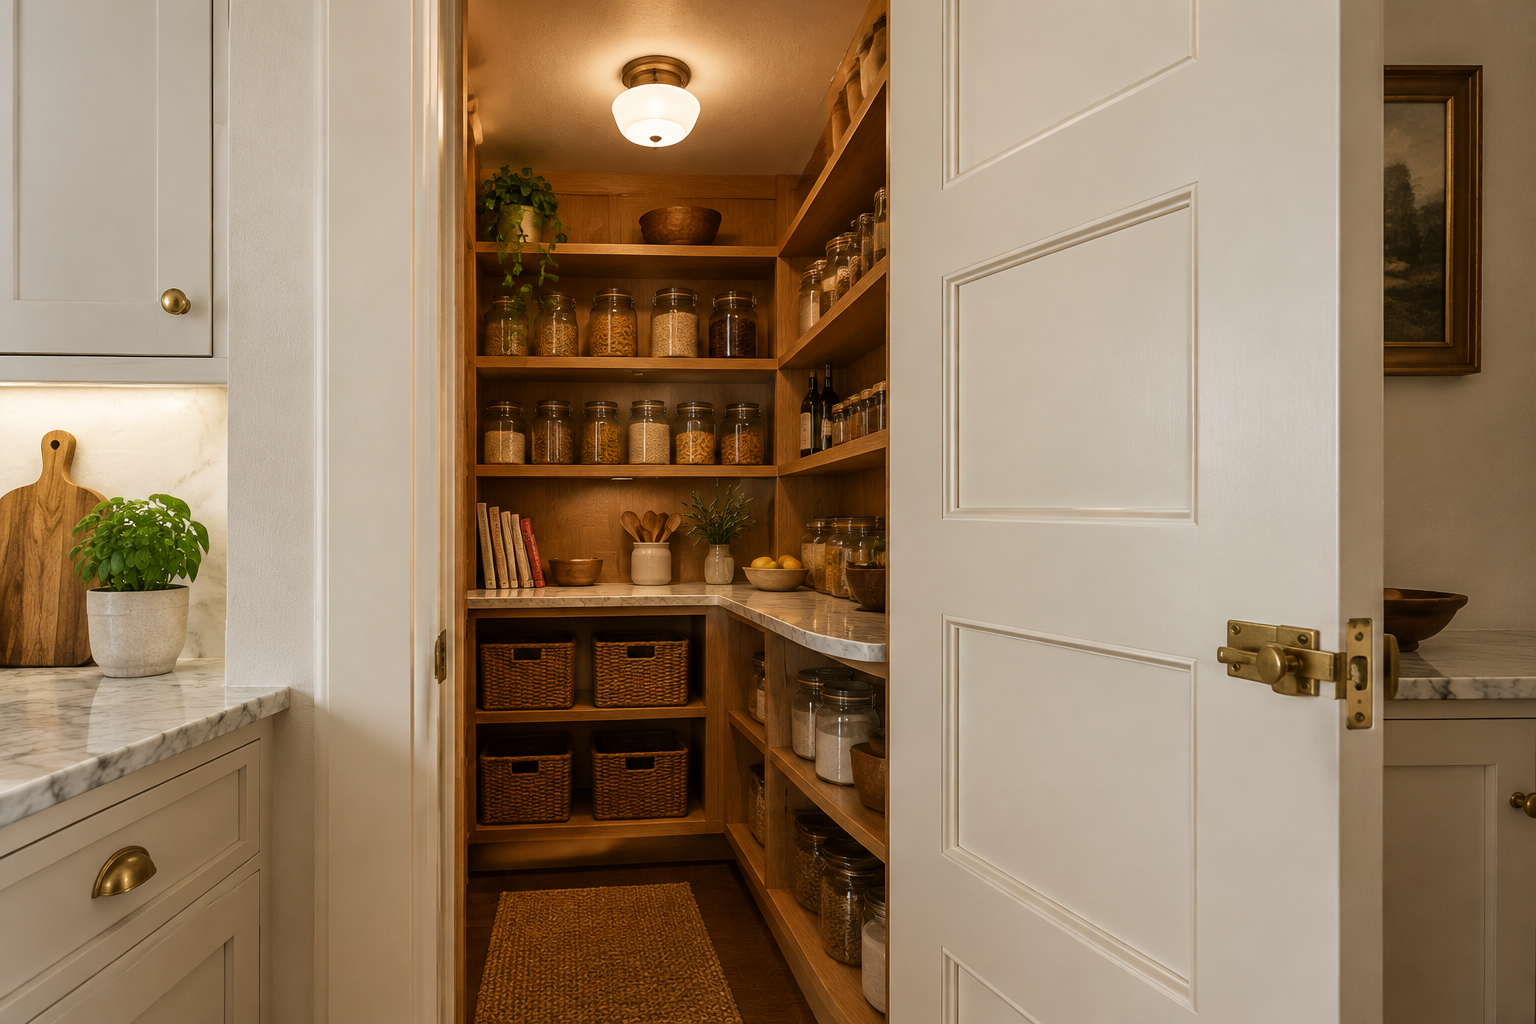
Panelled Hidden Pantry Door
A full-height cabinet door, panelled to match the run, opens into a walk-in pantry. Guests see cabinetry, while you get a whole room of storage.
Add a slim brass latch and a warm light inside so opening it feels like a discovery.
Make it work Fit the door with a soft-close hinge and a small internal light that switches on automatically.
Islands and Countertops
The island is the heart of a modern kitchen and the best place for one strong, natural material. From butcher block to soapstone, here are ten island shapes that work.
Idea 21
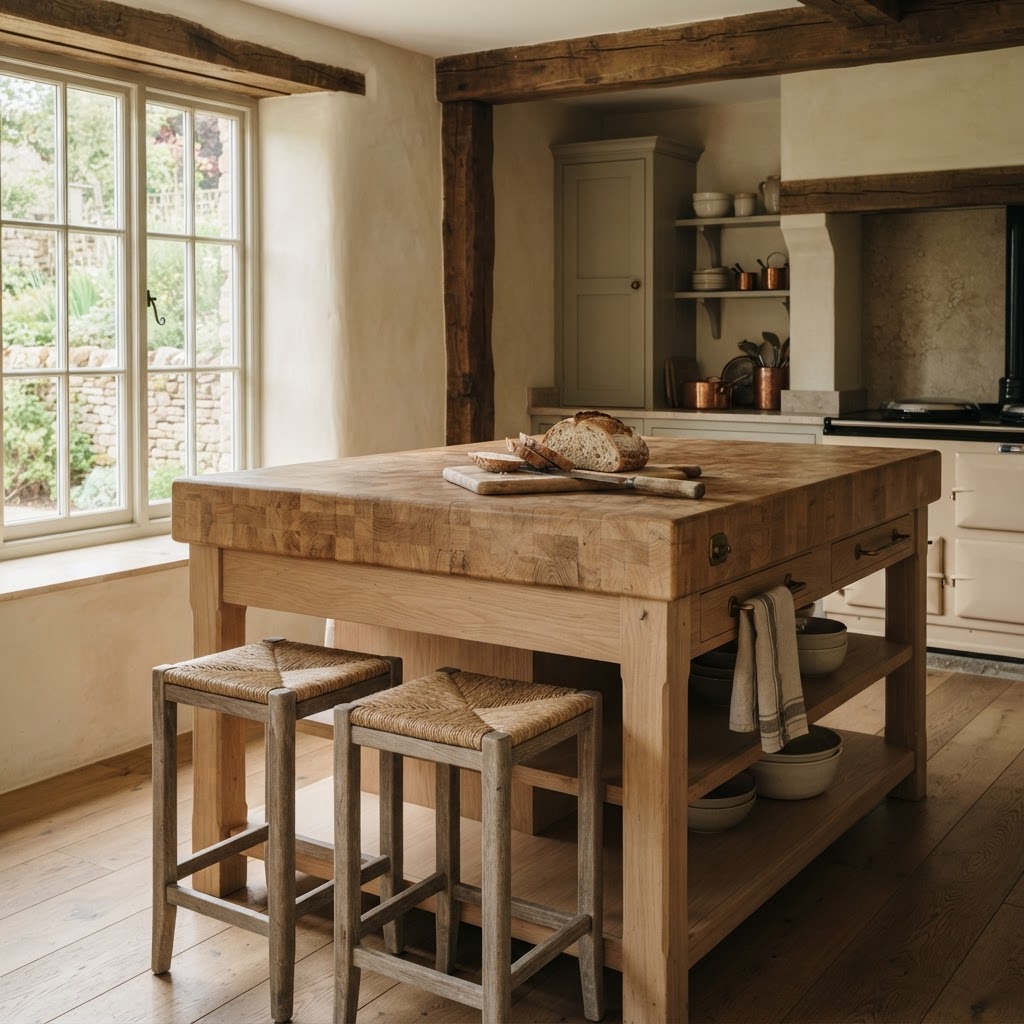
Massive Butcher Block Island
A thick end-grain butcher block top makes the island the warmest surface in the room. It is forgiving on knives, kind to elbows and better with age.
Oil it twice a year and let the patina build up on its own.
Make it work Ask for a two-inch overhang on the seating side so knees have somewhere to go.
Idea 22
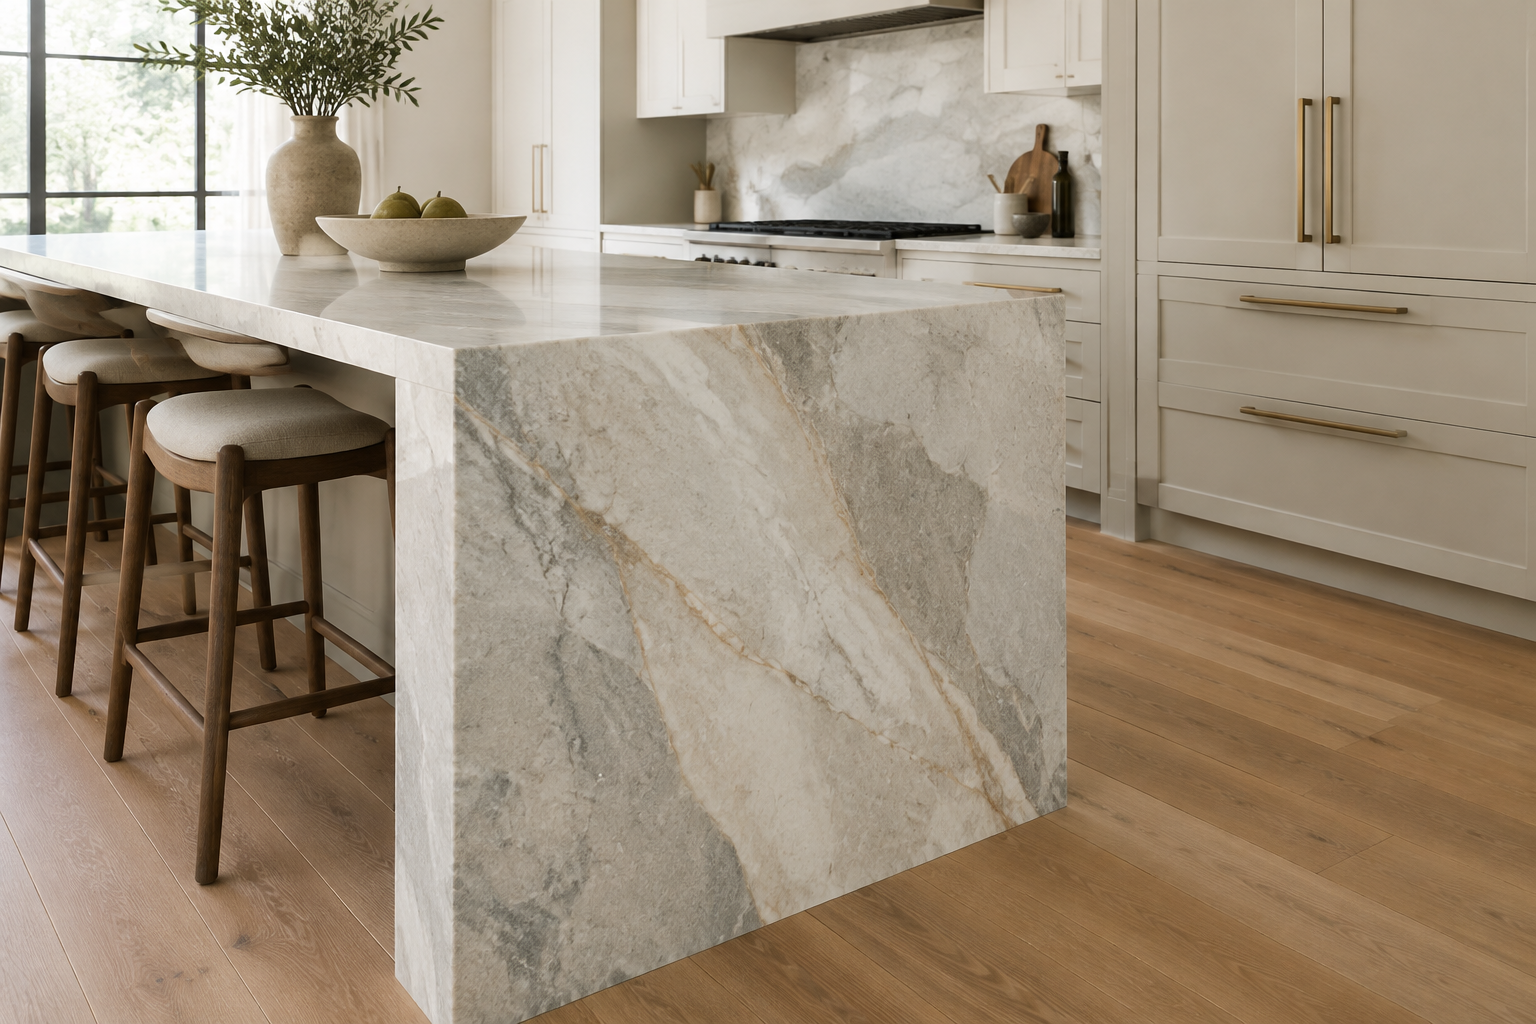
Quartzite Island with Waterfall Edge
A quartzite slab dropping straight to the floor at both ends makes a sculptural, seamless block. The natural veining does the job of art without a single ornament.
Choose a honed finish so the light spreads softly instead of glaring.
Make it work Book-match the two end panels so the veining runs continuously from top to floor.
Idea 23
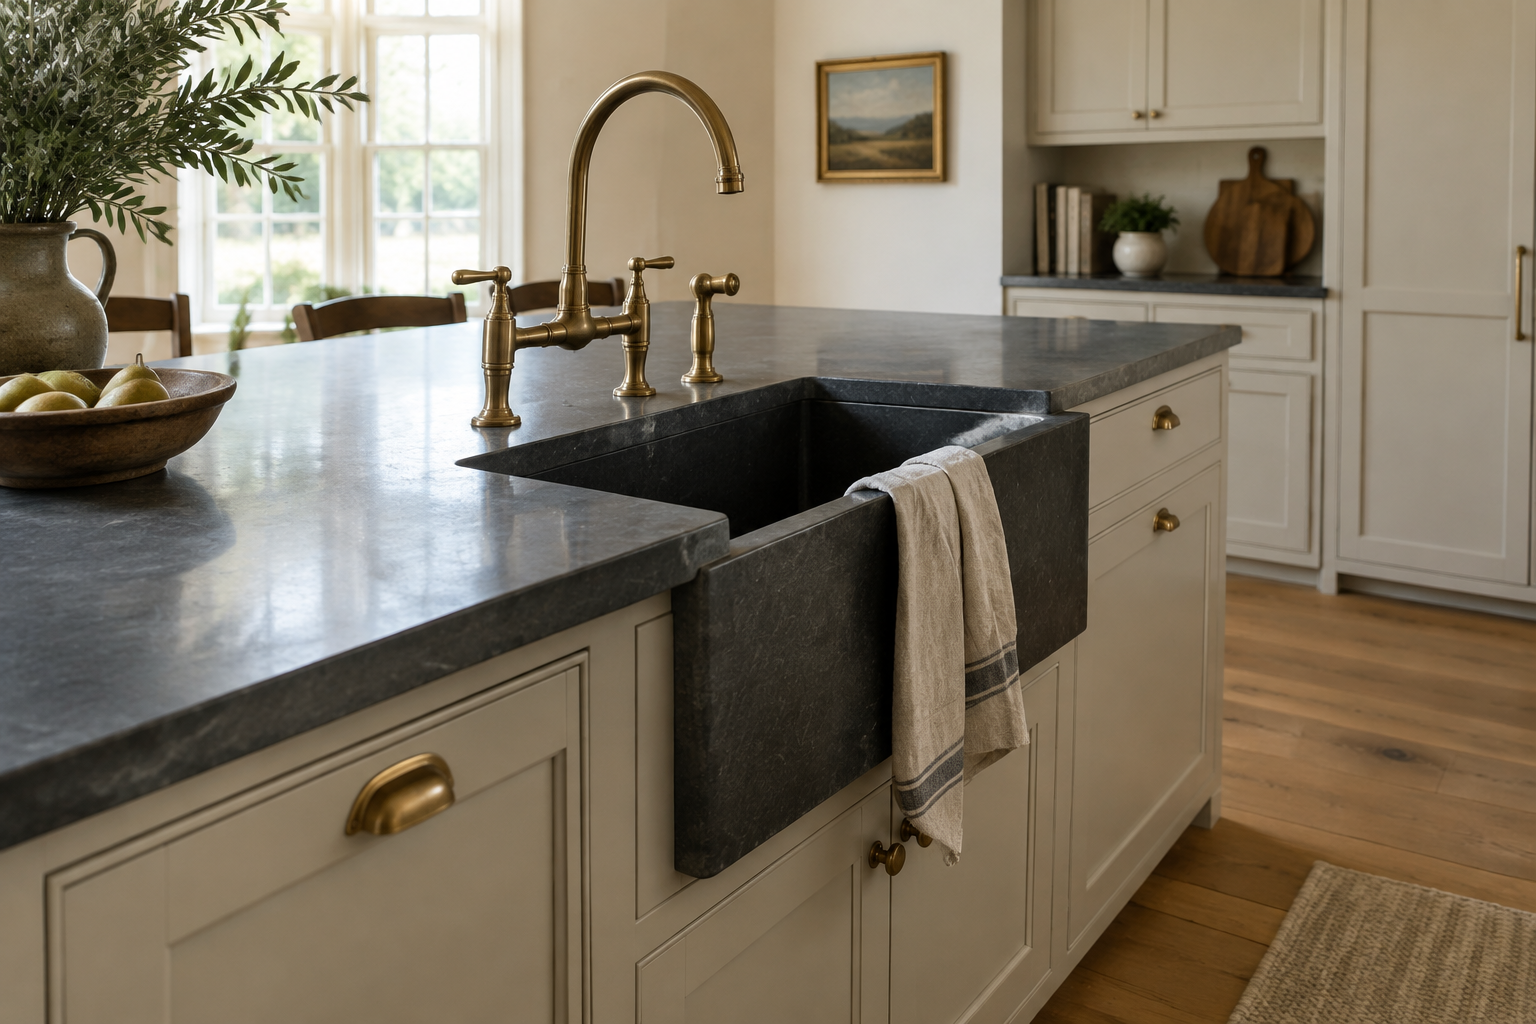
Soapstone Island with Farmhouse Sink
Soapstone is soft, matte and quiet, and it darkens beautifully where water sits. A farmhouse sink cut into the same stone keeps the island looking like one solid object.
Rub it with mineral oil monthly and small scratches simply disappear.
Make it work Choose a soapstone with low talc content if you want a darker, harder-wearing surface.
Idea 24
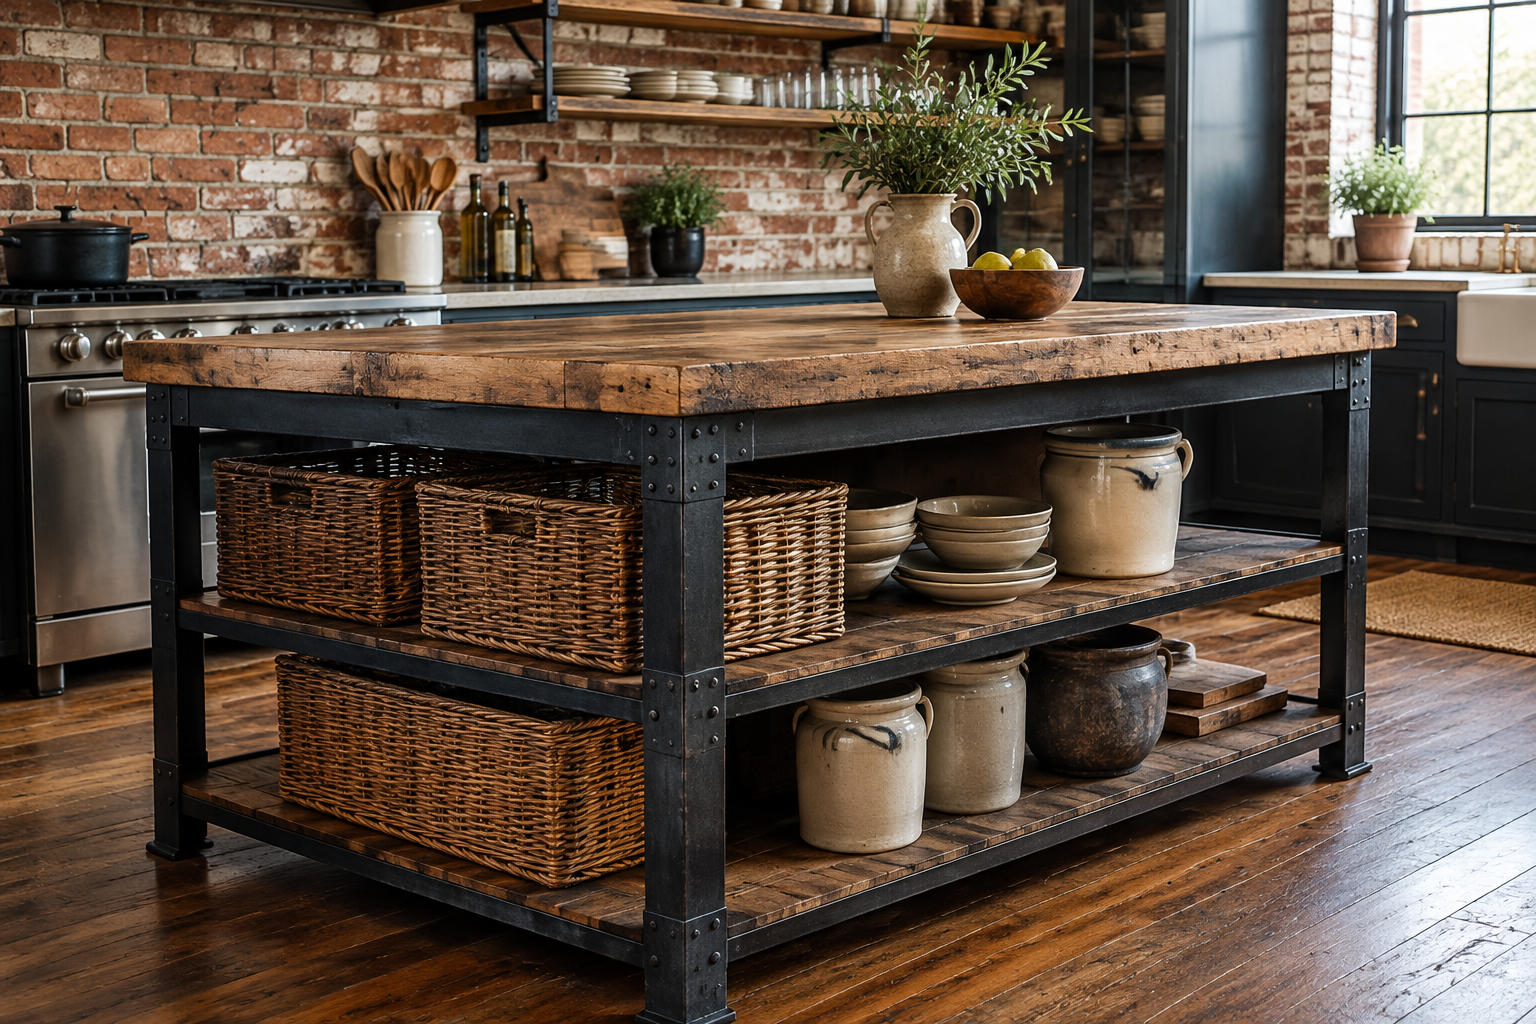
Blackened Steel Frame Island
A thin blackened steel frame supports a thick timber top for a workshop feel. The open base keeps the island visually light in a smaller kitchen.
Add lower shelves for baskets and crocks instead of closing it in with doors.
Make it work Ask for a clear matte lacquer over the steel so fingerprints wipe off easily.
Idea 25
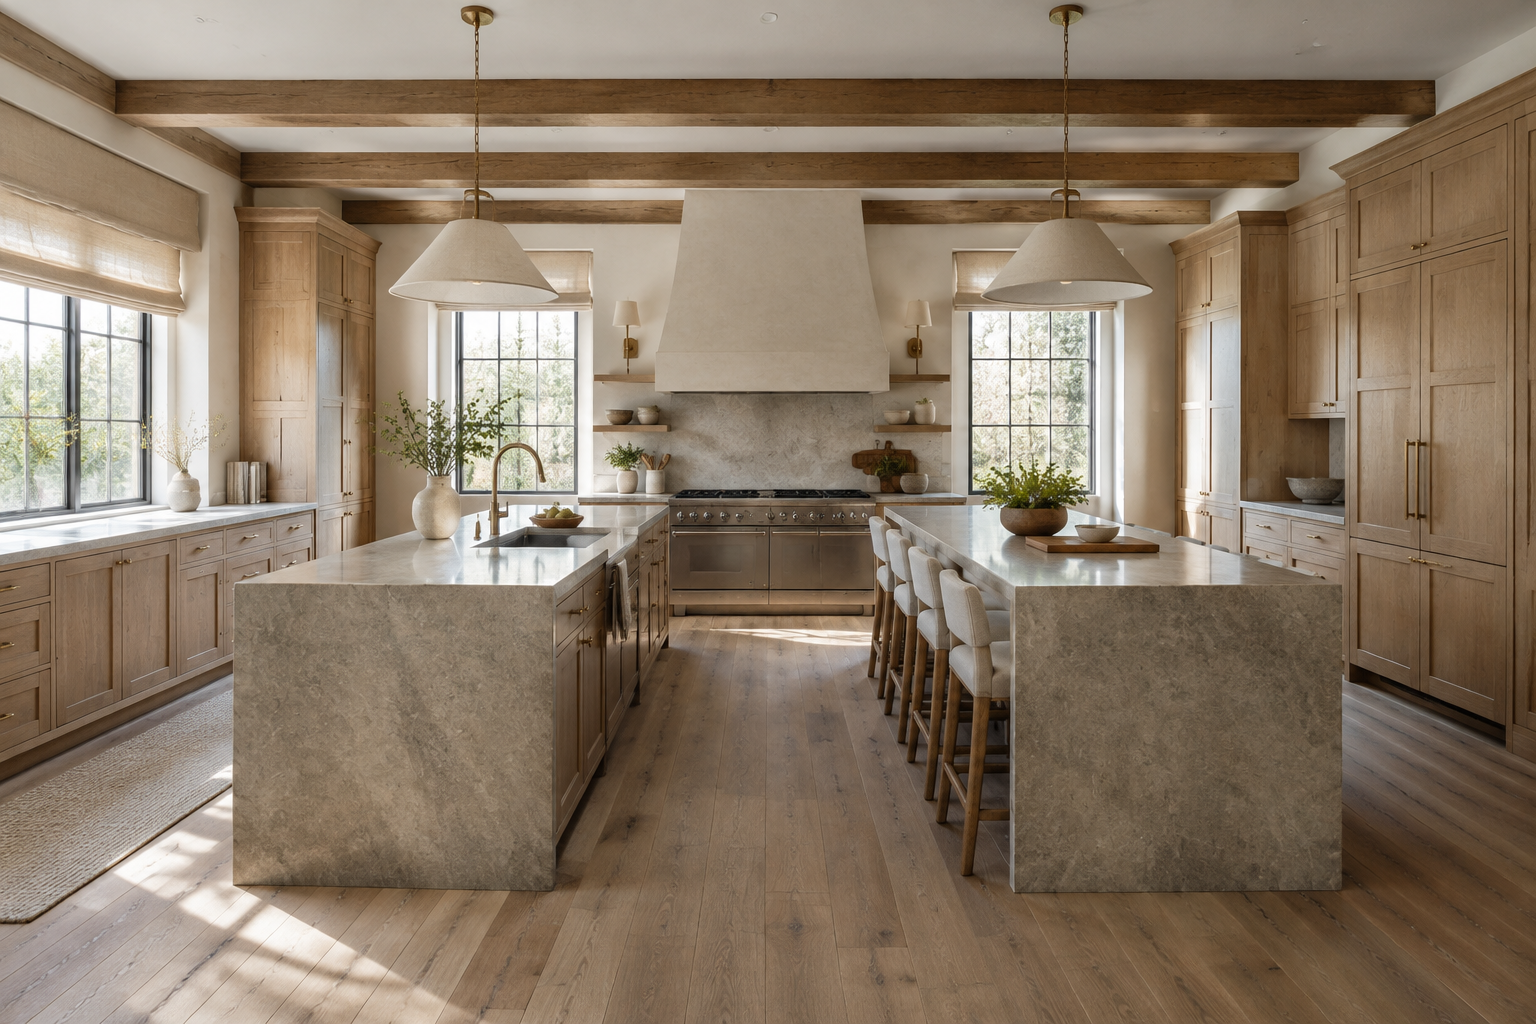
Double Island Kitchen
Two islands split the work, with one for prep and one for seating and serving. It is the most sociable layout for a long room and keeps the cook facing guests.
Keep both tops in the same stone so the pair still reads as one idea.
Make it work Leave at least forty-two inches between the islands for walking and open drawers.
Idea 26
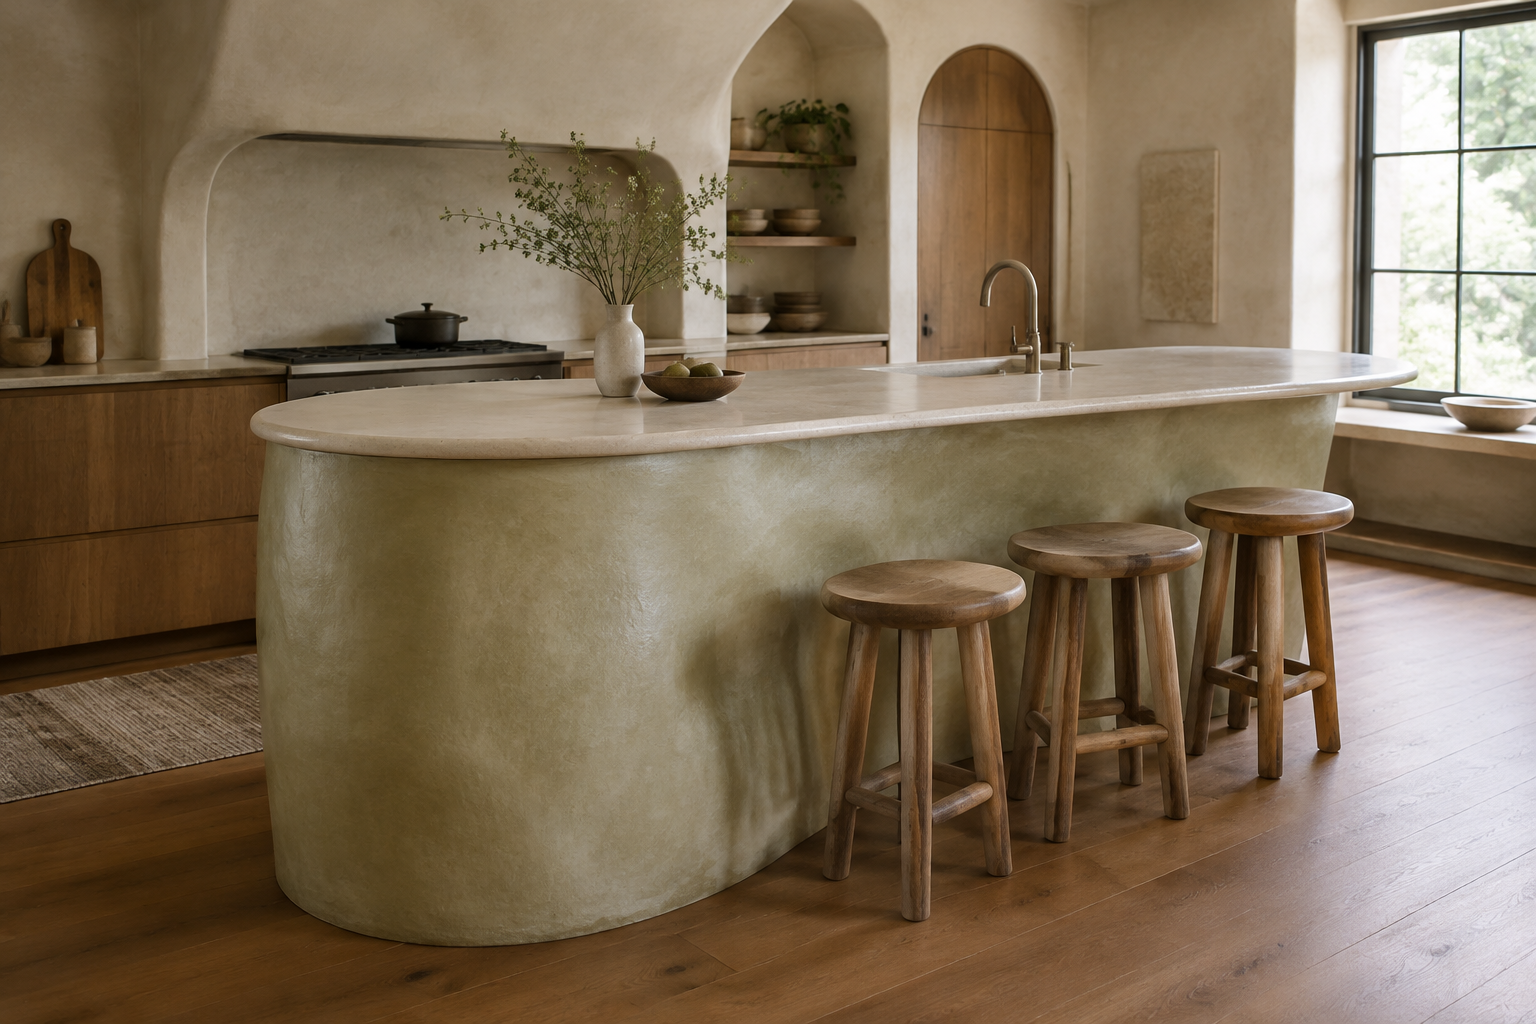
Curved Plaster Island
A softly curved island finished in lime plaster looks hand-sculpted rather than built. The organic shape breaks up a room full of hard rectangles.
Finish the top in warm stone and skip the handles entirely.
Make it work Have the curve drawn full size on the floor first so you can feel the shape before it is built.
Idea 27
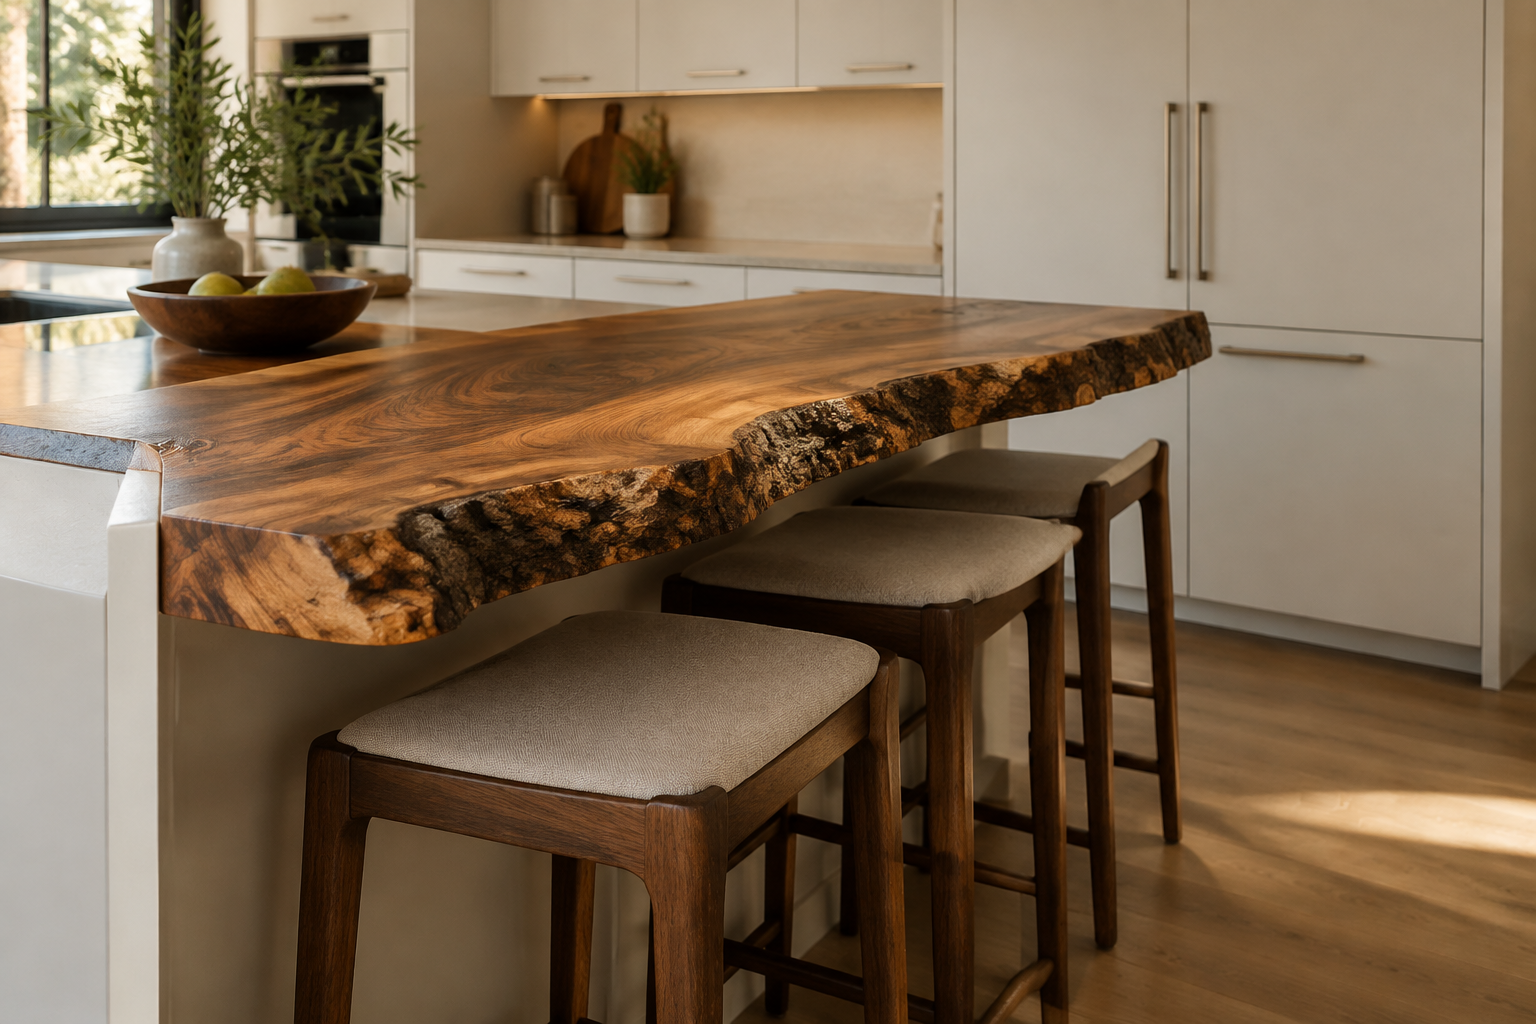
Live-Edge Bar Overhang
A live-edge slab cantilevered off the island gives the room one wild, natural gesture. Keep every other line straight so the edge stays the star.
Seat three stools under it and let the bark side face into the room.
Make it work Stabilise the slab with butterfly keys underneath so the natural cracks stay closed.
Idea 28
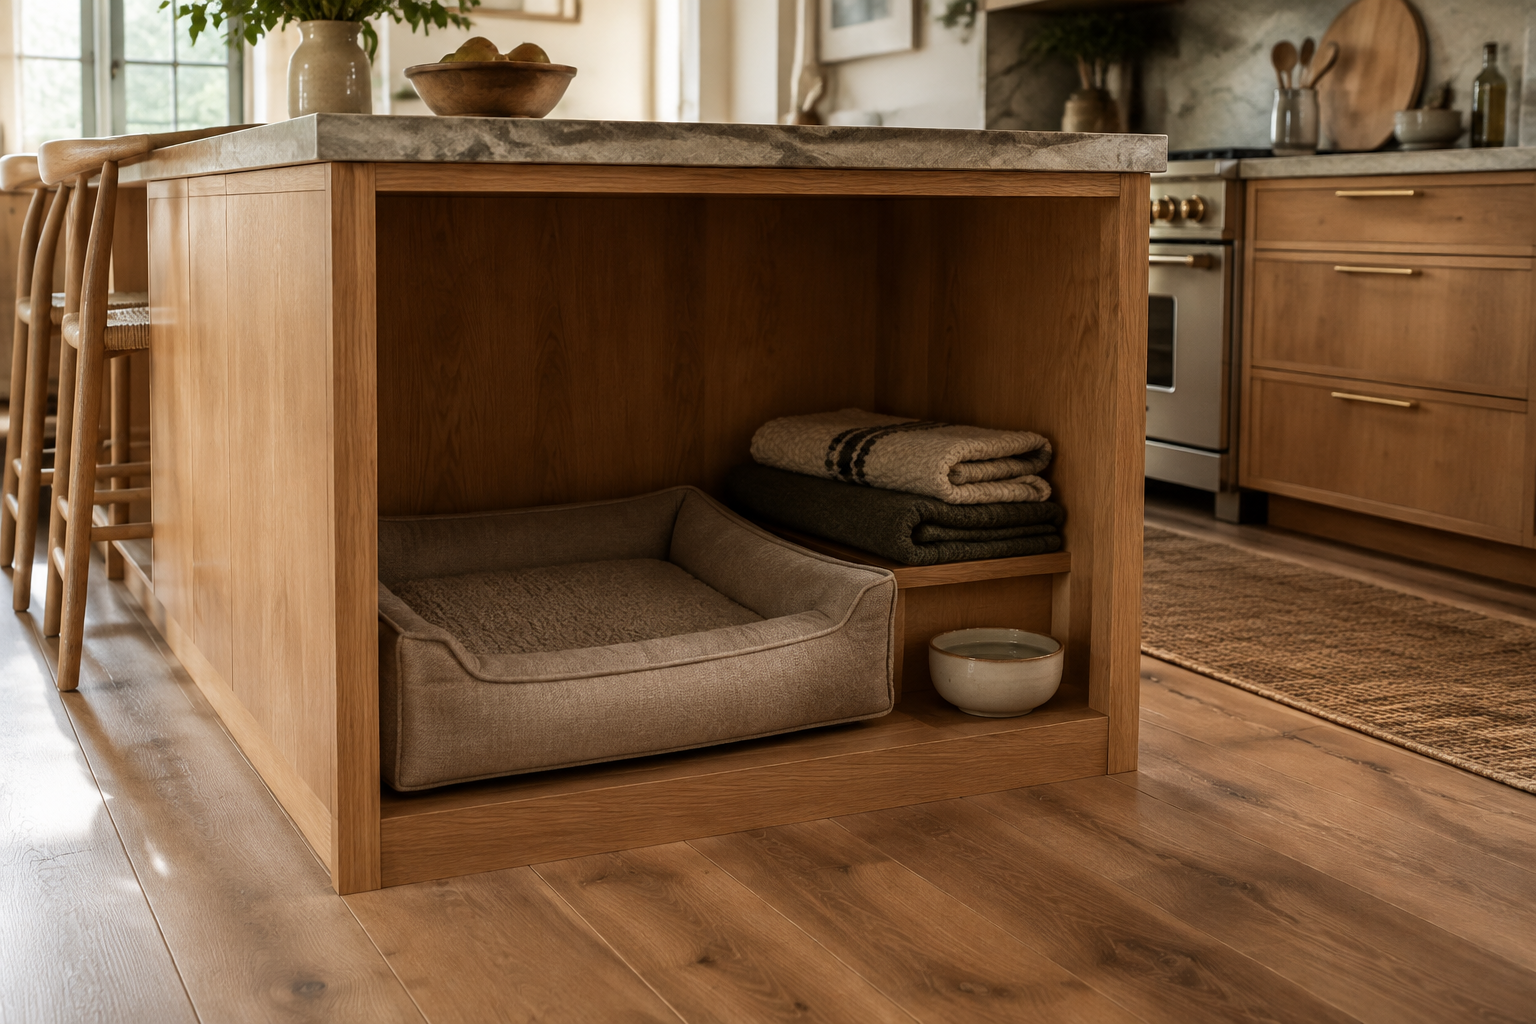
Island with a Built-In Dog Nook
A low open bay at the end of the island holds a bed, bowl and folded blankets. It keeps pet clutter off the floor and makes the kitchen feel designed for real life.
Line it with the same timber as the cabinets so it disappears when empty.
Make it work Fit a washable cushion cover and keep the nook away from the oven wall.
Idea 29
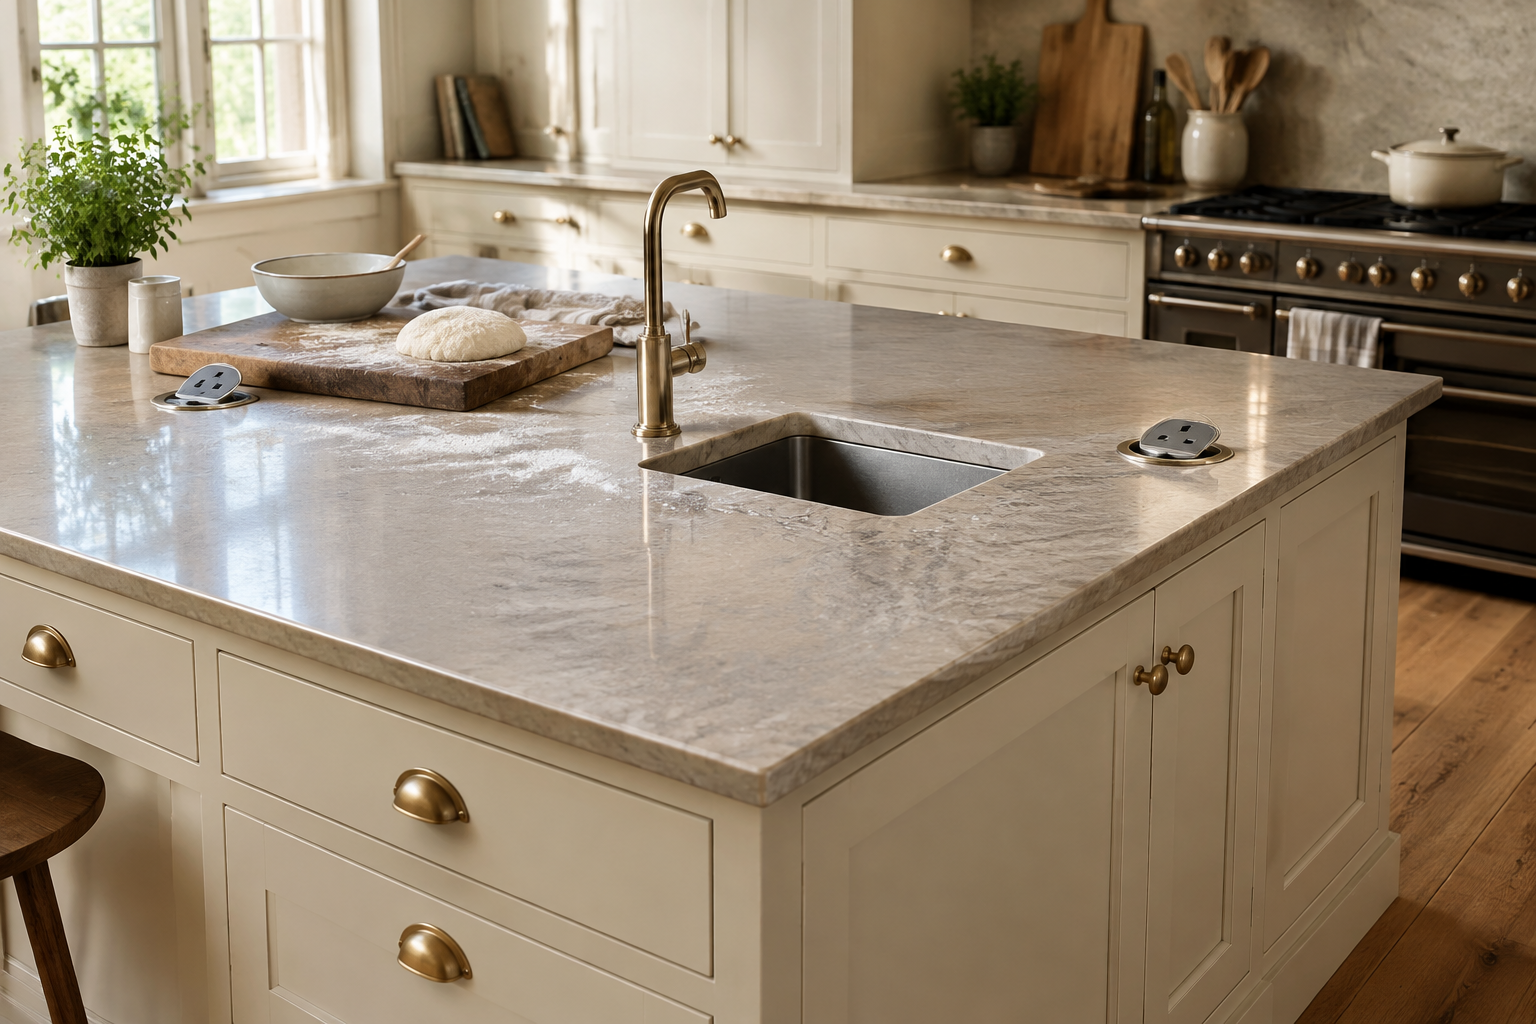
Prep Sink and Pop-Up Outlets
A small second sink and pop-up outlets turn the island into a full prep station. Nothing interrupts the stone when the sockets are pushed down.
Place the sink off-centre so there is still one long stretch for dough and serving.
Make it work Mount the pop-up outlets at least a foot from the sink so they stay dry.
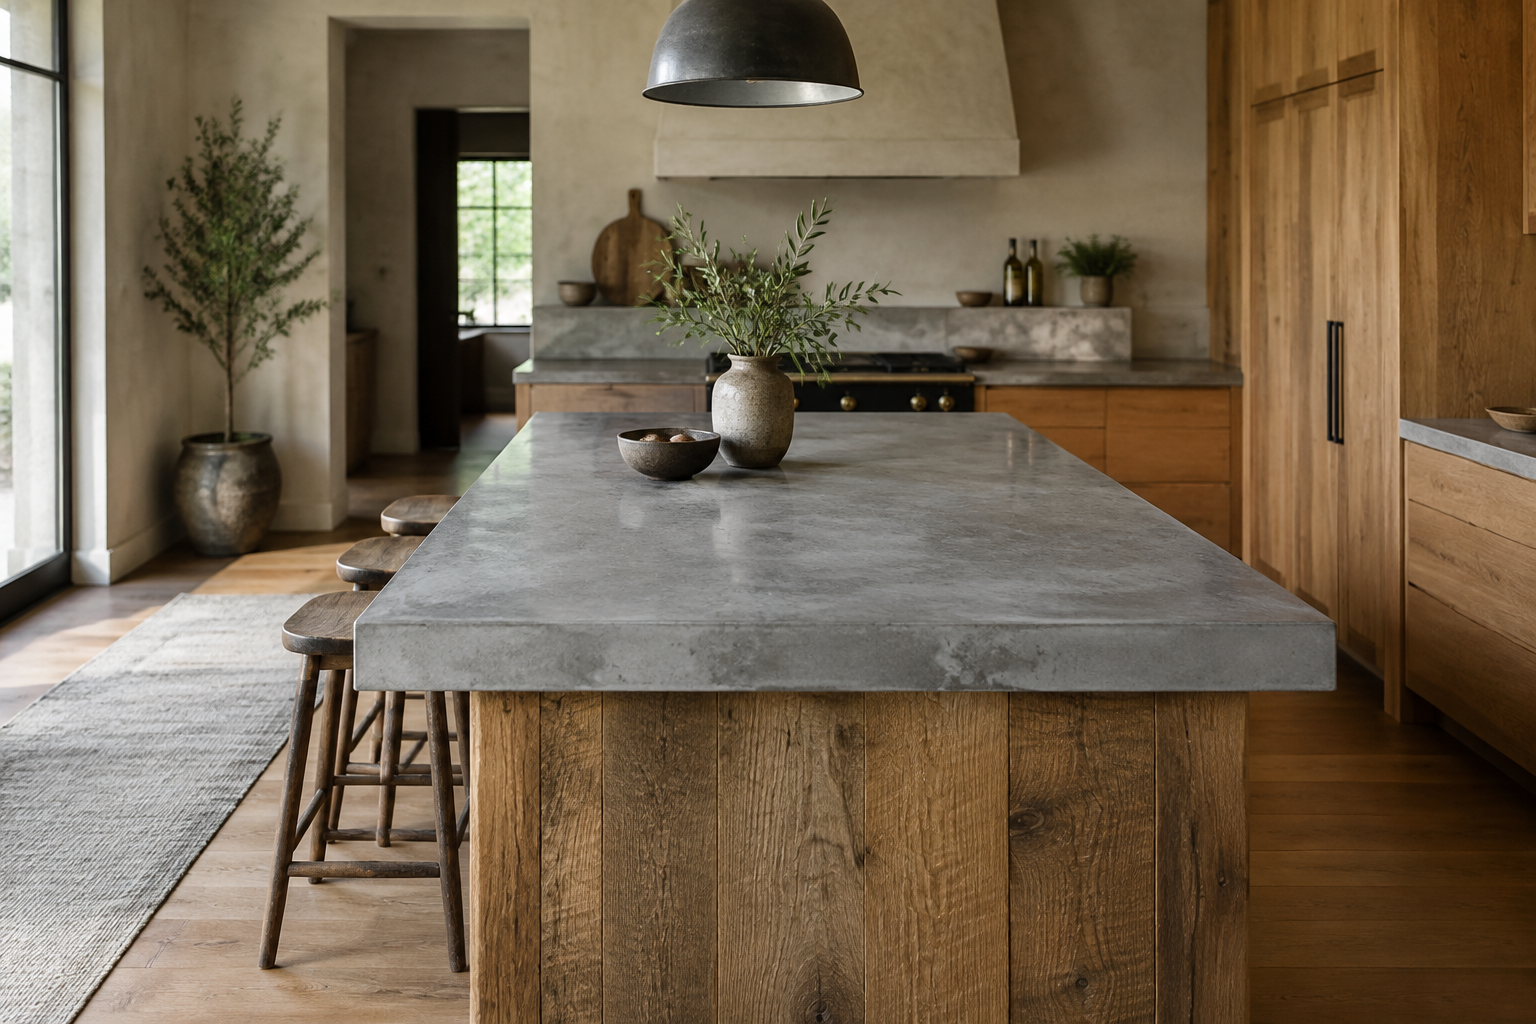
Idea 30
Honed Concrete Top on a Timber Base
A honed concrete top brings a cool, grey, slightly industrial texture to the kitchen. A timber base warms it instantly and stops it feeling like a garage.
Seal the concrete against stains and let the surface age honestly.
Make it work Ask for a food-safe sealer and expect the concrete to darken slightly once it is sealed.
Stone, Tile and Surfaces
Texture is what you feel before you notice any colour. These ten surfaces add depth to floors, walls and counters while staying practical for daily cooking.
Idea 31
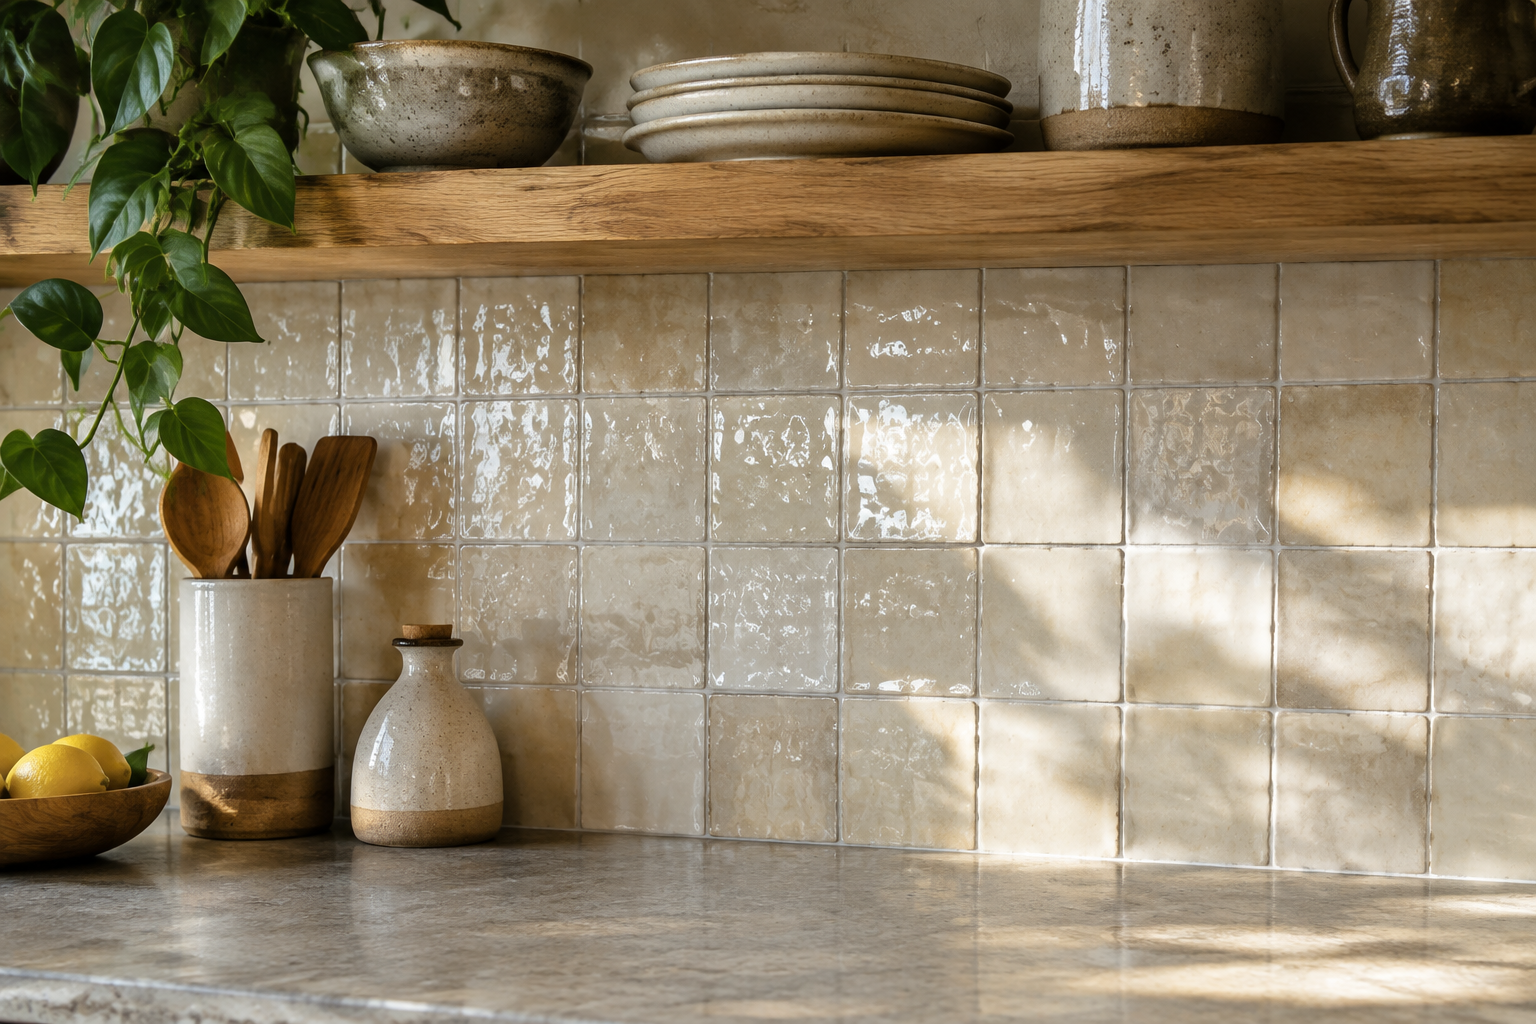
Handmade Zellige Tile Backsplash
Handmade zellige tiles ripple with light because no two are flat or the same shade. The imperfection is the luxury, especially in a creamy off-white.
Keep the grout close to the tile colour so the whole wall stays soft.
Make it work Order fifteen percent extra tiles, because handmade batches vary in shade and thickness.
Idea 32
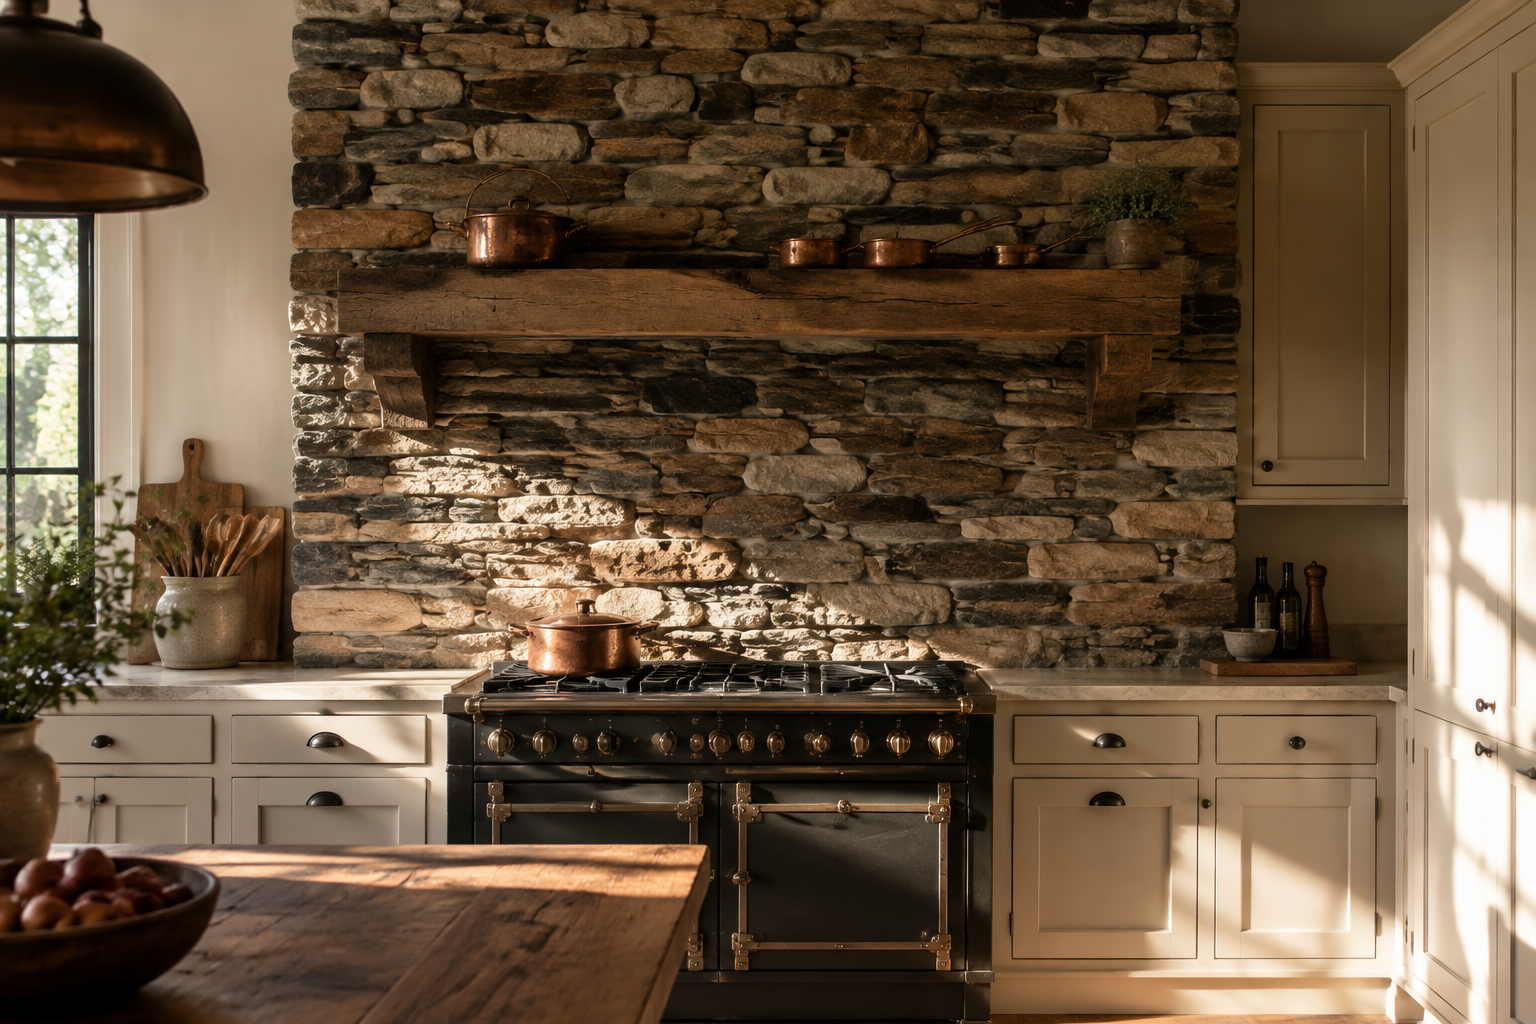
Stacked Ledgestone Range Wall
Floor-to-ceiling ledgestone behind the range looks like a wall rescued from a farmhouse. The deep ledges throw shadow, which is why it looks so good in photographs.
Use it on one wall only so the kitchen does not turn into a cave.
Make it work Build a hidden shelf into the stone so oils and salt sit at hand height.
Idea 33
Full-Height Marble Slab Backsplash
One continuous marble slab from counter to shelf looks calm, expensive and seamless. The fewer joints, the more the veining reads as a painting.
Choose a warm white with soft grey veins to keep it rustic rather than glossy.
Make it work Use silicone rather than cement behind the slab so small movements do not crack it.
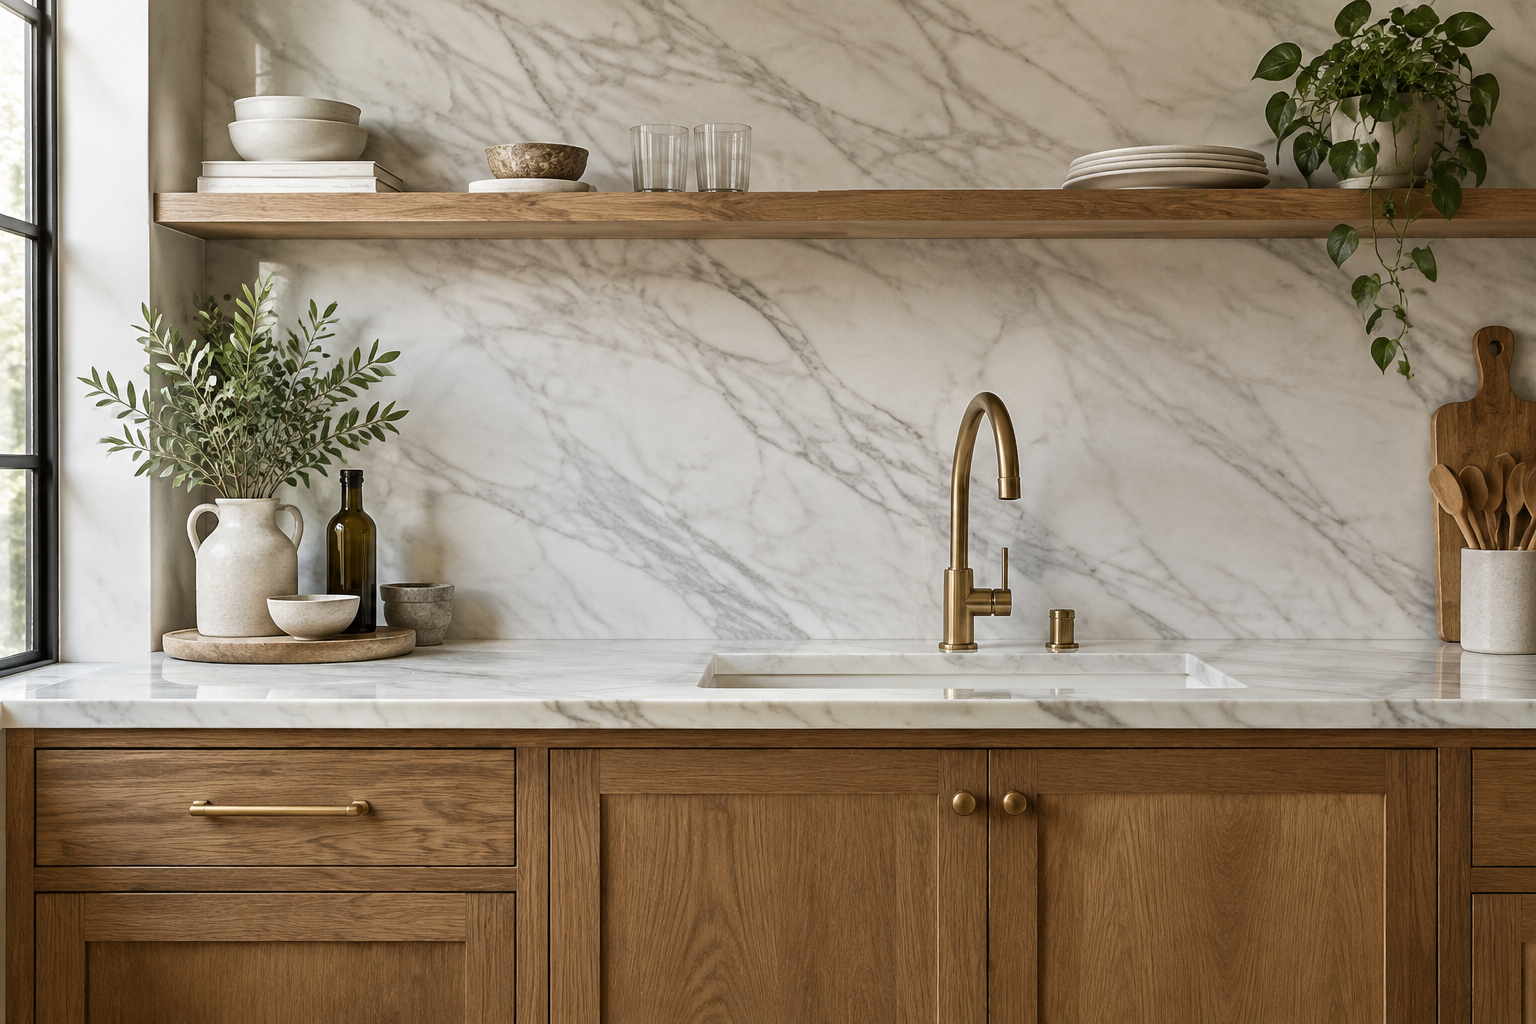
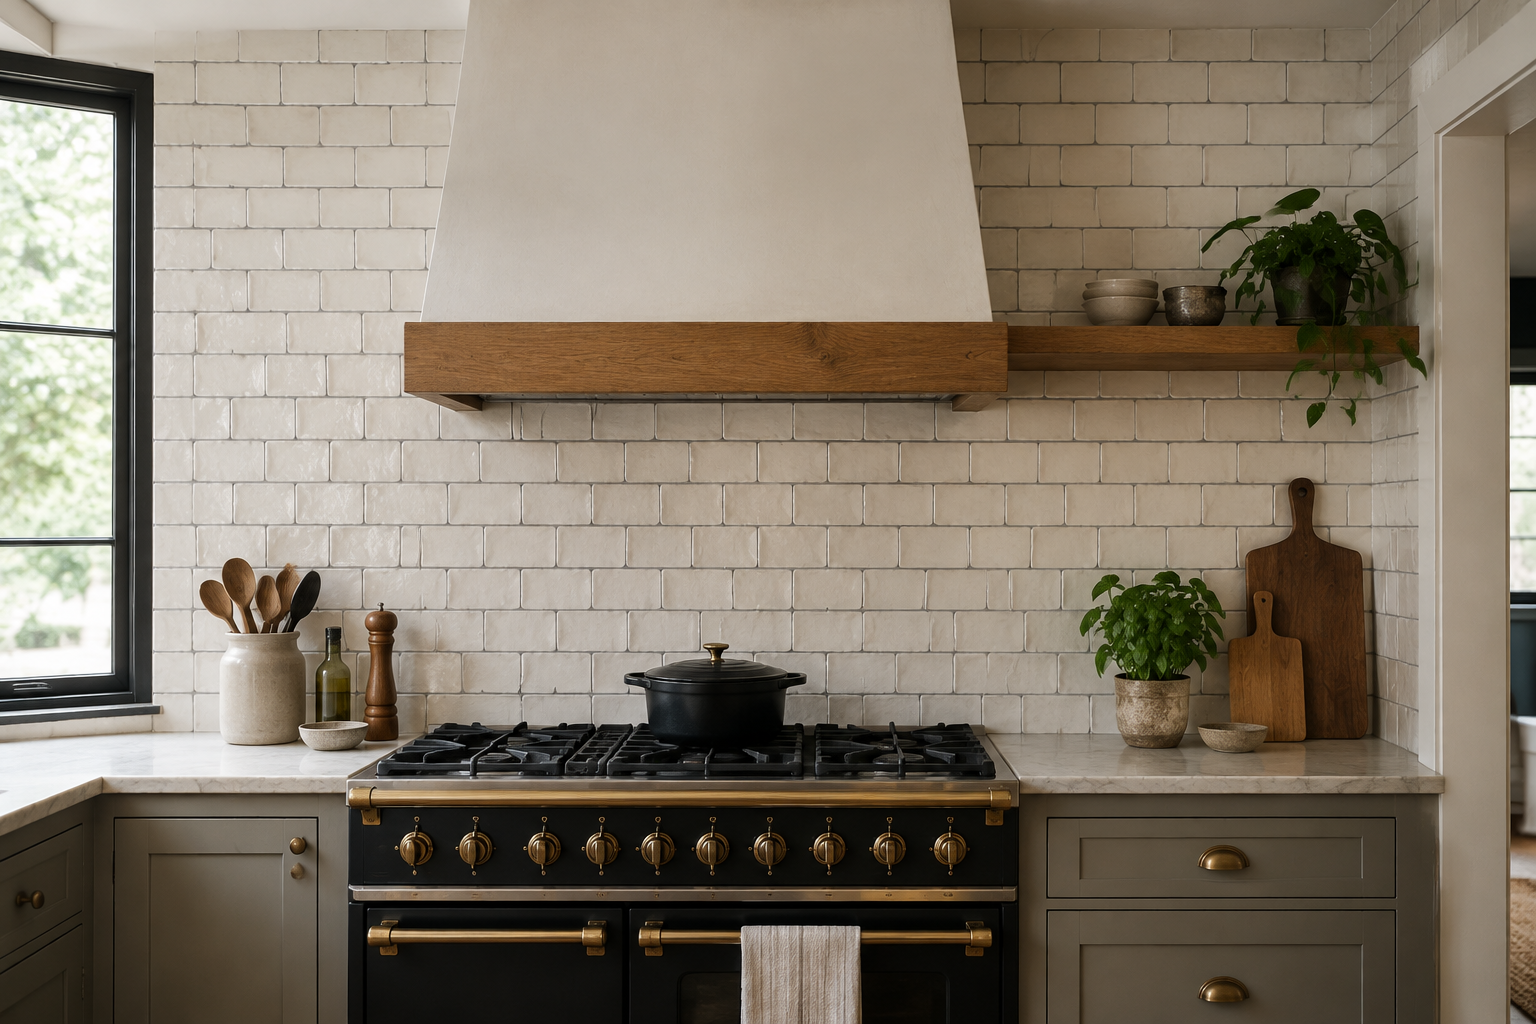
Idea 34
Handmade Subway Tile with Dark Grout
Handmade subway tiles with slightly uneven edges feel old-fashioned in the best way. A mid-grey grout grid adds definition without shouting.
Run it to the ceiling behind the range and the room will look taller.
Make it work Ask for flexible grout if the wall is old, because old walls always move a little.
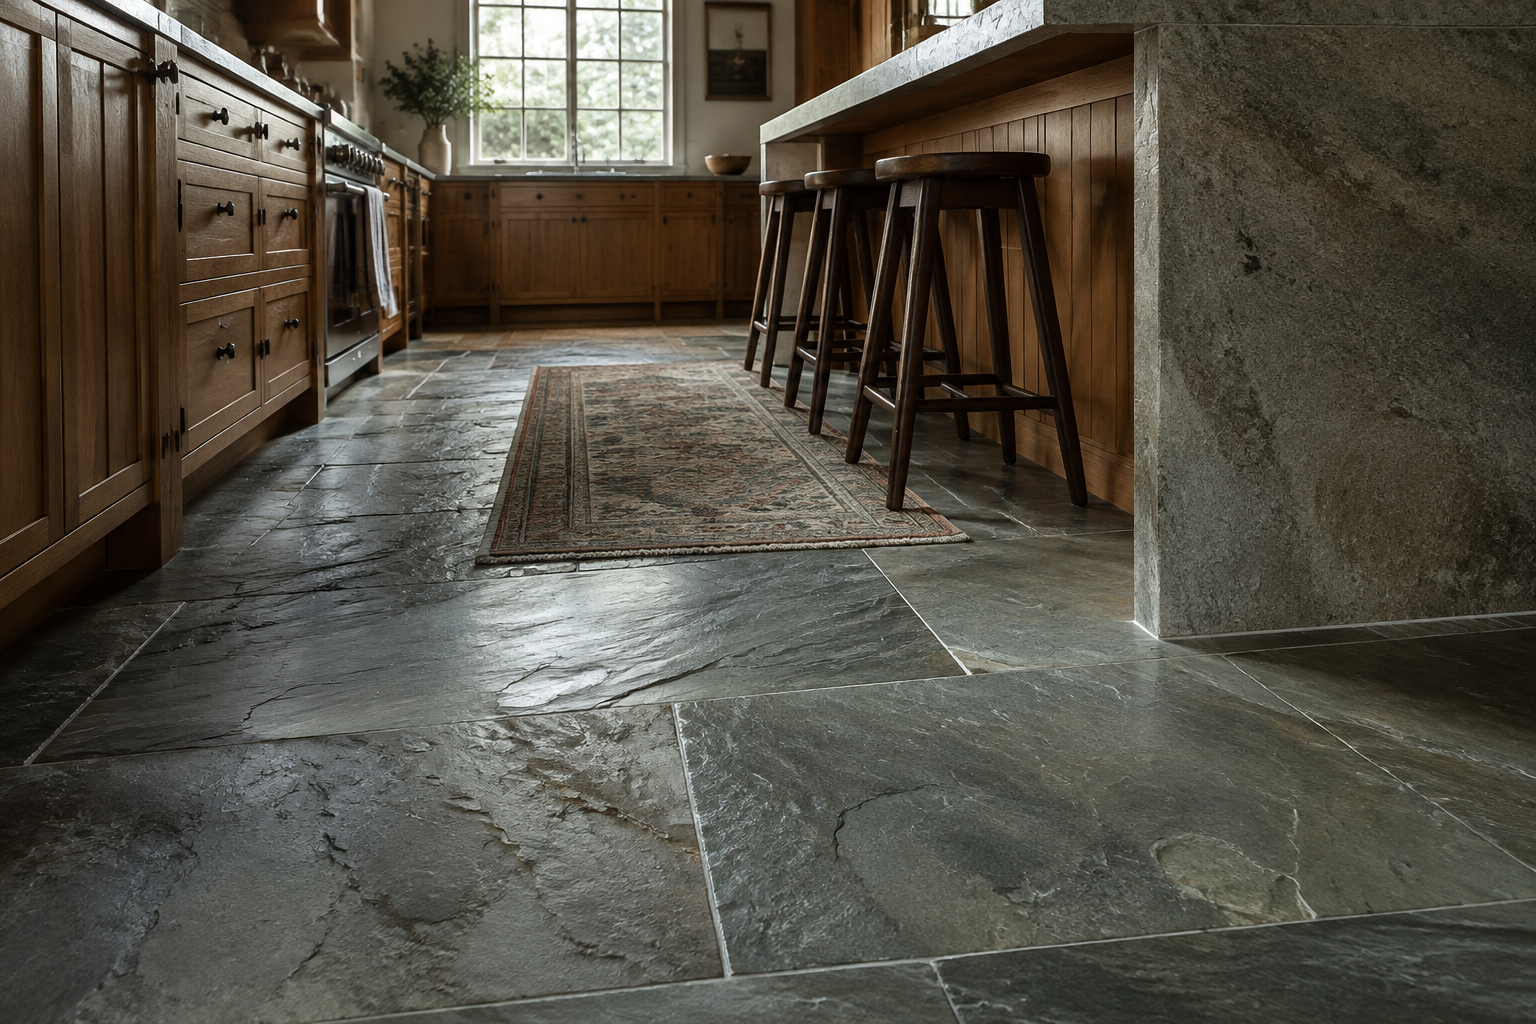
Idea 35
Natural Cleft Slate Floor
Cleft slate keeps the split face of the stone, so it grips underfoot and hides everyday dust. Its grey-green tone sits perfectly with oak and iron.
Seal it with a matte product only, never anything that adds shine.
Make it work Choose calibrated slate for an even floor, or keep the natural cleft for better grip.
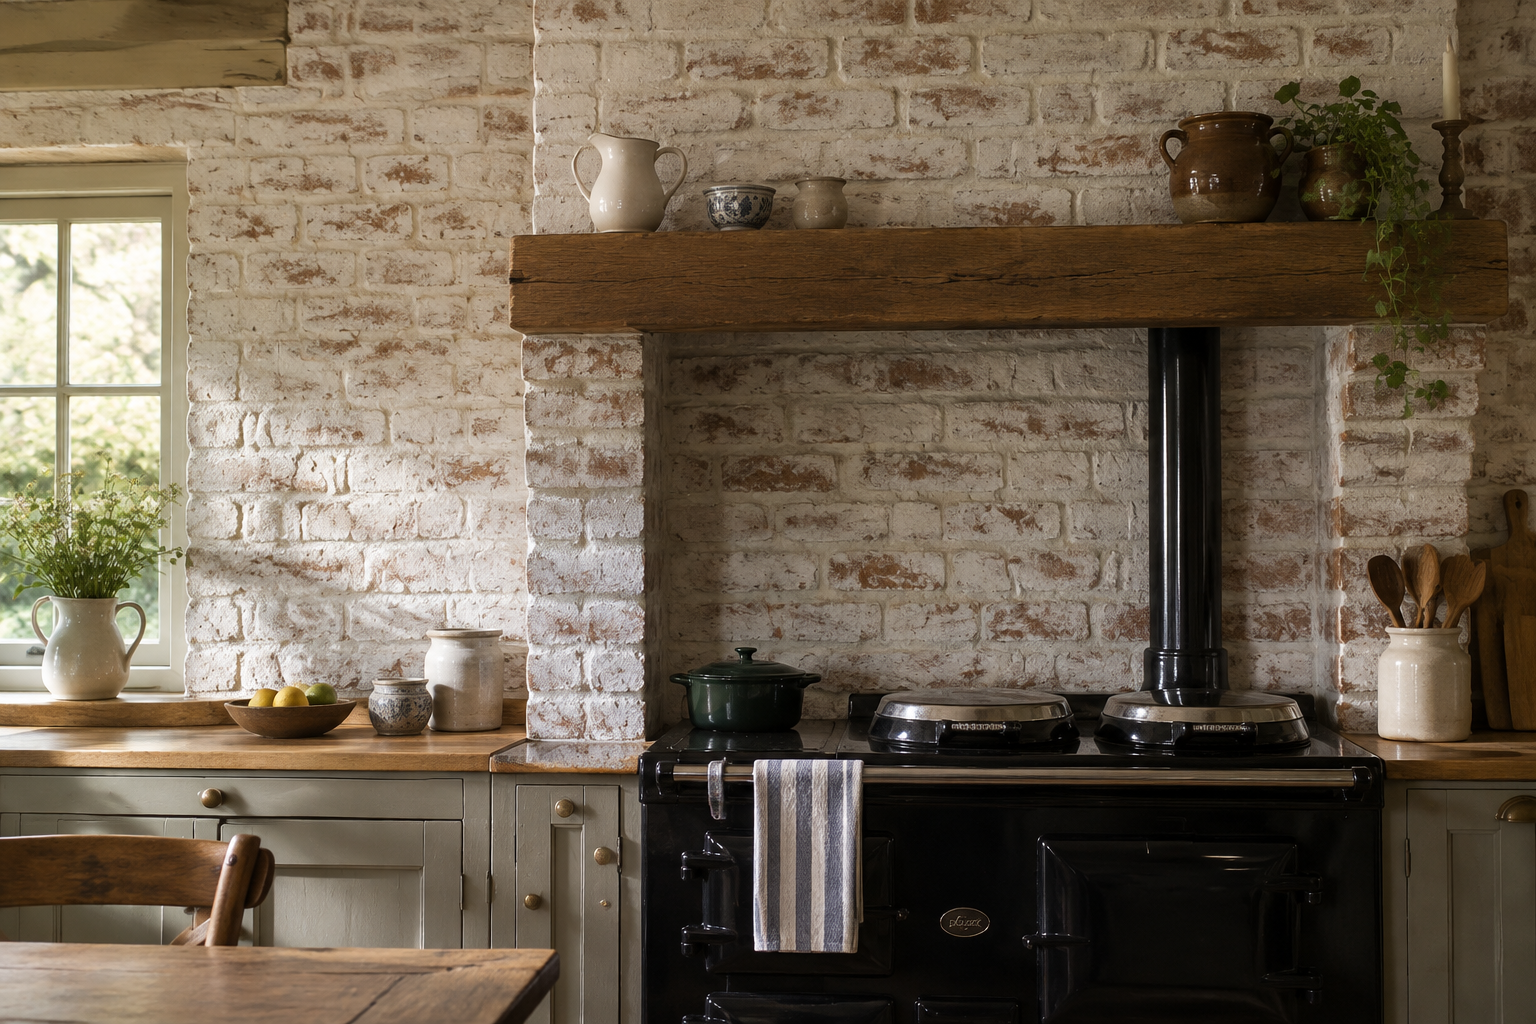
Idea 36
Limewashed Brick Range Wall
Original brick softened with a thin limewash keeps its texture while lightening the room. You still see every brick edge, just muted and chalky.
Leave the mortar proud and skip any sealer that yellows over time.
Make it work Build the limewash in thin coats and let each one dry fully before the next.
Idea 37
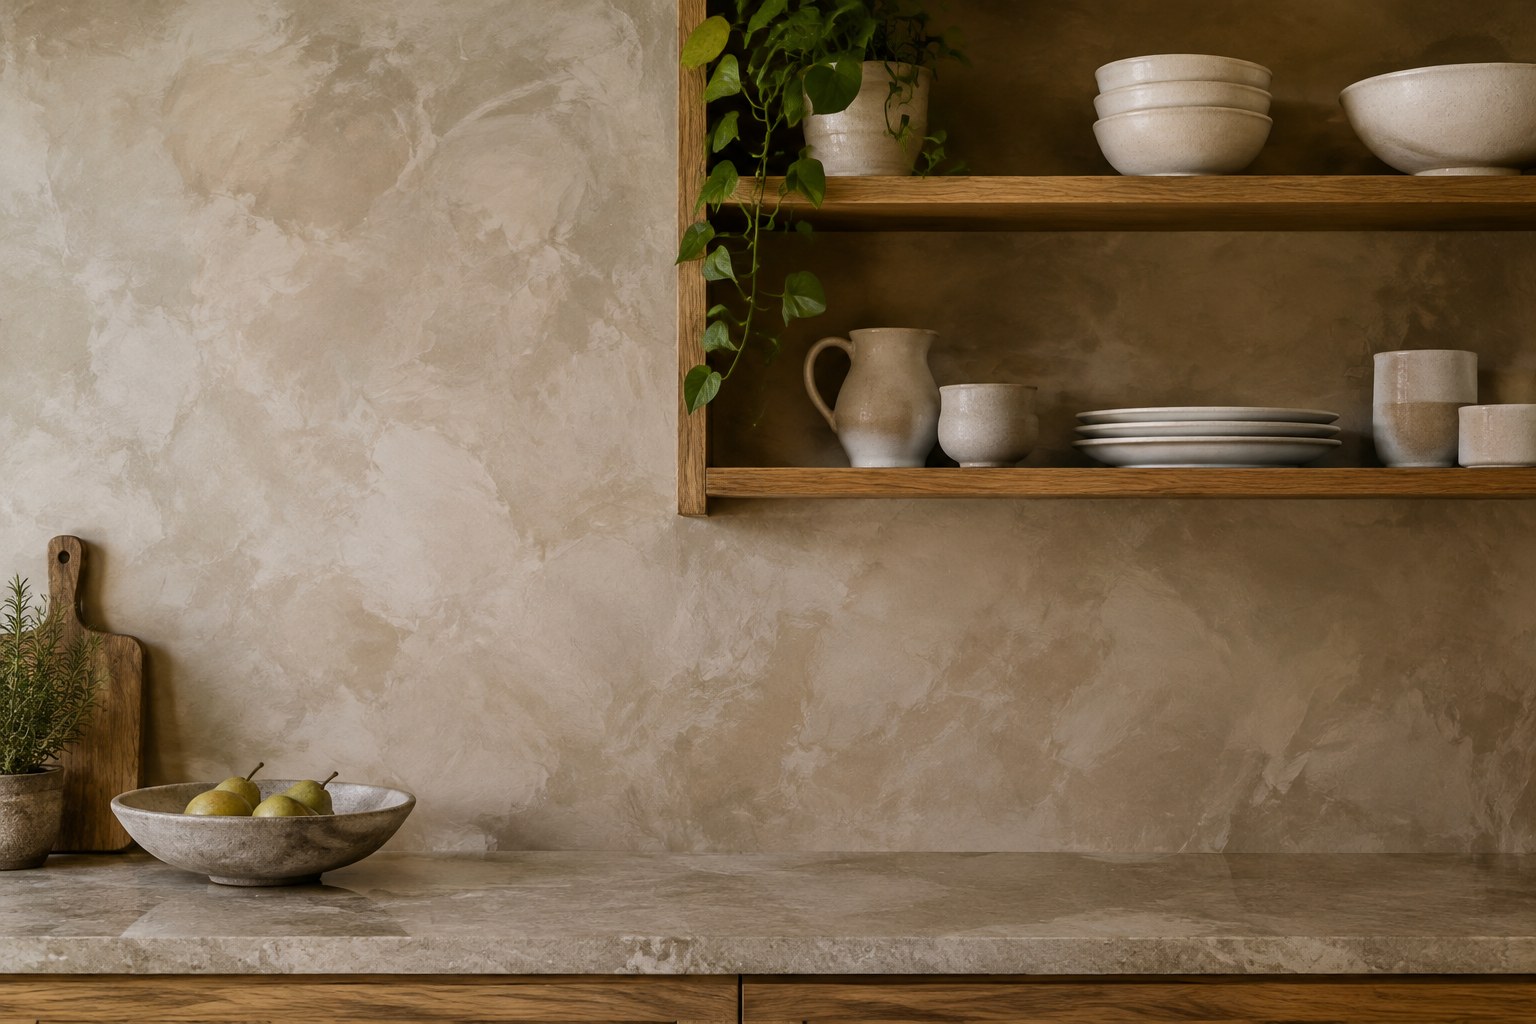
Roman Clay Walls
Roman clay gives walls a soft, mottled depth that paint simply cannot copy. It suits rustic kitchens because it looks applied by hand.
Keep it to one warm neutral and let cabinetry and stone carry the colour.
Make it work Seal it with a matte soap finish, because clay marks easily near a sink.
Idea 38
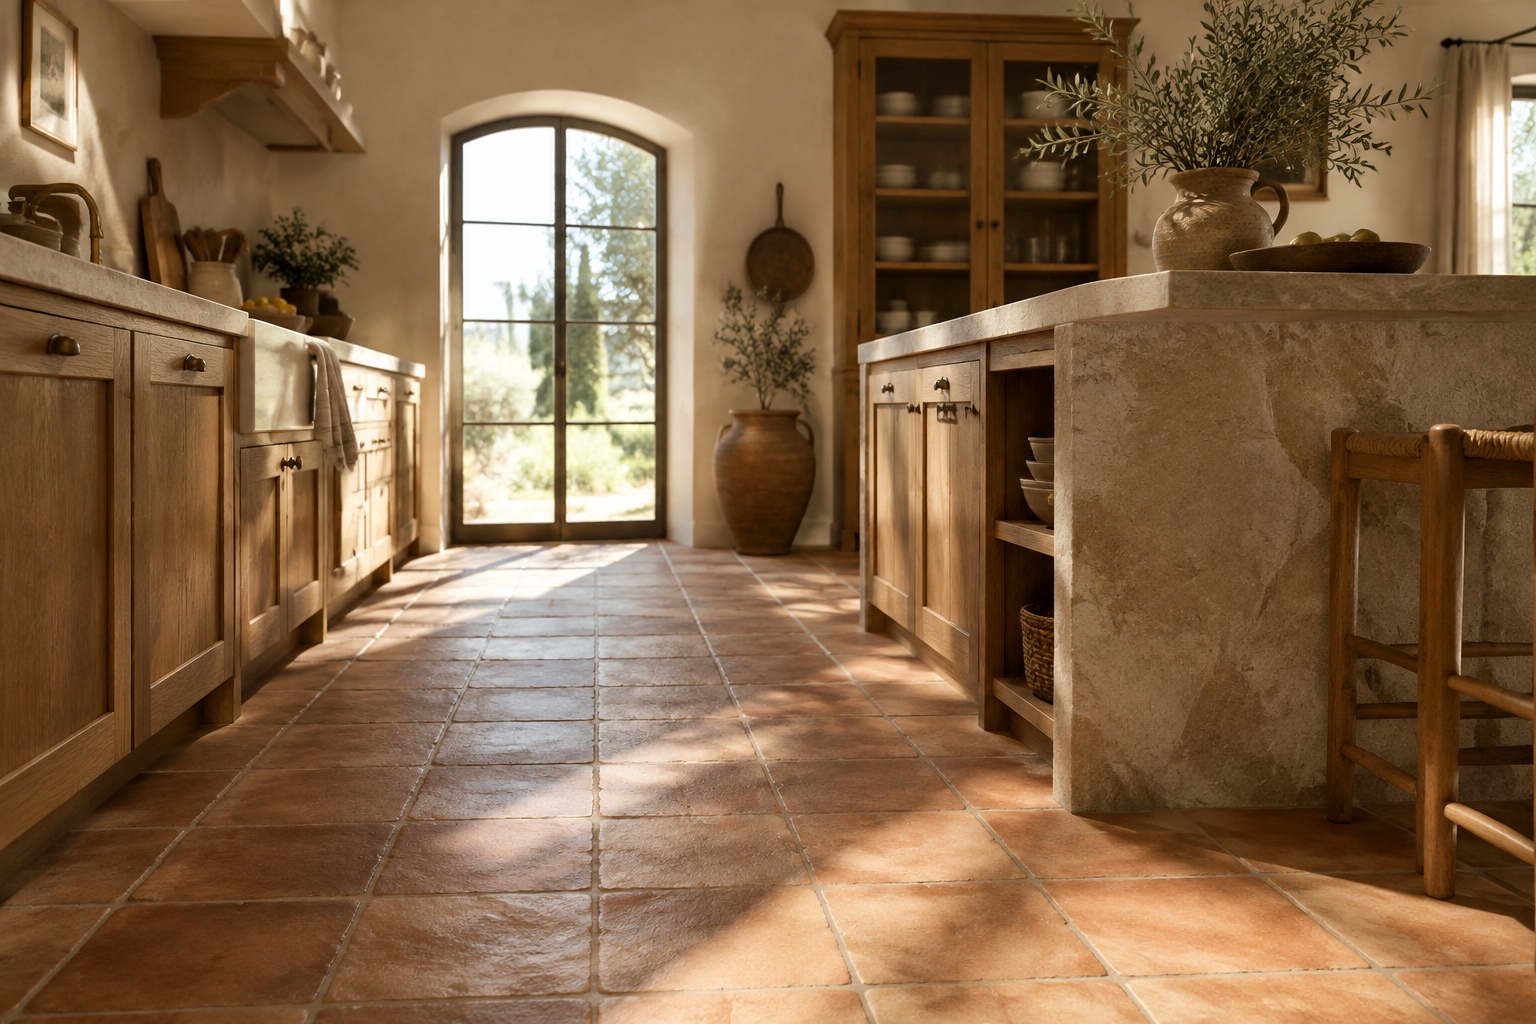
Terracotta Tile Floor
Warm terracotta squares laid in a simple grid bring Mediterranean warmth to a rustic kitchen. They are tough, forgiving and get better with wear.
Finish with a matte sealant so the floor stays dusty-soft rather than shiny.
Make it work Lay a decoupling membrane underneath so hairline cracks do not travel through the tiles.
Idea 39
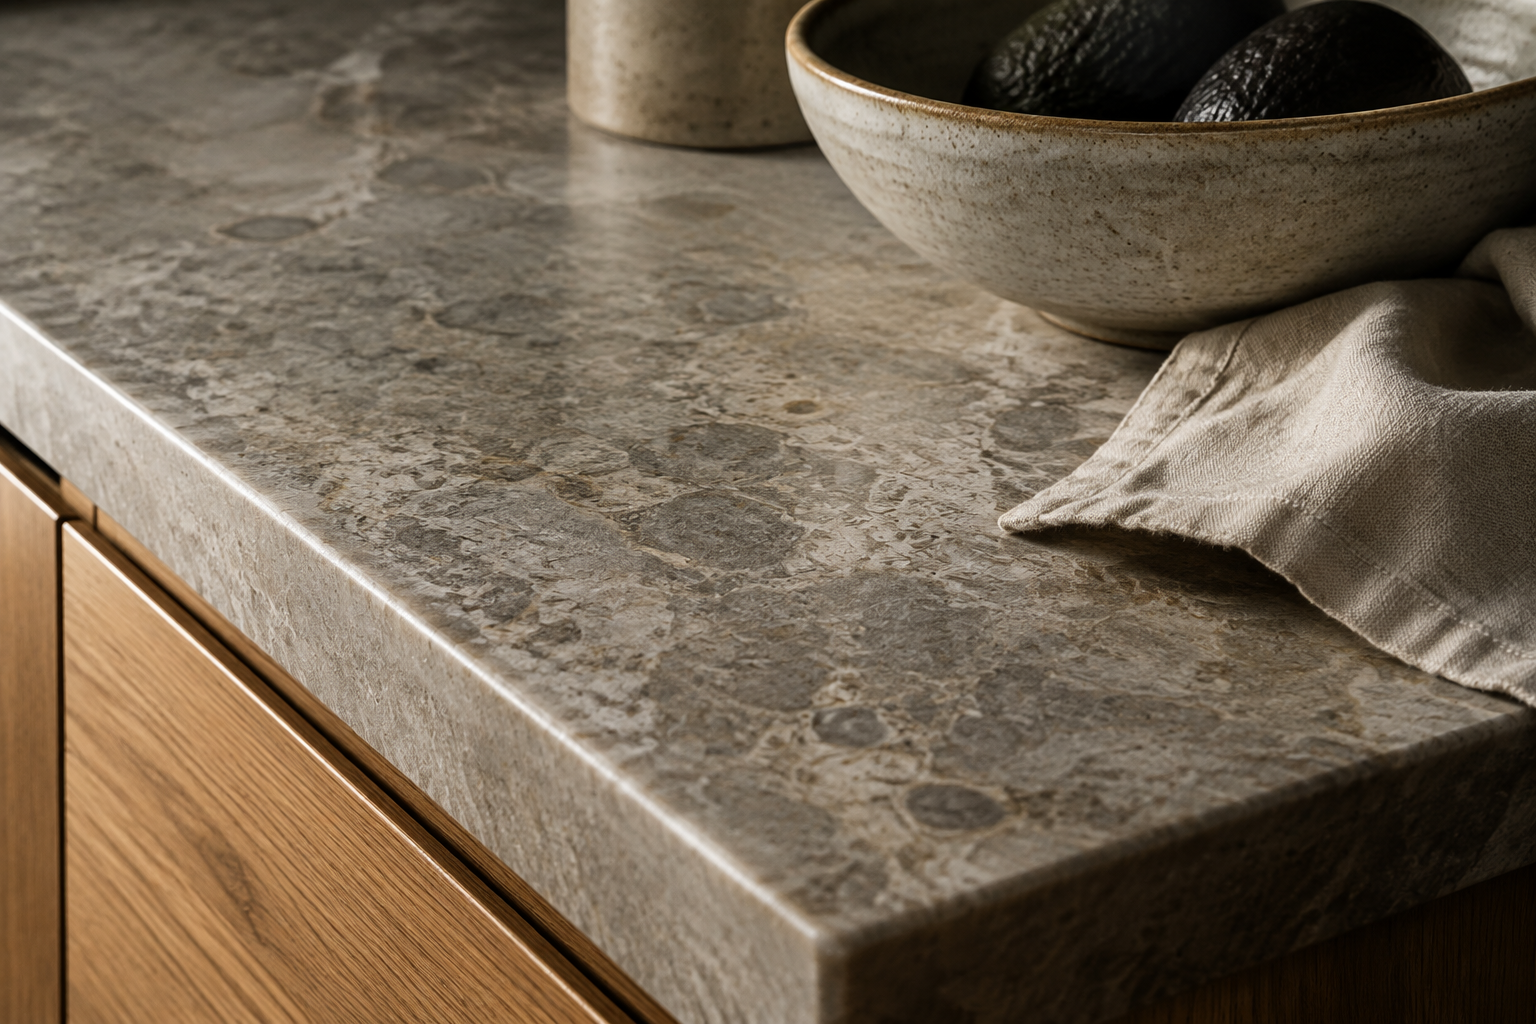
Leather-Finish Quartzite Counters
A leather finish leaves stone slightly textured, so it feels like old marble under the hand. It also hides water marks far better than a polished surface.
Use it across every counter so the kitchen feels consistent from end to end.
Make it work Test a sample with red wine and oil before you commit to the whole slab.
Idea 40
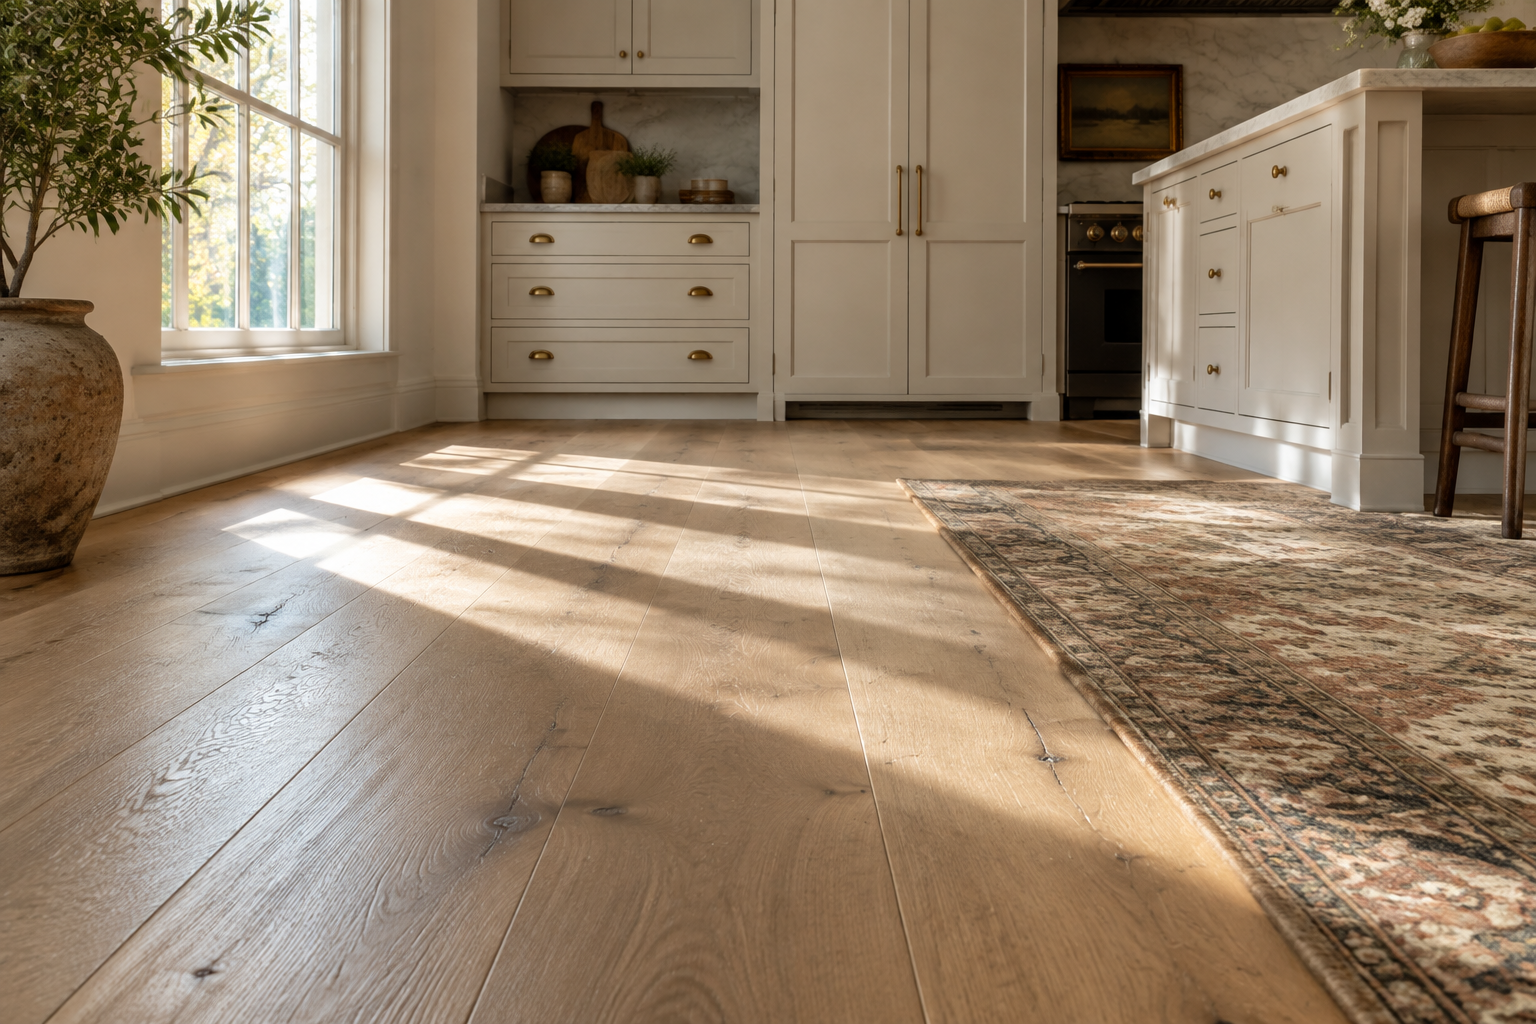
Wide-Plank White Oak Flooring
Wide white oak planks in a matte oil finish are the quiet base every rustic kitchen needs. The long boards stretch a room and hide everyday marks.
Rugs and runners are then the only other pattern you need.
Make it work Ask for a factory-applied hard wax oil so the floor can be spot-repaired later.
Lighting and Hardware
Warm light and aged metal are what make a rustic kitchen feel lived in. These nine details are small, cheap to change and make the biggest difference at night.
Idea 41
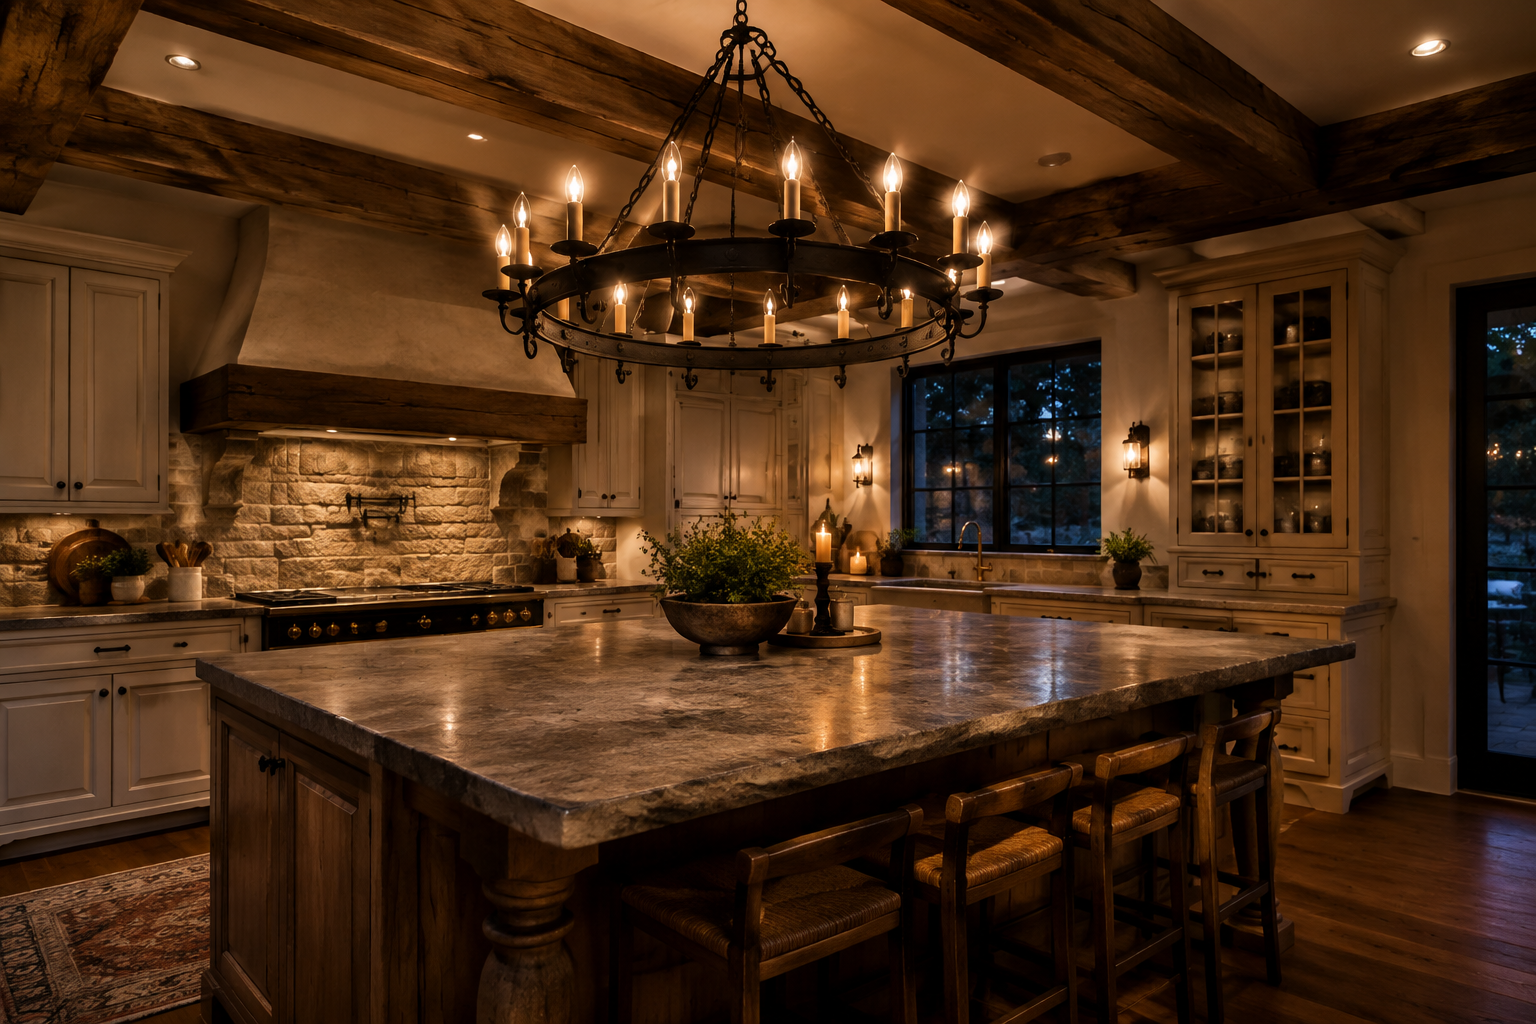
Iron Chandelier Over the Island
A large wrought-iron chandelier centred on the island makes the kitchen feel like a room, not a work zone. Choose one generous fixture instead of three small ones.
Fit warm bulbs and a dimmer so it becomes the evening light in the house.
Make it work Hang the bottom of the chandelier about thirty-two inches above the island top.
Idea 42
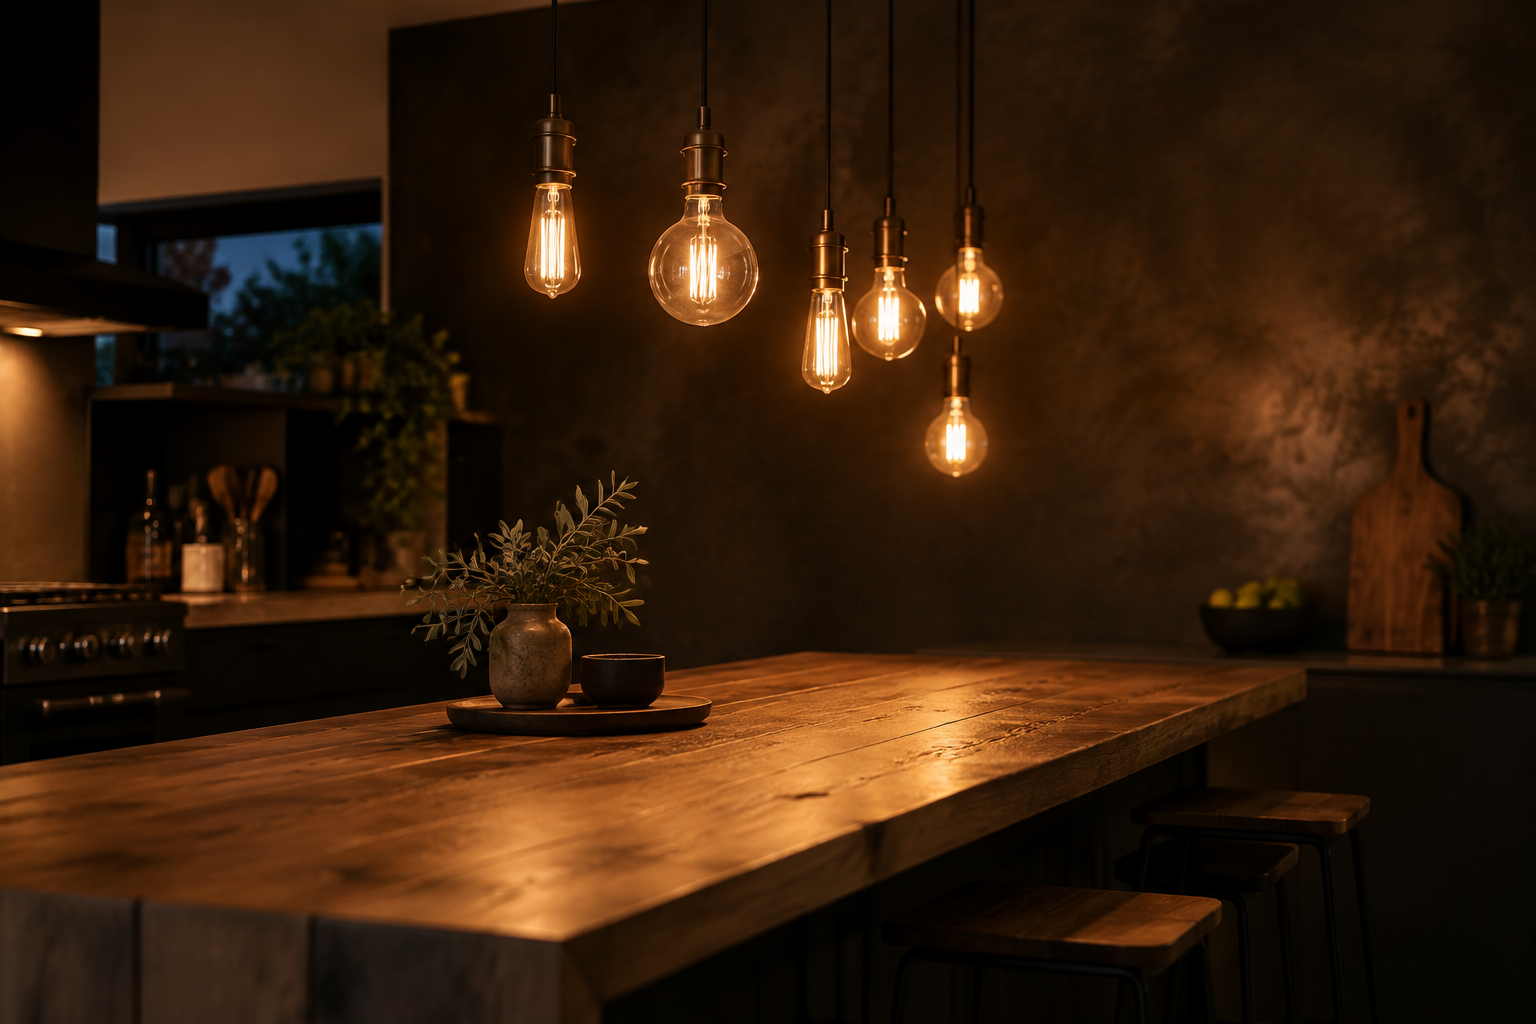
Edison Bulb Cluster Pendants
A cluster of bare filament bulbs at staggered heights adds instant vintage character. They look best over a timber island where the glow warms the grain.
Use warm bulbs around 2200 to 2400 kelvin for a soft, amber light.
Make it work Use a dimmer rated for LED loads so the bulbs do not flicker at low settings.
Idea 43
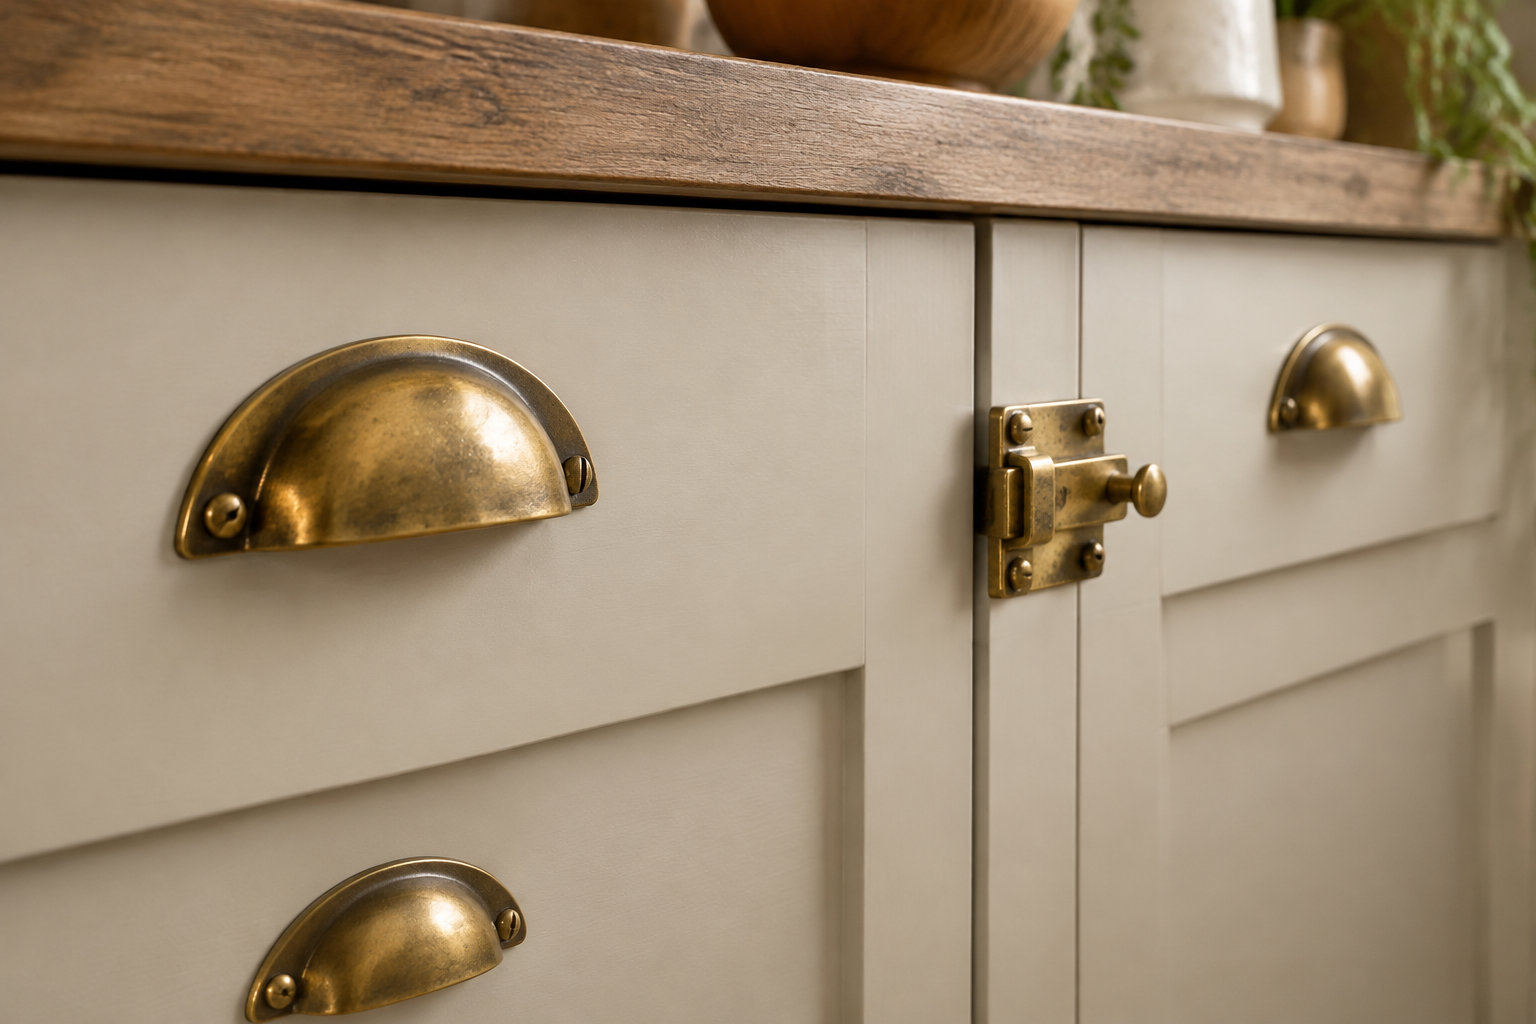
Unlacquered Brass Hardware
Unlacquered brass starts bright and darkens into a soft patina over the years. It is the most forgiving metal in a family kitchen because it is meant to age.
Use one shape throughout, on doors, drawers and the pantry latch.
Make it work Do not polish unlacquered brass, because the patina is the finish.
Idea 44
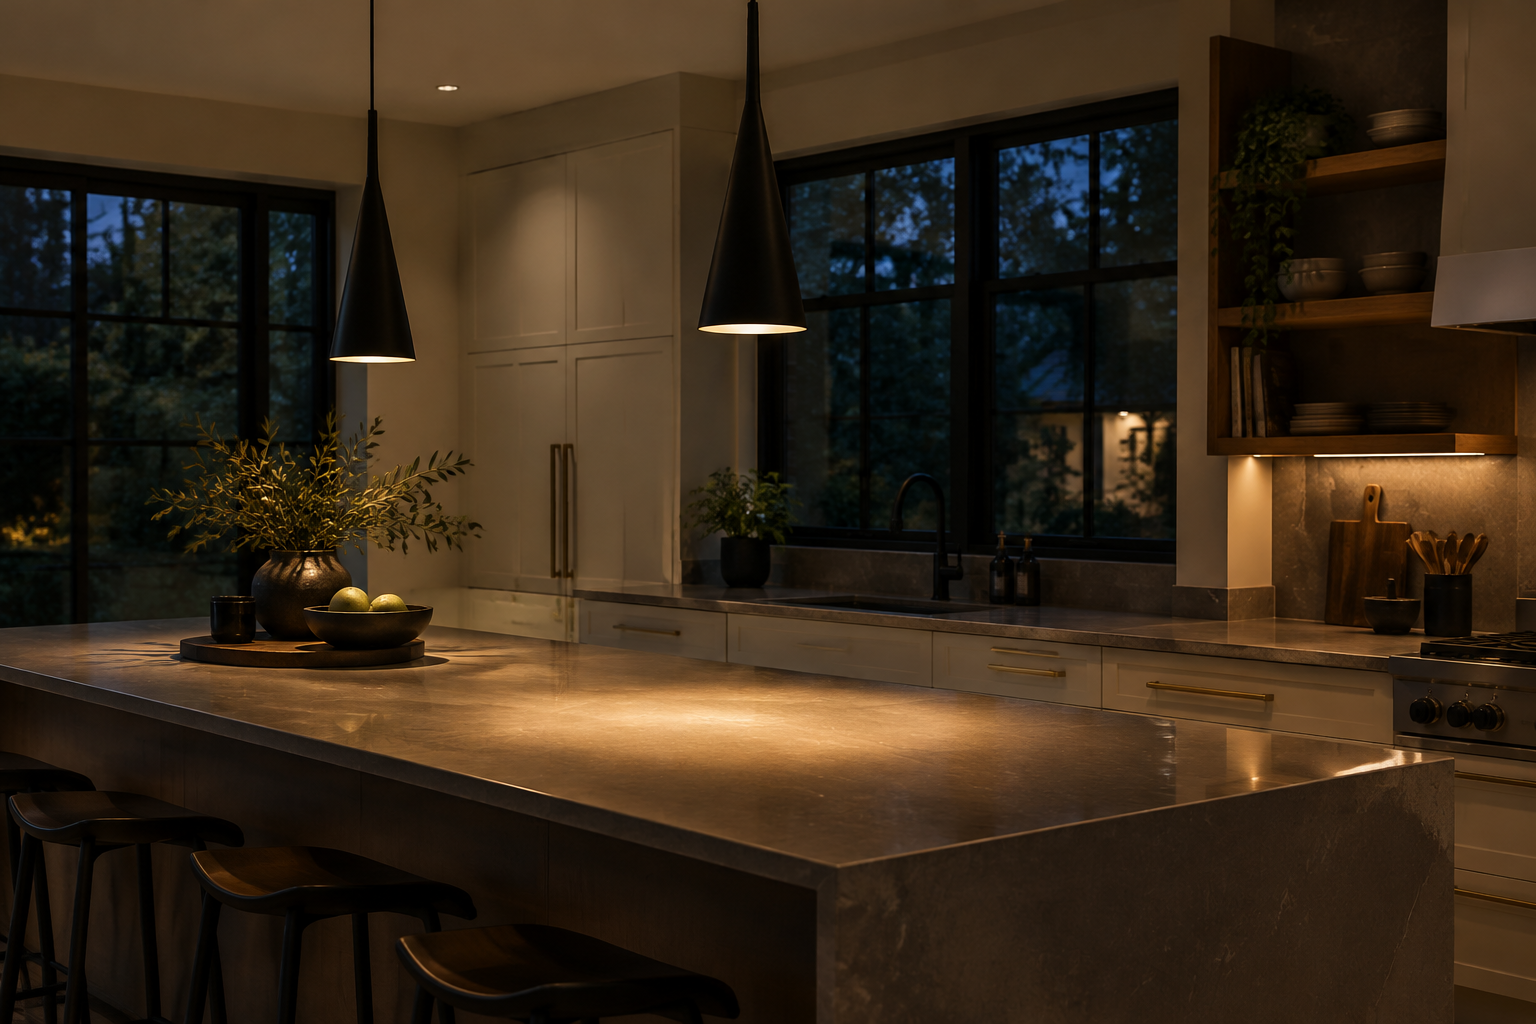
Blackened Steel Pendants
Slim matte black pendants over the island echo iron beams and window frames. The dark shade focuses light down onto the worktop like a task lamp.
Hang them low, around thirty inches above the surface.
Make it work Put the pendants on their own switch so you can work in focused light at night.
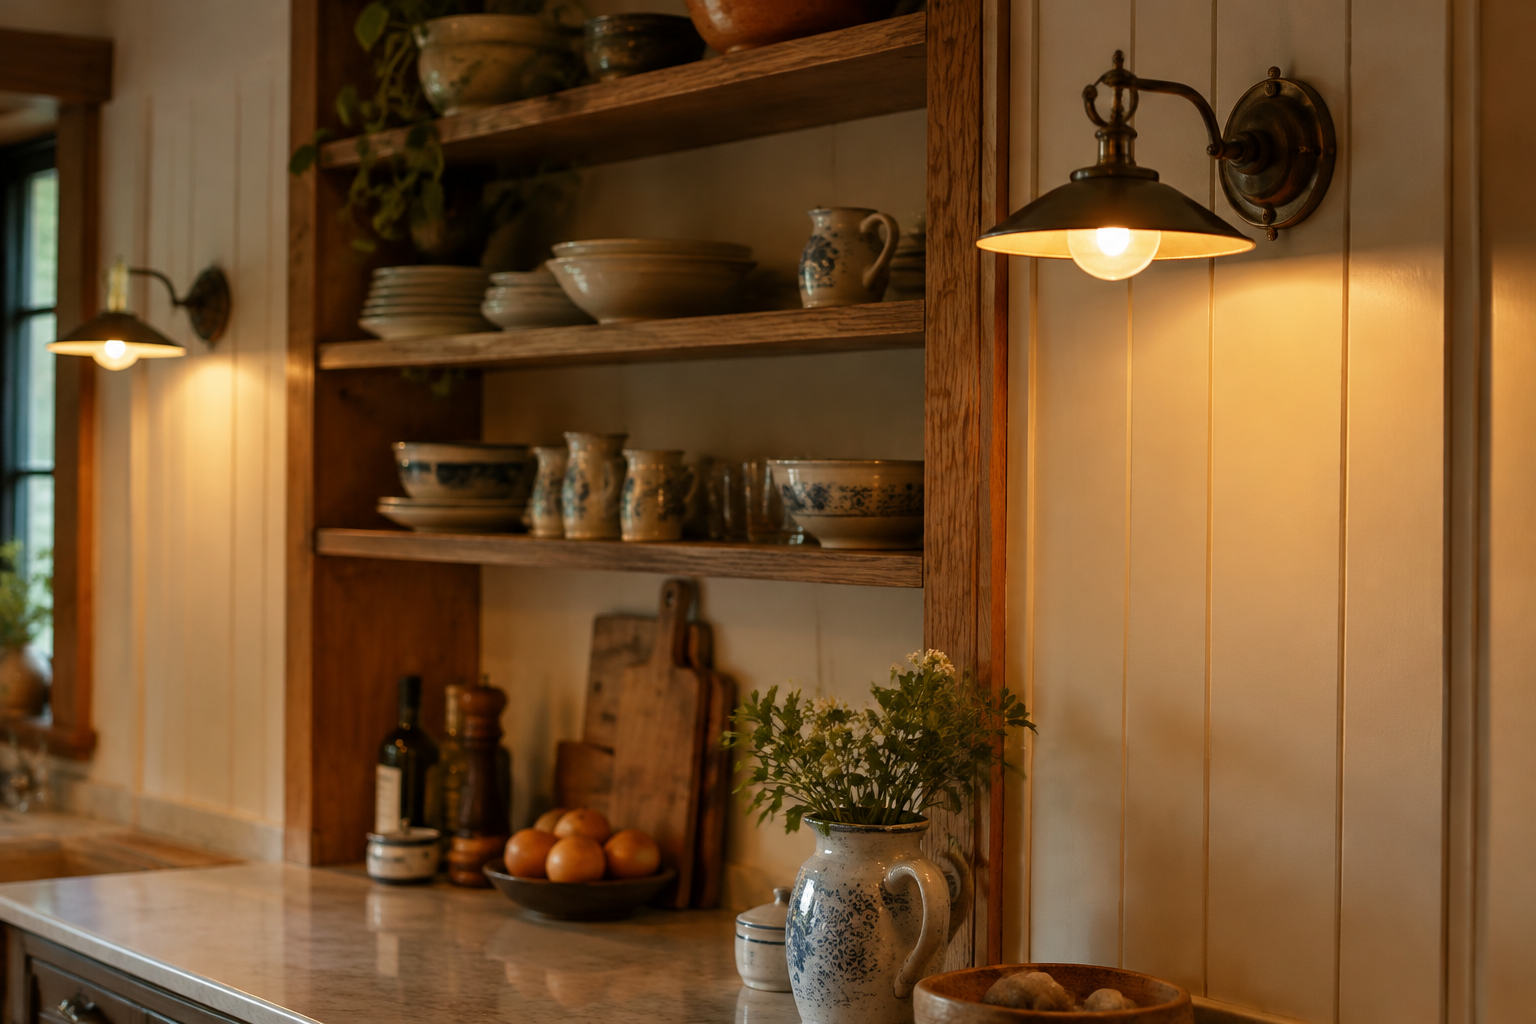
Idea 45
Vintage Schoolhouse Sconces
Small schoolhouse sconces on the wall or shelf uprights add old-school charm at eye level. They give soft, flattering light without needing another ceiling point.
Match the shade to the cream of the cabinets for a calm, even look.
Make it work Mount them at eye level for seated guests, roughly sixty inches from the floor.
Idea 46
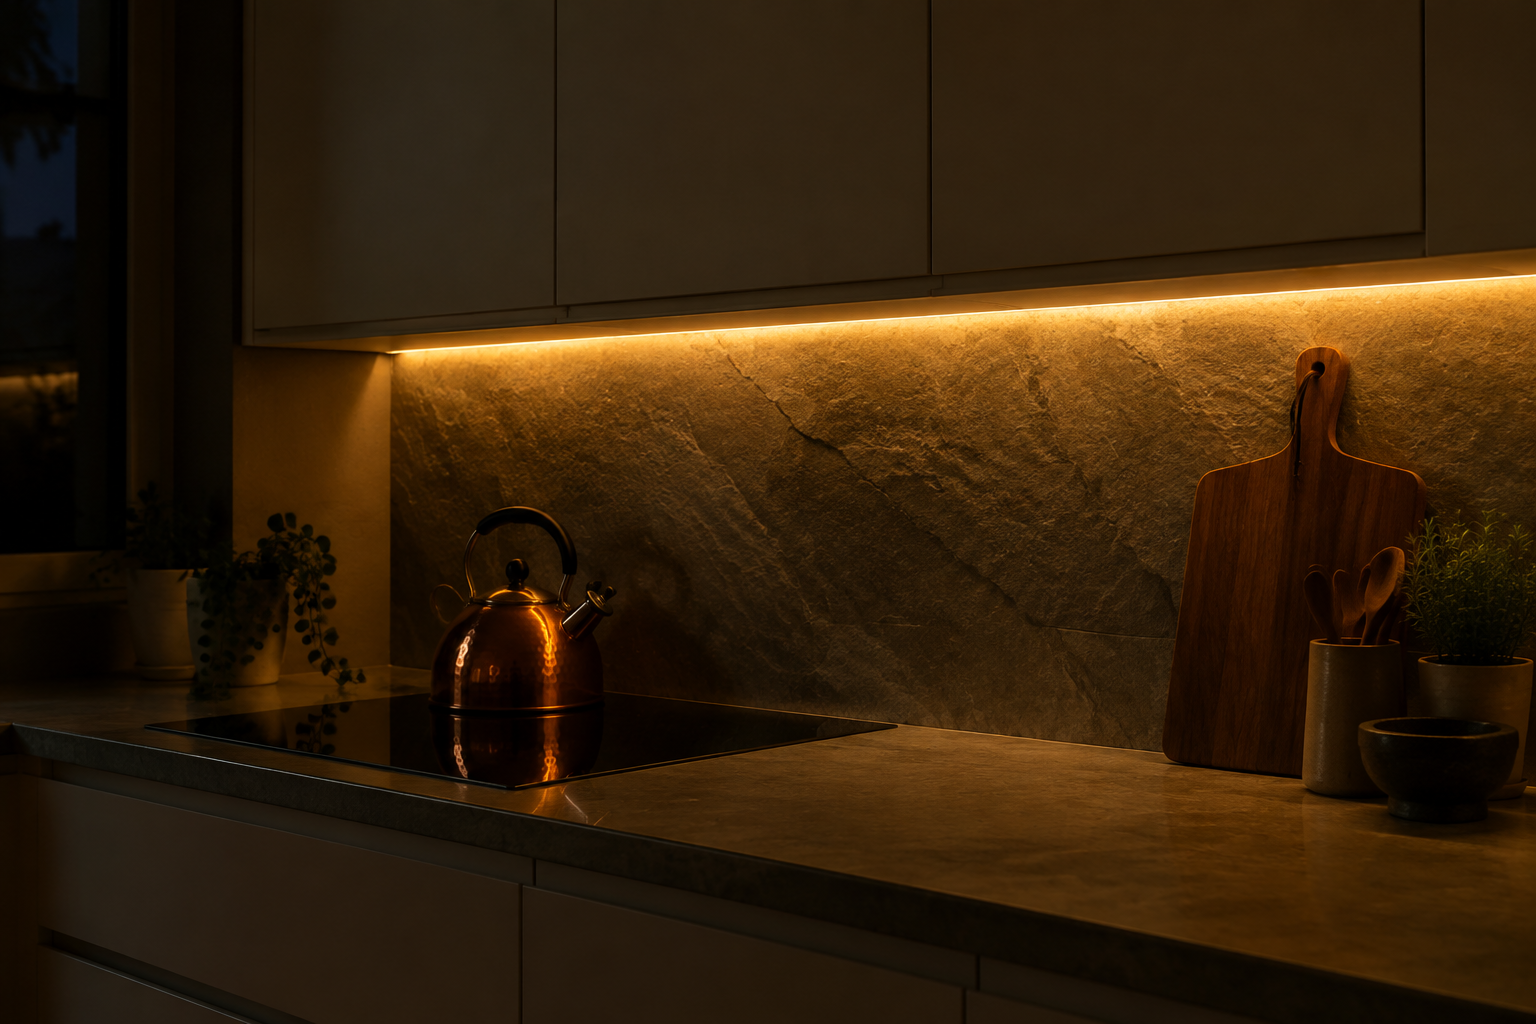
Hidden Warm Under-Cabinet Strip
A hidden warm LED strip under the uppers washes light across the backsplash at night. It makes stone sparkle and removes the need for a bright overhead light.
Keep the strip recessed so the source is never visible from the room.
Make it work Choose a warm white around 2700 kelvin and hide the strip behind a small lip.
Idea 47
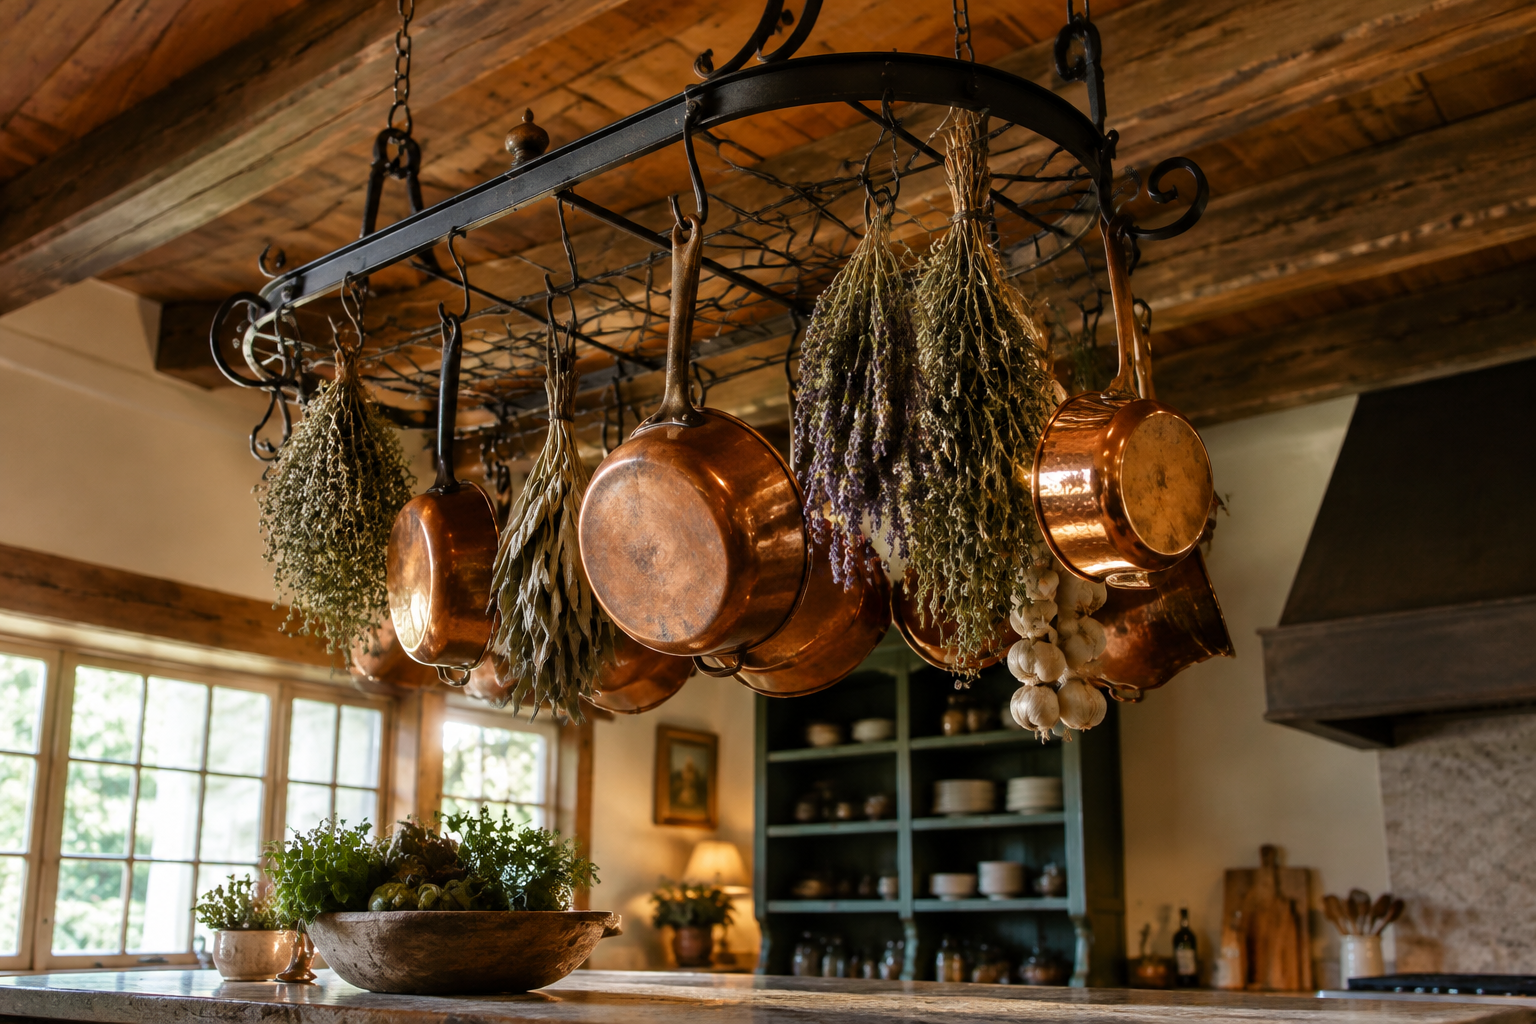
Wrought-Iron Pot Rack with Copper
A hanging iron rack holds copper pans, garlic braids and dried herbs within reach. It turns the ceiling over the island into useful, characterful storage.
Keep the collection edited so it stays styling and never becomes clutter.
Make it work Fix the rack into ceiling joists and keep the pans overhead lighter than ten pounds.
Idea 48
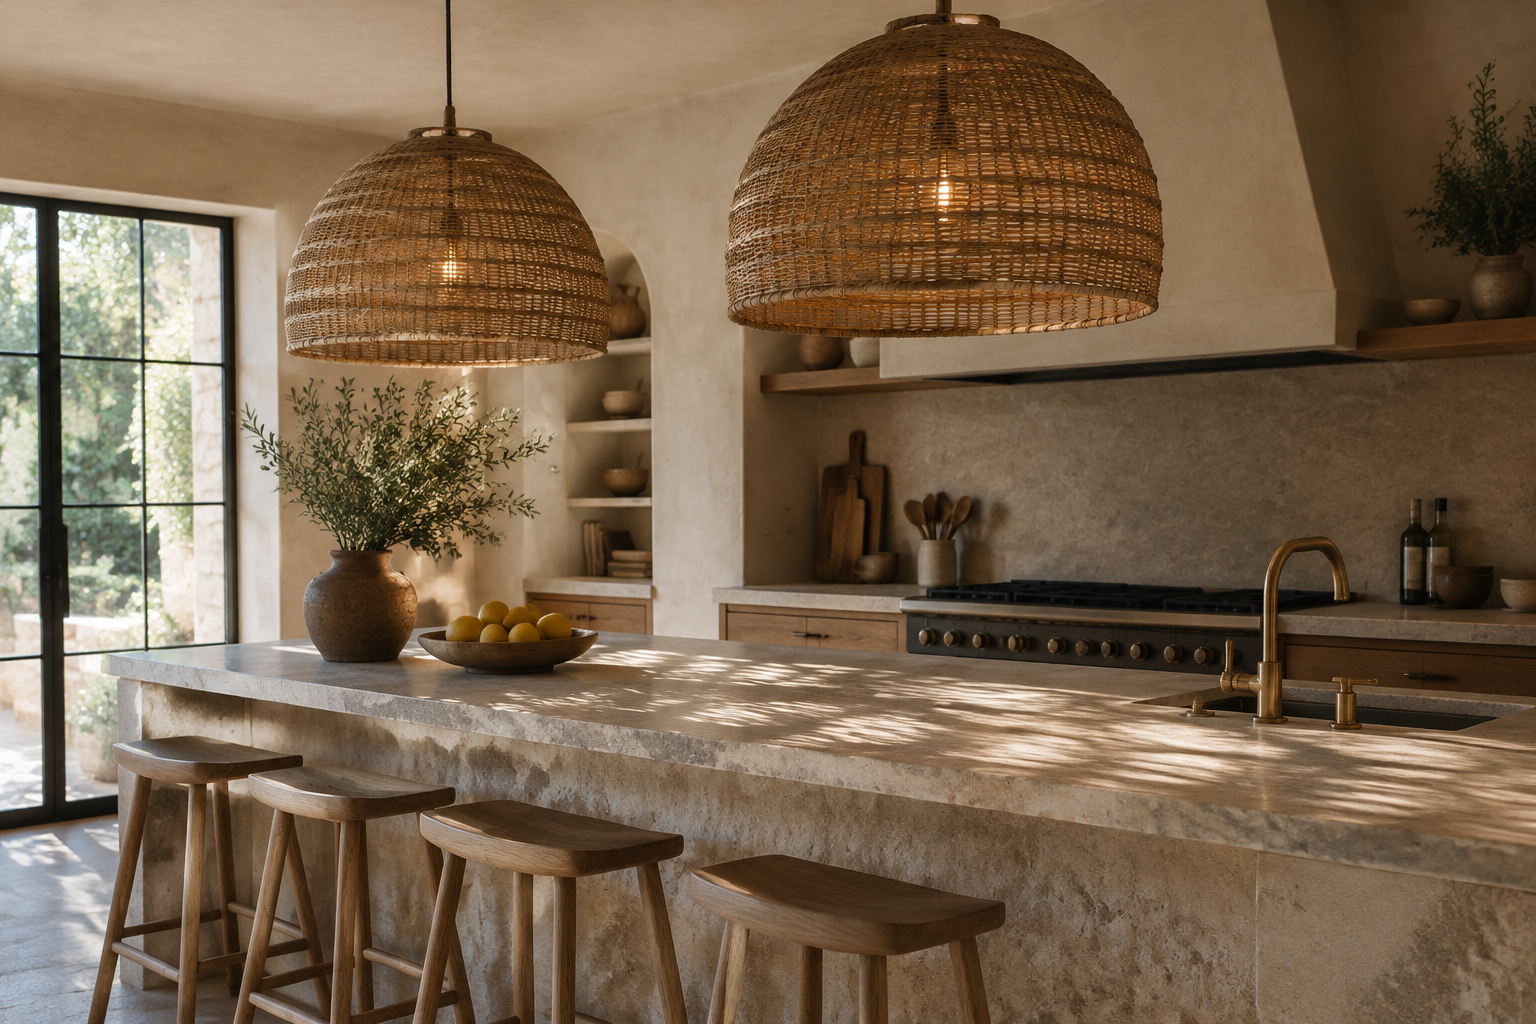
Rattan Dome Pendants
Woven rattan shades scatter a soft, dappled light across the room. They bring a natural, tactile warmth that pairs beautifully with stone and timber.
Use two or three in a row over a long island to keep the rhythm even.
Make it work Keep rattan away from direct heat and choose LED bulbs that stay cool.
Idea 49
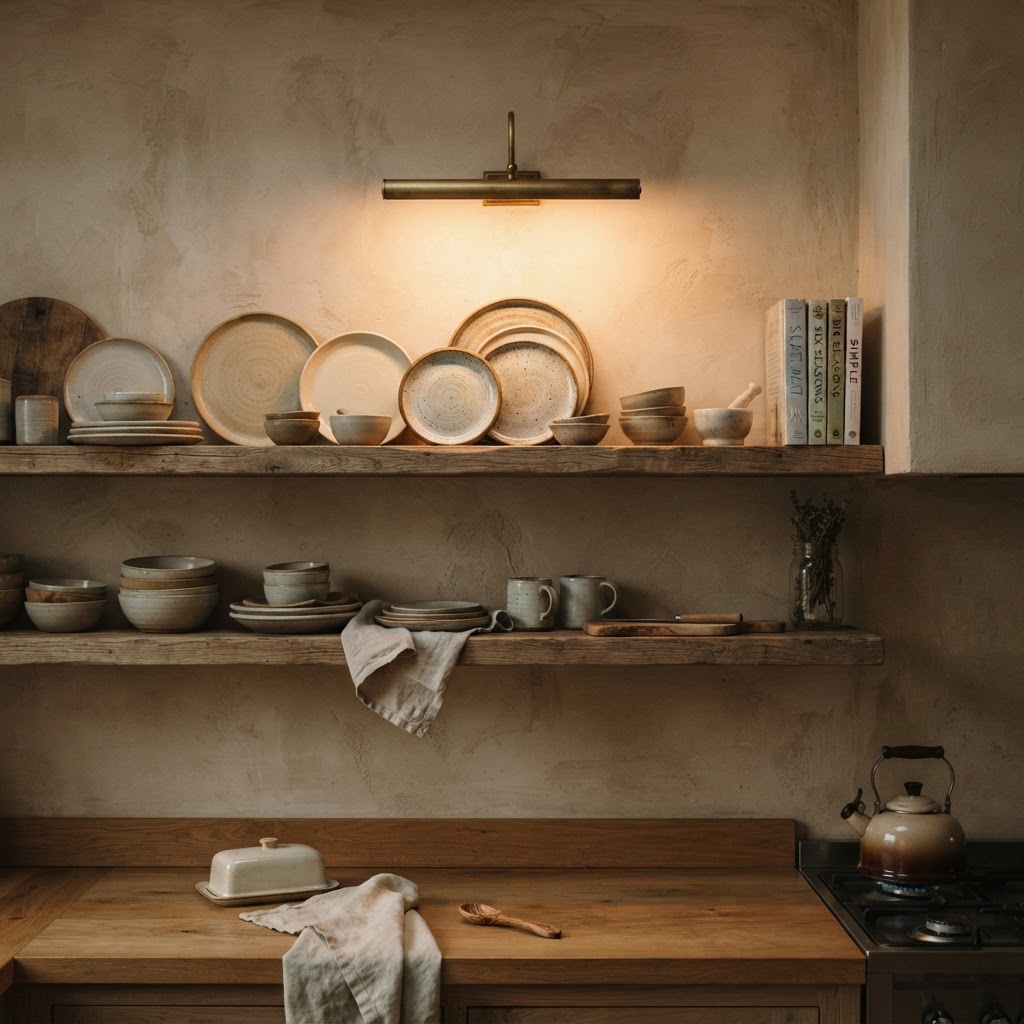
Picture Light Over Open Shelves
A slim picture light above the shelves turns plates and jars into a display. It is a clever way to light ceramics without adding another ceiling fixture.
Choose a brass finish so the fixture reads as an object worth looking at.
Make it work Aim the light down at the shelf front, never up, so the plates are lit and the wall stays calm.
Sinks, Ranges and Appliances
Rustic does not mean giving up good appliances, it means choosing ones that belong. These eight pieces disappear into the design or become its best feature.
Idea 50
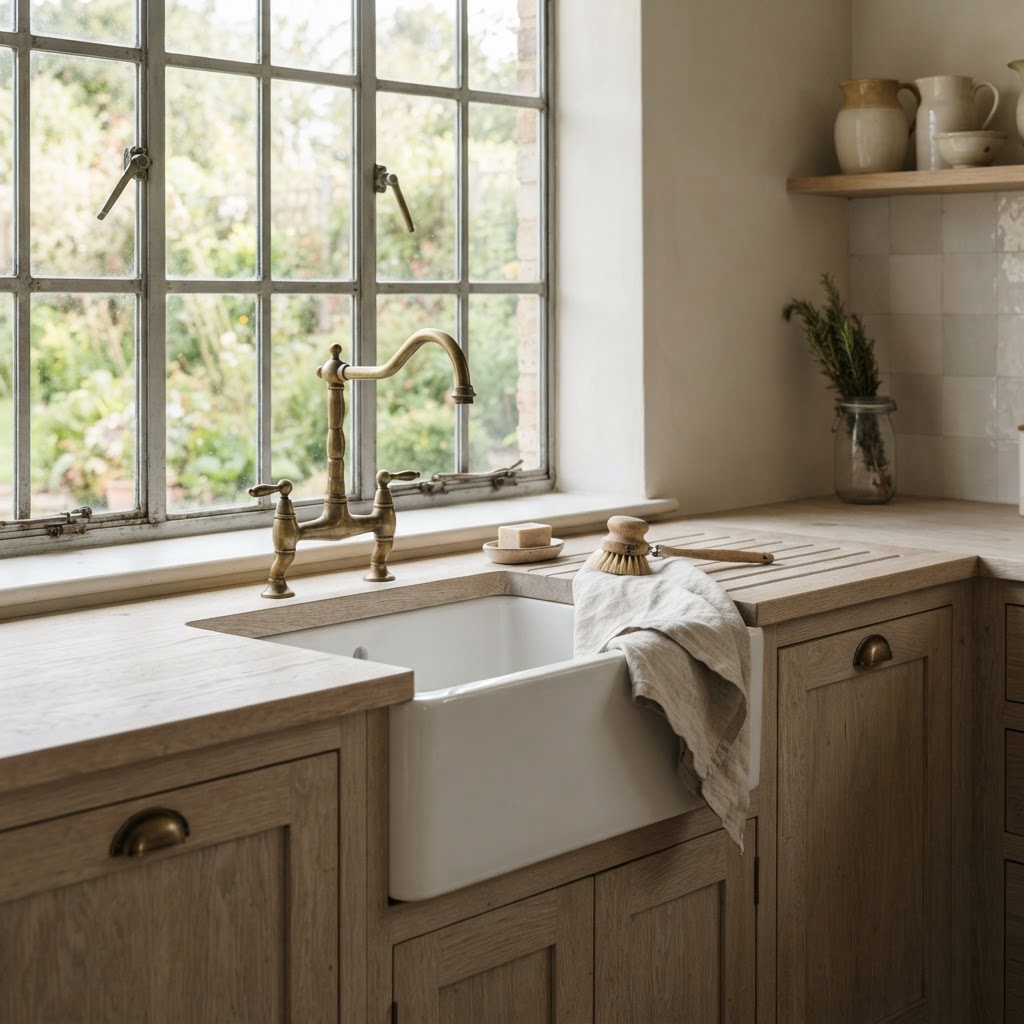
Apron-Front Farmhouse Sink
A deep fireclay apron sink is the enduring signature of a rustic kitchen. The exposed front breaks up the cabinet run and makes the sink the focal point.
Fit it under a window if you can, and add a bridge tap in brass.
Make it work Check the cabinet depth first, because an apron sink takes more room than it looks.
Idea 51
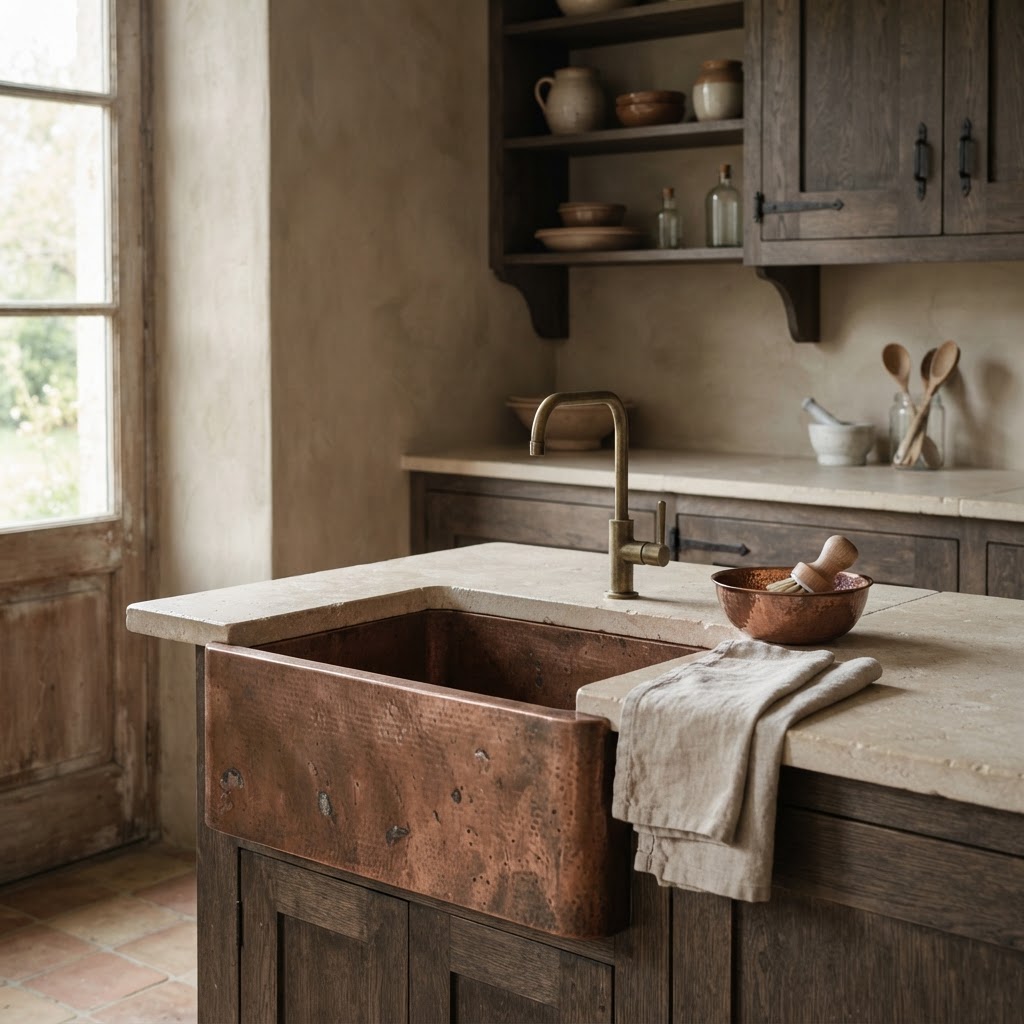
Hand-Hammered Copper Sink
A hand-hammered copper sink brings a living, warming metal to the working zone. It darkens with use and looks better every single year.
Keep the tap simple so the copper keeps all of the attention.
Make it work Wipe it dry after use and let the patina develop evenly instead of polishing it.
Idea 52
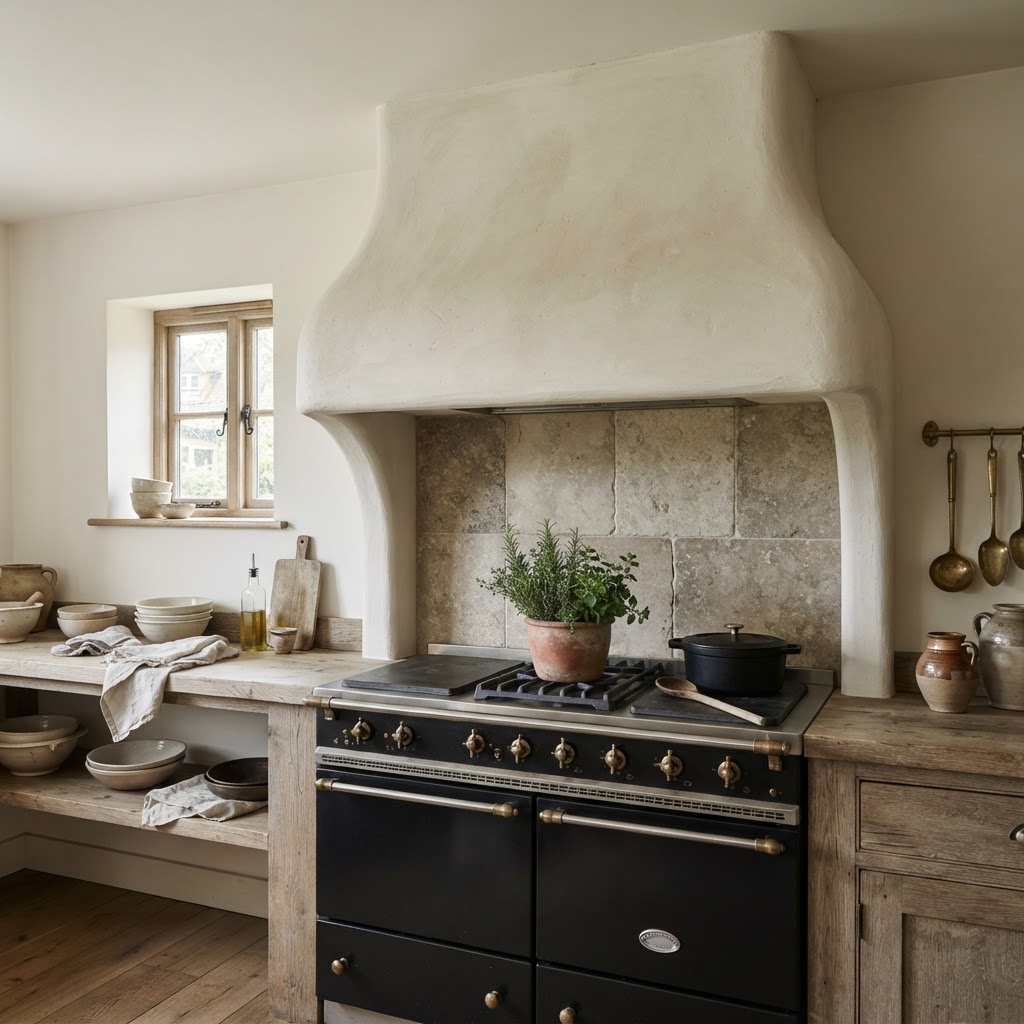
Lime Plaster Range Hood
A plaster hood built out to the ceiling looks like part of the architecture. It hides the extractor and gives the range a proper, sculptural surround.
Finish it in the same limewash as the walls for a seamless effect.
Make it work Confirm the extractor duct route before the plaster goes on, because changes get expensive.
Idea 53
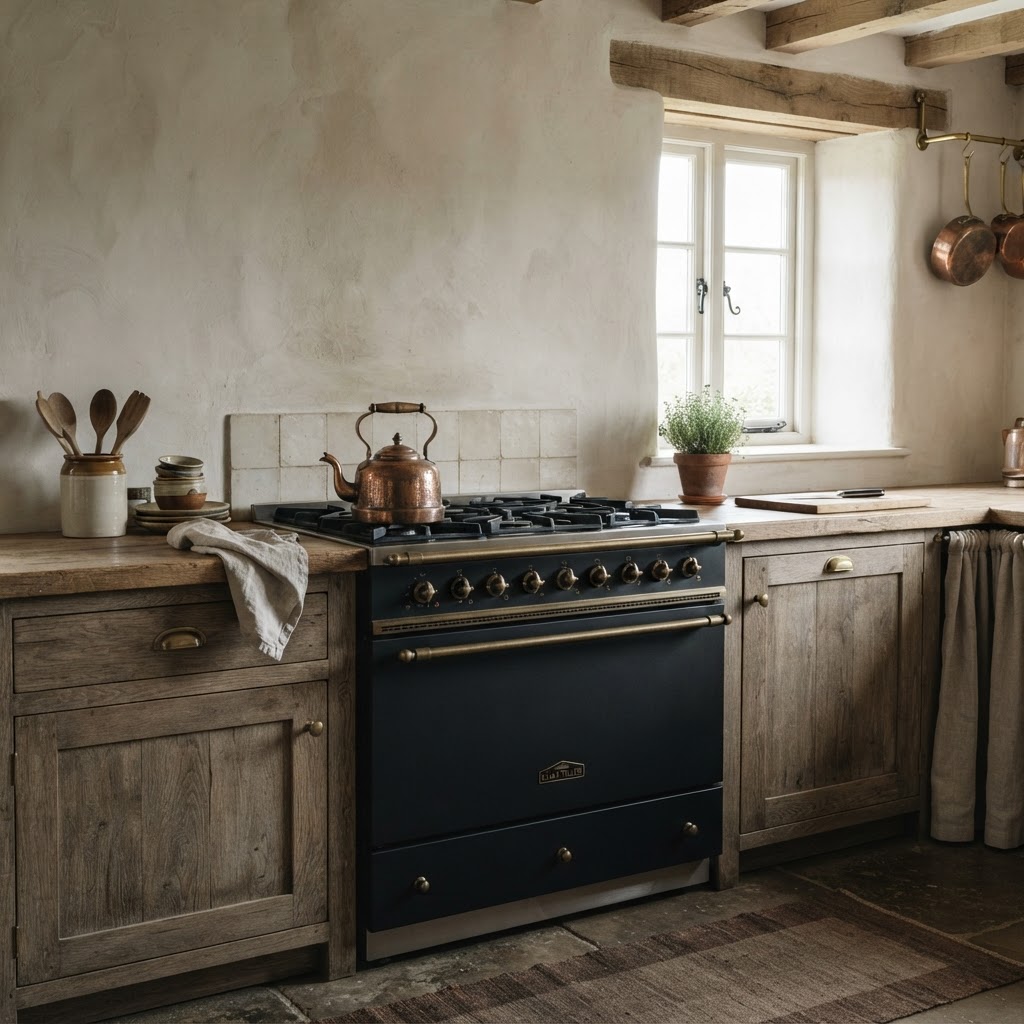
Matte Black Vintage-Style Range
A matte black range with brass trim reads as vintage without being precious. It anchors the room and sets the metal palette for everything else.
Keep to one metal tone and repeat it three times around the kitchen.
Make it work Keep a matte finish clean with a soft cloth and a drop of mineral oil.
Idea 54
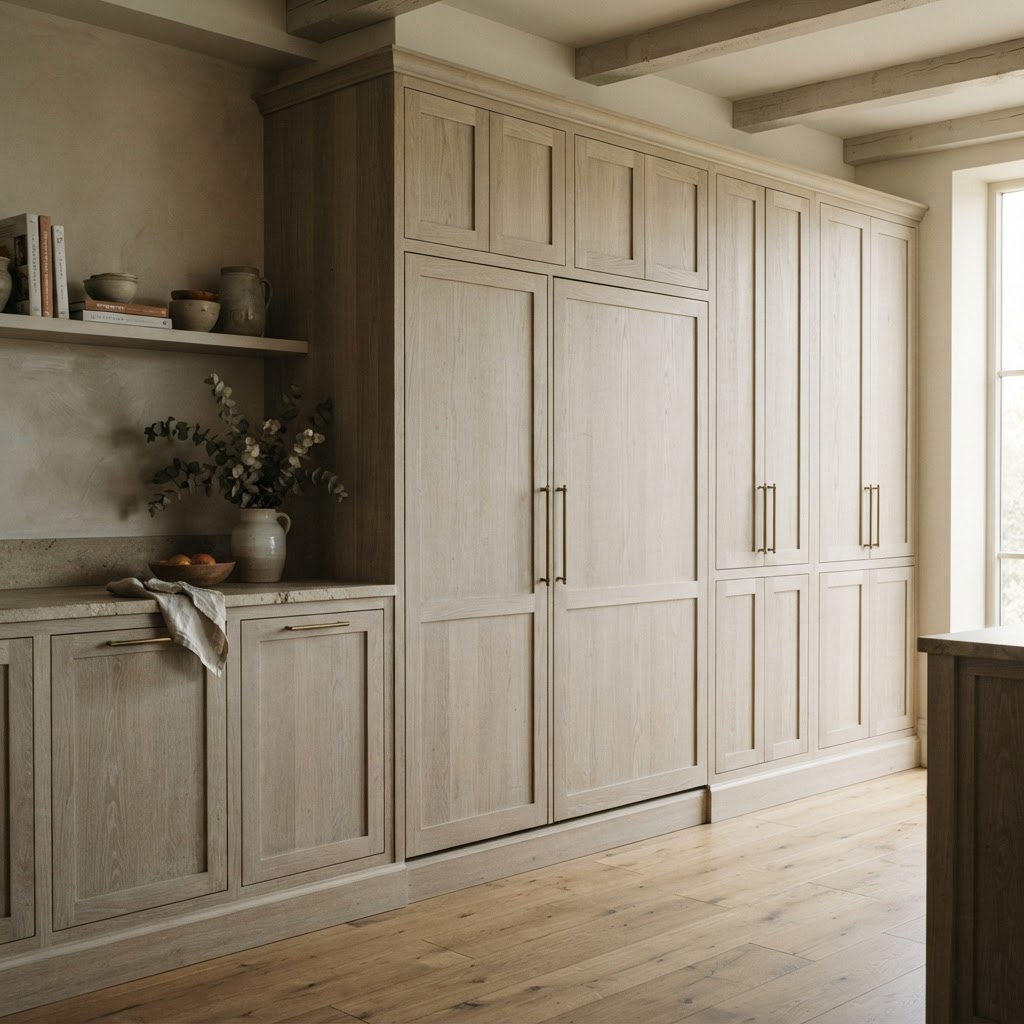
Panelled Refrigerator
A refrigerator fronted with real cabinetry panels disappears into the wall of storage. It keeps the eye on the stone and timber instead of on appliances.
Make sure the panels are fitted with proper ventilation for the fridge.
Make it work Leave a small reveal at the top and bottom of the panels so air can move.
Idea 55
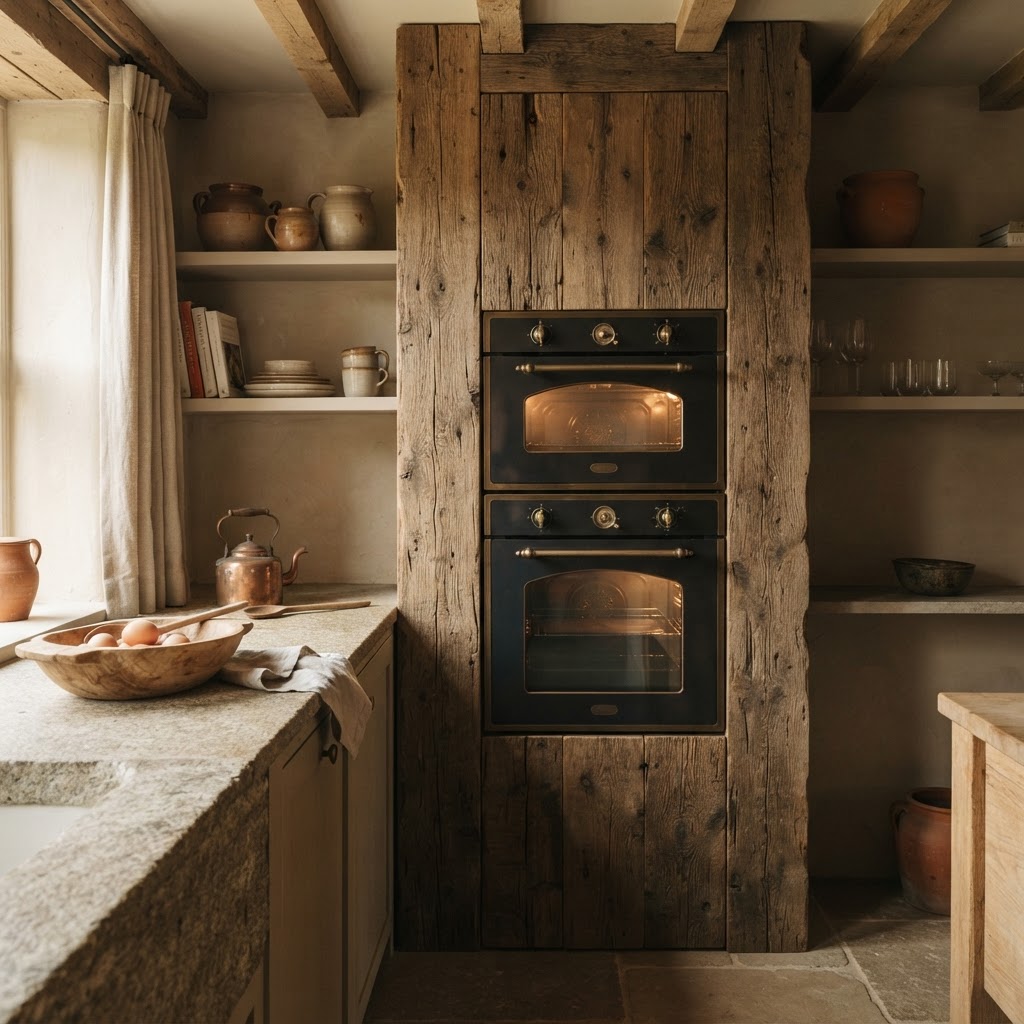
Wall Ovens in a Timber Column
Wall ovens set into a full-height reclaimed timber column create a strong vertical line. It is practical too, because everything hot stays at eye level.
Add a shallow shelf below for trays and boards.
Make it work Keep the timber at least two inches clear of the oven vents.
Idea 56
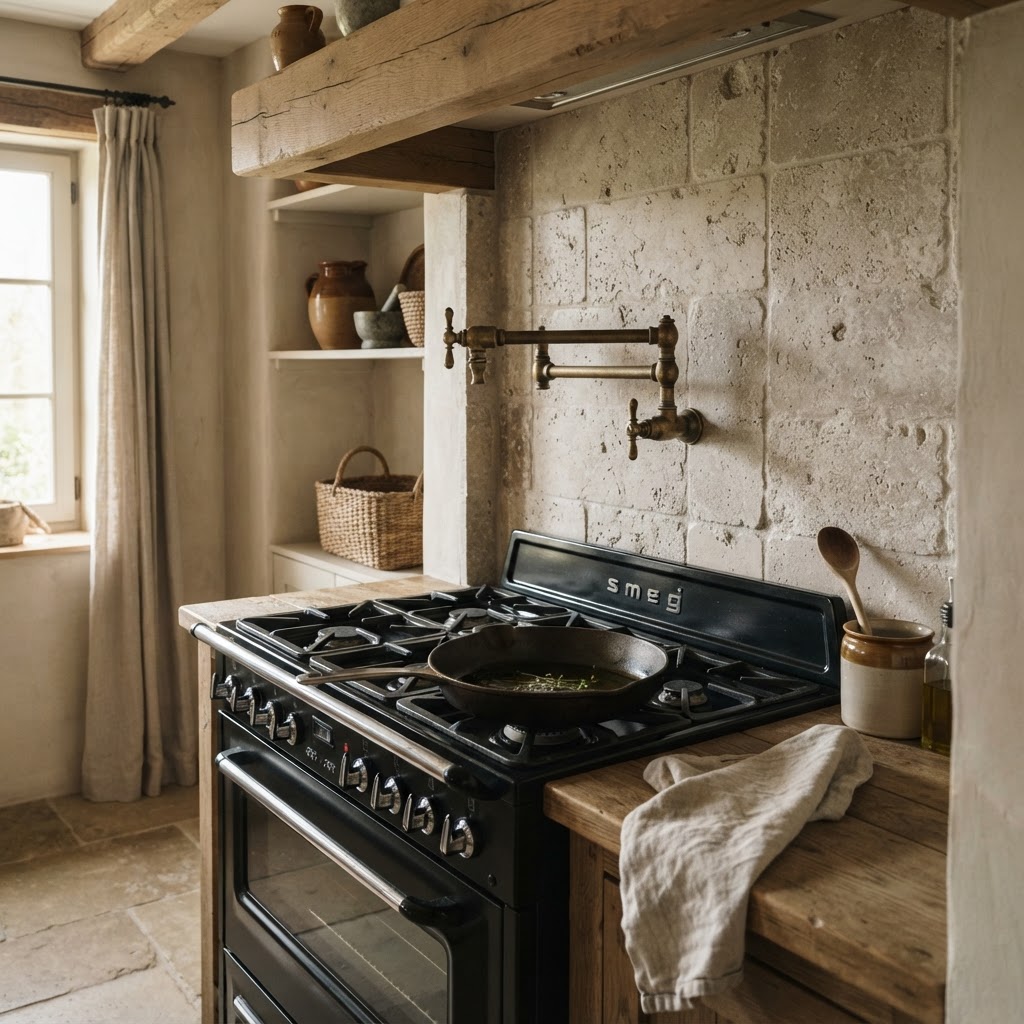
Pot Filler and Slide-In Range
A wall-mounted pot filler saves carrying heavy pans across the kitchen. Paired with a slide-in range, it makes a compact and professional cooking wall.
Choose a brass pot filler that matches the rest of the tap set.
Make it work Fit an inline valve so the filler can be shut off in a cold house over winter.
Idea 57
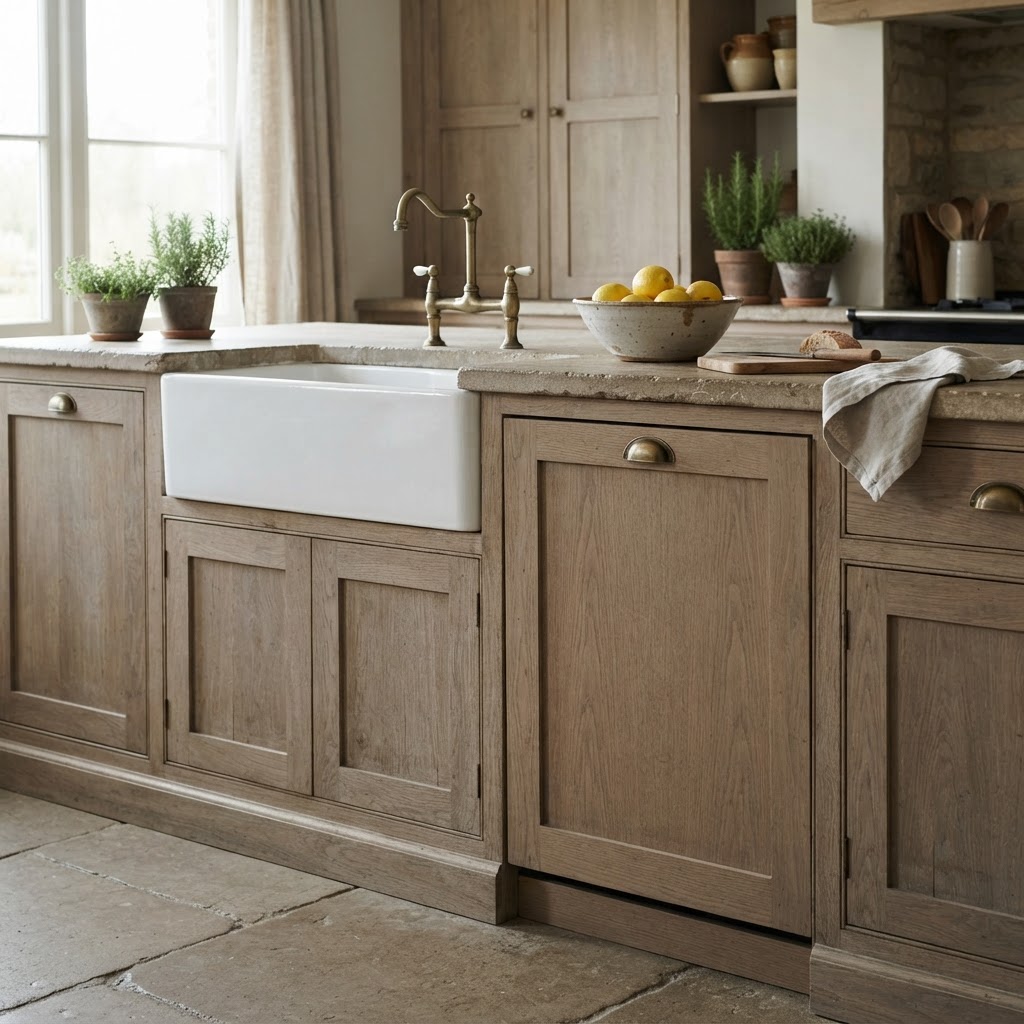
Wood-Panelled Dishwasher
A timber-panelled dishwasher keeps the whole lower run completely calm. Because the door matches the cabinets, the busiest appliance simply vanishes.
Place it next to the sink so loading it becomes a single movement.
Make it work Choose a panel-ready model before the cabinets are drawn, not after they are built.
Layouts and Space Planning
A beautiful kitchen that works badly stops being beautiful within a week. These eight layouts show how to plan flow, storage and seating around real family life.
Idea 58
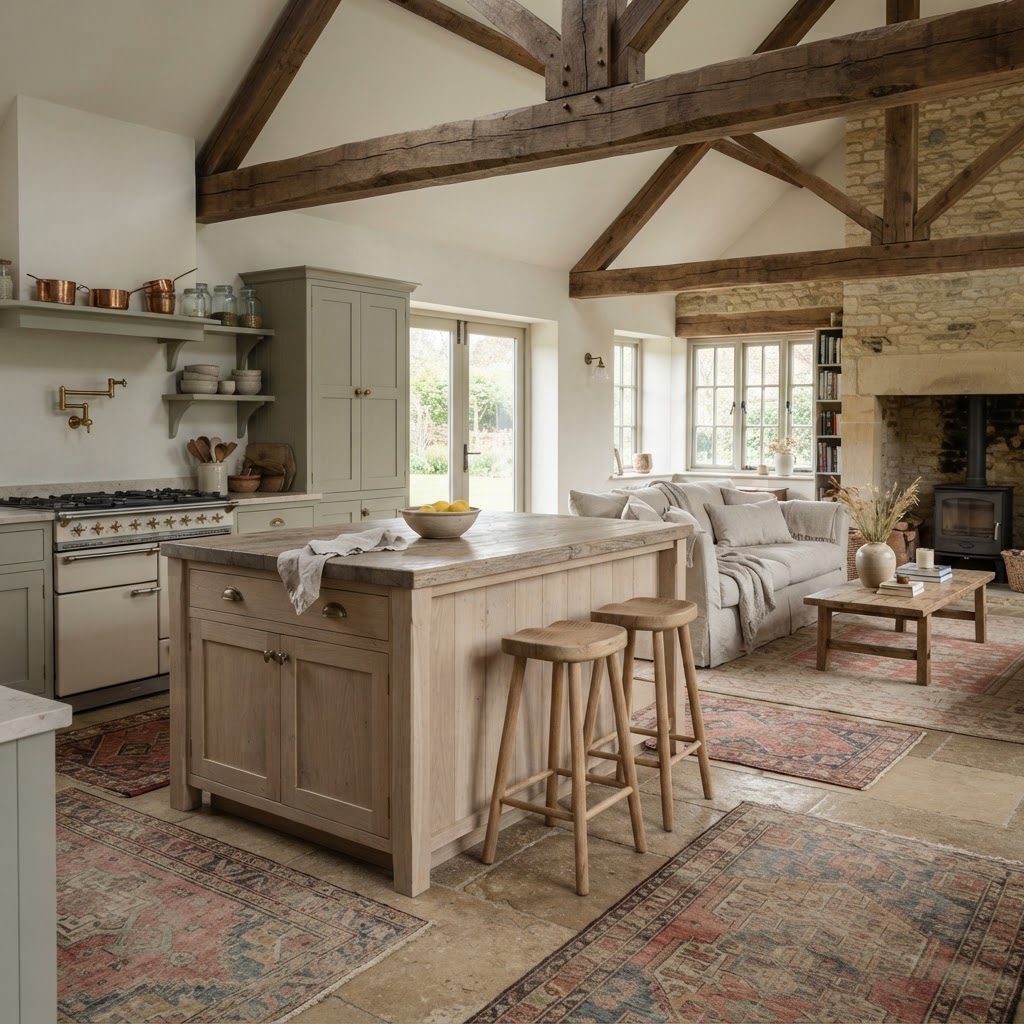
Open Plan Facing the Living Room
The kitchen faces the sofa, so cooking never becomes a separate job. A low island keeps the sightline open and quietly divides the two zones.
Repeat one material, such as oak or linen, on both sides to tie the spaces together.
Make it work Run the same floor through both rooms so the eye does not stop at the kitchen edge.
Idea 59
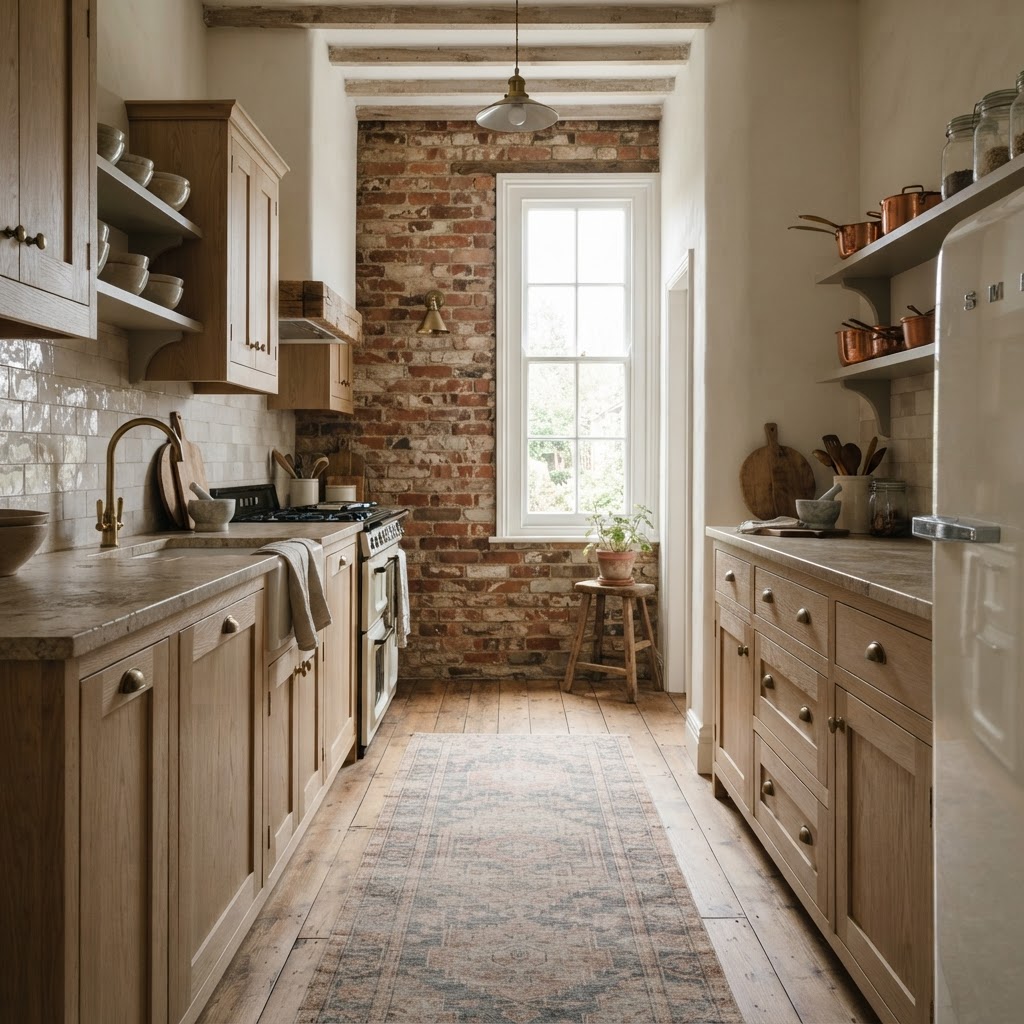
Galley Kitchen Along a Brick Wall
A narrow galley along one brick wall is efficient and full of texture. Run cabinetry on both sides and keep the middle completely clear.
Paint the far end in a warm plaster to make the room look longer.
Make it work Keep a walkway of at least forty-two inches so two people can pass each other.
Idea 60
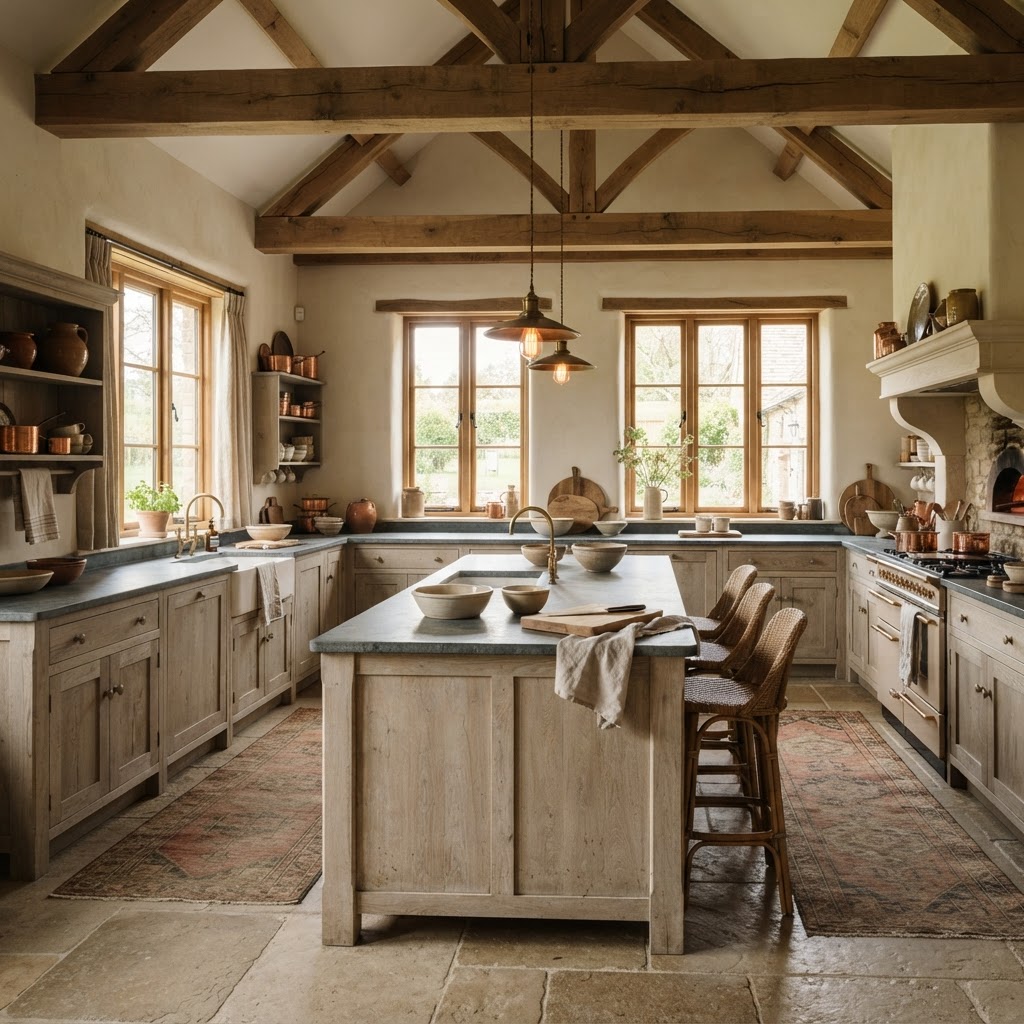
U-Shape with a Centre Island
A U-shape puts everything within a step or two, and the island adds seating and social space. It is the most workable plan for a large rustic kitchen.
Keep one leg shorter so the room never feels boxed in.
Make it work Put the sink on the window leg and the range on a solid wall behind you.
Idea 61
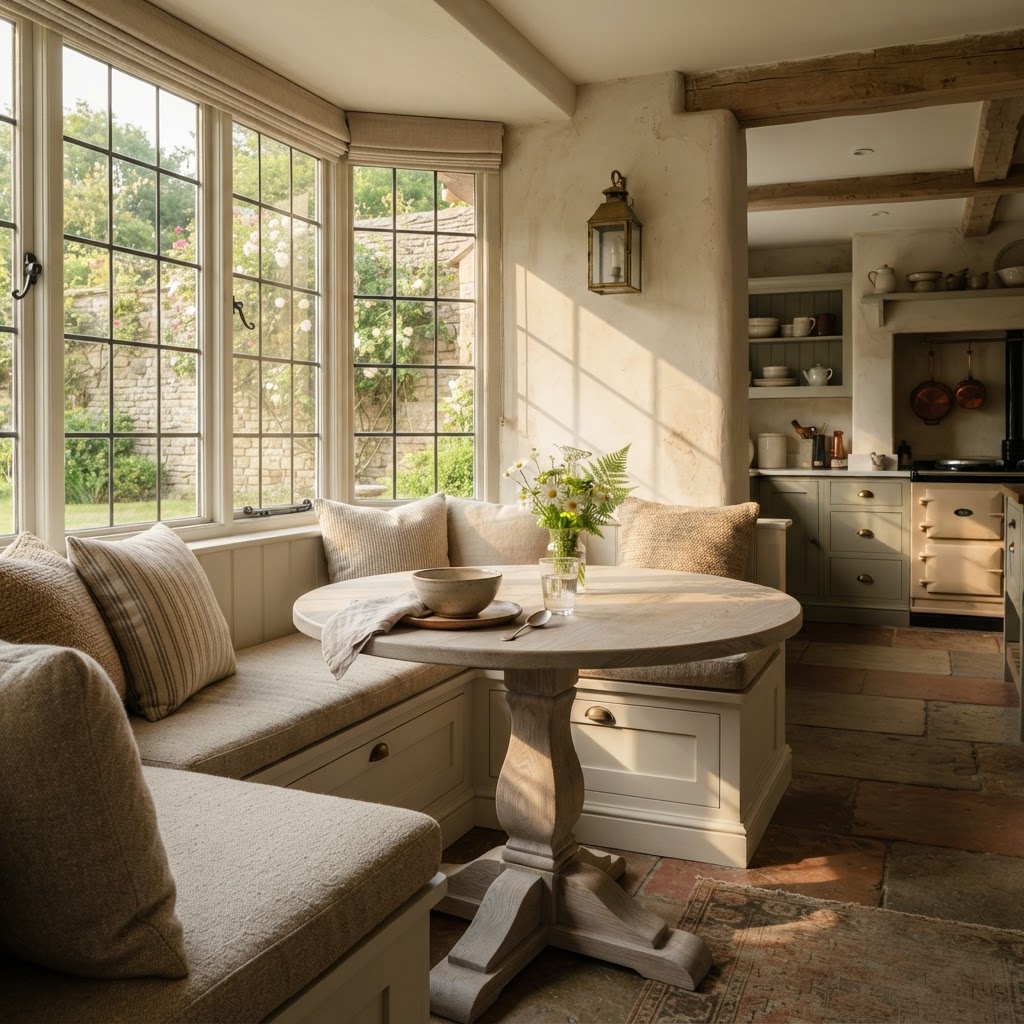
Breakfast Nook in a Bay Window
A built-in bench in a bay window turns a dead corner into the best seat in the house. Storage under the bench keeps the kitchen free of clutter.
Add a small round pedestal table and two vintage chairs opposite.
Make it work Match the table top to the counter stone so the corner feels connected.
Idea 62
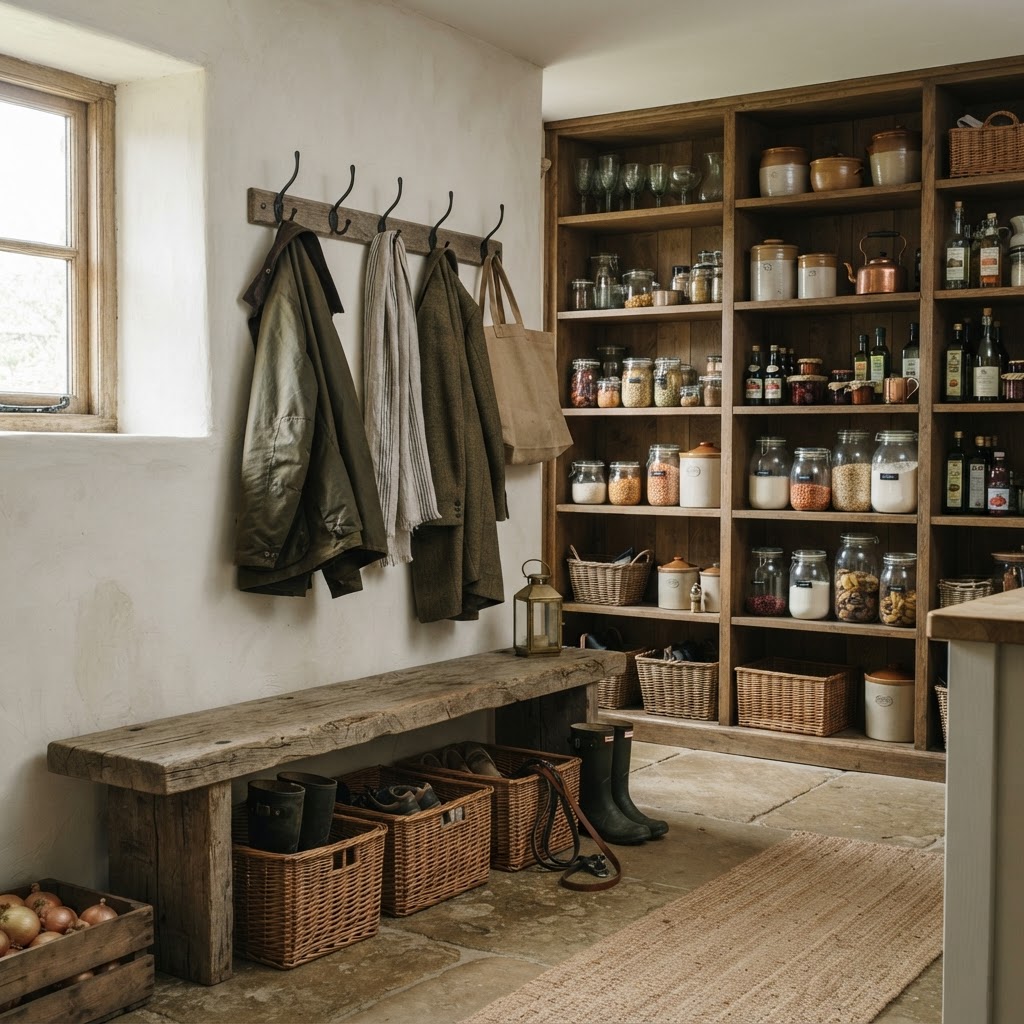
Pantry and Mudroom Combo
A back pantry that doubles as a mudroom catches coats, boots and bulk shopping in one stop. It keeps the main kitchen calm and clean.
Use the same flooring in both spaces so they flow into one another.
Make it work Choose a hard floor that takes wet boots, and add a drain if the budget allows.
Idea 63
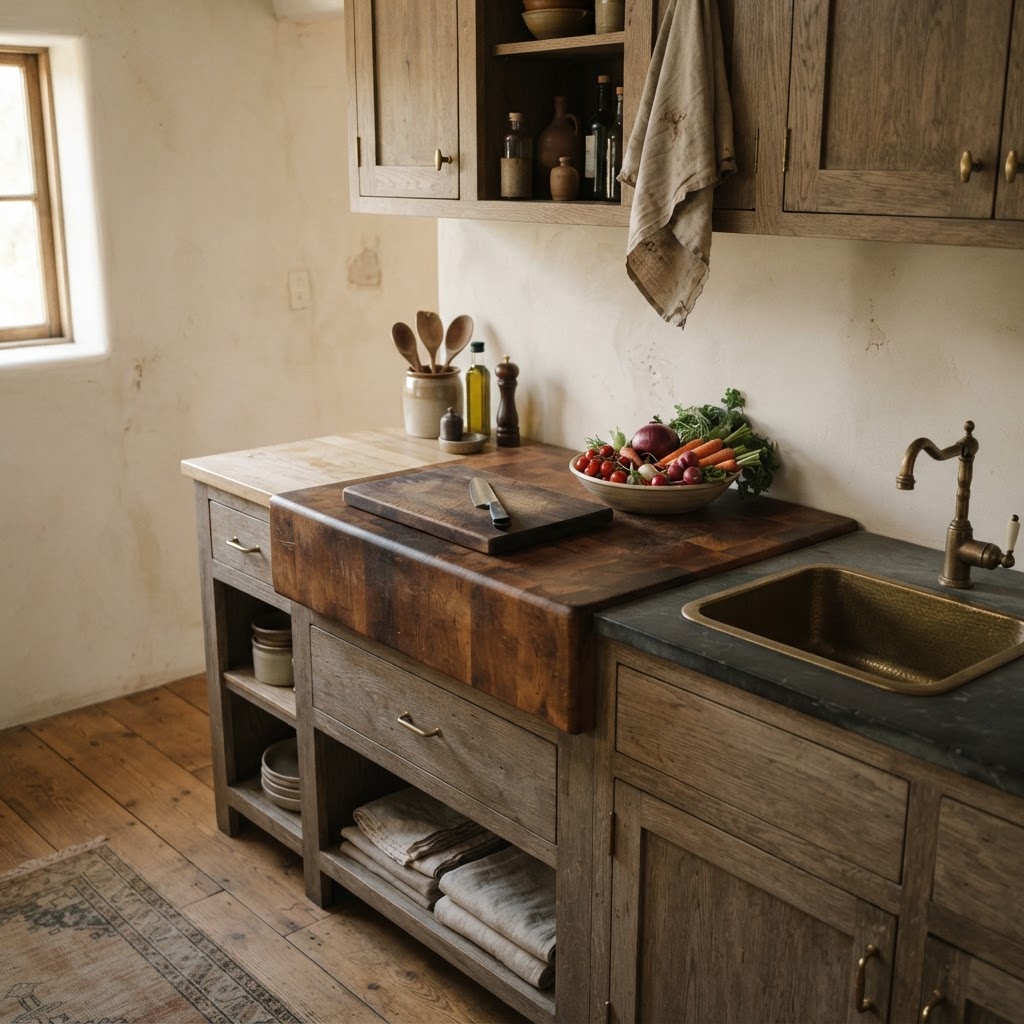
Dedicated Butcher Block Prep Zone
A dedicated lower counter in butcher block gives you a soft surface for chopping and dough. Keep it next to the prep sink and let it stay clear.
Oil it monthly and expect it to darken handsomely over time.
Make it work Keep the butcher block clear of the dishwasher so steam cannot warp it.
Idea 64
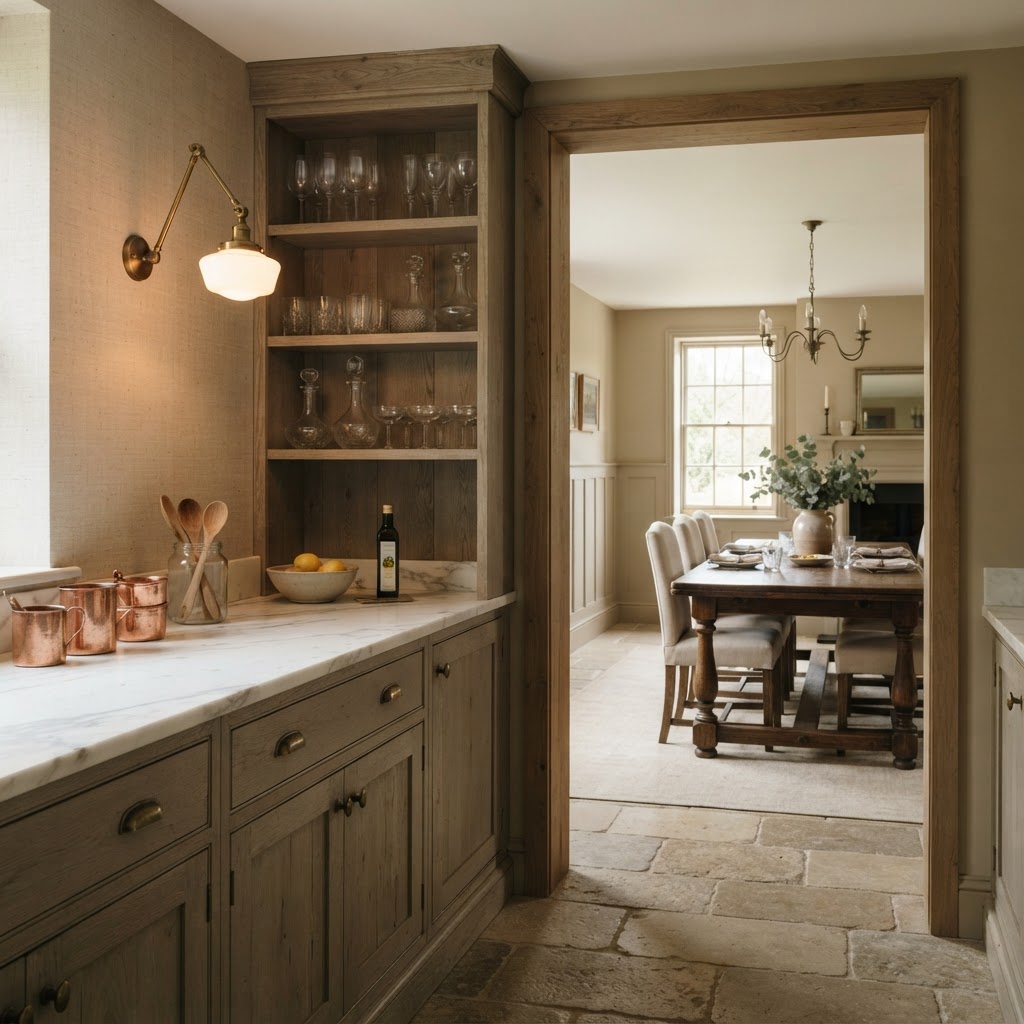
Butler’s Pantry Pass-Through
A small pantry with a pass-through opening keeps mess out of sight during dinner. You serve from the opening while the main kitchen stays presentable.
Add open shelves above for glassware and a marble counter below.
Make it work Line the opening with a counter-height sill so it doubles as a serving ledge.
Idea 65
Tiny Cottage Kitchen with Open Shelves Only
Skipping upper cabinets and using open shelves makes a tiny kitchen feel twice as big. Everything is visible, so nothing gets forgotten at the back.
Use matching cream ceramics for a calm, collected look.
Make it work Put heavy items at waist height and keep the top shelf for light bowls only.
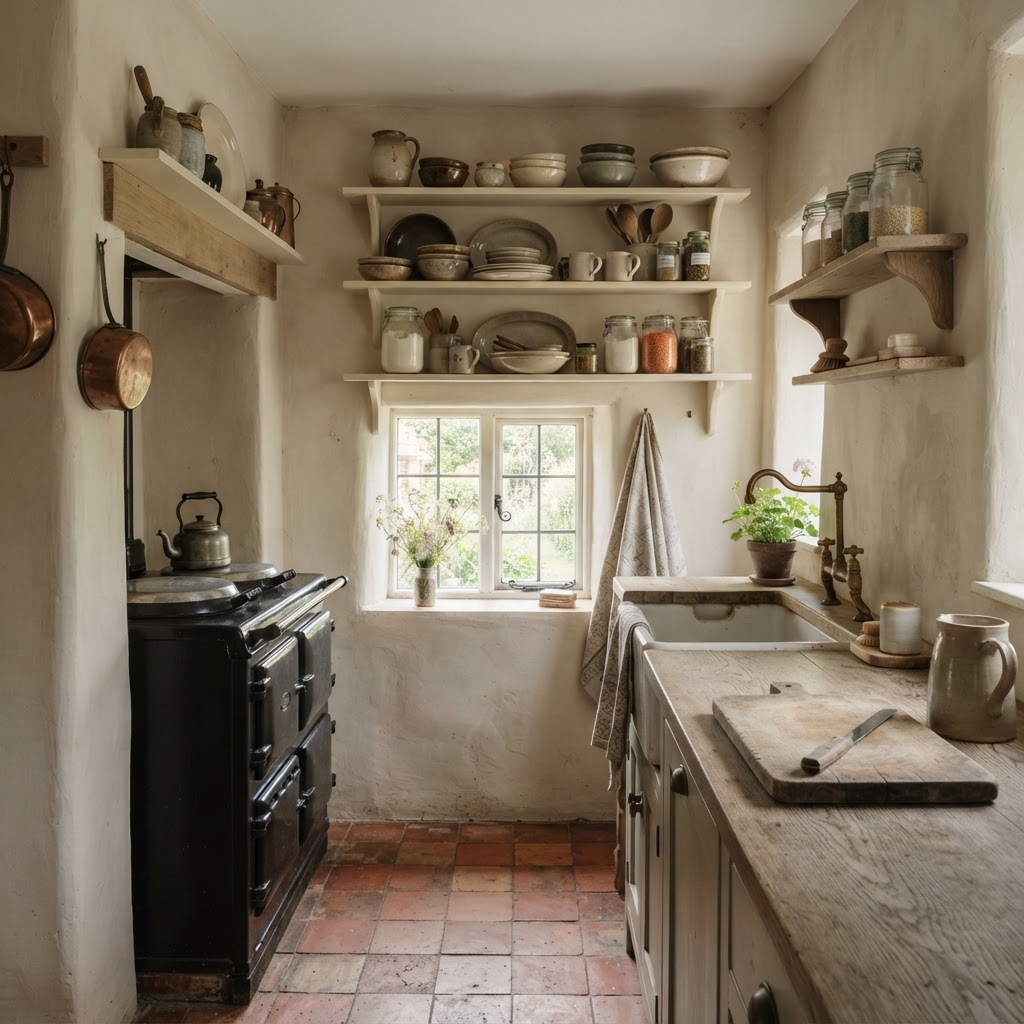
Colour and Styling
The finishing layer is what makes a room look photographed rather than installed. These six ideas keep colour, rugs and objects feeling gathered, never staged.
Idea 66
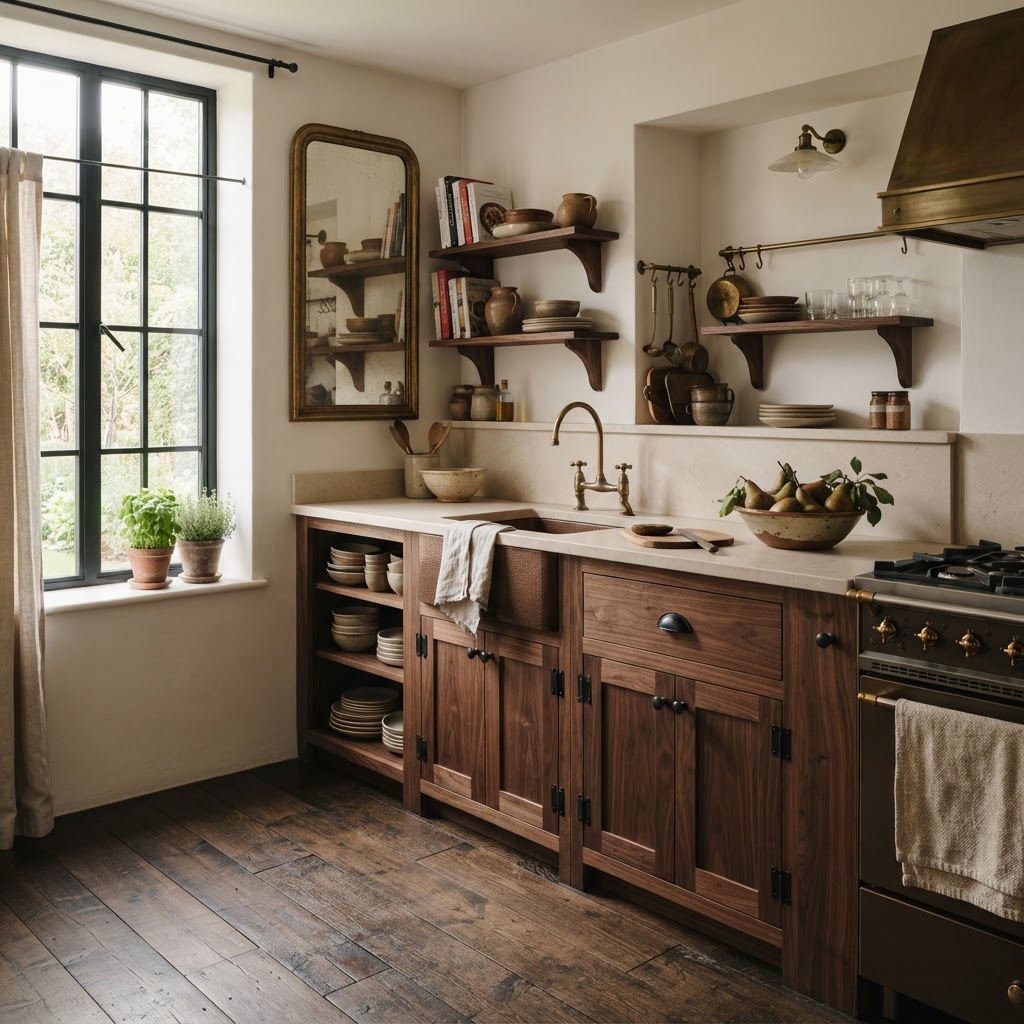
Warm White and Deep Walnut
Warm white walls and walnut cabinetry make the safest, most timeless rustic pairing. The white keeps it light and the walnut stops it feeling cold.
Add black iron hardware as the third, anchoring tone.
Make it work Use a warm white rather than a cool white so the walnut does not look orange.
Idea 67
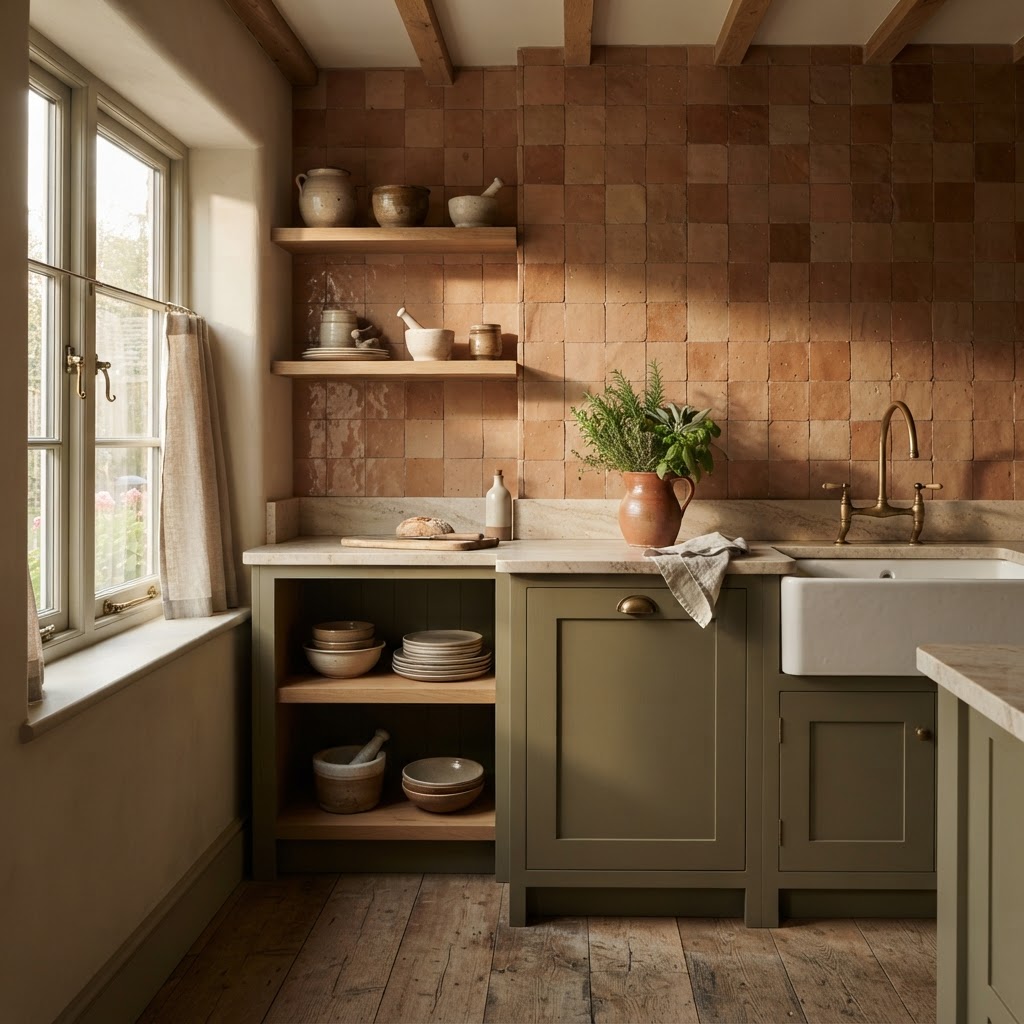
Muted Olive with Terracotta Accents
Olive cabinetry with terracotta tiles and warm wood is earthy without being dark. The colours look gathered from the landscape rather than chosen from a catalogue.
Keep metals in aged brass so the warmth carries through the room.
Make it work Test the olive against your terracotta in daylight, because both shift after sunset.
Idea 68
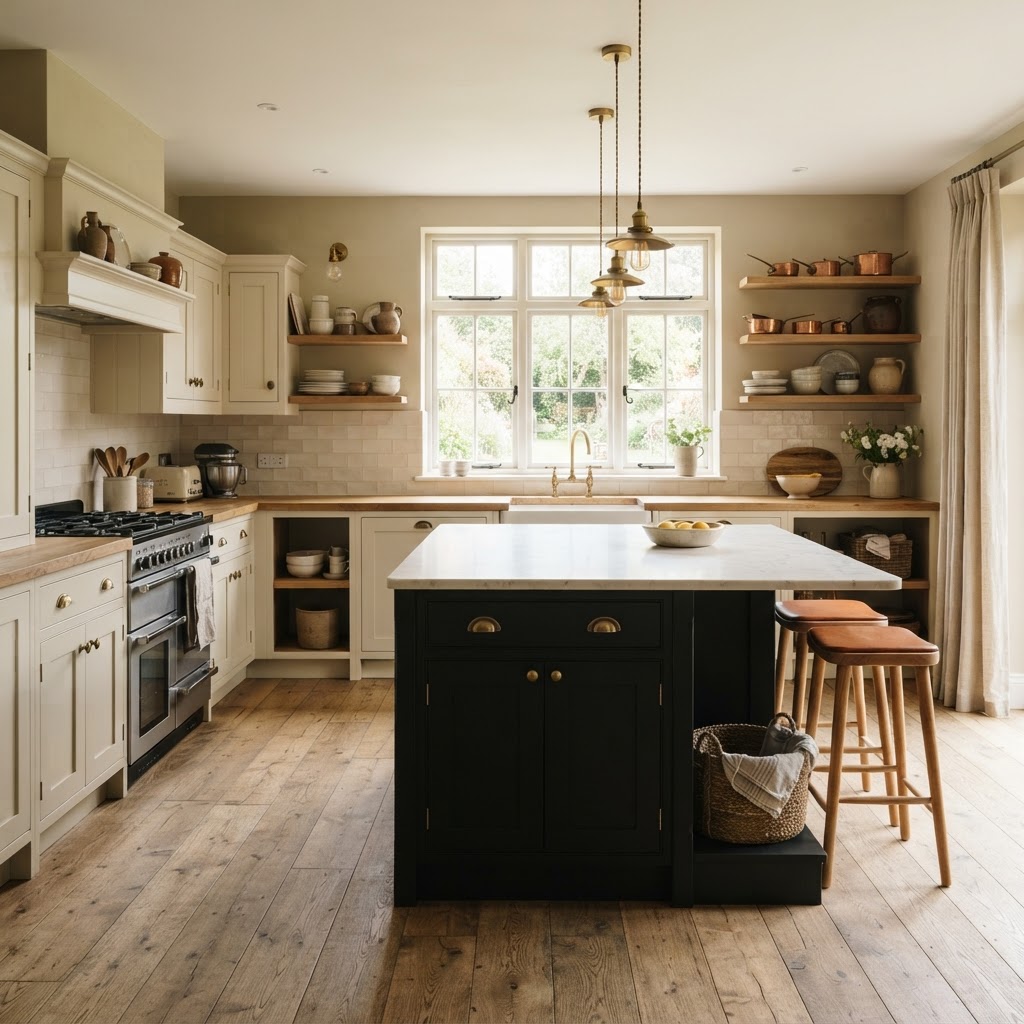
Black, Cream and Brass Contrast
Cream cabinets, a black island and brass hardware give crisp, graphic contrast. It is rustic edited down to three strong elements.
Keep the floor pale so the black island reads as deliberate rather than accidental.
Make it work Keep the black matte rather than glossy so the island reads as stone.
Idea 69
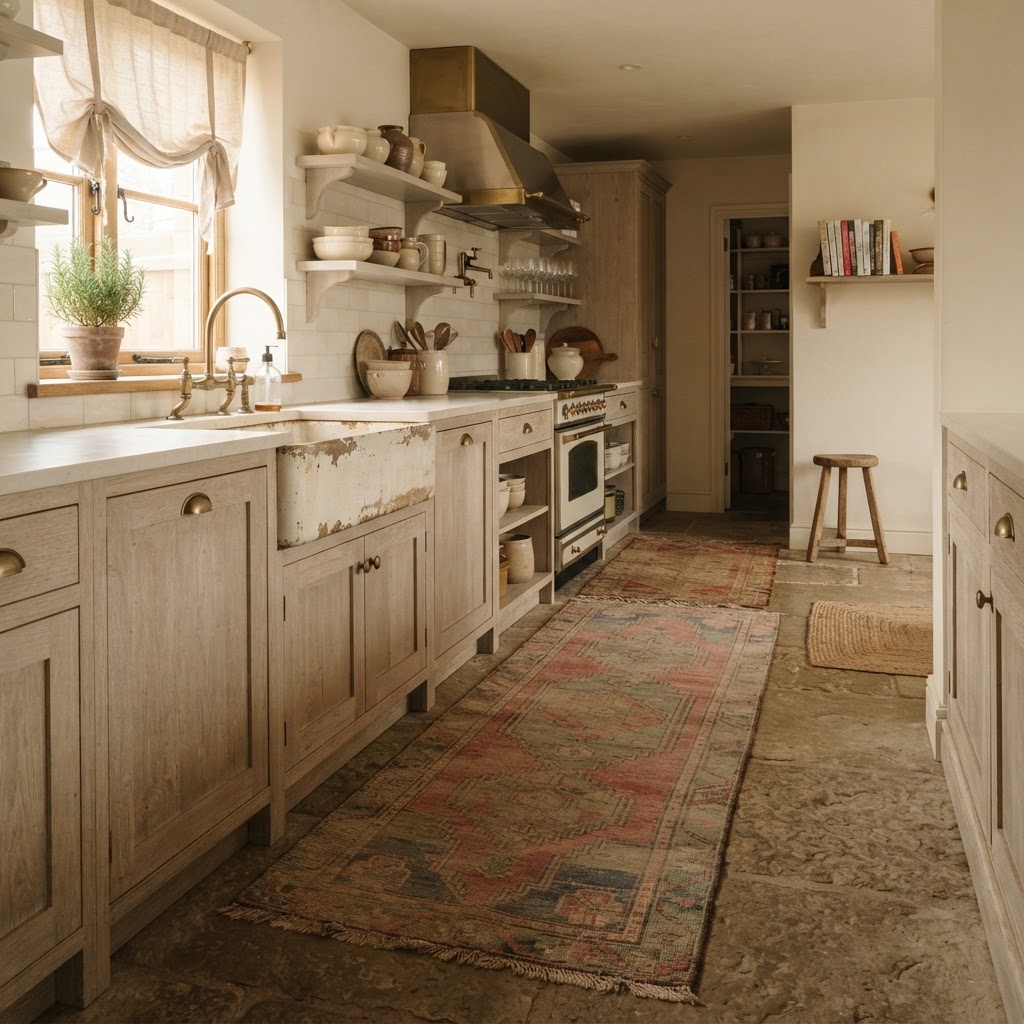
Layered Vintage Rugs and Runners
A long runner along the sink and a small rug at the island soften hard floors instantly. Vintage wool adds colour and pattern that no tile can match.
Choose low-pile rugs and a non-slip pad so they stay practical.
Make it work Choose a low pile and a rubber-backed pad so nothing slides near the sink.
Idea 70
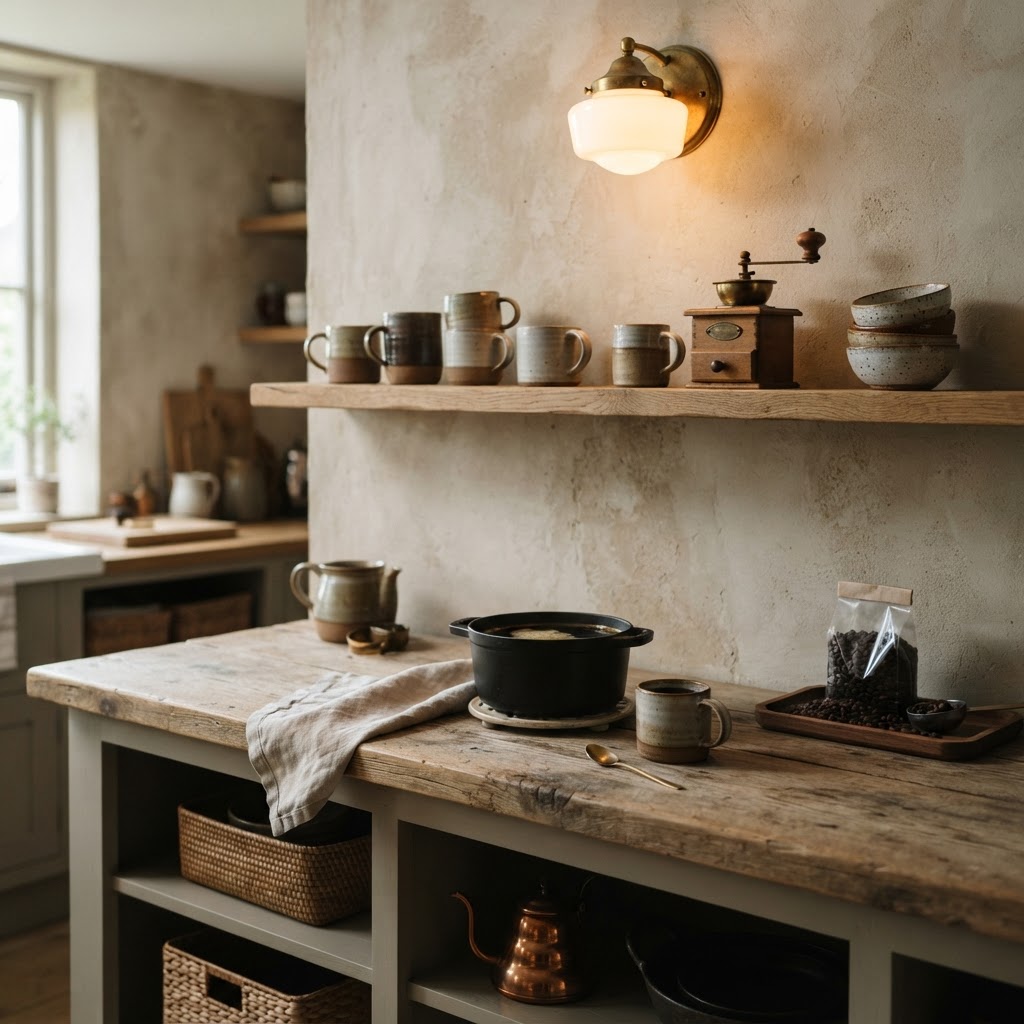
Coffee Station on Wood Shelves
A dedicated coffee corner with a timber counter and open shelves makes mornings easier. Keep mugs, beans and a kettle within one arm’s reach.
Add a warm wall light above it for a cafe feel at seven in the morning.
Make it work Add a drawer for filters and a small bin underneath the counter.
Idea 71
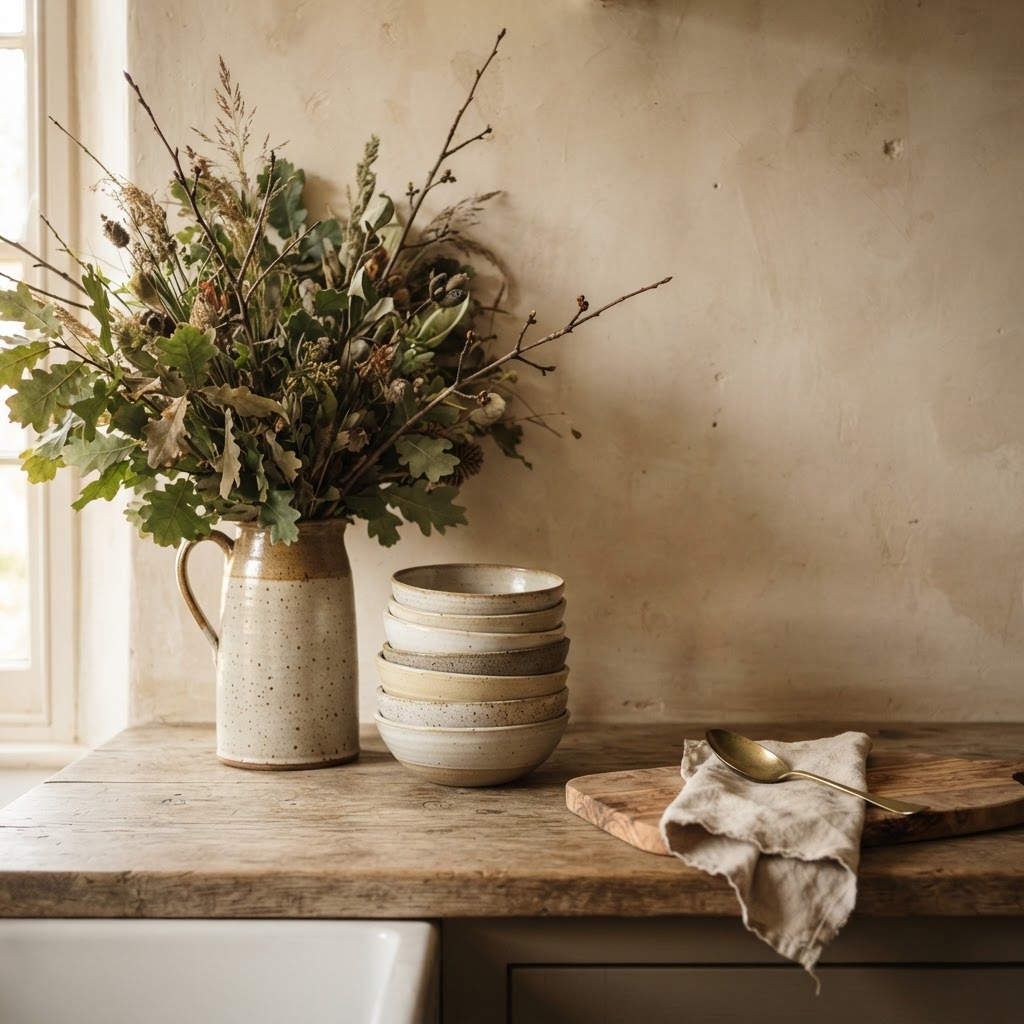
Foraged Branches and Handmade Ceramics
One tall branch in a stoneware jug and a stack of handmade bowls finish the room. Rustic styling works best when it looks gathered, not bought as a set.
Rotate one seasonal element every few weeks to keep it feeling fresh.
Make it work Change the water weekly and trim the stems at an angle so the branches last longer.
How to Choose Your Own Mix
Choosing between these ideas comes down to your room, not to a trend. Pick one dominant material, such as timber or stone, and let the rest of the kitchen support it quietly.
Then add two or three rustic details that you will actually enjoy, like a chandelier, a butcher block surface or a panelled pantry door. Small, honest choices always beat a full themed set.
Keep the practical parts modern: good lighting, soft-closing hinges, deep drawers and sensible storage. Rustic is a look, not a reason to live with a kitchen that works badly.
Before you order anything, tape the island shape on the floor and stand in the room for a week. Real life, not a photograph, decides whether a kitchen is beautiful every day.


