

45 Small Kids Bedroom Ideas: Smart Storage & Playful Designs
A small bedroom does not have to feel like a small bedroom. With the right bed, the right storage and a little colour, a tight room can work like one twice its size.
These 45 ideas come straight from real small-space design. You will find lofted beds, built-in nooks, hidden drawers and walls that quietly do the heavy lifting.
Every idea below includes a photograph and three short paragraphs. Use one of them, or work through the whole list and build a plan that suits your child.
Most of these ideas cost less than a new wardrobe. Several cost nothing more than a weekend and a tin of paint.
Five Rules That Make Any Small Kids Bedroom Work Harder
Before you buy anything, get these five things right. They matter more than the furniture you choose.
A door that cannot open fully will ruin the best layout. Note the arc on a floor plan before you place a single item.
Height is the only free space left in a small room. Anything above 120 cm is usable if you plan for it.
If a piece of furniture stores nothing, it is using floor you do not have. Choose beds with drawers and benches with lids.
One busy wall is enough for any small room. Paint the other three a quiet, single colour so the eye has somewhere to rest.
Children need a runway to play on, not just a place to sleep. Guard that strip of floor with your life.
Loft, Bunk and Vertical Space Ideas
Small rooms grow upwards, not outwards. These eight ideas lift the bed off the floor and hand the space underneath back to your child, without making the room feel like a bunkhouse.
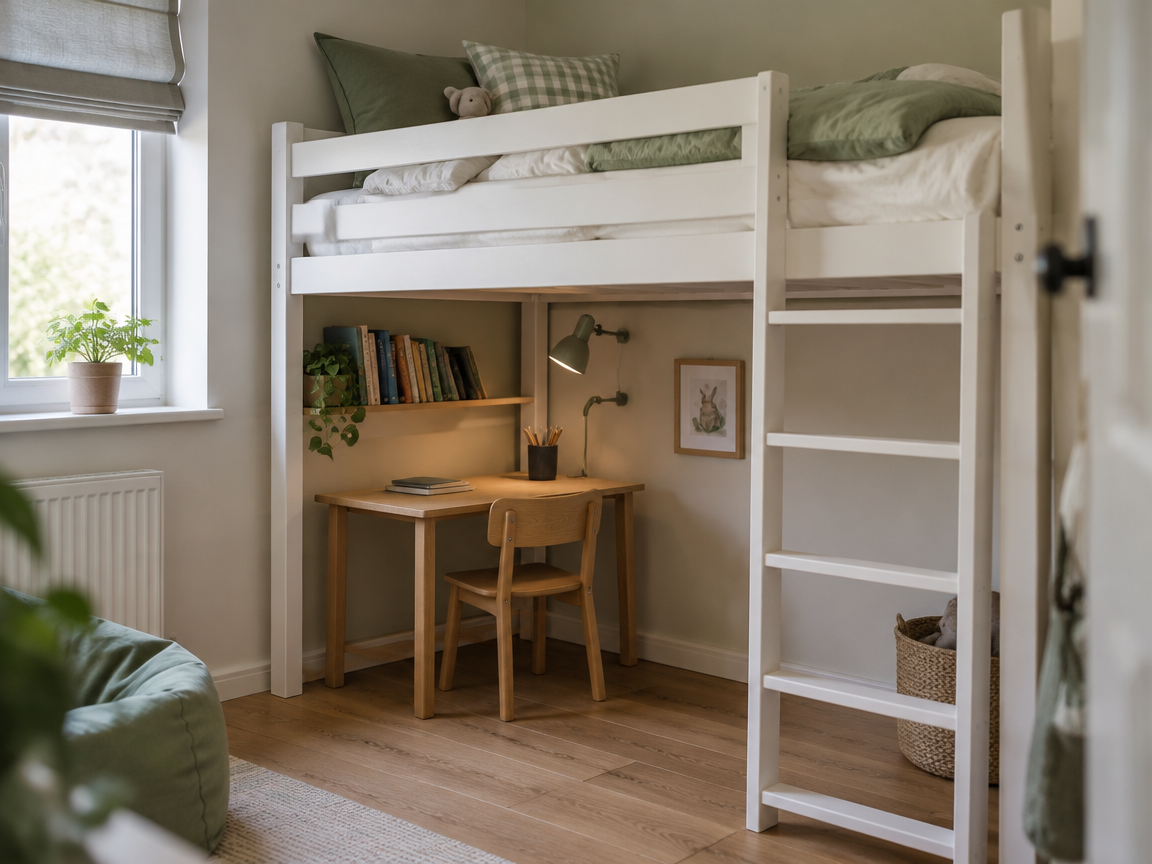
01Loft Bed With a Full Homework Station Underneath
A loft bed lifts sleep to eye level and gives the floor back to your child. The space underneath becomes a real desk zone instead of a cramped afterthought.
Choose a loft height of roughly 140 to 150 cm so a growing child can sit upright below. Fix the desk to the wall for stability and add one slim shelf above it for books.
A clip-on lamp and a soft chair finish the corner. Keep the under-bed area bright with a warm bulb so homework never feels like a cave.
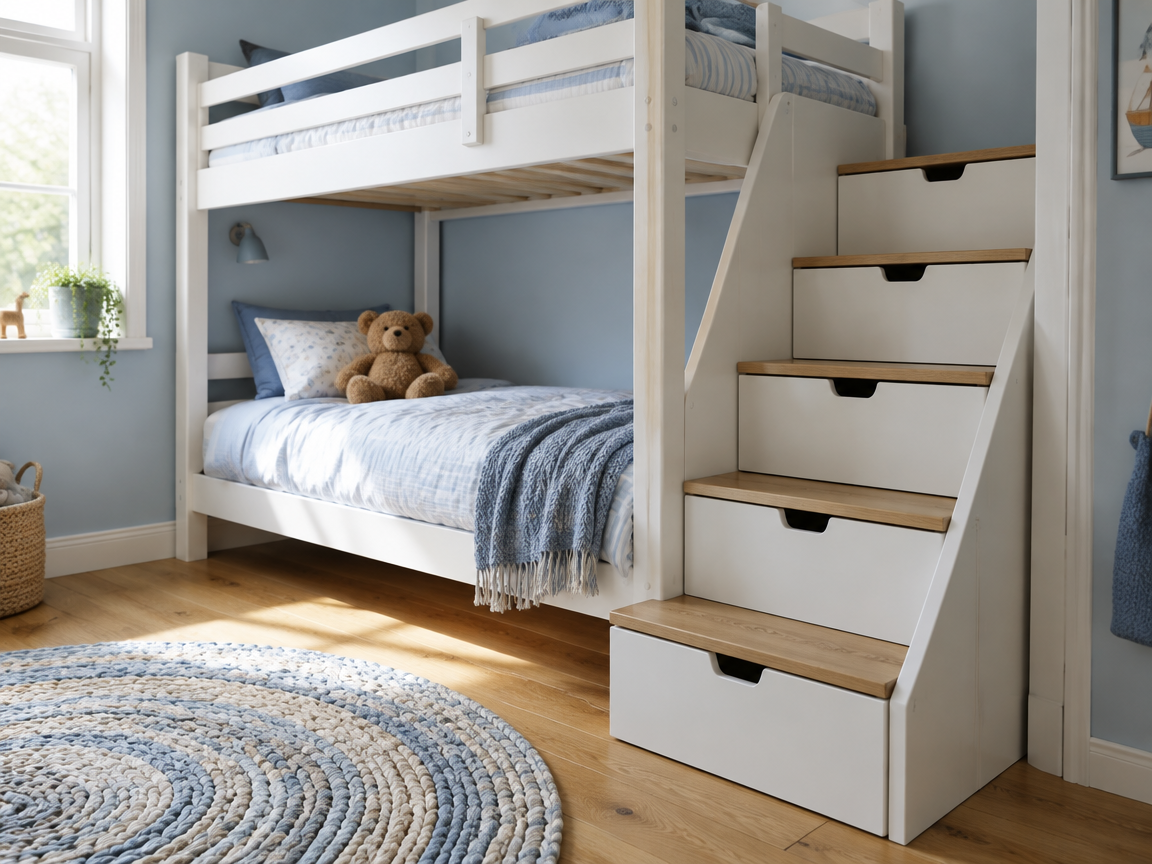
02Bunk Bed With Stairs That Open Into Drawers
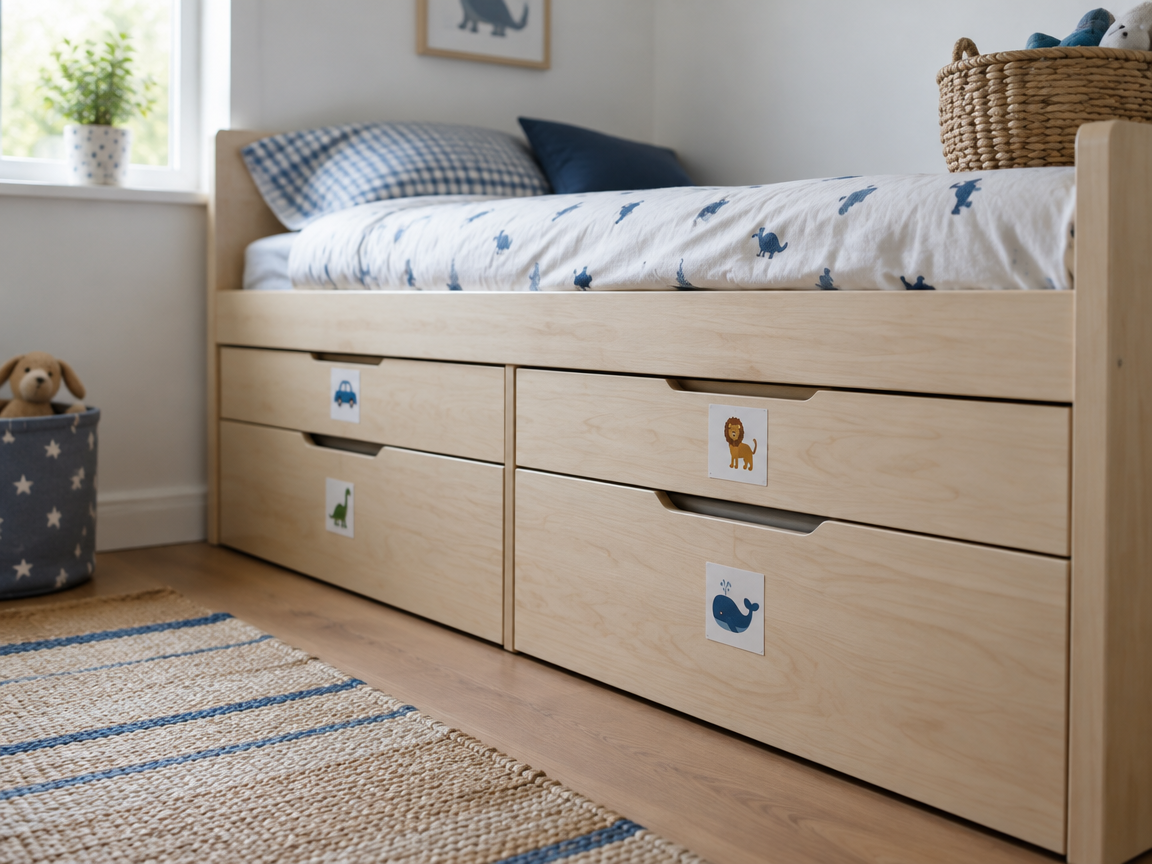
Stairs are safer than a ladder for young children, and every step can hide a deep drawer. Six steps become six storage boxes in the same footprint.
Use the top step for bedtime books and the deepest ones for off-season clothes. Cut-out handles keep small fingers safe and the fronts look calm.
Paint the whole frame in one quiet colour so the room feels bigger. Muted blue or soft sage sits well with almost any bedding.
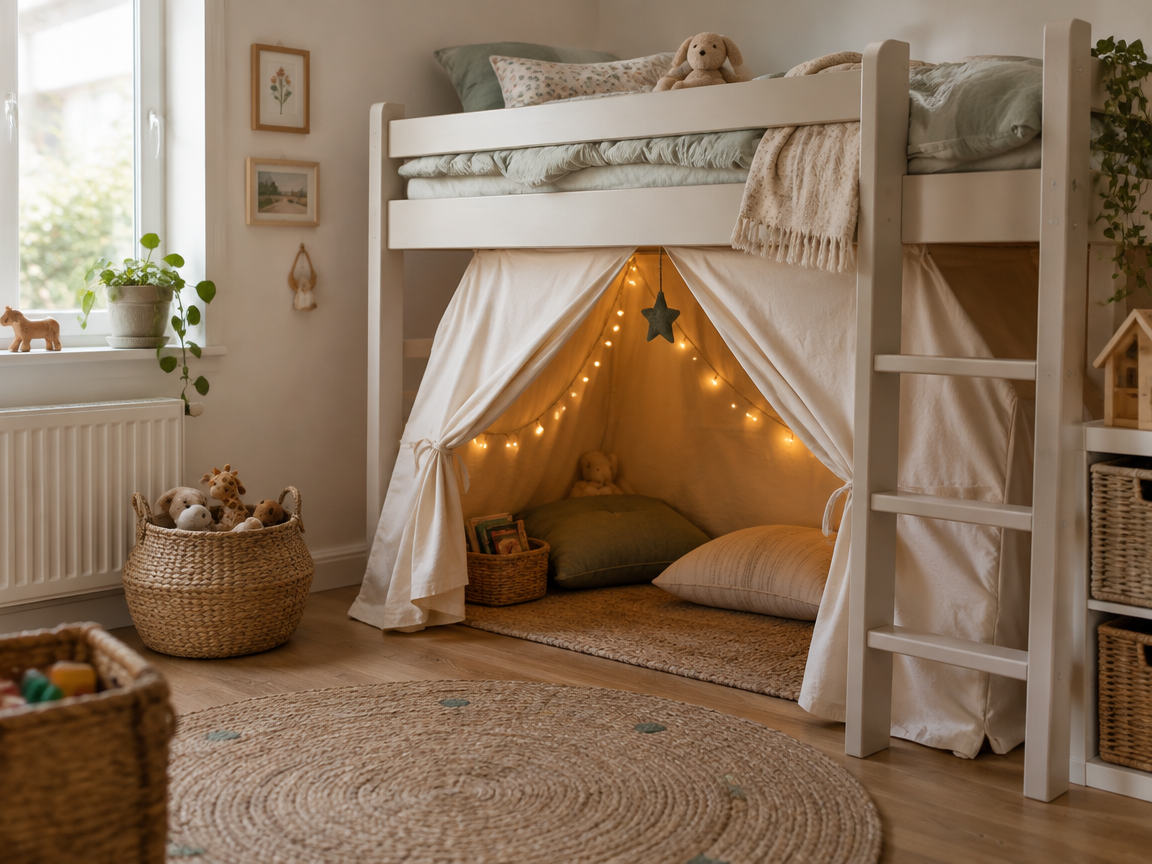
03Mid-Height Loft With a Hidden Play Tent Below
A mid-height loft leaves just enough headroom for a small canvas tent underneath. The space turns into a den your child can crawl into and claim as their own.
String battery fairy lights inside the tent and drop in two floor cushions. Face the opening towards the window so the den still gets daylight.
Choose washable fabric so the tent survives juice, paint and pets. A simple tie-back holds it open during the day.
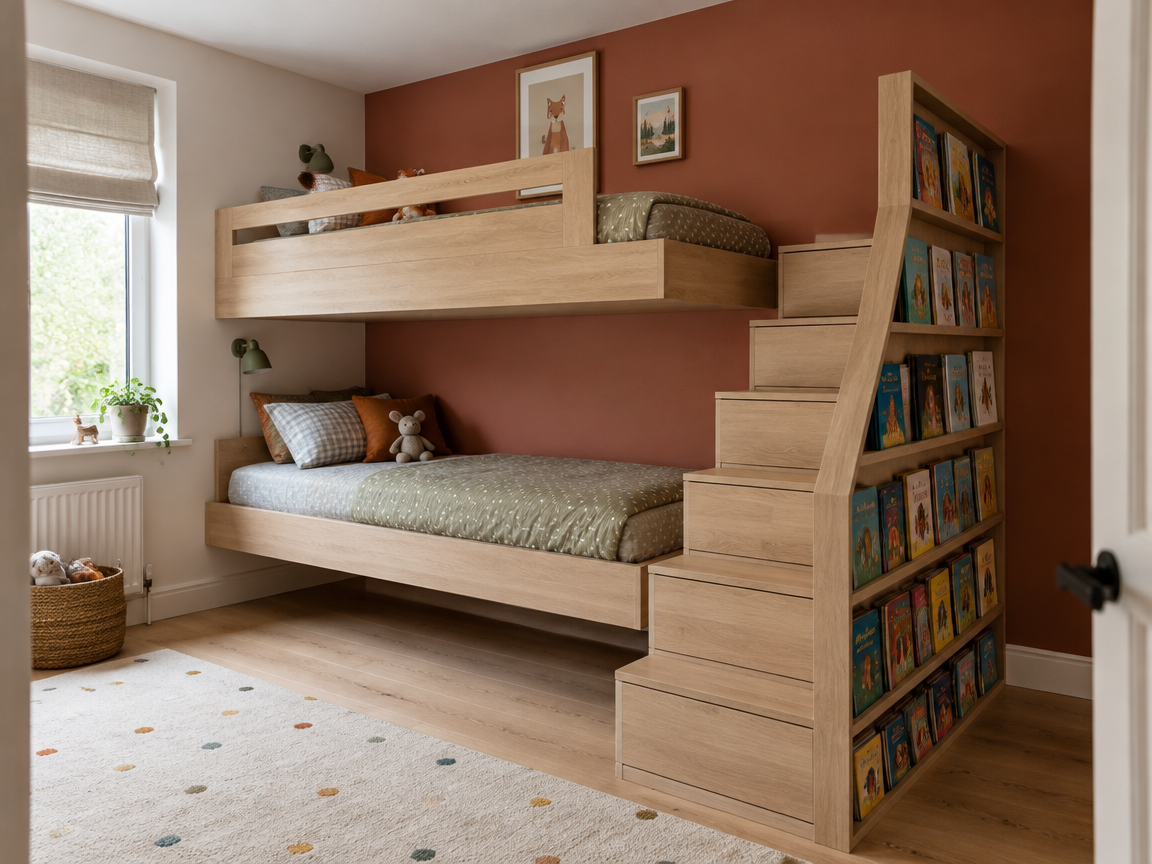
04Wall-Mounted Bunk With a Bookshelf Staircase
When floor space is tight, fix the bunk straight to the wall studs and drop the legs. The stair run then becomes a full-height bookshelf on its outer side.
Turn the spines outward so the titles do double duty as wall art. Add a shallow rail so books stay put during bedtime bouncing.
Keep the top guard rail at least 25 cm above the mattress. Anchor everything into studs, never into plasterboard alone.
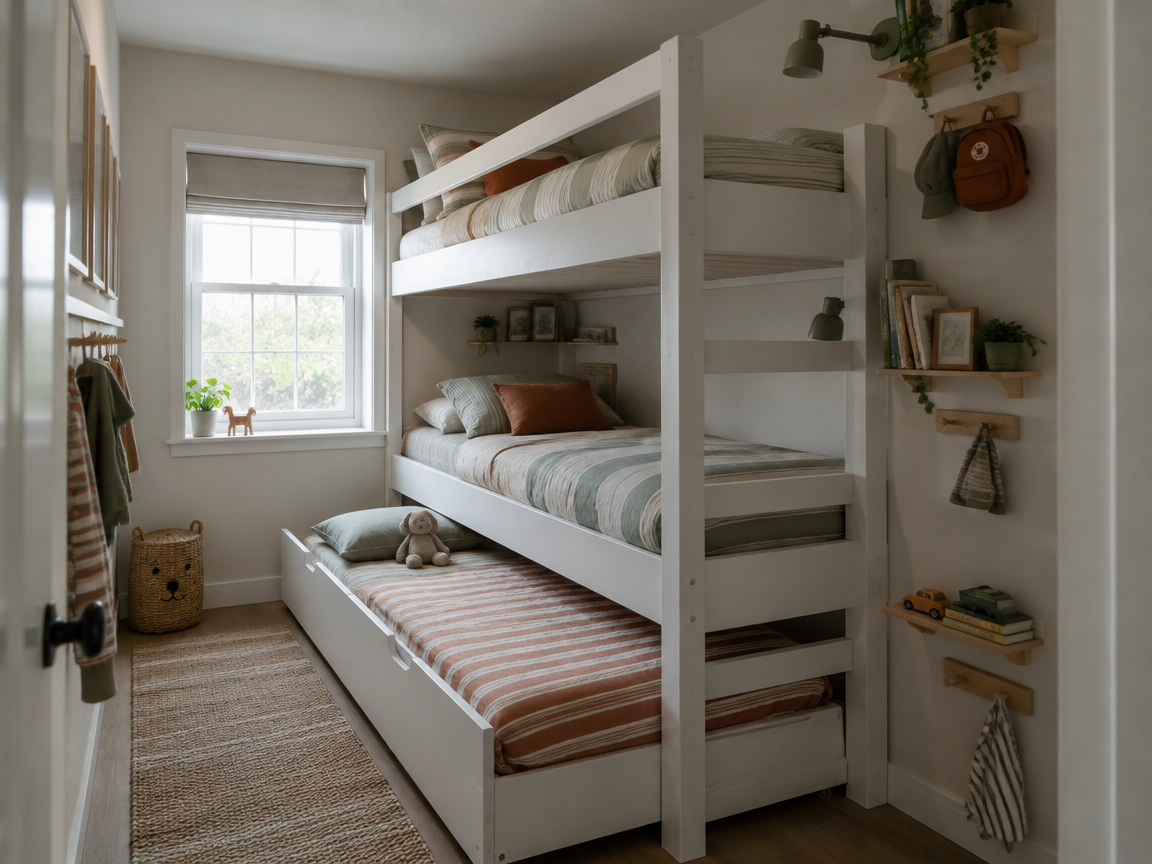
05Triple Bunk and Trundle Stack for Three Children
Three children in one small room works when you build upwards and pull outwards. Two fixed bunks plus a trundle bed gives three proper beds in a single footprint.
Roll the trundle out at night and push it back by day to free the floor. Use one bedding palette in three shades so the stack reads as calm, not crowded.
Give each child a small shelf and a hook beside their bed. Personal territory is what stops a shared room feeling like a dormitory.
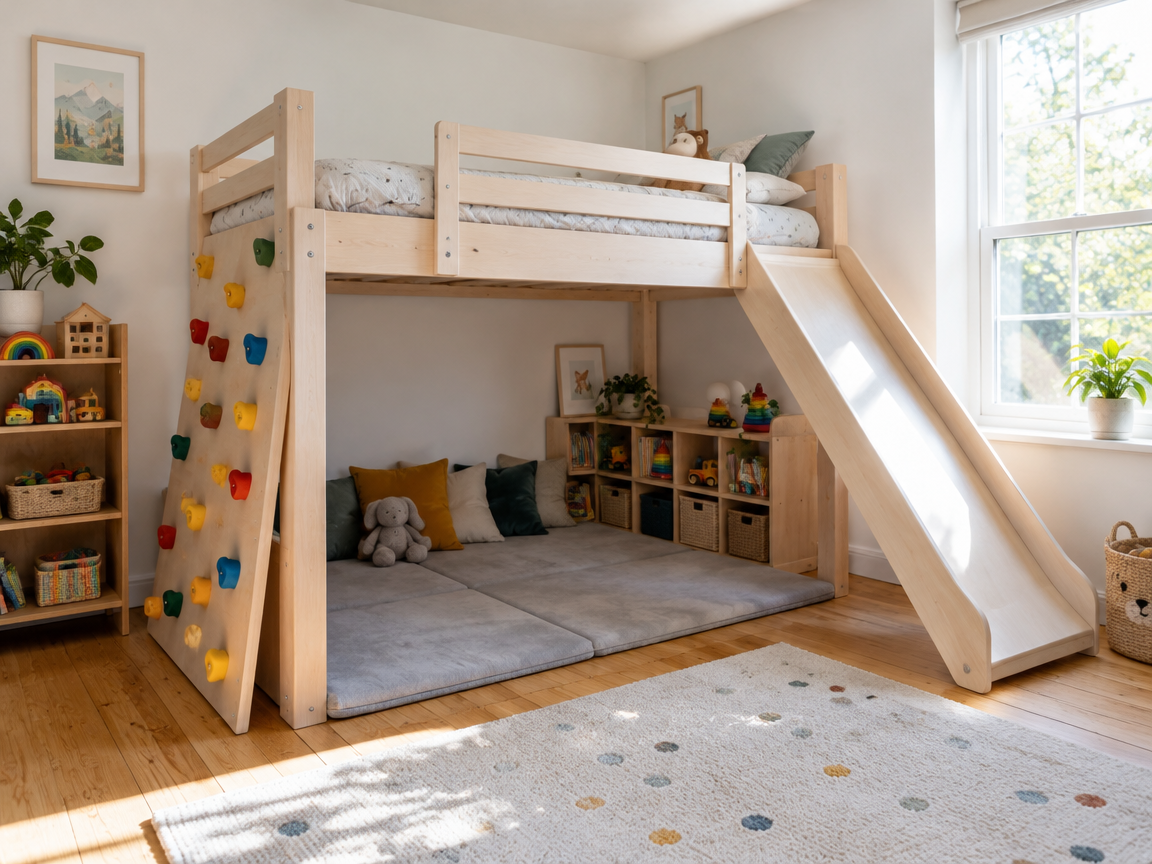
06Loft Bed With a Slide and a Climbing Wall
A slide turns the trip out of bed into the best part of the morning. Add a climbing wall on the opposite side and the frame becomes a tiny playground.
Soft-fall mats underneath are non-negotiable, and the slide should land well clear of the door. Use holds that screw in rather than stick on.
Paint the climbing wall in one strong accent colour so it reads as a feature. Keep the rest of the room quiet so the play zone stands out.
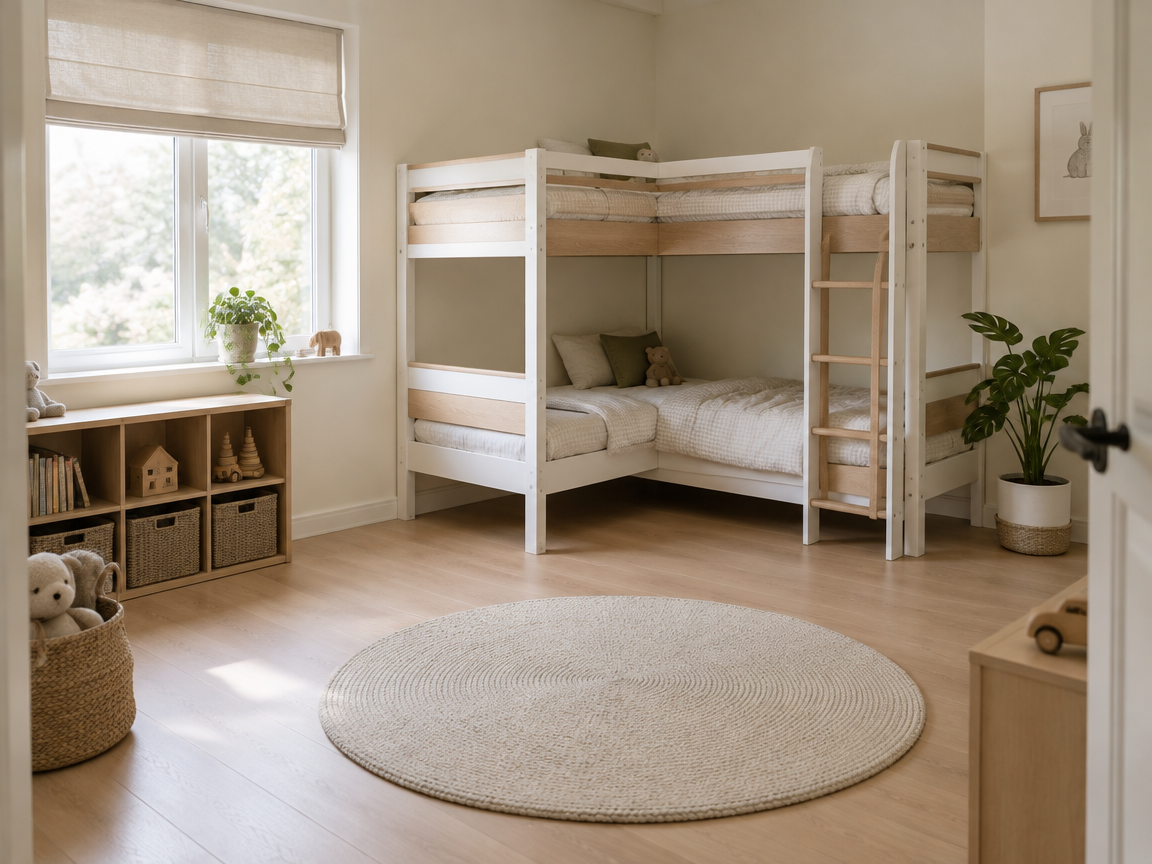
07Corner Bunk That Opens the Centre of the Room
Pushing the bed diagonally into the corner frees the middle of a small room. That open centre instantly becomes a play mat, a dance floor or a reading space.
Angle the bunk so the ladder lands on a clear wall, never in the doorway. A round rug under the open floor softens the new shape.
Use the triangle of dead space behind the bunk for a tall toy basket. Never store anything where a child cannot reach it.
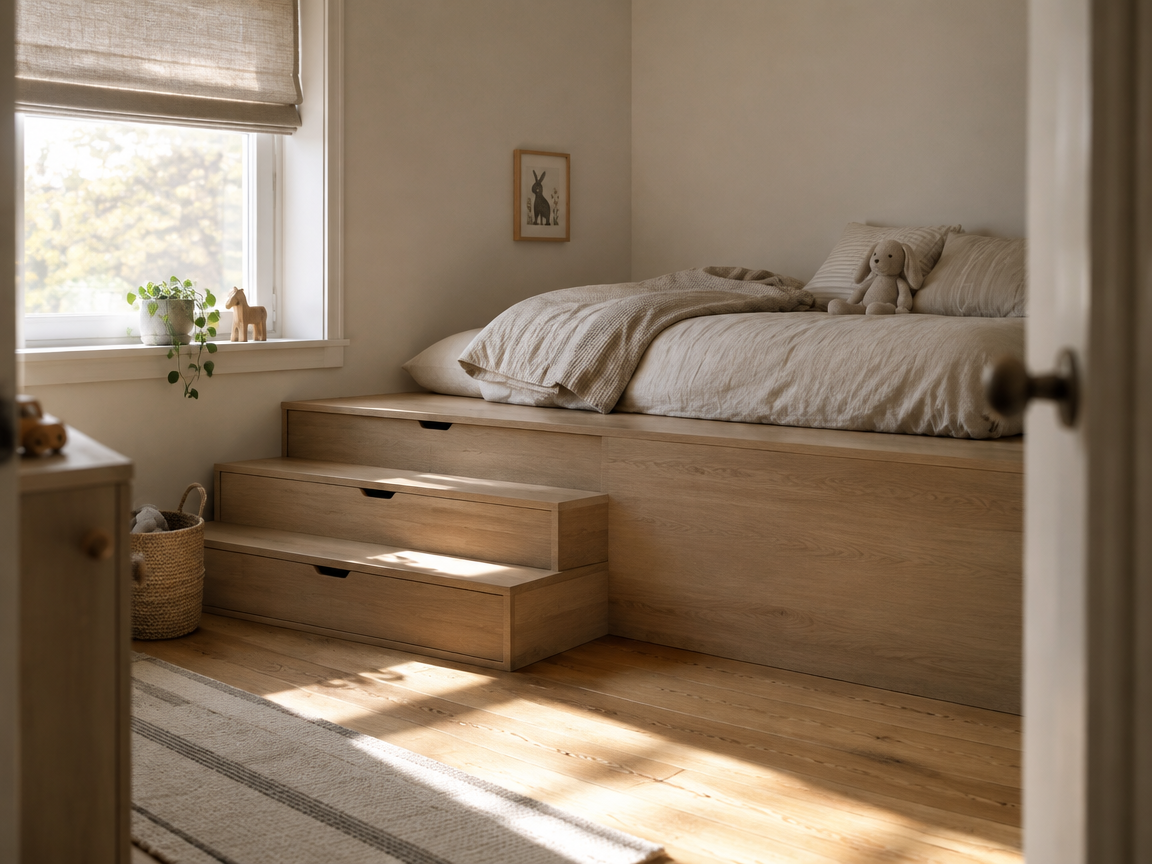
08Low Platform Bed With Storage Steps
A bed on a shallow wooden deck feels built-in and hides a surprising amount of storage. Wide steps up to the mattress can each open as a deep drawer.
Keep the deck low, around 30 cm, so the room still feels tall. Make each step at least 25 cm deep for small feet.
Warm oak or plywood with a matt finish suits almost any scheme. Add a strip of soft light under the deck edge for a gentle night glow.
Nooks, Reading Corners and Cozy Hideaways
Every small bedroom has a corner that is doing nothing. These six nooks give that corner a job, and give your child somewhere to disappear into a book.
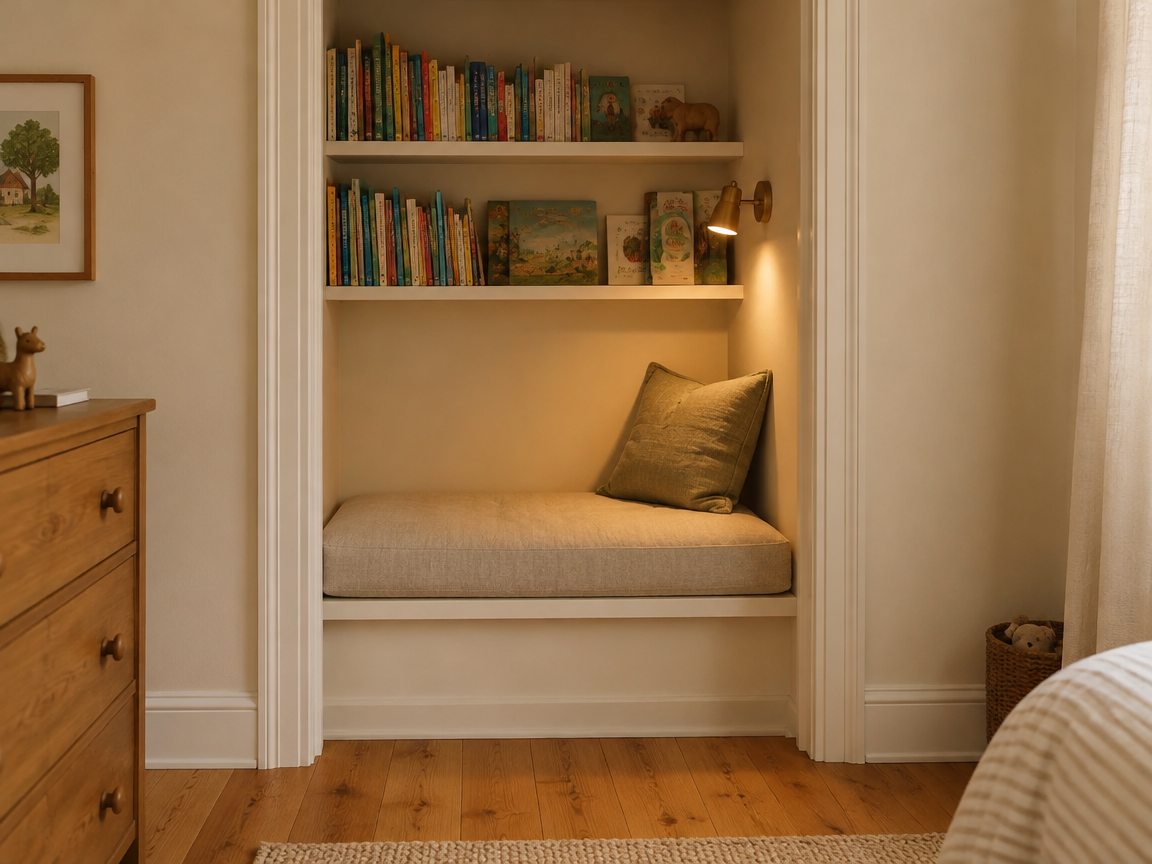
16Reading Nook Carved Out of a Closet
A shallow closet with the door taken off becomes the best seat in the room. Add a thick cushion, two shelves and a light and the nook is finished.
Paint the inside a warmer shade than the walls so it feels like a secret. Line the shelf with the books your child reaches for most.
Fit a warm LED strip under the top shelf instead of a lamp. There is no cable to trip over and no bulb to break.
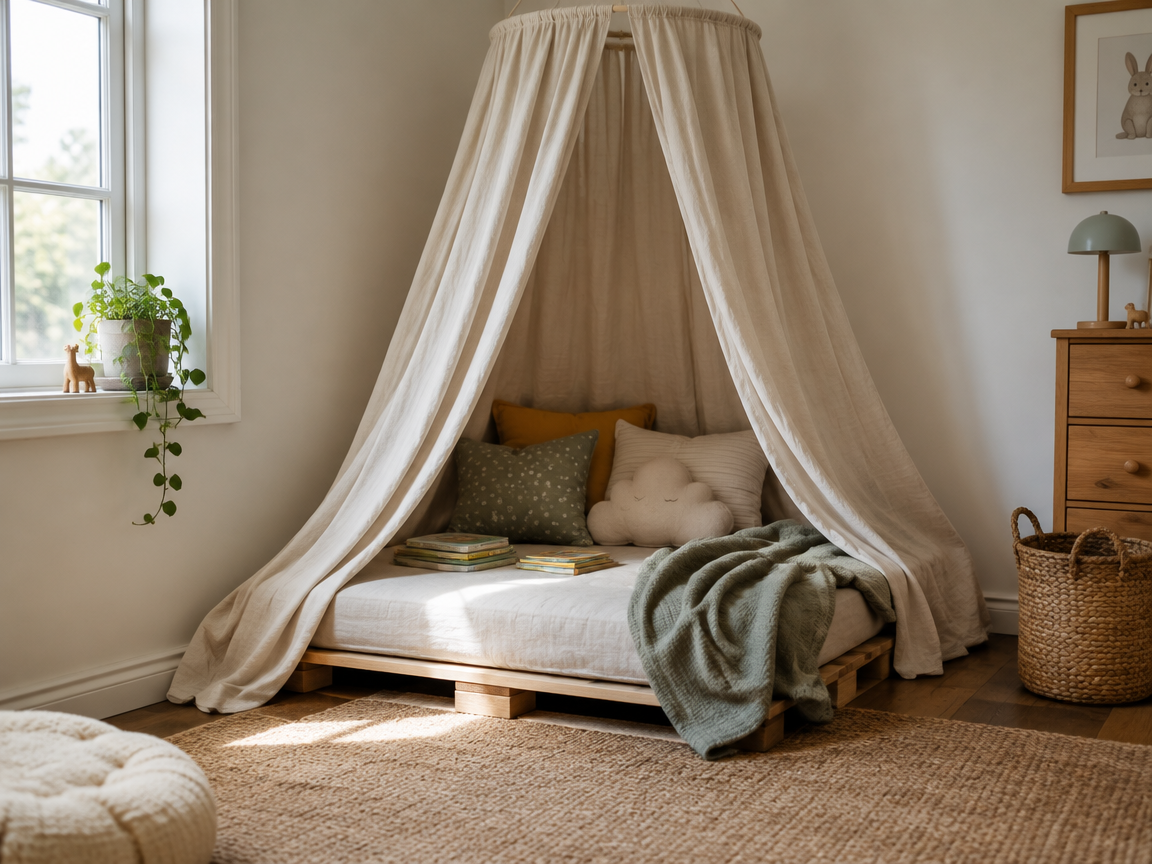
17Curtain Canopy Nook With a Floor Mattress
A mattress on a low base and a curtain from a ceiling ring makes a nook in an afternoon. Closing the curtain turns a corner into a room within a room.
Use a lightweight linen so the curtain moves and never feels heavy. Leave one side open for air and light.
Choose a washable cover and a mattress with a wipeable base. This is the corner that gets used for jumping as much as reading.
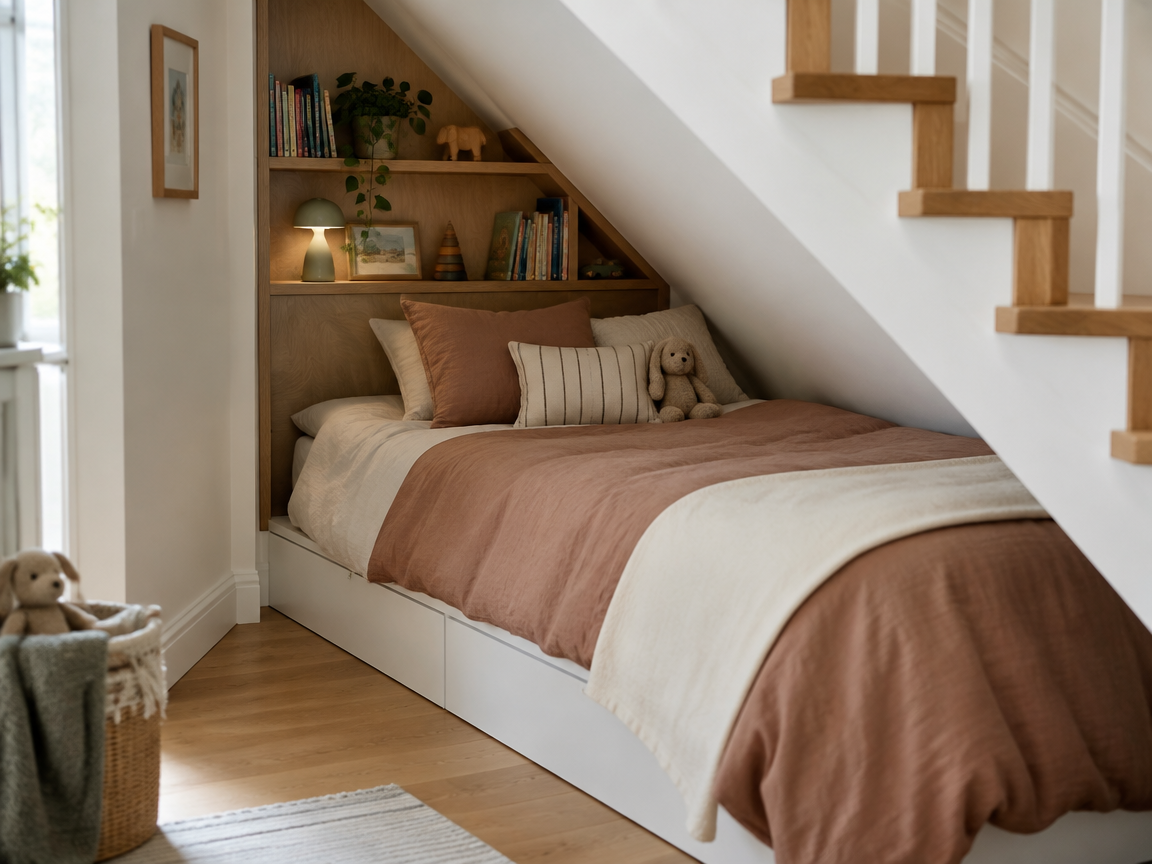
18Under-Stairs Bed Nook With a Shelf Headboard
The triangle under a staircase is the classic dead space in a small house. A single mattress slides straight in and the slope becomes a natural canopy.
Build a timber shelf across the low end as a headboard and storage in one. Add a reading light at pillow height on the tall side.
Keep the mattress at least 70 cm from the lowest point of the slope. Nobody wants to wake up by bumping their head.
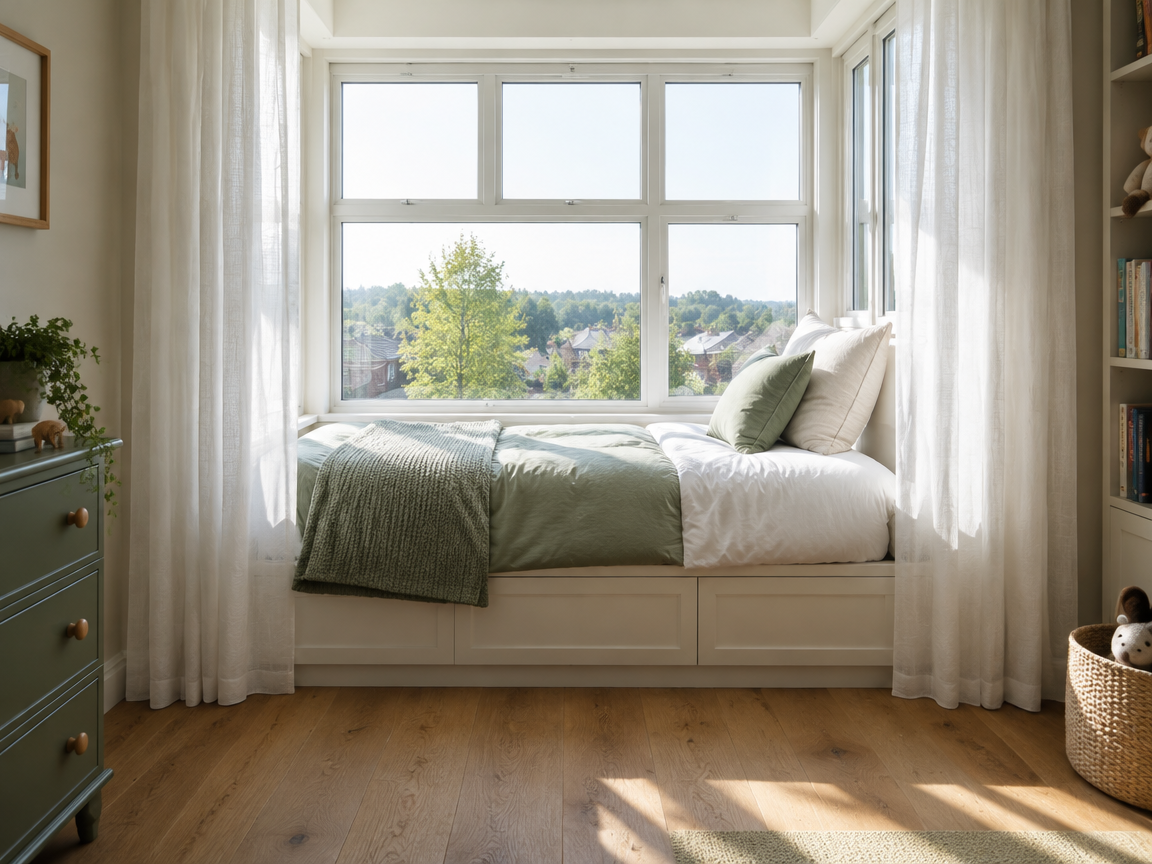
19Deep Window Bay Bed
If the window sits in a deep bay, the bay itself can hold a small bed. Your child sleeps in daylight and daylight fills the rest of the room.
Fit a blackout blind inside the bay rather than across the whole wall. Sheer curtains on both sides soften the edges of the opening.
Use the ledge behind the pillow as a shelf for a lamp and a few books. Keep it shallow so nothing can fall onto the mattress.
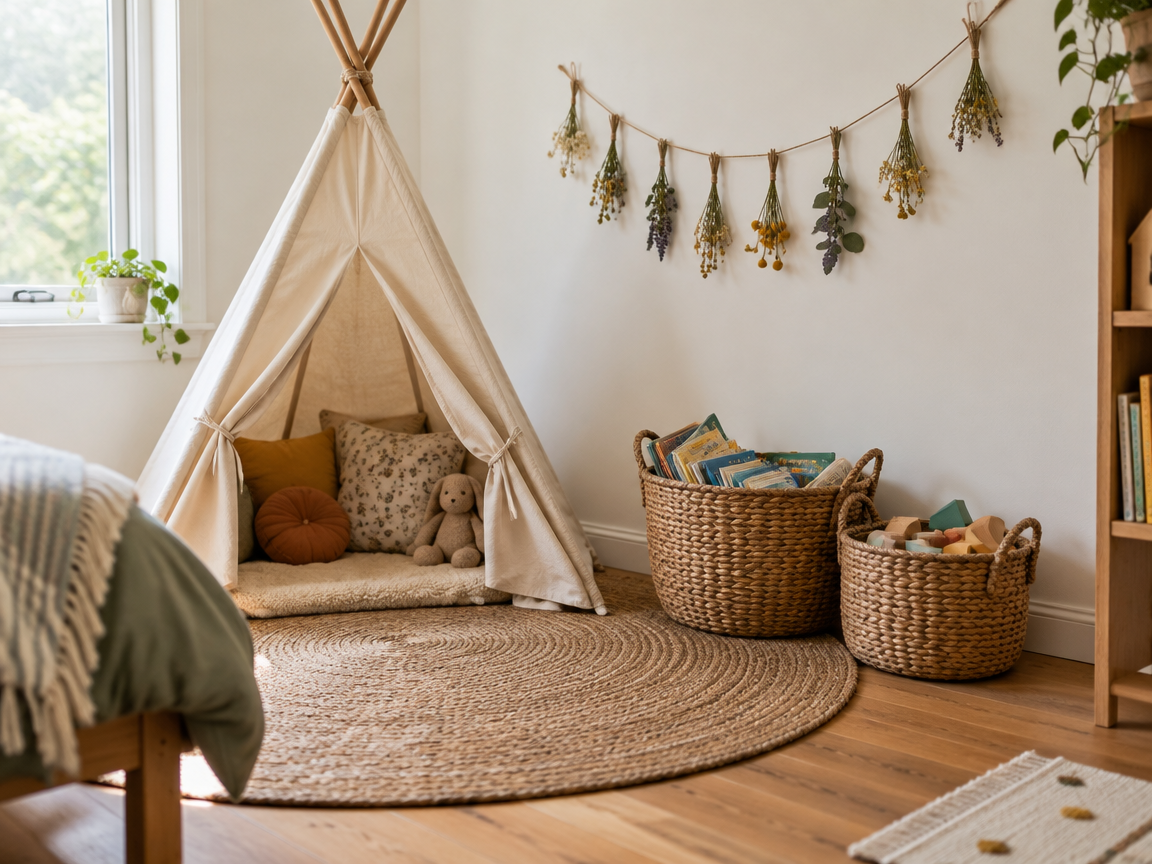
20Teepee Corner With Book Baskets
A canvas teepee takes up one corner and asks for nothing else. Two baskets of books and a jute rug turn it into a proper play destination.
Choose a teepee with a washable cover and a stable base frame. Fold it flat when the floor is needed for something bigger.
Keep the corner free of tall furniture so the teepee can breathe. One warm light nearby is all the styling this corner needs.
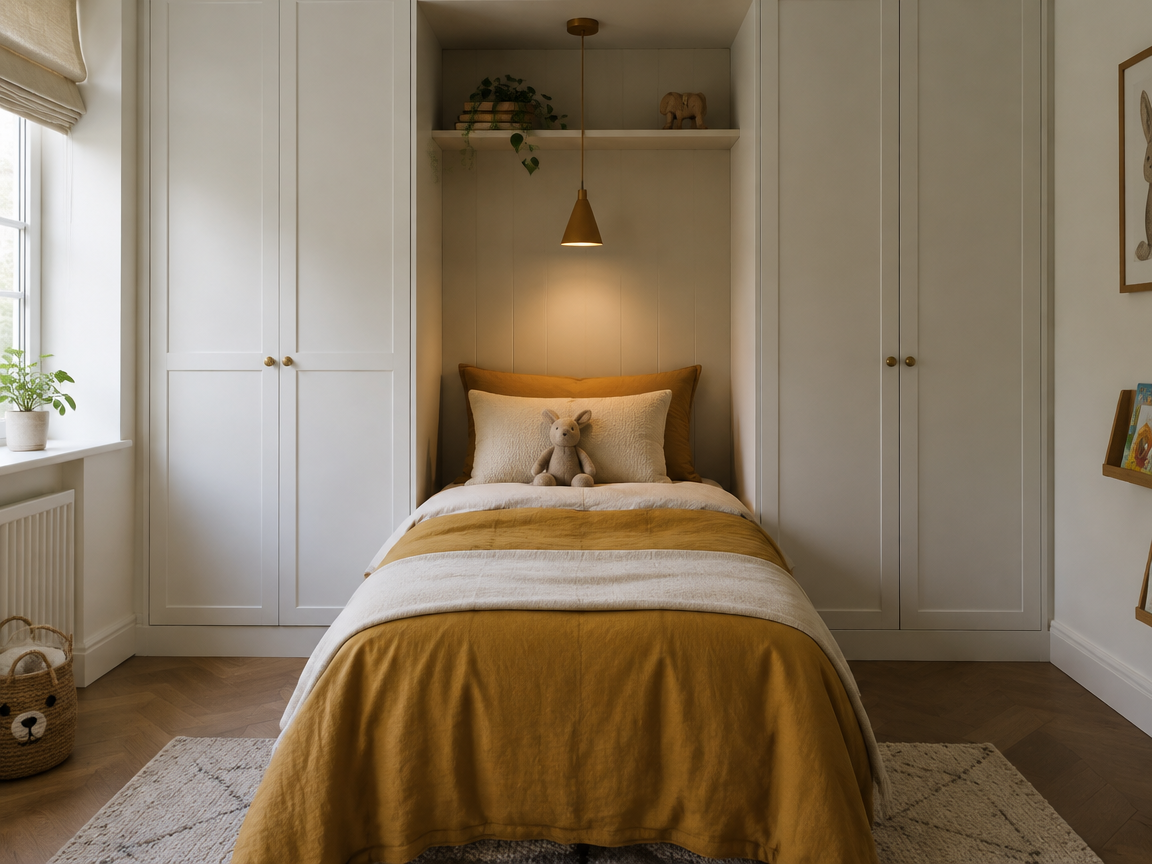
21Alcove Bed Framed by Two Wardrobes
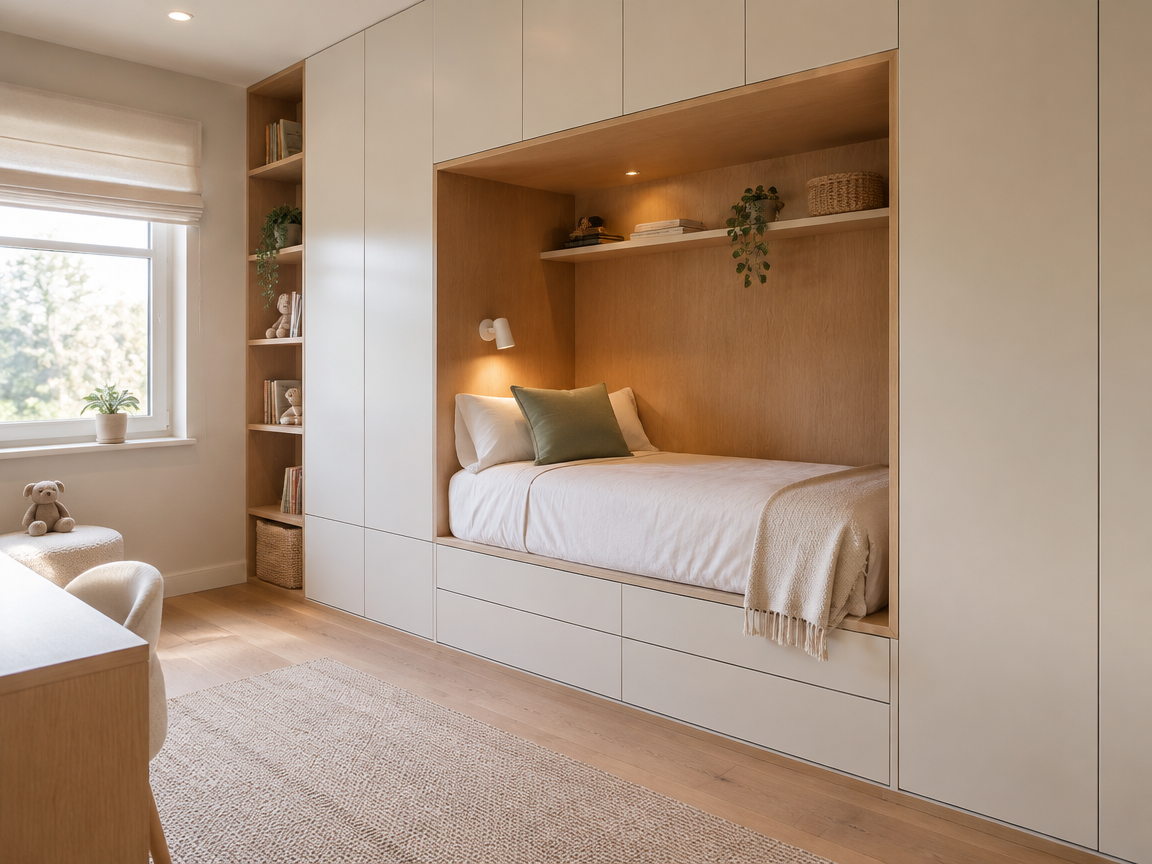
Two tall wardrobes with a gap between them can frame a bed and make it look built in. The bed gets a defined place and the wardrobes bring the storage.
Measure the alcove before you buy the mattress, then allow 5 cm of clearance. A small pendant above the pillow finishes the framing.
Anchor both wardrobes to the wall so they cannot tip. This matters far more in a child’s room than anywhere else in the house.
Colour, Walls and Finish Ideas
Colour is the cheapest way to change a small room, and the easiest thing to change again later. These seven wall ideas add personality without adding a single piece of furniture.
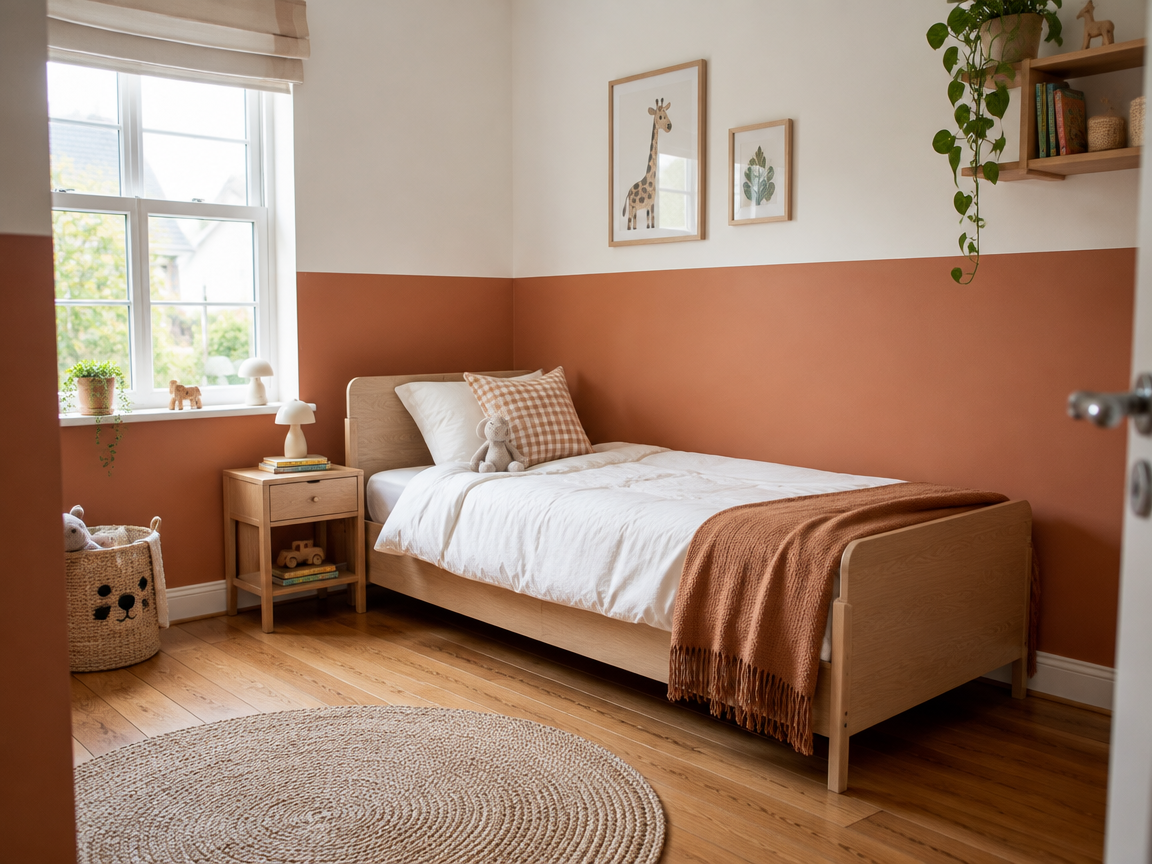
22Half-Painted Colour-Block Wall
Painting only the bottom half of a wall makes a small room feel wider, not shorter. The horizontal line gives the eye something to follow and the ceiling stays high.
Keep the line at about 100 cm, or level with the top of the bed. Use low-tack tape and pull it while the paint is still slightly wet for a crisp edge.
Choose a soft terracotta, sage or dusty blue for the lower band. Keep the upper half the same white as the ceiling.
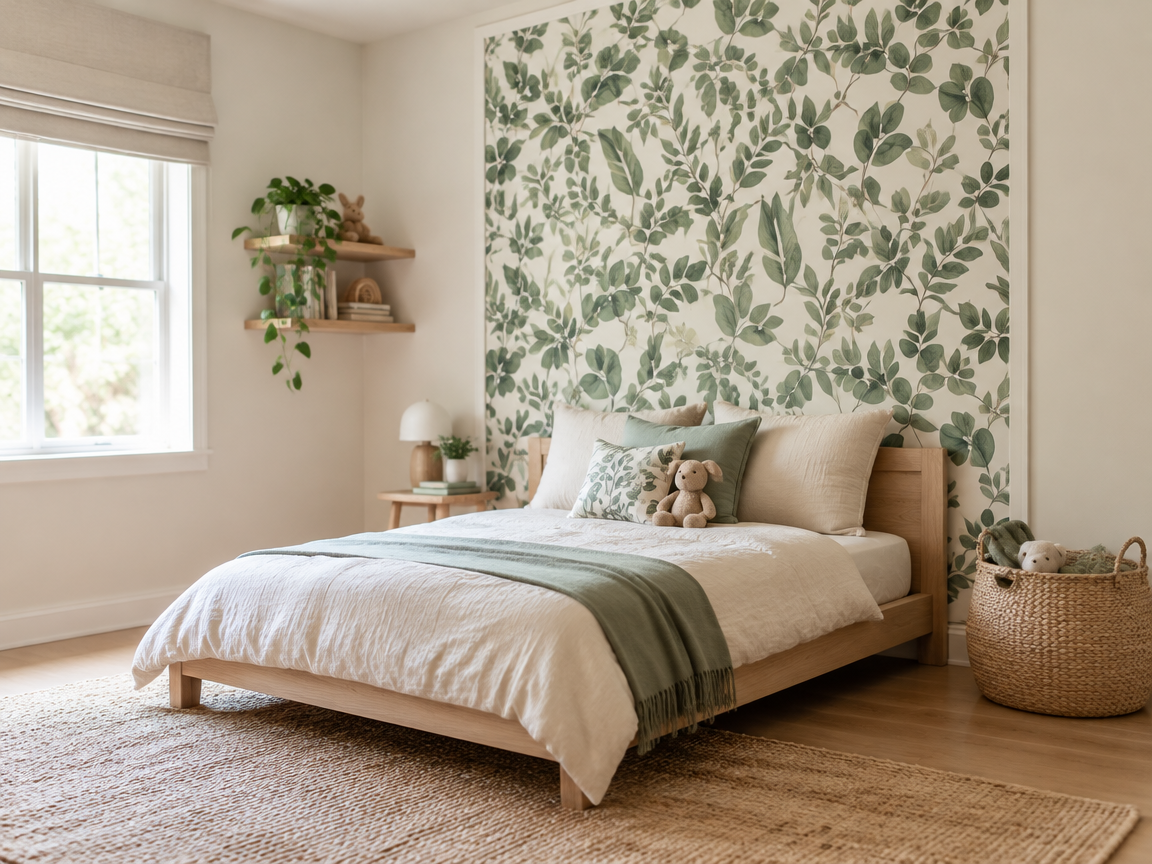
23One Wallpaper Panel Behind the Bed
You do not need to paper a whole room to make a statement. One panel behind the bed does all the work and leaves the other walls quiet.
Frame the panel with a slim timber batten so it looks deliberate. Peel-and-stick paper is ideal because it lifts off when tastes change.
Choose a print with a small repeat so the panel never feels busy. Botanical or fine stripe patterns survive changing trends best.
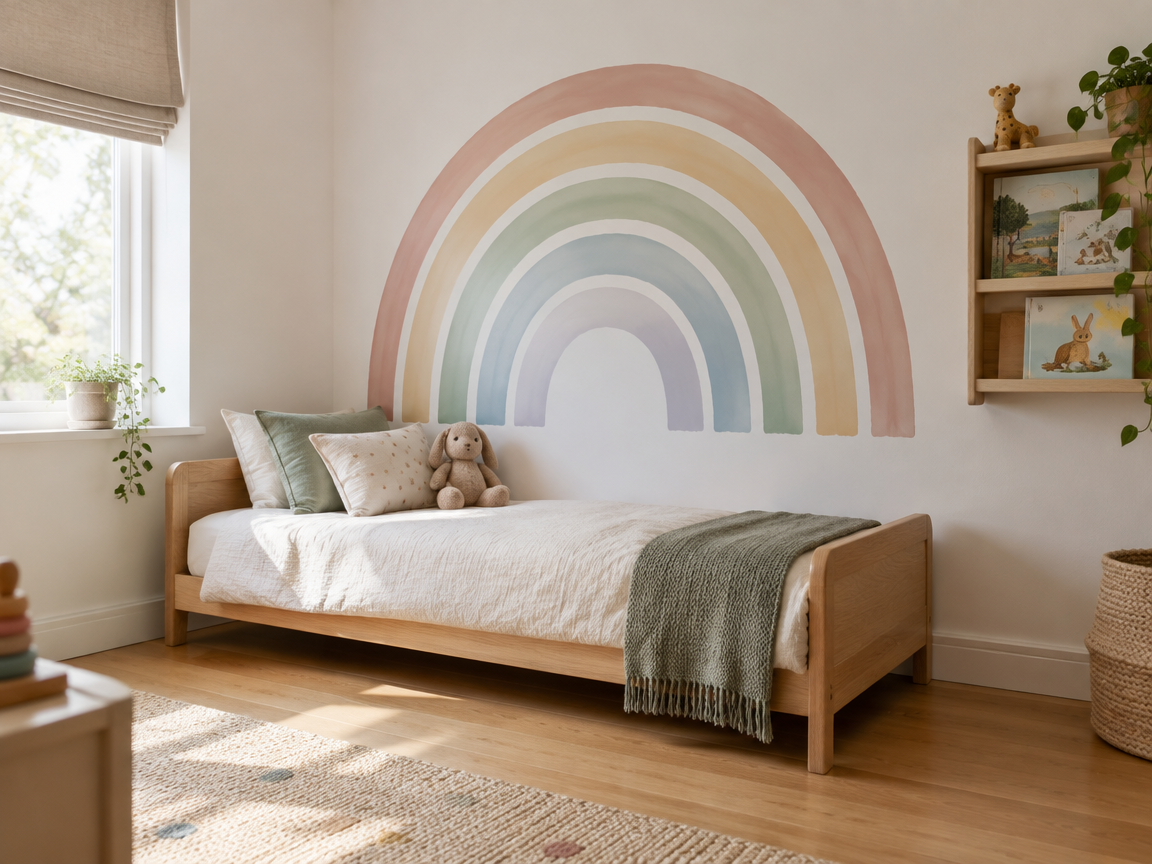
24Painted Rainbow Arch Above the Bed
A single arch of colour above the bed gives a small room a focal point without a headboard. It takes one afternoon with a brush and a compass.
Keep the arch about 20 cm wider than the mattress on each side. Two coats of a muted pastel read as soft rather than nursery-bright.
Repeat the same colour on a small shelf or a stool. One echoed accent is what makes the room feel designed.
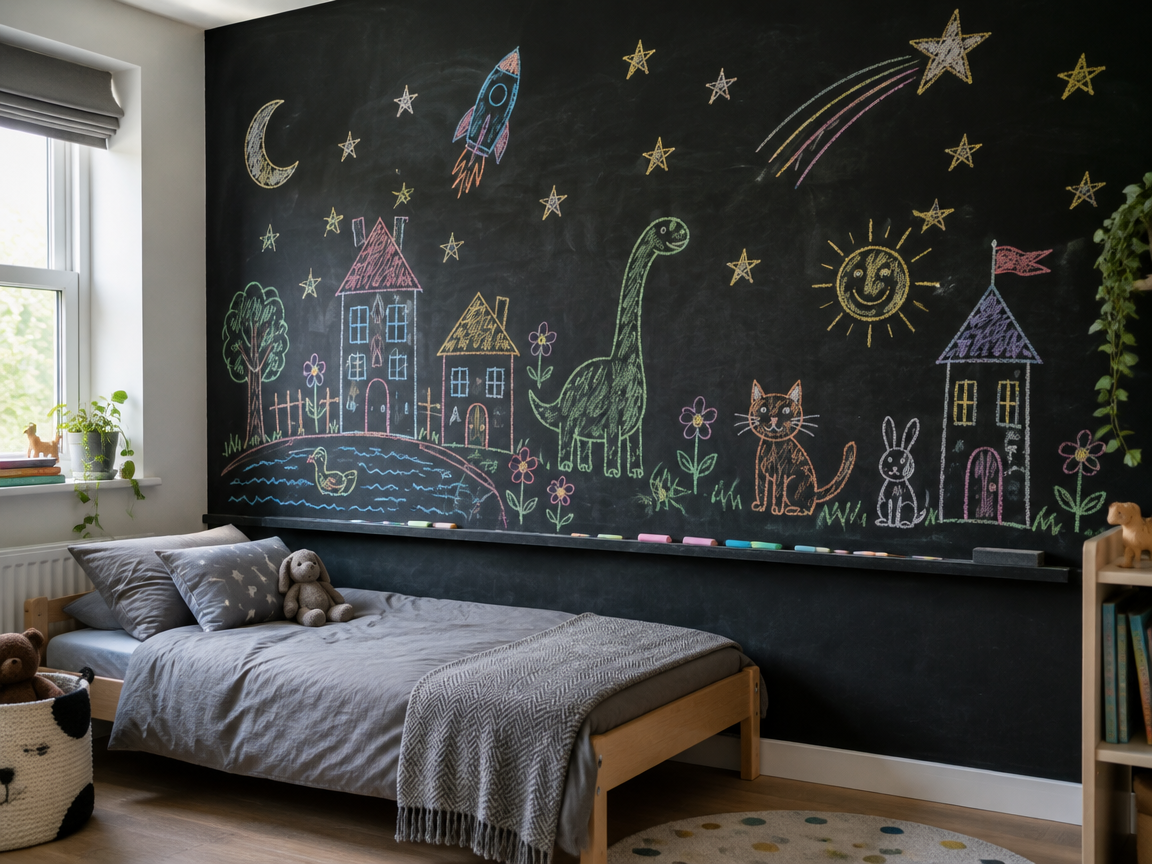
25Chalkboard Wall for Daily Drawing
A chalkboard wall gives your child somewhere to draw that is not the wallpaper. It also turns a bare wall into the most used surface in the room.
Apply proper chalkboard paint over a smooth filler finish, then condition it by rubbing chalk across the whole wall. Wipe it with a barely damp cloth.
Add a slim ledge for chalk and a small eraser. Keep the colours to three so the wall looks styled rather than scribbled on.
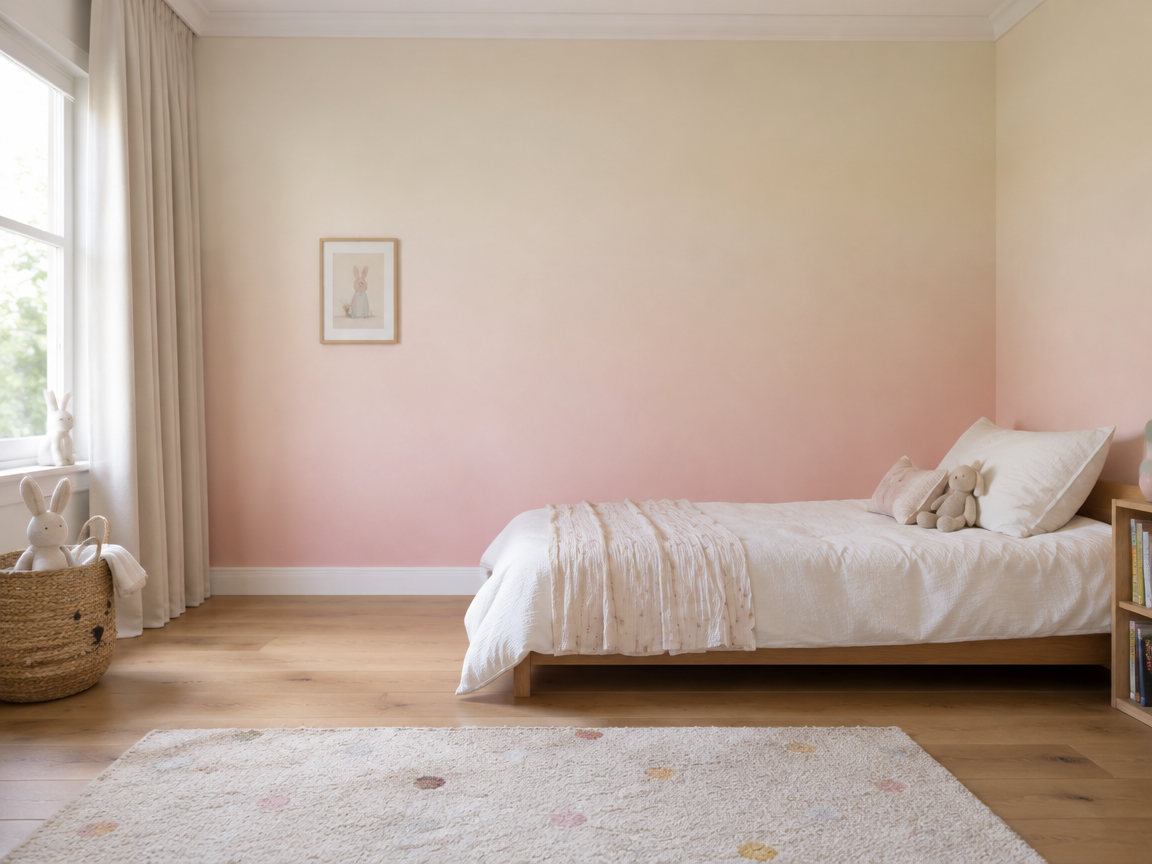
26Ombré Gradient Wall
A soft gradient from a deeper shade at the skirting up to the ceiling colour makes walls feel taller. The eye travels upwards instead of stopping at a line.
Paint three broad bands and blend the joins with a dry brush while the paint is wet. Two people working quickly give the smoothest result.
Keep the change in tone gentle, no more than two shades apart. A bold gradient looks busy in a room this size.
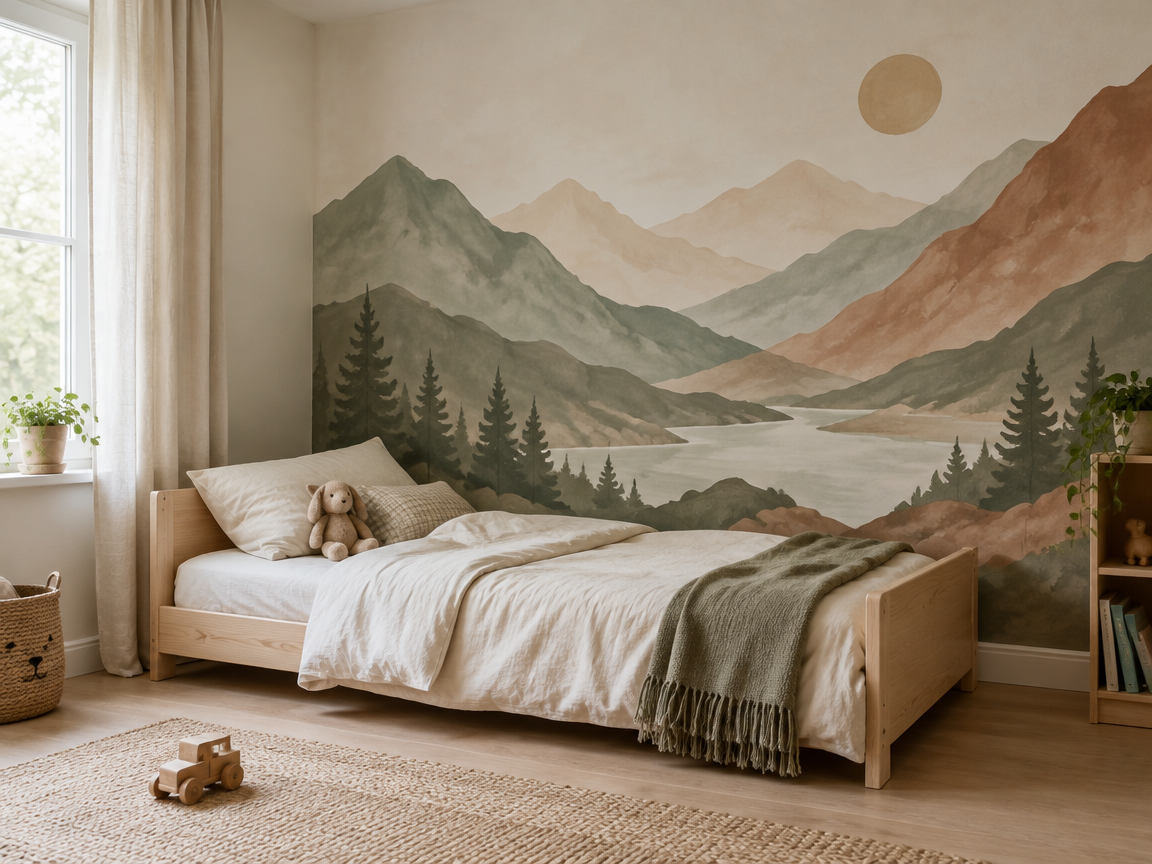
27Muted Mountain Mural
A mountain range painted in soft layers adds depth to a flat wall. Because the shapes are simple, it suits a room your child will grow into.
Draw three overlapping ranges in pencil first, then paint from the lightest at the back to the darkest at the front. Muted sage, clay and sand always work together.
Stop the lowest range just above the bed so the mural never sits behind the pillow. That keeps the wall washable where it matters most.
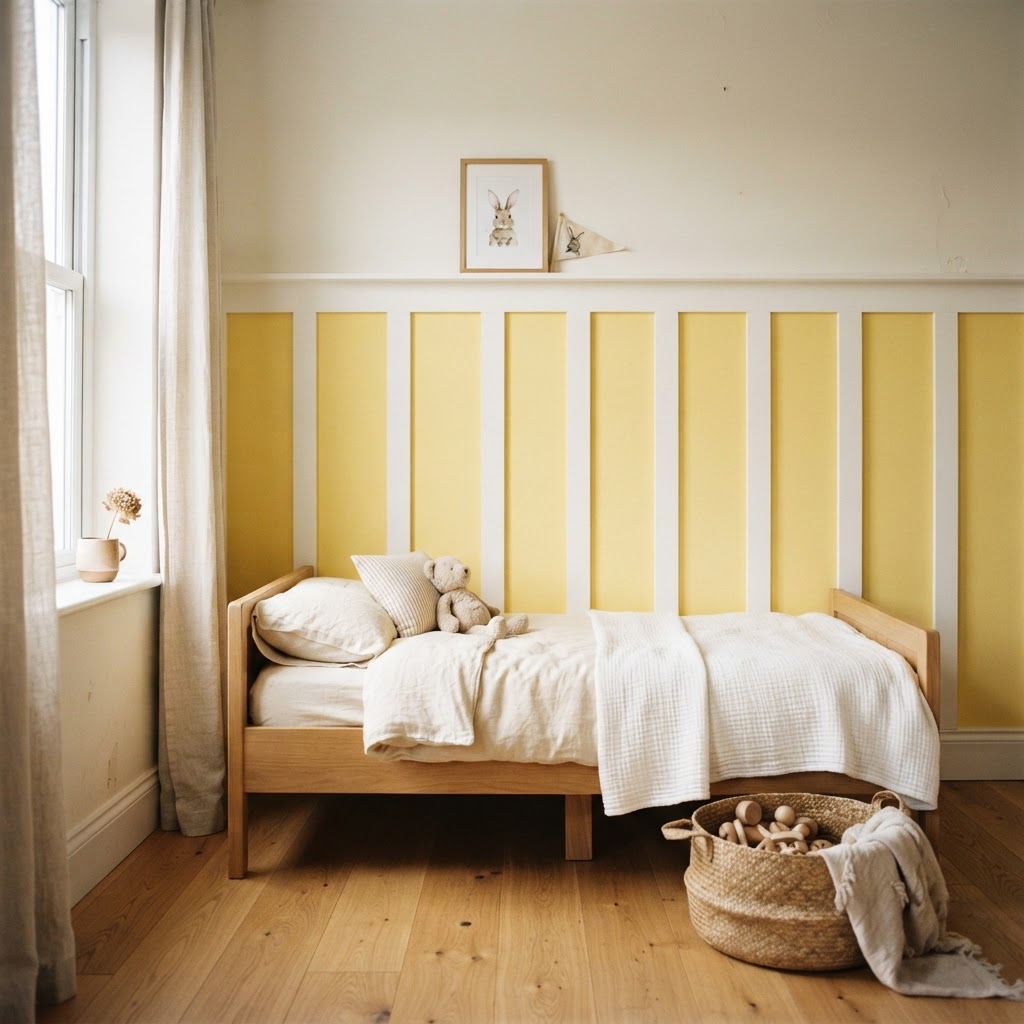
28Painted Gaps in Board-and-Batten
Batten panelling gives a wall texture and protects it from everyday knocks. Painting only the recessed gaps in a bright colour adds surprise without a busy pattern.
Run the battens to picture-rail height, around 110 cm, so the room keeps its full width. Space them 40 to 60 cm apart.
Keep the battens white and the gaps butter yellow, sage or pale blue. The trick reads as designed rather than accidental.
Themes and Play Zones
A theme should live in a few details, never on every surface. These seven play-led ideas give the room real character while staying easy to update in two years.
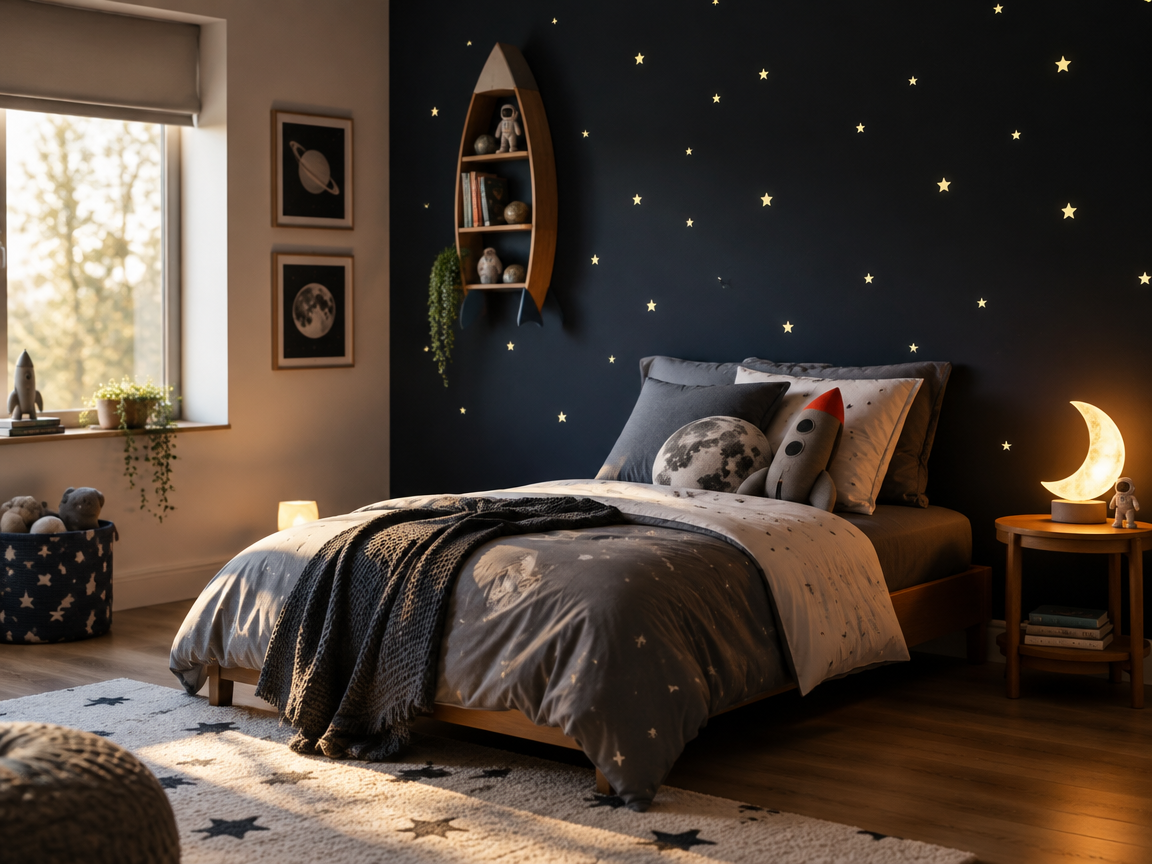
29Space Theme With Glow-in-the-Dark Stars
One deep navy wall and a scatter of glow-in-the-dark stars is all a space theme needs. The other walls stay light so the room never feels like a cave.
Place the stars in a loose constellation rather than an even grid. Charge them under a lamp during the day and they glow for hours.
Add a rocket shelf and one moon-shaped night light. Two themed objects are enough to carry the whole idea.
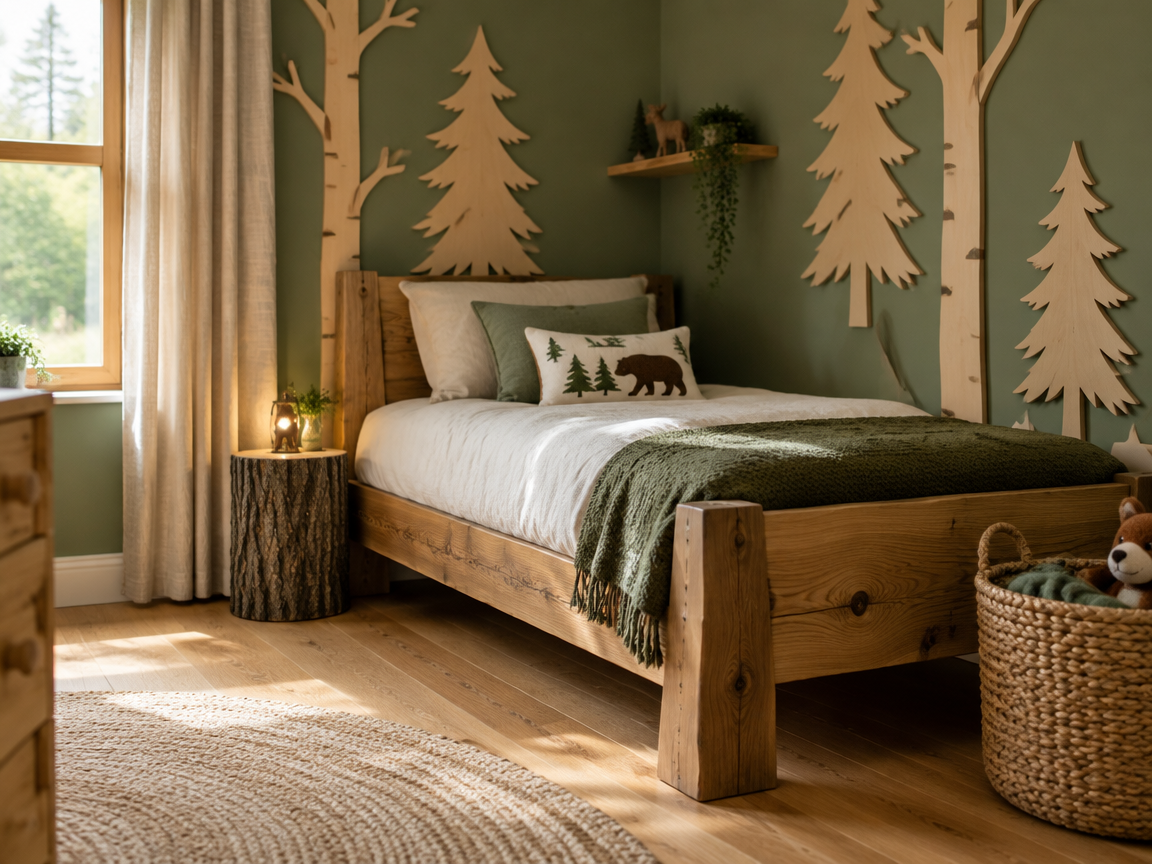
30Forest Cabin Theme With Plywood Trees
Cut plywood trees and fix them to a soft green wall for a woodland cabin feel. The shapes are flat, so they take up no floor space at all.
Vary the heights and overlap them slightly so the wall reads as a forest. Seal the edges with a matt varnish to stop splinters.
Pair the trees with a chunky timber bed and cream bedding. The wood tones do more for this theme than any printed motif.
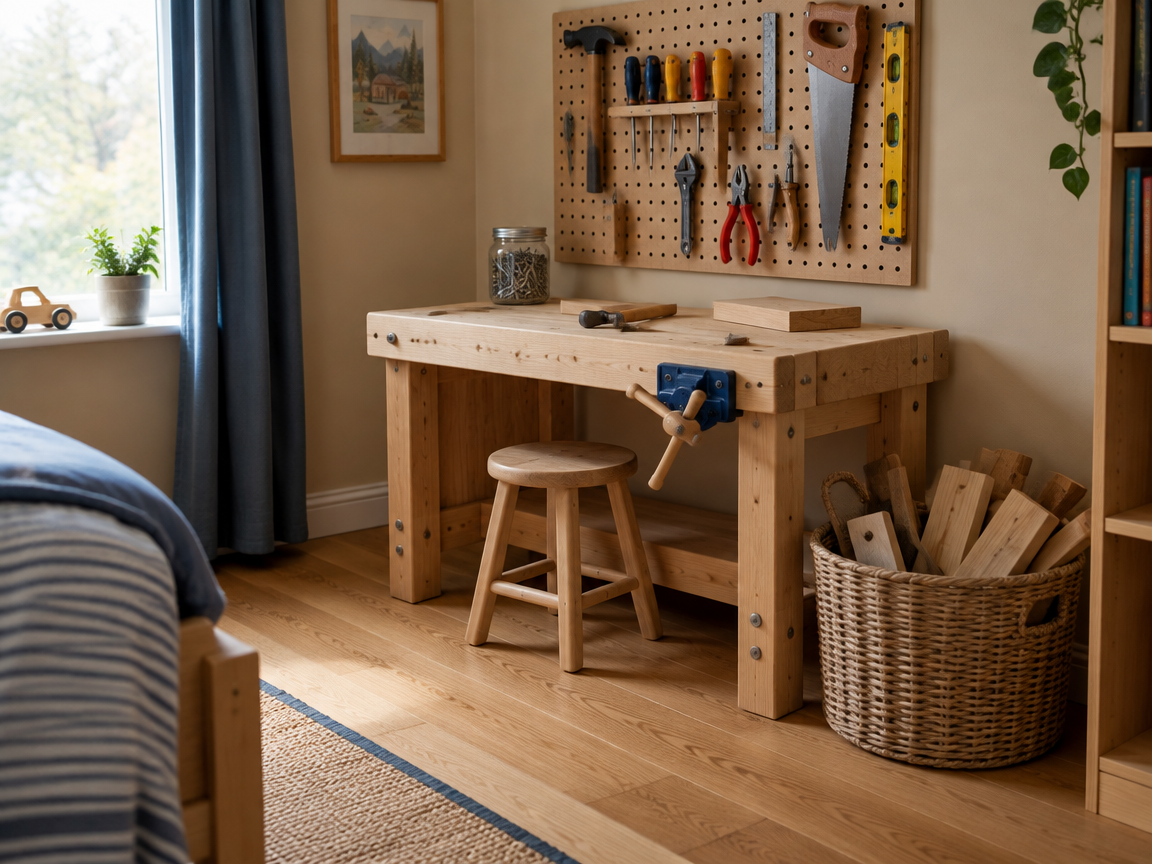
31Mini Maker Workshop Corner
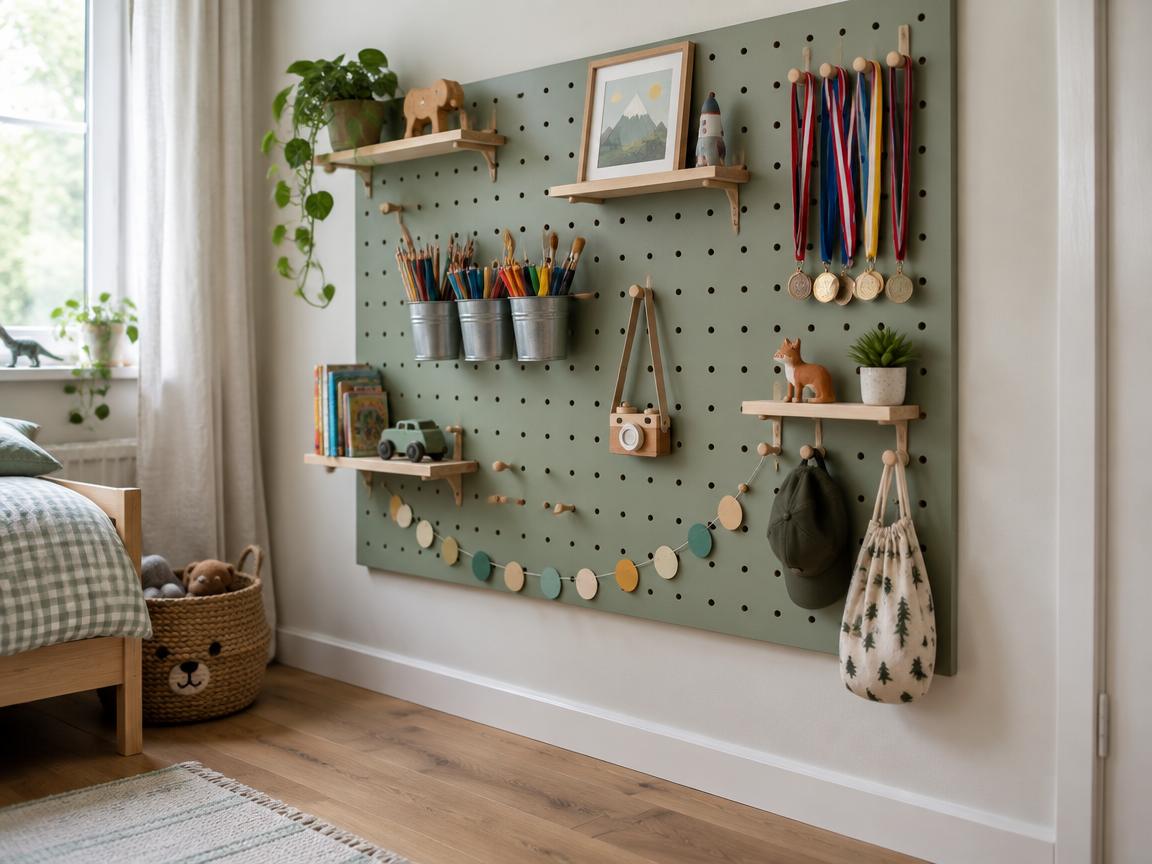
A child-height workbench in a corner gives kids somewhere to build other than the kitchen table. Tools on a pegboard above keep the surface clear.
Set the bench at 55 to 60 cm for a six-year-old. Store real tools high up and give them child-safe ones at their own level.
Add a small vice, a pot of offcuts and a tin of nails. Open-ended materials get used far more than any kit.
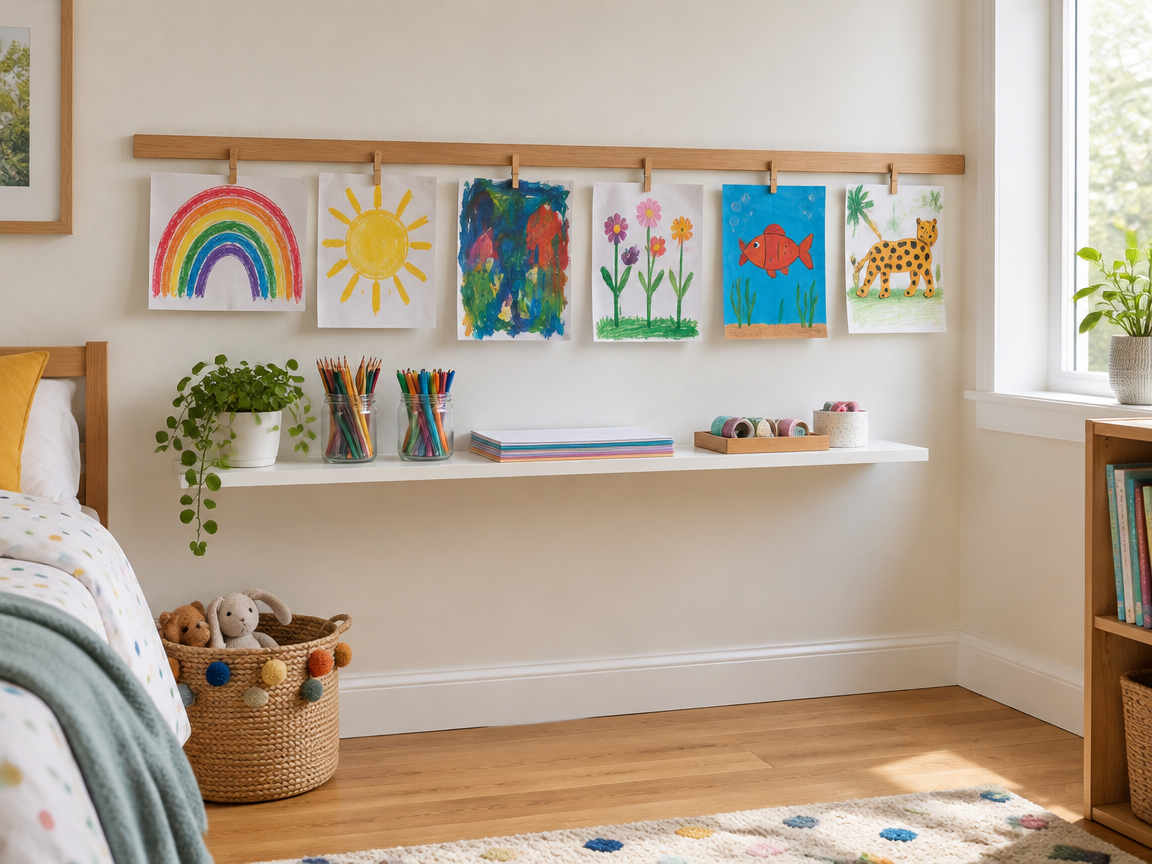
32Art Studio Wall With a Hanging Rail
A slim rail with clips turns a bare wall into a rotating gallery. New drawings go up in seconds and the room never looks the same twice.
Mount the rail at your child’s height so they can change it themselves. Add a shallow shelf below for pencils, paper and tape.
Keep the paper size consistent so the display stays tidy. A stack of precut sheets makes the habit easy to keep.
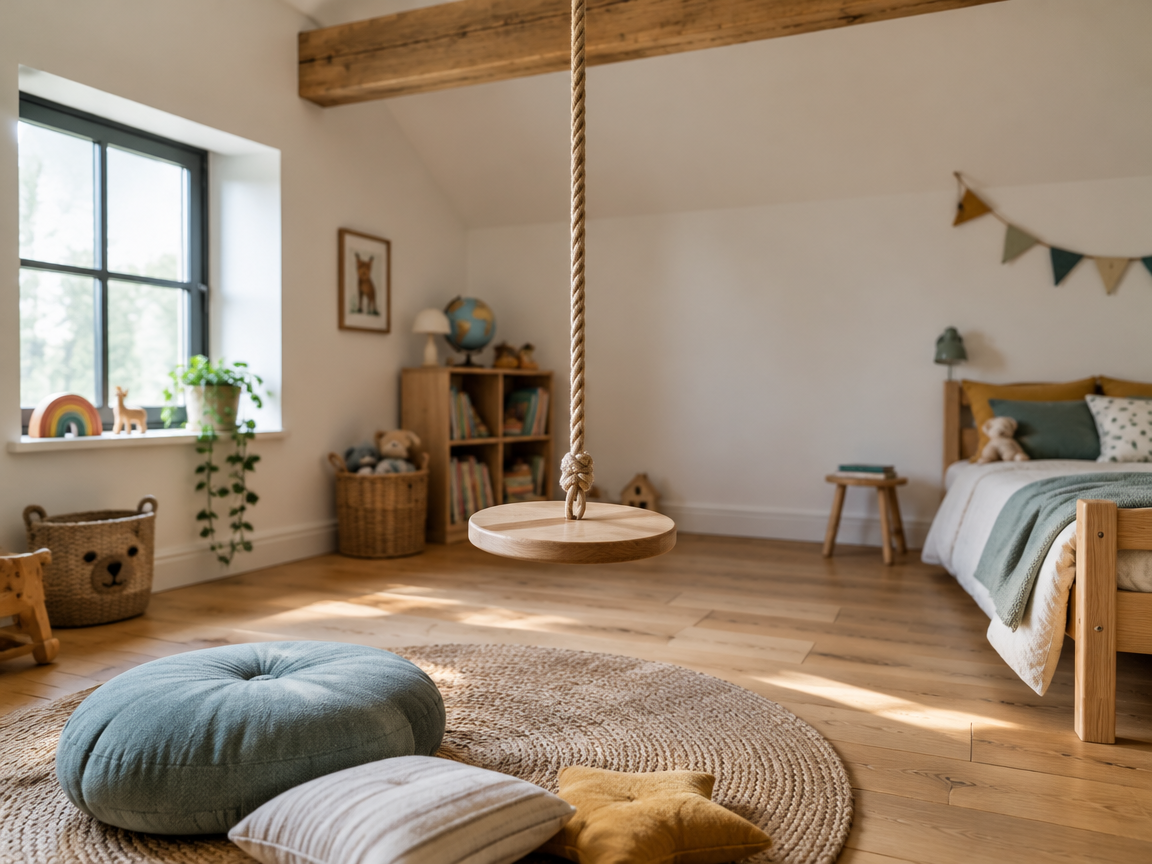
33Indoor Swing Anchored to a Ceiling Beam
A wooden disc swing hung from a ceiling beam adds movement to a room with no floor space to spare. It is the detail children remember years later.
Fix the anchor into a structural beam or joist, never into plasterboard. Allow at least 60 cm of clear space on every side.
Choose a rope you can shorten as your child grows. Unhook the swing and clip it to the wall when the floor is needed.
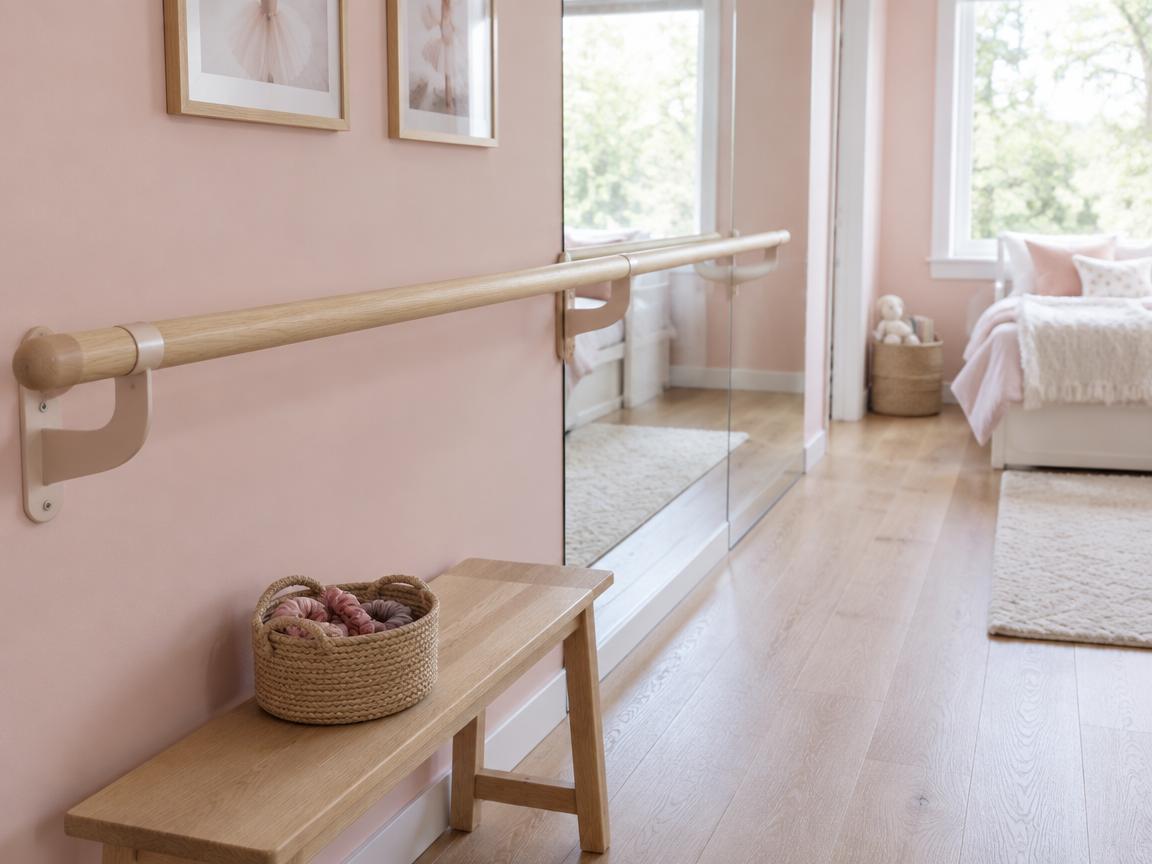
34Ballet Barre and Mirror Wall
A wall-mounted barre and one long mirror turn a narrow strip of floor into a practice space. The mirror also doubles the apparent size of the room.
Set the barre at about 90 cm and fix it into studs. A safety-backed mirror stops glass spreading if it is ever knocked.
Choose a pale wall behind the mirror so the reflection stays bright. Add a slim ledge for a speaker and a jar of hair ties.
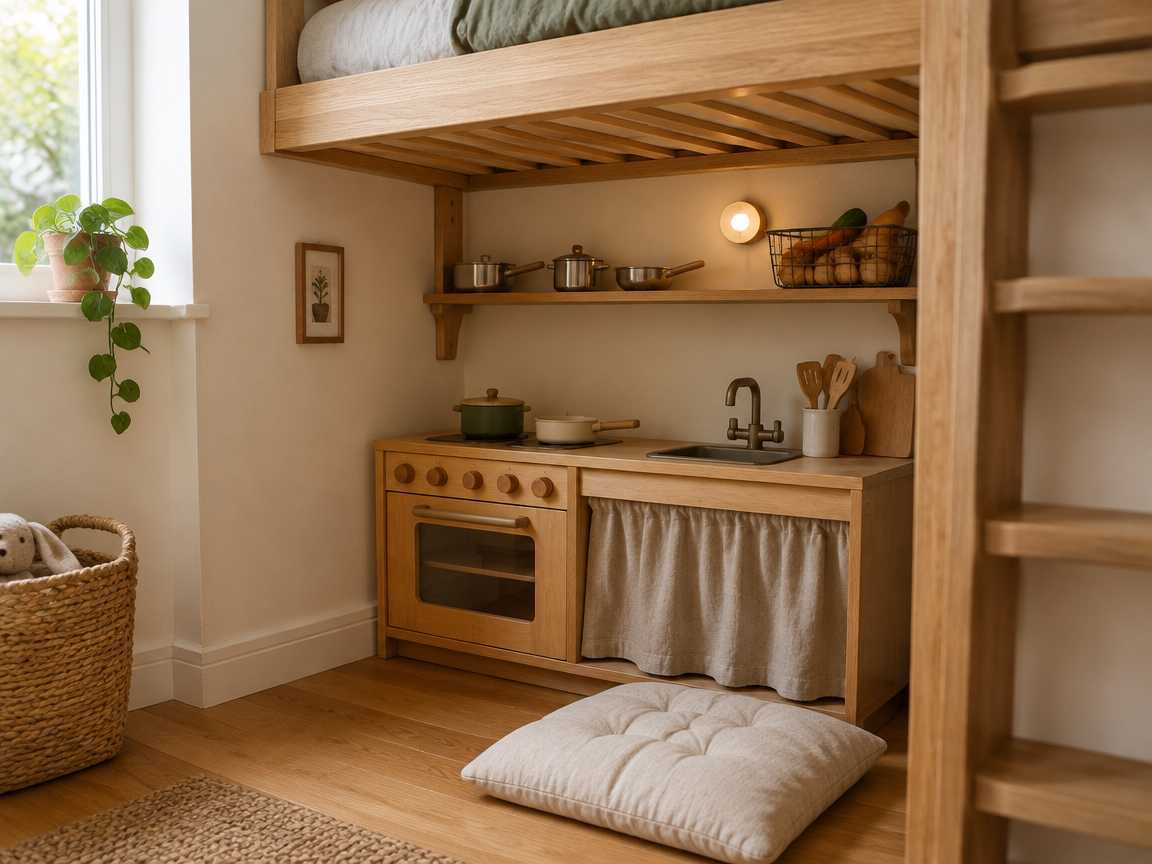
35Play Kitchen Tucked Under a Loft
The shaded space under a loft is exactly the right size for a play kitchen. It gets its own little room without taking any floor from the bedroom.
Use removable hooks and a battery light so the kitchen can come out later. Mount a low shelf for play food and pans.
Keep the kitchen in one colour family so it reads as part of the room. Wooden toys in muted tones last longer than bright plastic sets.
Shared Bedroom Ideas for Siblings
Two children in one small room is a design problem, not a compromise. These five layouts give each child a bed, a workspace and a boundary without building a wall.
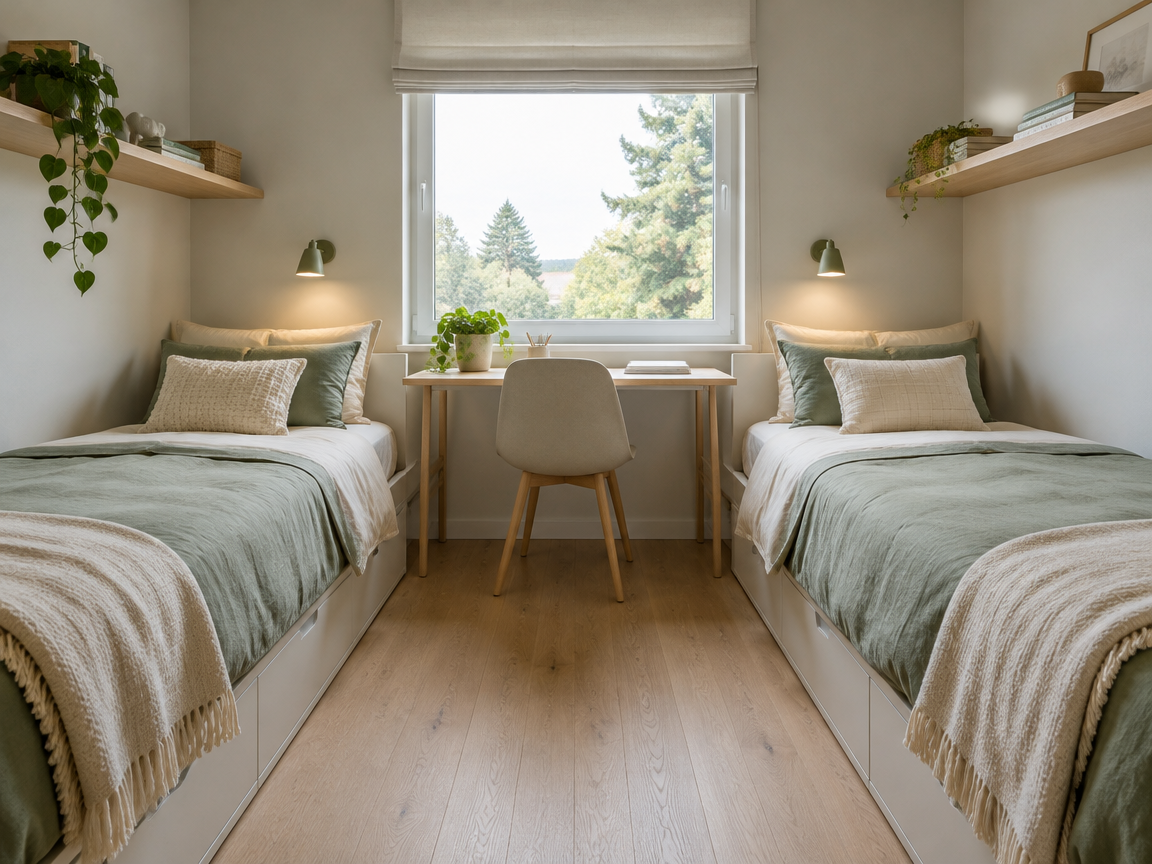
36Parallel Beds With a Shared Central Desk
Two beds along opposite walls leave a clear corridor down the middle. A slim desk in that corridor gives both children a workspace without eating the floor.
Keep the desk no deeper than 45 cm so the room still walks easily. Two chairs tuck underneath when they are not in use.
Use matching bedding in two different colours to define each side. That small difference stops the room feeling like a hotel.
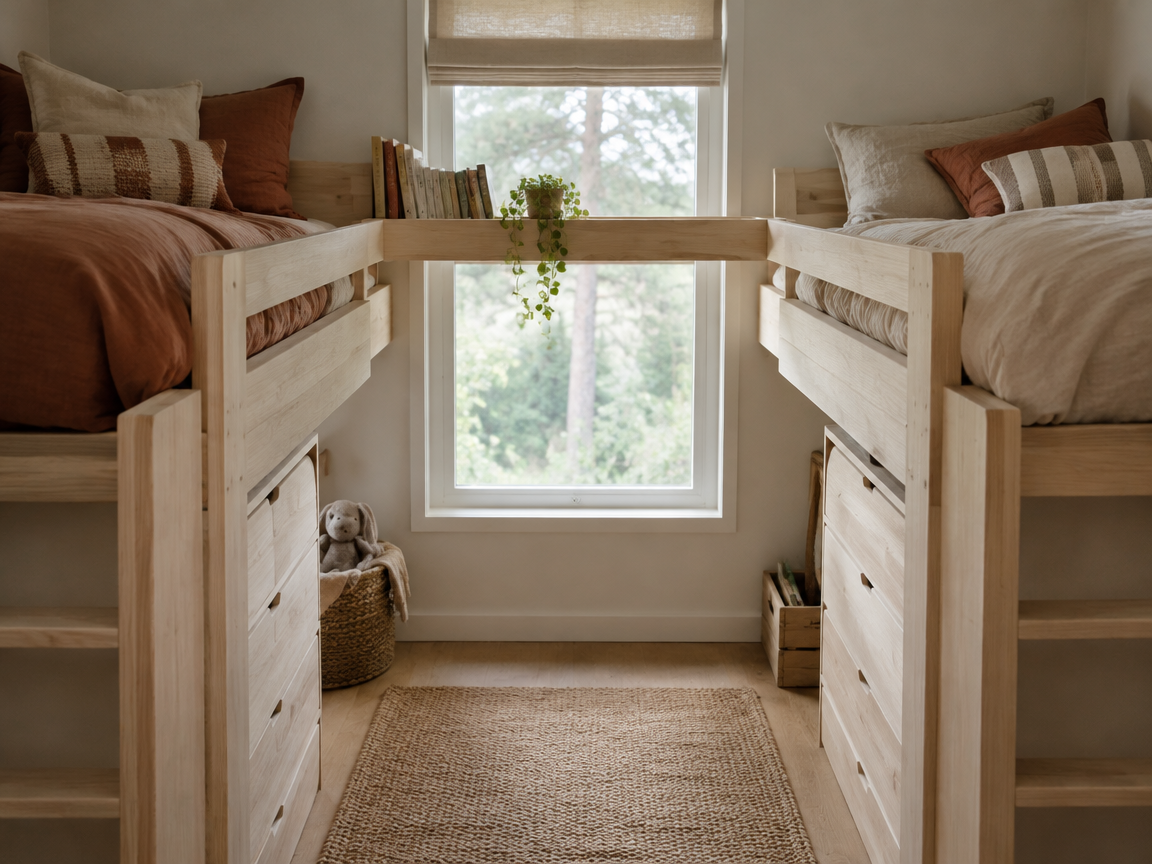
37Two Loft Beds Facing Each Other With a Bridge Shelf
Two loft beds facing each other use the height twice and keep the whole floor open. A timber bridge shelf at the head end links them and holds shared books.
Leave at least 90 cm between the two frames so the middle still feels like a room. Use the space below for drawers and a small den.
Give each child one wall of their own for posters and hooks. A little independence is what keeps a shared room peaceful.
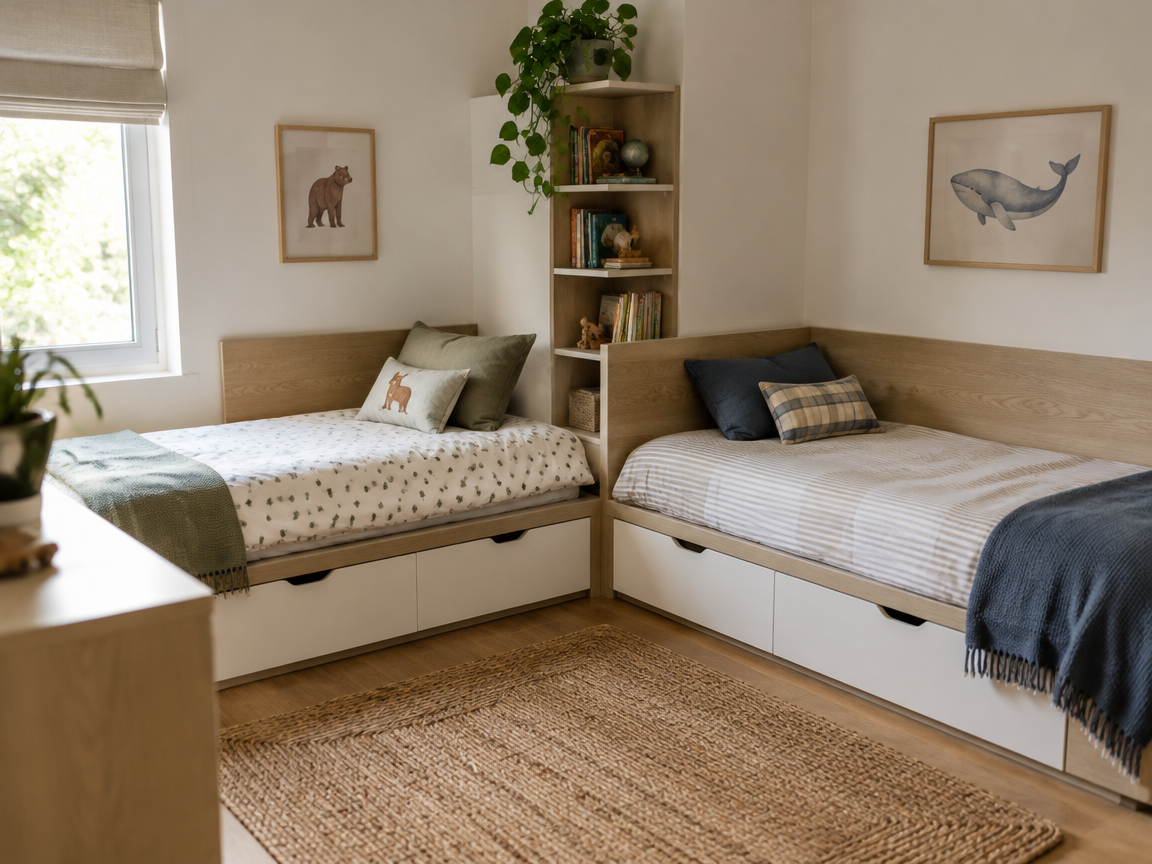
38L-Shaped Beds With a Corner Shelf Divider
Two beds along adjoining walls form an L and leave the rest of the room free. A tall corner shelf between the headboards gives each child a boundary.
Face the open shelves towards each bed so both sides get a personal spot. Keep the divider under 120 cm so light still moves around the room.
Repeat one colour on both beds but change the cushion. The pair then looks coordinated without looking identical.
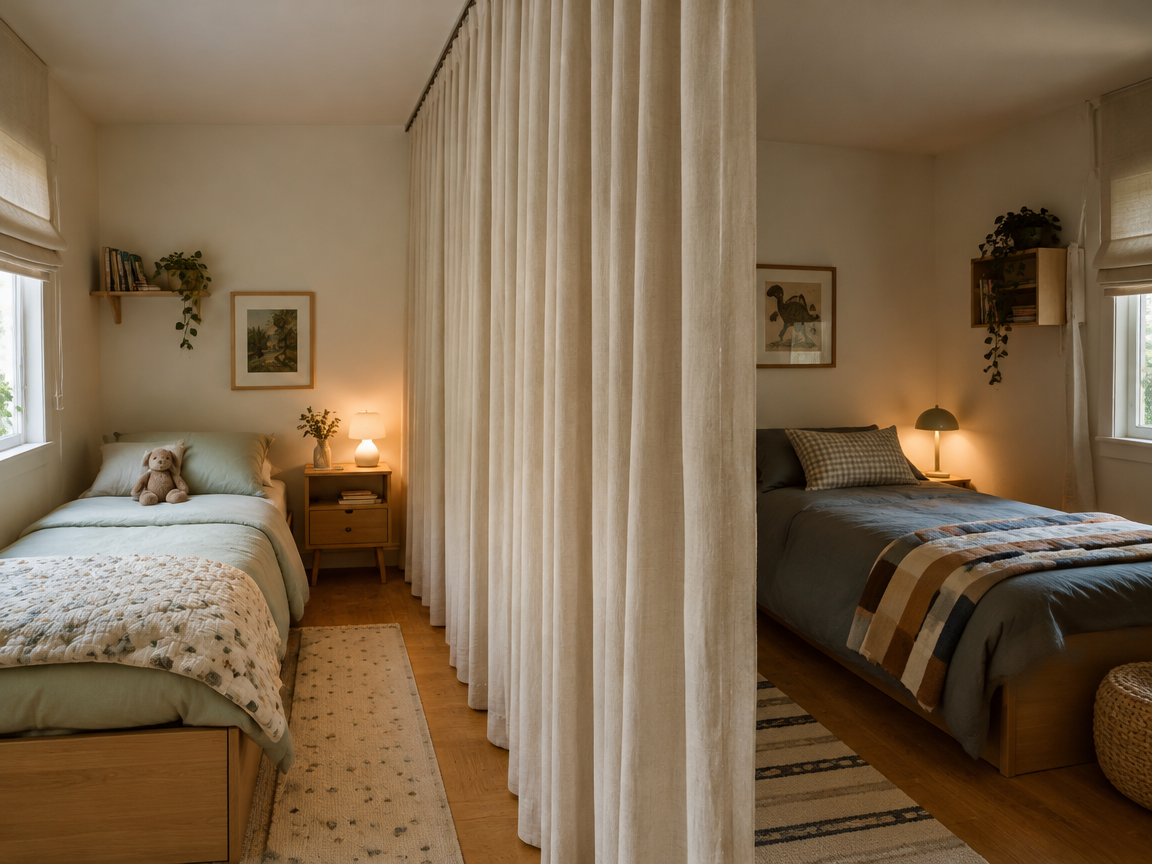
39Curtain Divider That Splits One Room in Two
A ceiling track and a floor-length curtain can split one small room into two zones in an afternoon. Each child gets privacy without a stud wall.
Choose a washable linen and hang it so it just kisses the floor. Fix the track into the ceiling joists, not just the plaster.
Keep both sides lit with their own small lamp. A divided room only works when neither half feels like a corridor.
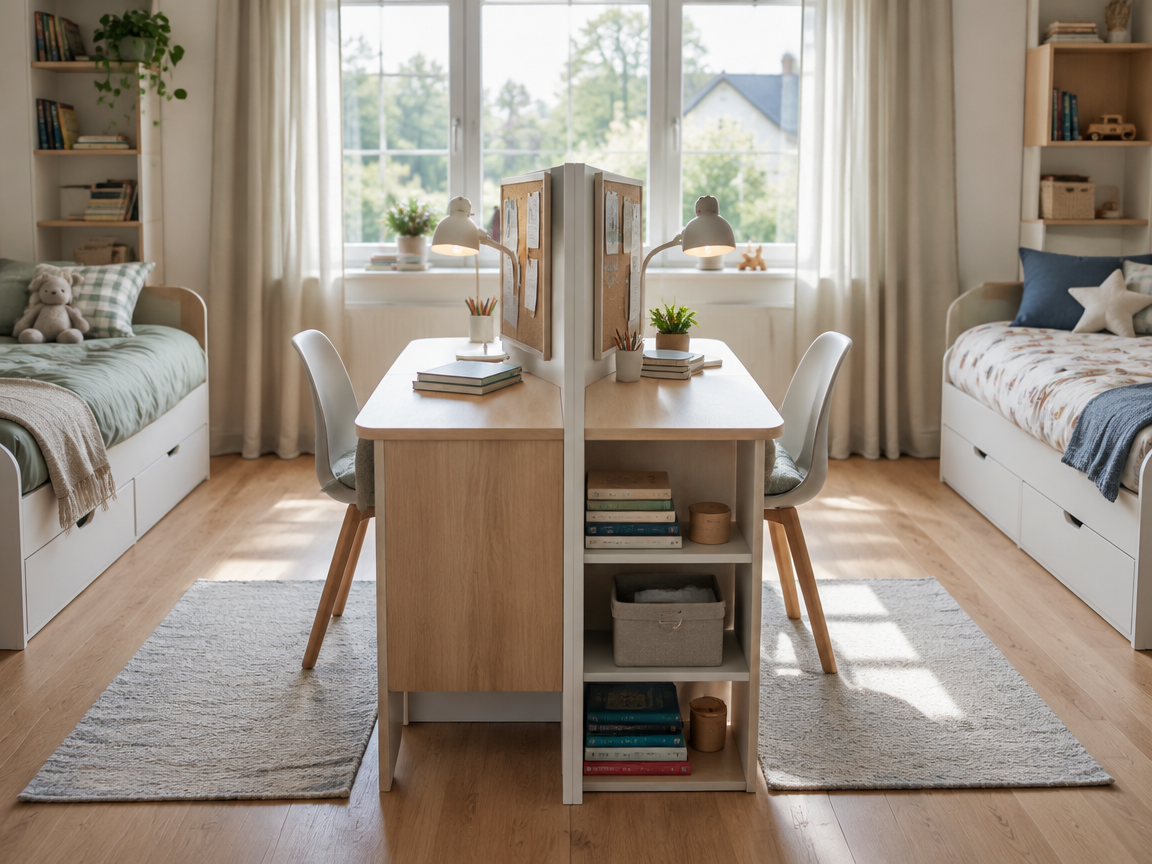
40Back-to-Back Desks Along a Shared Wall
Two narrow desks set back to back in the middle of a shared room create two separate workstations. Each child faces their own wall and their own pinboard.
Cap the total depth at 90 cm so the arrangement does not swallow the floor. Cable clips keep the centre line clean.
Give each desk its own lamp and its own colour of chair. Ownership is the whole point of the back-to-back layout.
Lighting and Cosy Layers
Light does more for a small room than any piece of furniture. These five ideas layer warm light and soft texture so a tight space feels calm at bedtime.
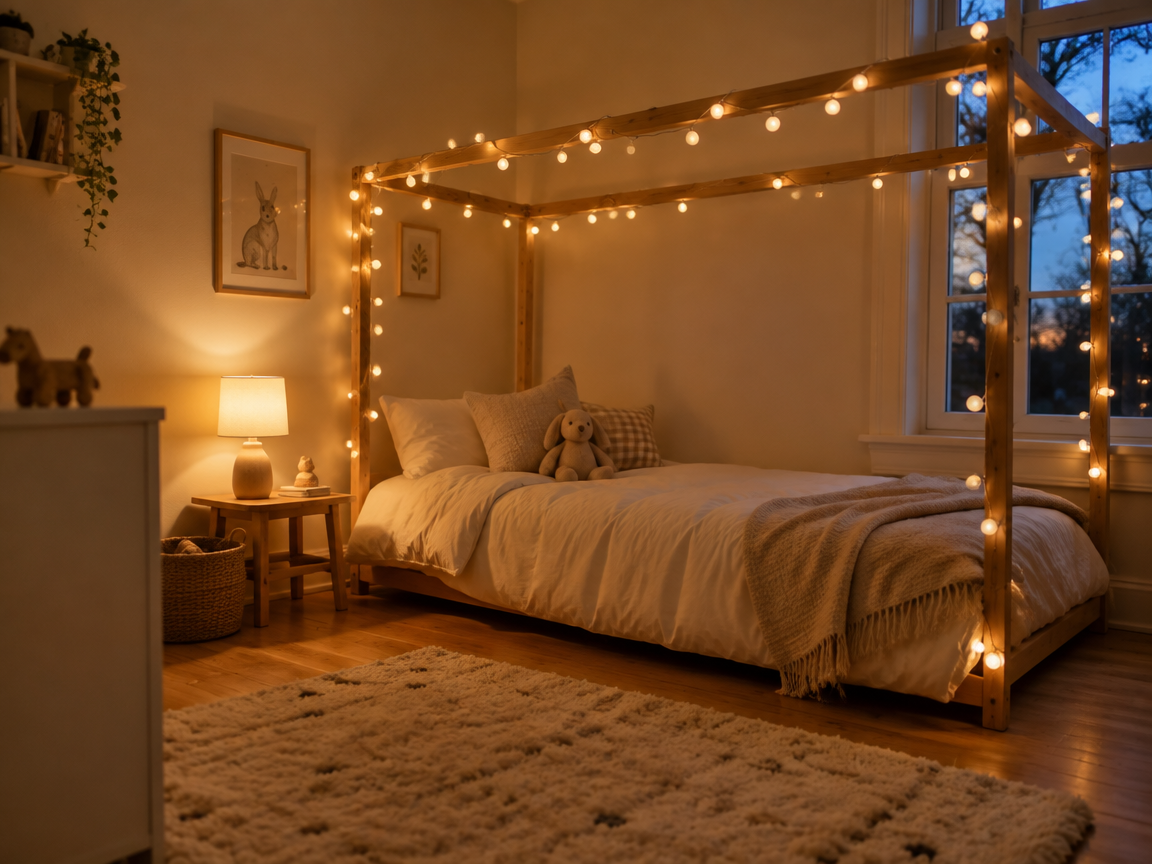
41String Lights Along a Canopy Frame
A simple timber frame above the bed gives string lights somewhere to live. The result is a soft canopy of light that turns bedtime into an event.
Use warm white LEDs on a timer so nobody has to reach for a switch. Fix the cable along the frame with clips rather than tape.
Keep the frame just wider than the mattress so it never feels heavy. Paint it the same colour as the ceiling so it disappears by day.
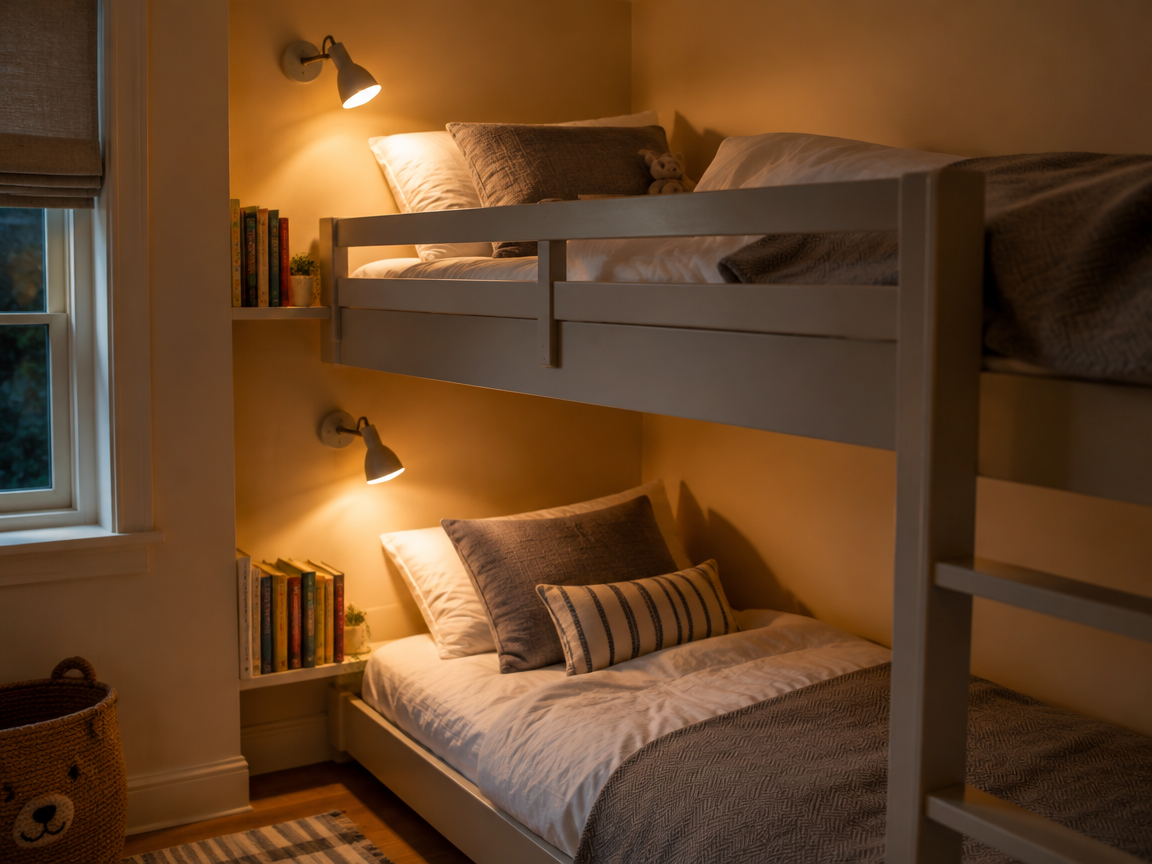
42Sconce Reading Lights at Each Bunk
A small articulated sconce beside each bunk lets one child read while the other sleeps. It is the single best upgrade for a bunk or shared room.
Choose a warm 2700K bulb and put the switch within arm’s reach of the pillow. A narrow ledge below holds the book.
Use the same fitting on both levels so the wall looks intentional. Screw the base into the frame, never into plasterboard.
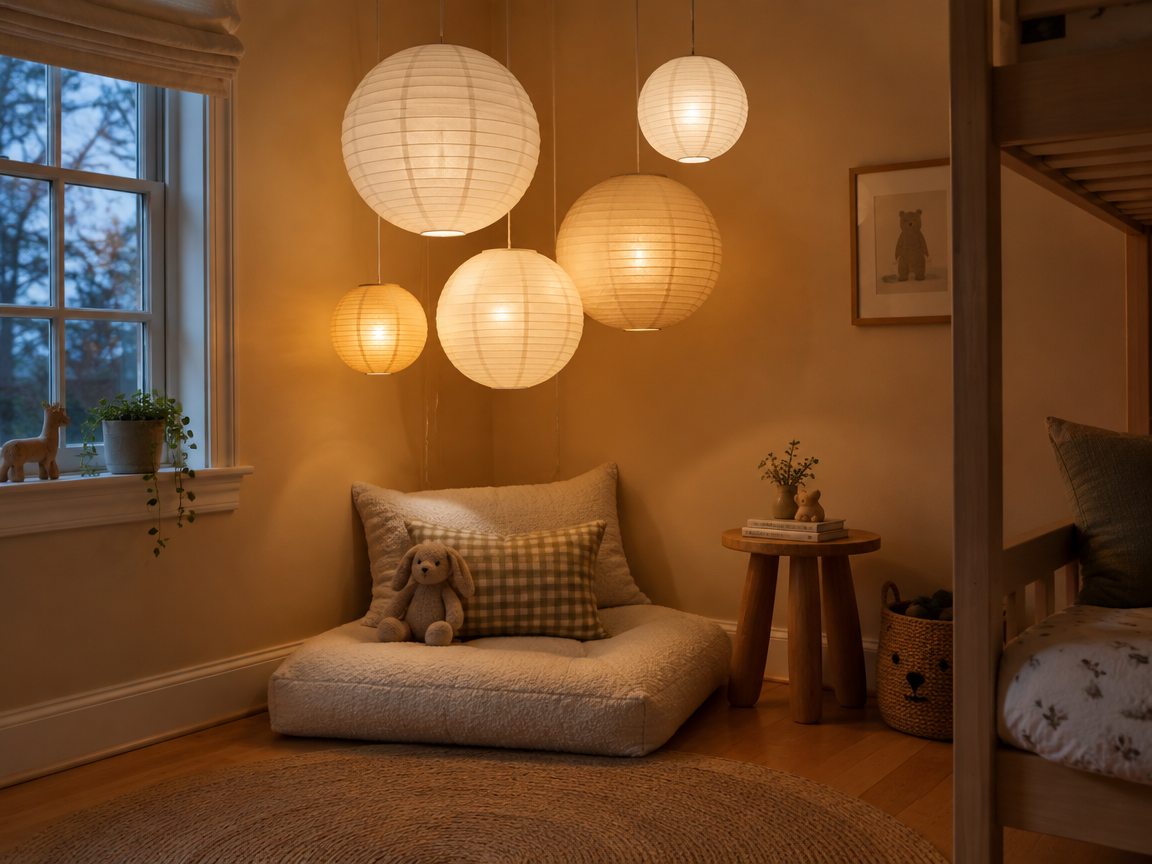
43Paper Lantern Cluster in the Corner
A cluster of paper lanterns at different heights fills an empty corner for very little money. The soft shapes balance the hard lines of a small room.
Hang them from a single ceiling hook with clear line so they appear to float. Keep the largest lantern lowest.
Use warm white bulbs on a dimmer so the corner can move from play to bedtime. Paper shades stay cool and are safe for a child’s room.
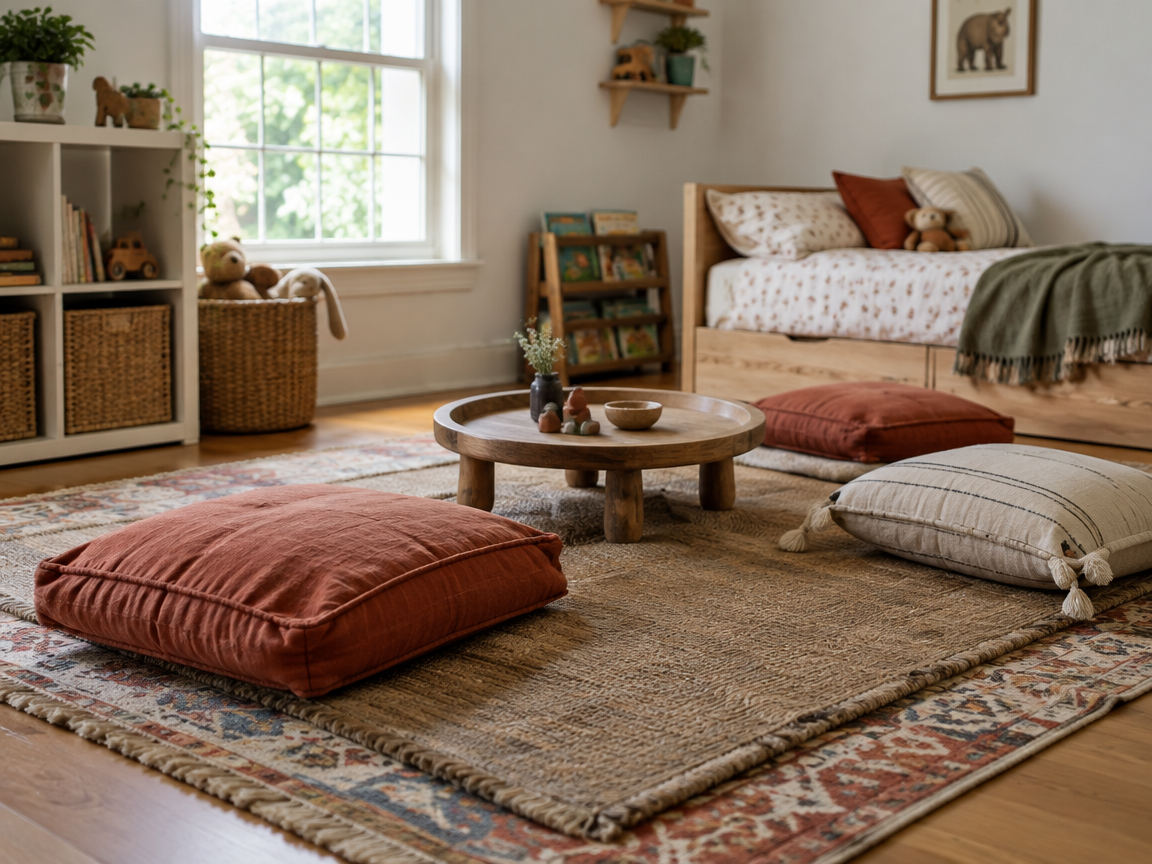
44Layered Rugs With a Floor Cushion Zone
Two rugs in different textures make a small floor feel like a room of its own. Add floor cushions and the play zone appears without any furniture.
Lay a large flatweave rug first, then a smaller patterned one at an angle on top. Keep the edges clear of the door swing.
Choose washable cushion covers and a rug you can vacuum hard. This zone will take more use than the bed does.
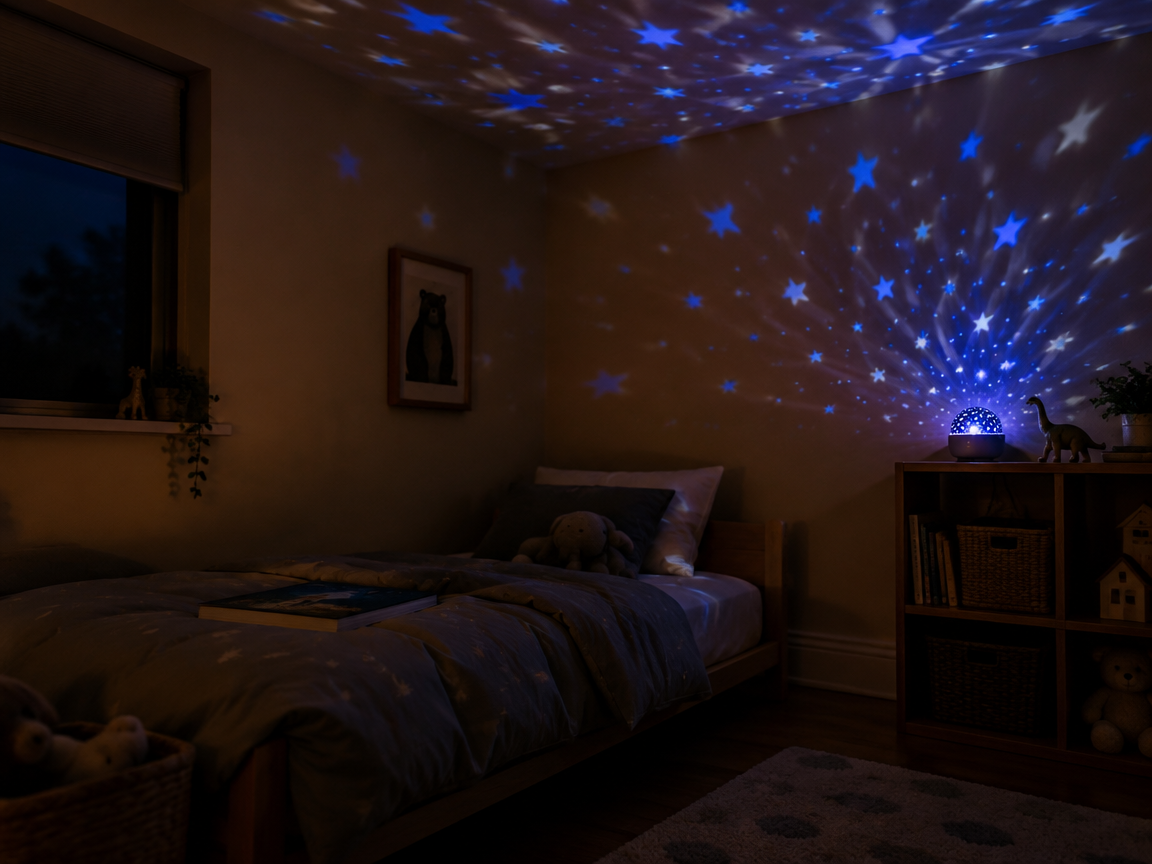
45Star Projector and a Glow Shelf
A small star projector on a shelf turns the ceiling into a night sky. It gives a small room a bedtime ritual without a screen.
Set it on a high shelf so the light spreads right across the ceiling. Choose a model with a timer and a warm or amber setting.
Add one small lamp on a low dimmer for the last ten minutes of reading. Two lights, one routine, and bedtime gets easier.
How to Choose the Right Idea for Your Child
Start with age. Under-fives do best with low beds, soft floors and storage they can reach without climbing.
School-age children need a proper desk and a place to display their work. That usually means a loft bed with a study zone underneath.
Teenagers want privacy and a surface for their things. A curtain divider, a taller storage wall and good task lighting go further than a theme.
Then look at the room itself. A window wall should stay clear, and a chimney breast or an awkward alcove is an opportunity rather than a problem.
Finally, plan for two years ahead. Choose the layout you can adapt, not the one that only works this year.
Frequently Asked Questions
How do I fit a bed and a desk into a small kids bedroom?
Raise the bed and put the desk underneath. A loft height of 140 to 150 cm leaves enough room for a child to sit upright and work comfortably.
What is the best bed for a small kids room?
A loft bed with storage is usually the most efficient choice. For two children, a bunk with stair drawers gives two beds and six hidden storage boxes in one footprint.
How do I store toys in a small bedroom?
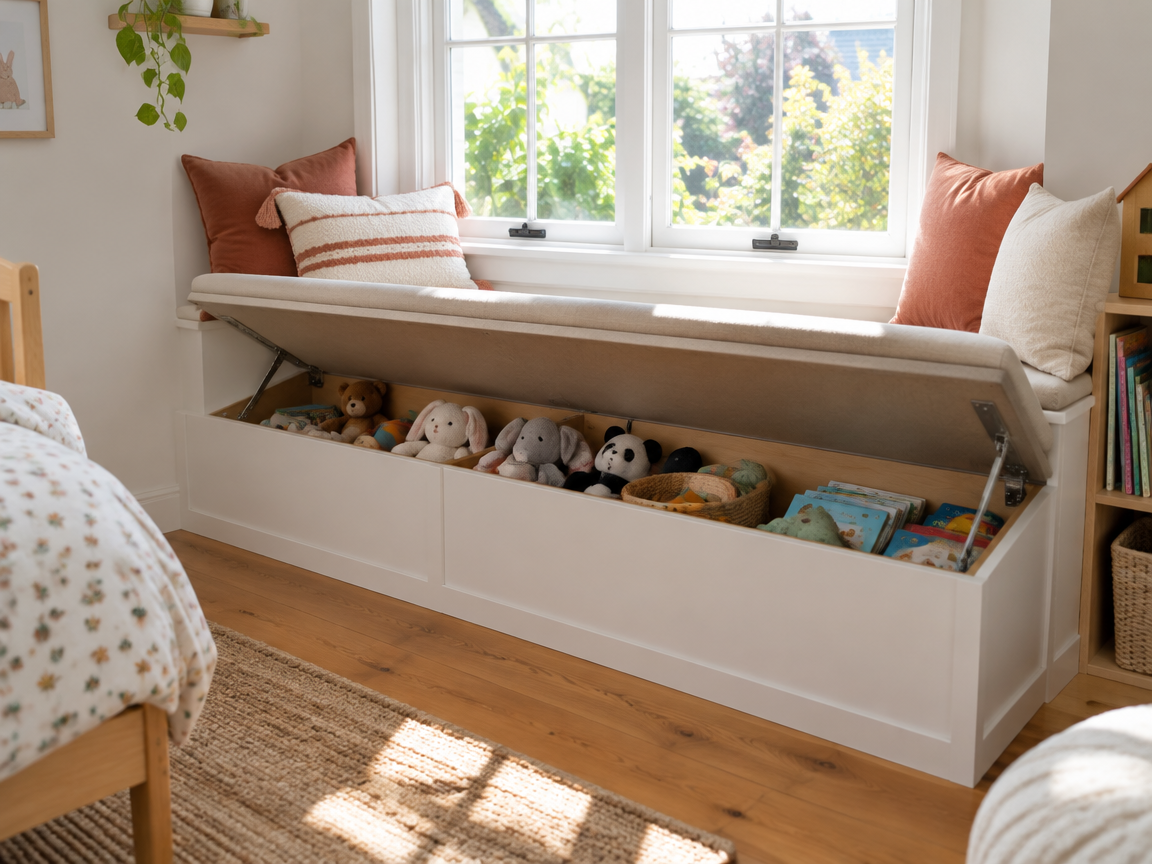
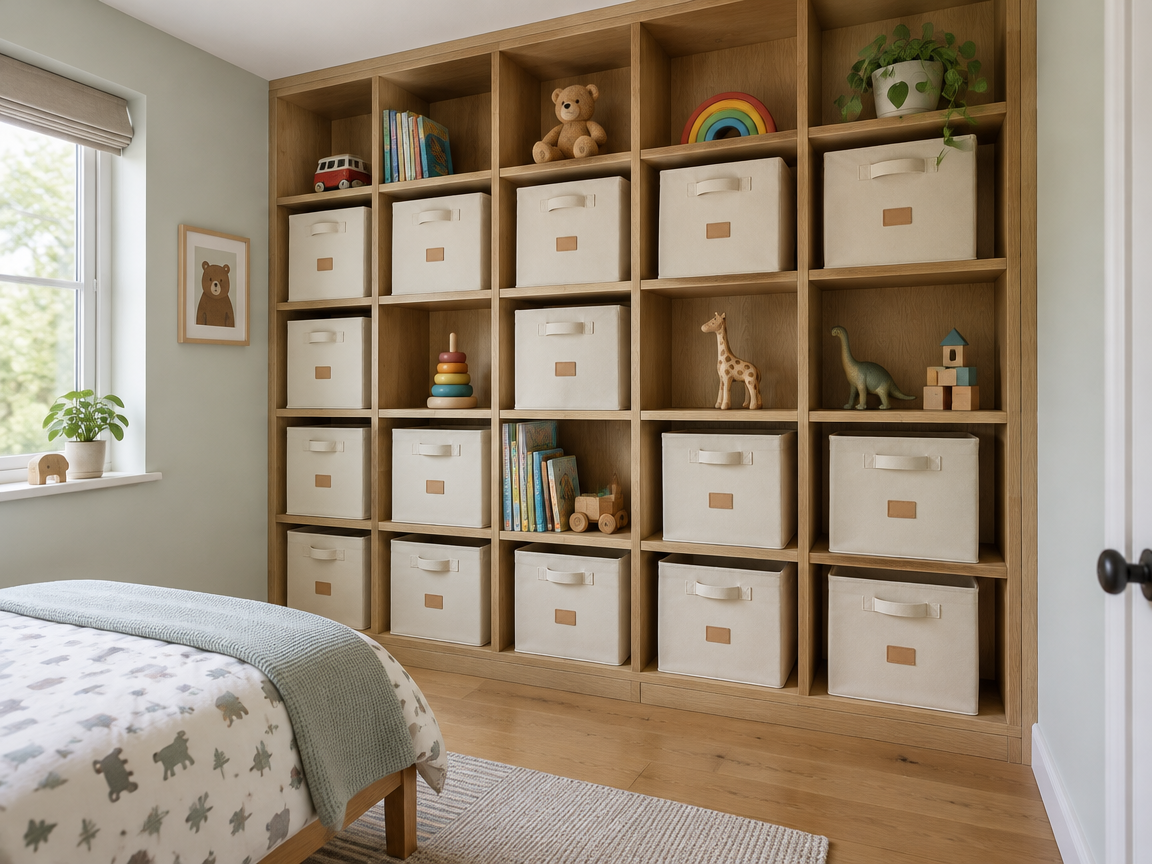
Store them in the architecture rather than in boxes on the floor. Under-bed drawers, a lift-up window seat and labelled canvas bins in a cubby wall will hold almost everything.
What colours make a small kids bedroom look bigger?
Light, warm neutrals on three walls with one deeper accent wall works best. Pale sage, soft terracotta and warm white all reflect light without feeling cold.
Are loft beds safe for young children?
They are safe when they are properly fixed and the guard rail is high enough. Anchor the frame into wall studs and keep the rail at least 25 cm above the mattress.
How can two children share a small bedroom?
Give each child a defined zone with their own bed, light and shelf. A curtain divider or a corner shelf creates a boundary without building a wall.
Which Idea Will You Try First?
You do not need to rebuild the room to change it. One lofted bed or one wall of drawers will transform how a small bedroom feels.
Start with the piece that frees the most floor, then add storage, then add colour. That order keeps the room usable at every stage.
Pick a single idea from this list and try it this weekend. The difference in a small room is rarely about how much you spend.
Save this guide. Pin the ideas that fit your room, then build one change at a time, starting with the piece that frees the most floor.