
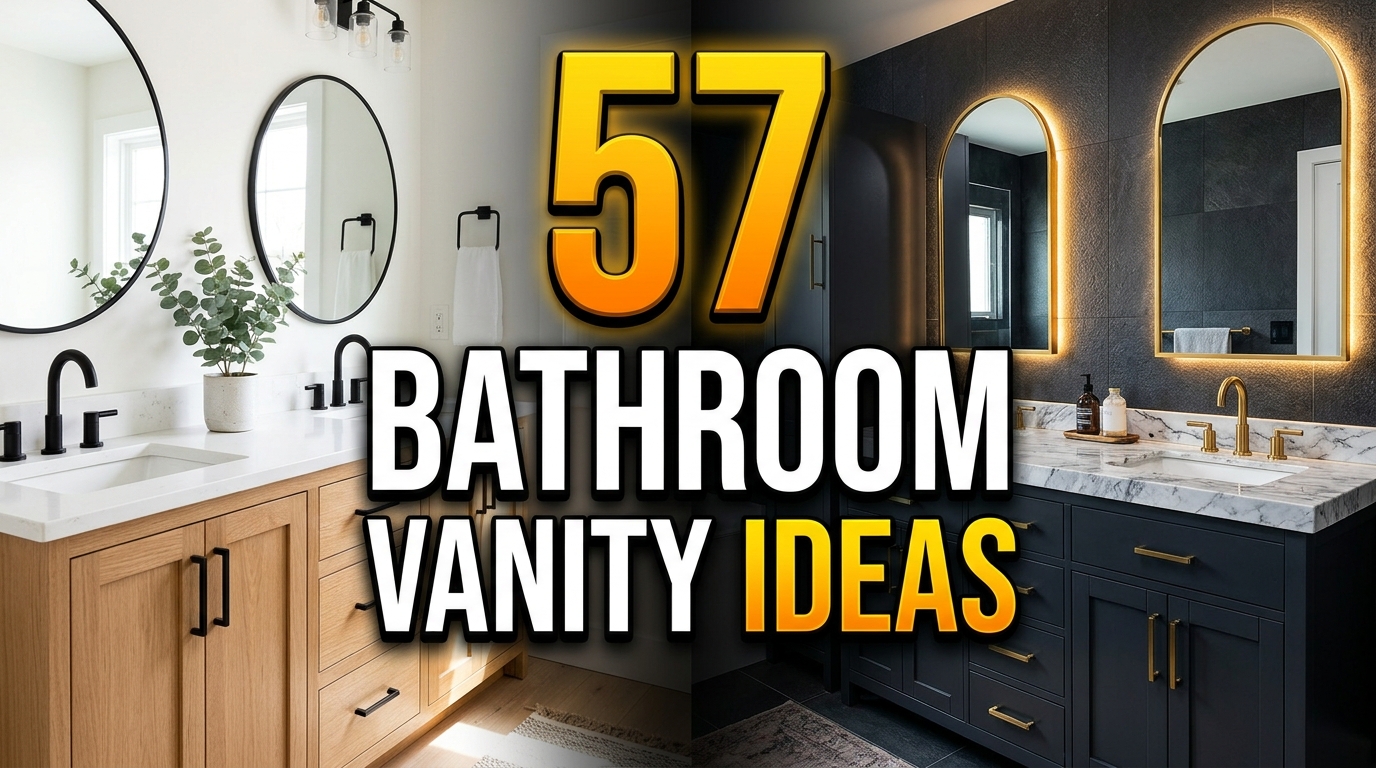
57 Bathroom Vanity Ideas: Modern, Rustic & Double Vanity Designs
Bathroom Vanity Ideas · 57 Designs
A bathroom vanity does more than hold a sink. It sets the mood of the whole room and carries most of the storage.
Choosing one can feel overwhelming, because there are hundreds of shapes, finishes and tops. This guide cuts through that with 57 real ideas you can copy.
Every idea below is different. Each one explains what it is, why it works, and the small detail that makes it hold up in daily life.
Use the list as a menu. Save the three or four that fit your space, then compare materials and cost before you order anything.
Bathroom Vanity Ideas Trending in 2026
Vanities have moved away from glossy white boxes. Warm wood, natural stone and deep colour now lead the way.
Floating units keep growing because they make small rooms work harder. Fluted and reeded fronts add texture without adding pattern.
Travertine, honed marble and limewash finishes bring softness that tile alone cannot. Muted greens, spa blues and near-black charcoal are the colours designers keep choosing.
Hardware is mixed on purpose now. Brushed brass against a dark cabinet, or black against pale oak, feels collected rather than matched.
Modern and Minimal Bathroom Vanity Ideas
These are the cleanest designs in the list. They use shape and shadow instead of pattern, so they stay calm for years.
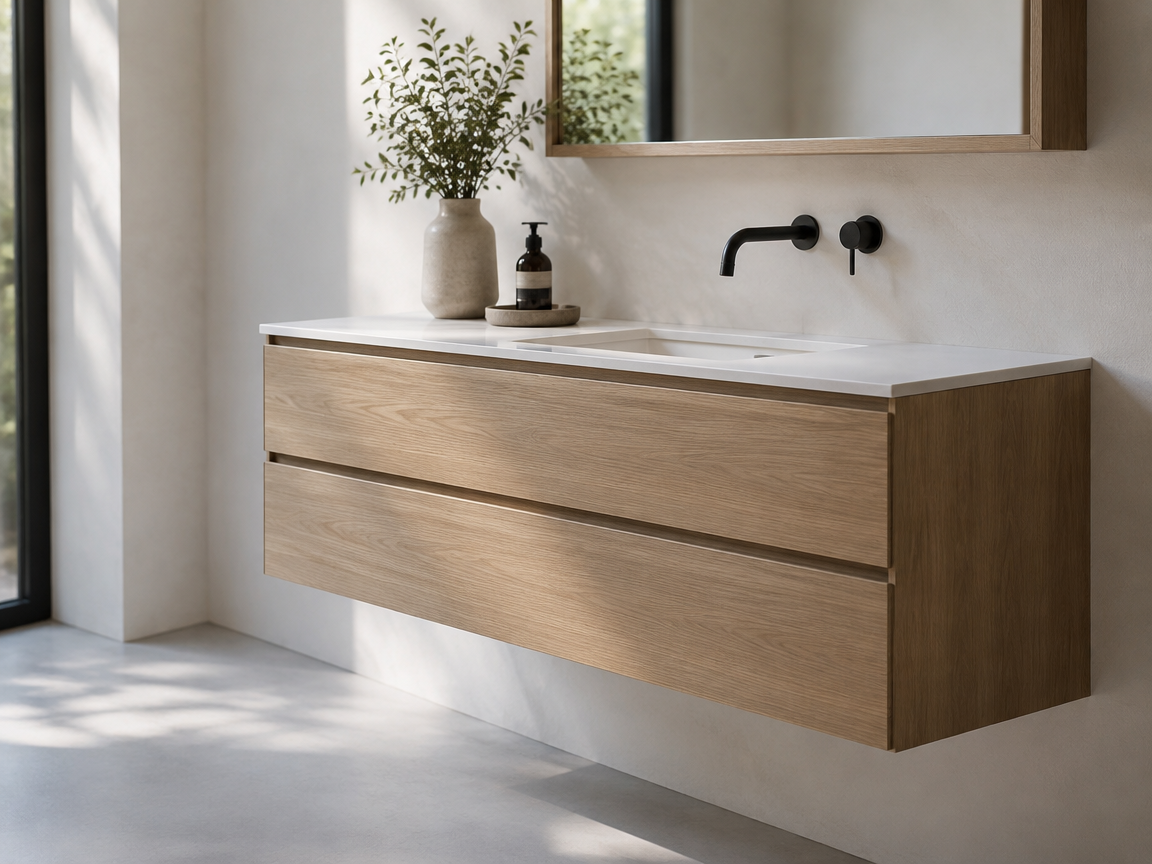
Floating White Oak Vanity
A floating vanity fixes to the wall with no legs underneath. The empty floor makes a small bathroom read much larger.
White oak adds warmth without weight. Handleless drawers keep the front calm and very easy to wipe clean.
Hang the cabinet 45 to 60 cm above the floor so baskets fit below. Use a wall-mounted tap to keep the counter clear.
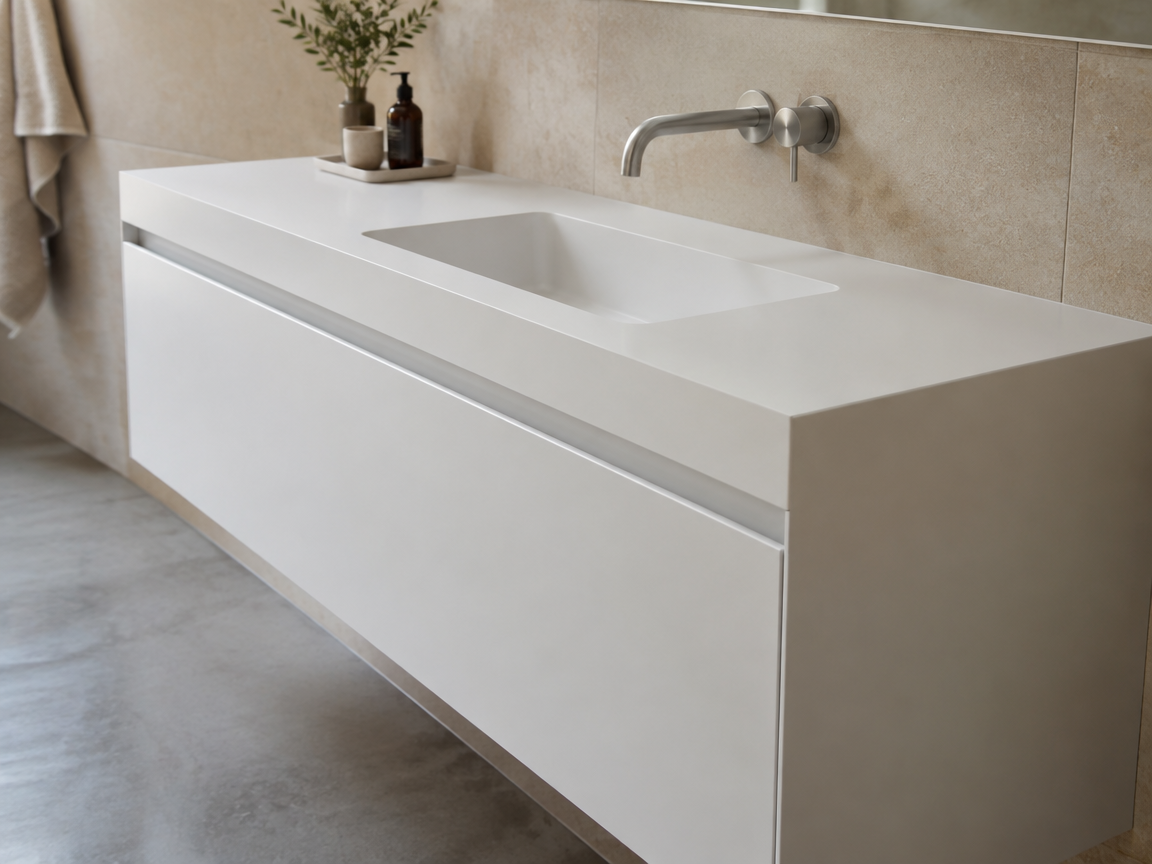
Matte White Lacquer With a Shadow Gap
This vanity uses a recessed shadow gap instead of handles. The front reads as one quiet plane of matte white.
Matte lacquer hides fingerprints better than gloss. A seamless solid surface top removes the join where grime collects.
Pick a warm white, never a blue-white, so it stays soft under LED light. Push-to-open drawers need a small service gap for the mechanism.
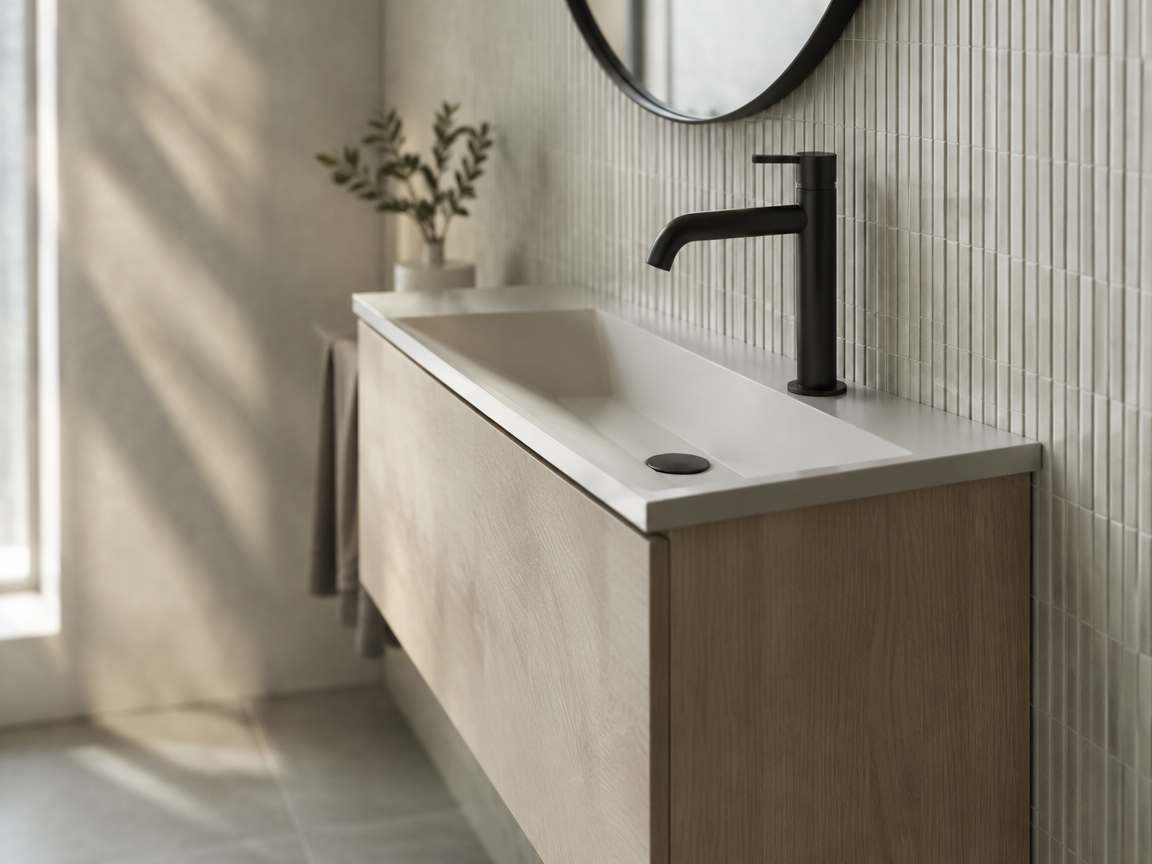
Slim Wall-Hung Vanity
A 35 cm deep vanity gives you a basin where a standard cabinet will not fit. It hangs from the wall, so the floor stays open.
Pale ash keeps the look light and a sloped basin pushes water back. A tall spout suits the shallow bowl.
Hide the waste pipe in the wall or a shallow duct behind the unit. Check drawer clearance before you choose the tap.
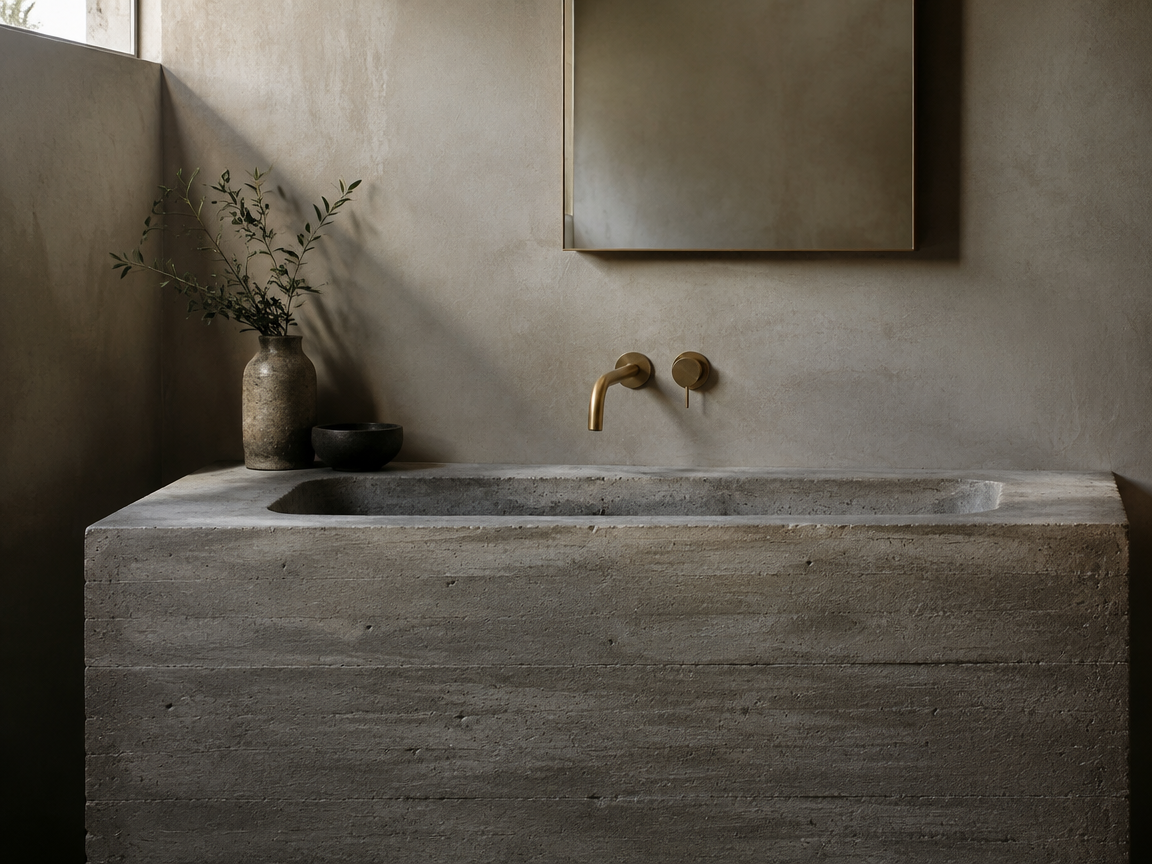
Monolithic Concrete Vanity
A concrete vanity is cast as one mass, basin included. Board-formed texture gives it a soft, hand-made surface.
Concrete suits warm neutral rooms and looks excellent with brass. It is heavy, so floor strength and wall fixings must be planned early.
Seal the surface every year or two to resist soap stains. Order a precast unit so it arrives cured and ready.
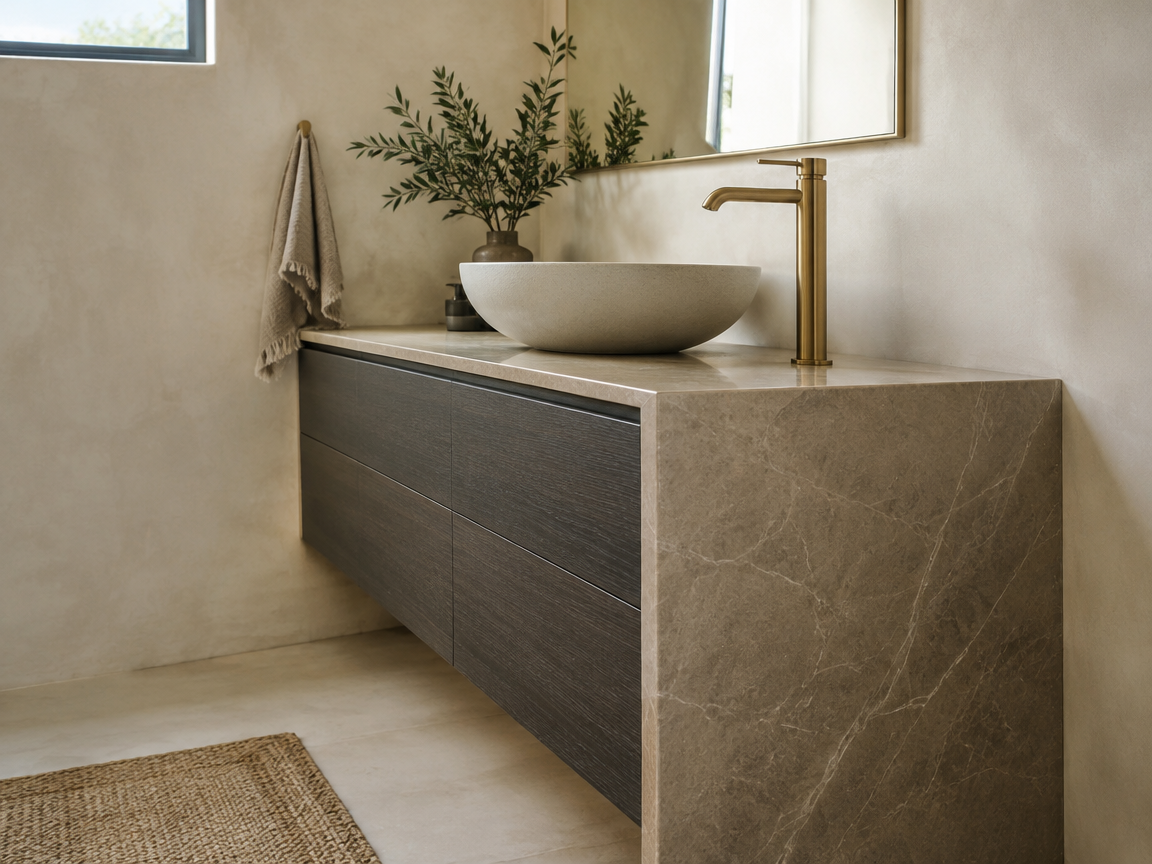
Waterfall Edge Vanity
A waterfall edge runs the countertop straight down one side to the floor. The stone becomes structure instead of a shelf.
That vertical slab hides the cabinet side and shields the wall from splashes. It works best in quartz or a dense stone that will not chip.
Keep the mitre joint tight and support the overhang fully. Choose a slab with a calm vein so the seam disappears.
Warm Wood Bathroom Vanity Ideas
Wood is the fastest way to soften a tiled room. Fluting, cane and slats all add texture without adding colour.
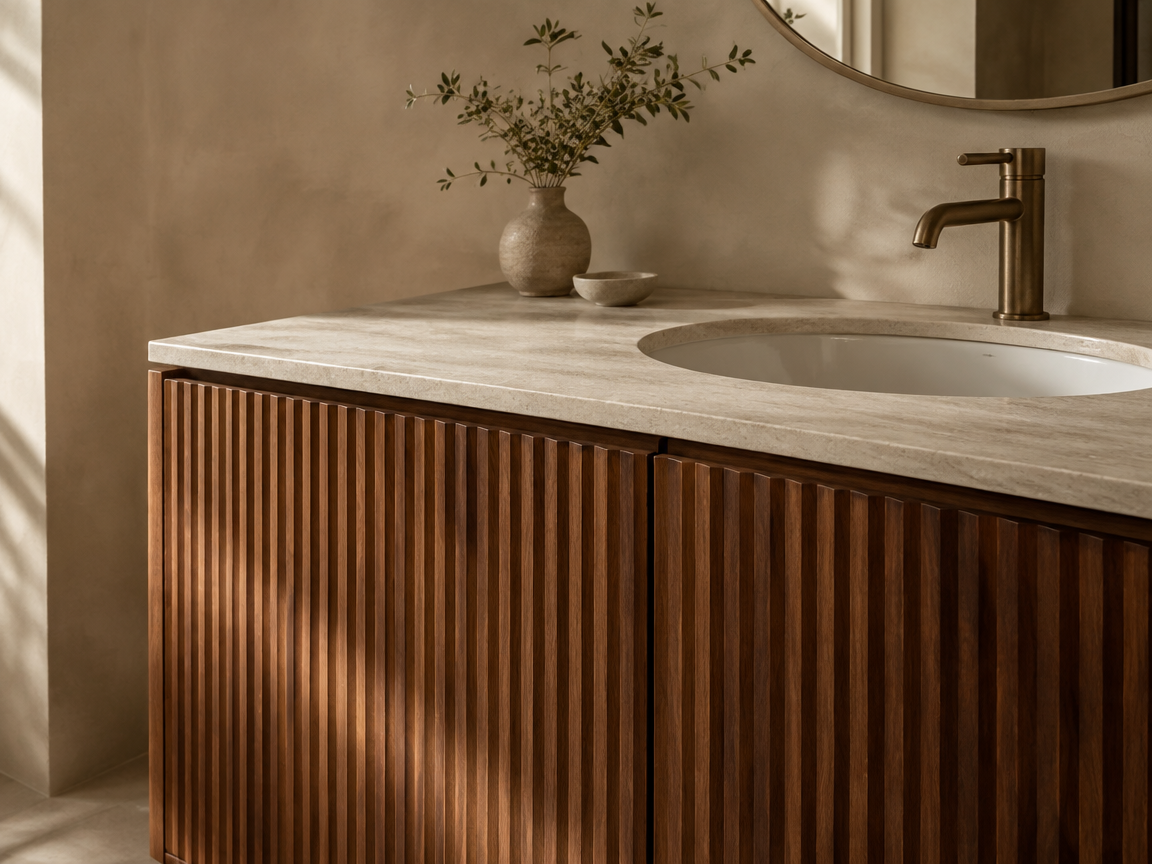
Fluted Walnut Vanity
Fluted fronts cut narrow vertical grooves into the cabinet doors. Walnut gives those ribs a deep chocolate contrast.
The texture adds shadow and warmth to a plain wall. It also hides small knocks far better than a flat painted panel.
Keep the reeding fine, around 10 to 15 mm, or it looks busy. Dust settles in the grooves, so keep a soft brush handy.
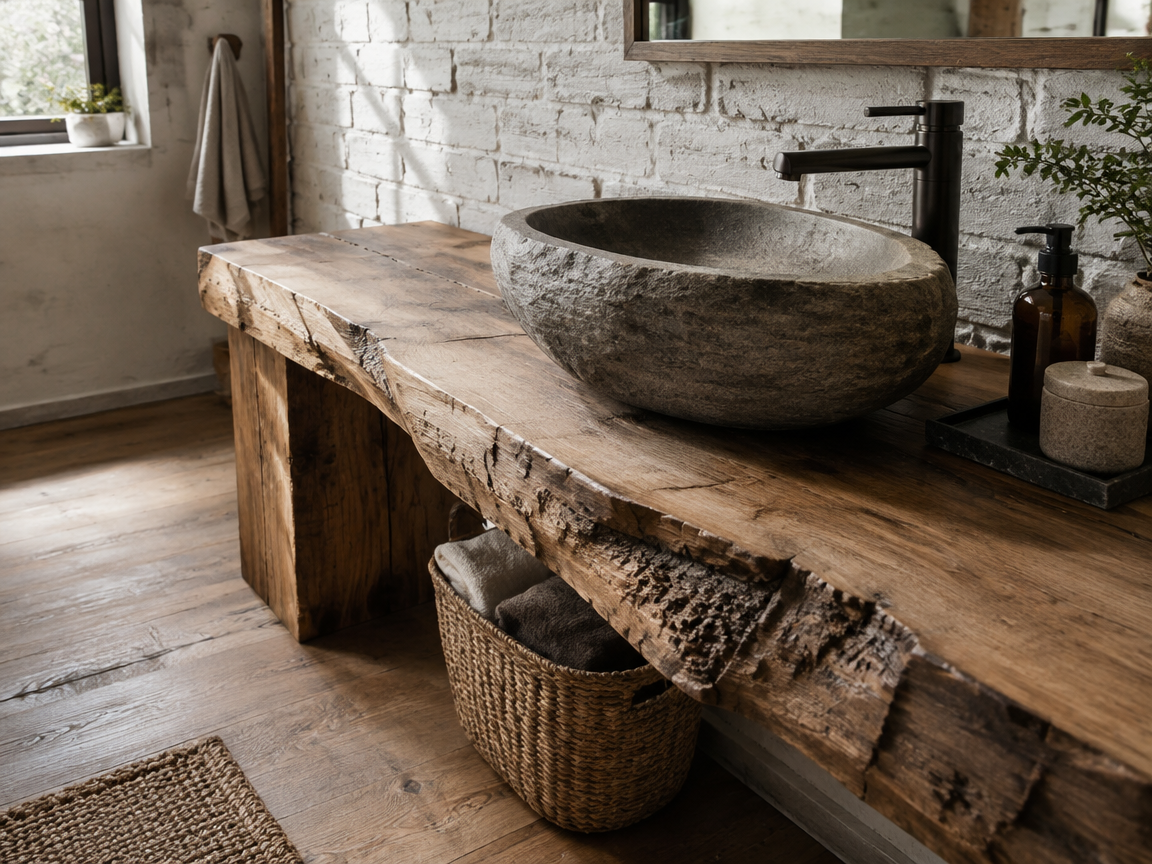
Live Edge Reclaimed Beam Vanity
A reclaimed beam becomes the counter and the shelf in one piece. The live edge keeps the shape the tree grew.
A stone basin sits on top, so the timber carries weight rather than water. Raw wood pairs well with brick, plaster and oak floors.
Stabilise and seal the timber before installation. Expect small cracks as old wood settles, and treat them as character.
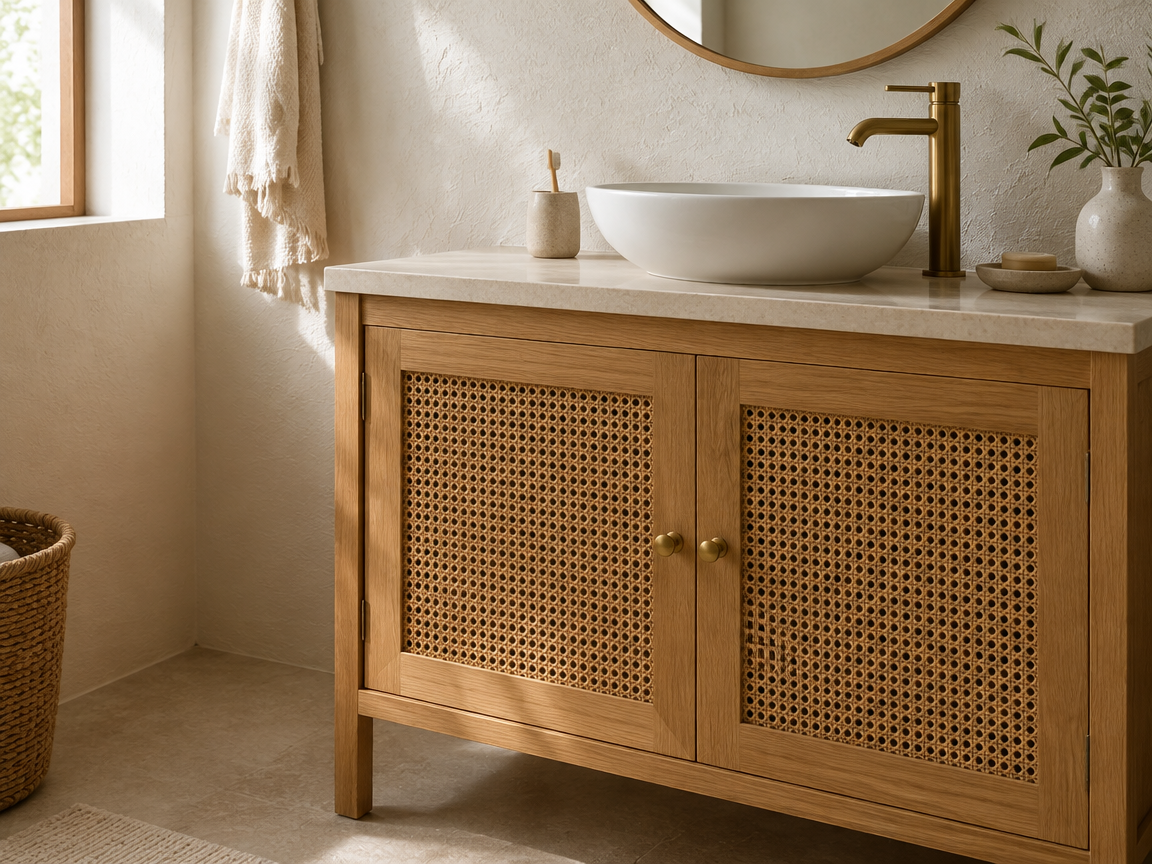
Cane Door Vanity
Woven cane panels in oak doors add texture without pattern. The open weave lets air move, so damp towels do not sit sealed inside.
Cane brings a hand-made feel to a warm minimal bathroom. Honey wood with a honed limestone top keeps it calm.
Seal the weave with matte lacquer so steam does not loosen it. Skip this style in a wet room with no window.
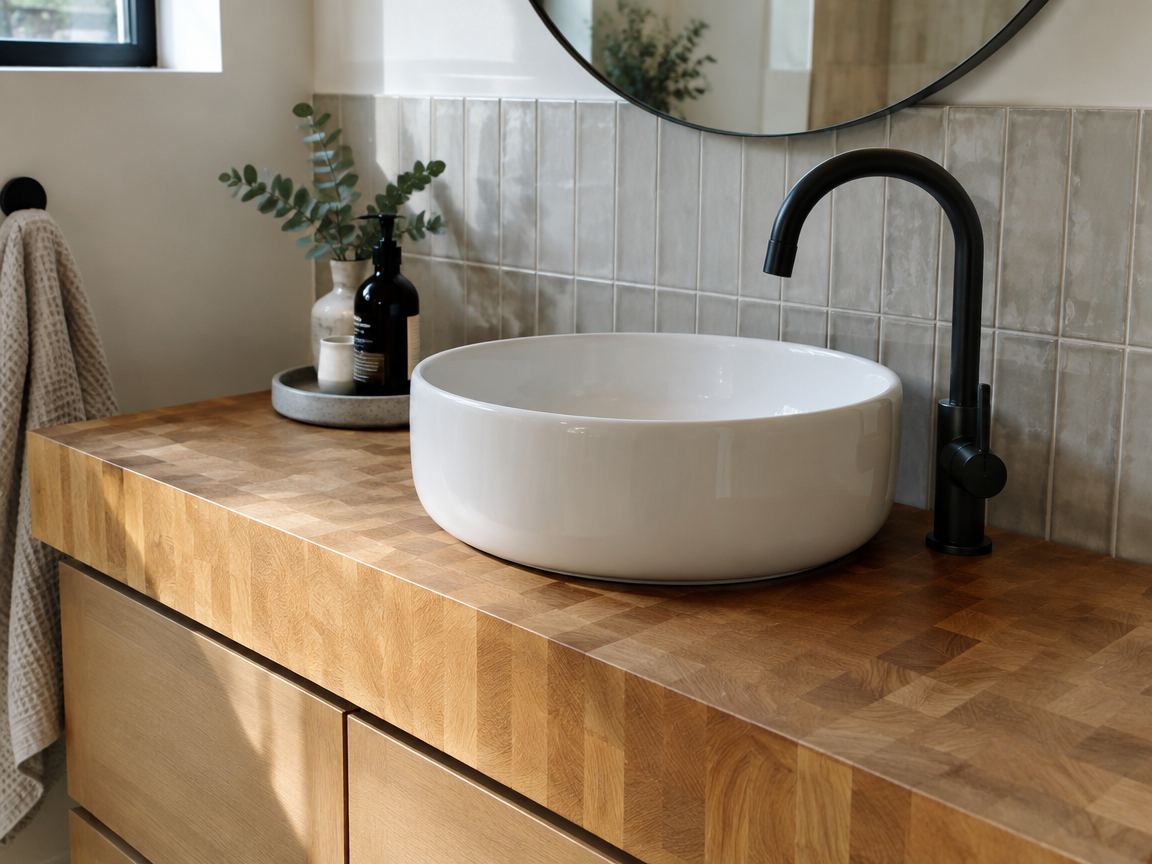
Butcher Block Countertop Vanity
A thick butcher block top brings a kitchen work surface into the bathroom. It is a cheap way to soften a fully tiled room.
End-grain blocks handle moisture better than flat grain. White ceramic basins and black taps look sharp against honey wood.
Oil the top every three months and wipe standing water at once. Keep it at least 30 cm from the shower spray.
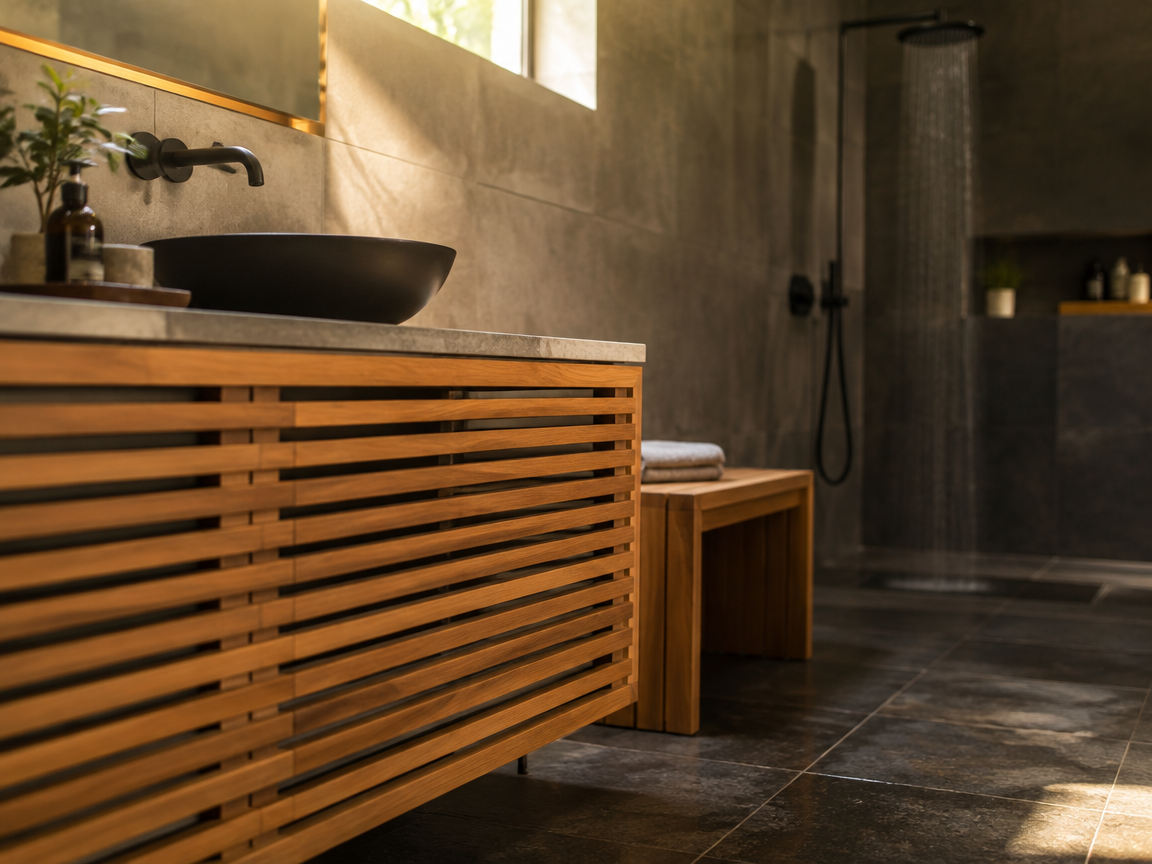
Teak Slatted Spa Vanity
Slatted teak gives a vanity the look of a sauna bench. Gaps between the slats let air reach the wall behind.
Teak resists steam better than most woods because of its natural oils. It suits wet rooms, spa showers and warm stone floors.
Use marine-grade fixings so screws do not rust. Re-oil the timber once a year to keep the colour rich.
Stone and Surface Vanity Ideas
Stone turns a cabinet into a piece of architecture. These ideas let one material do the whole job.
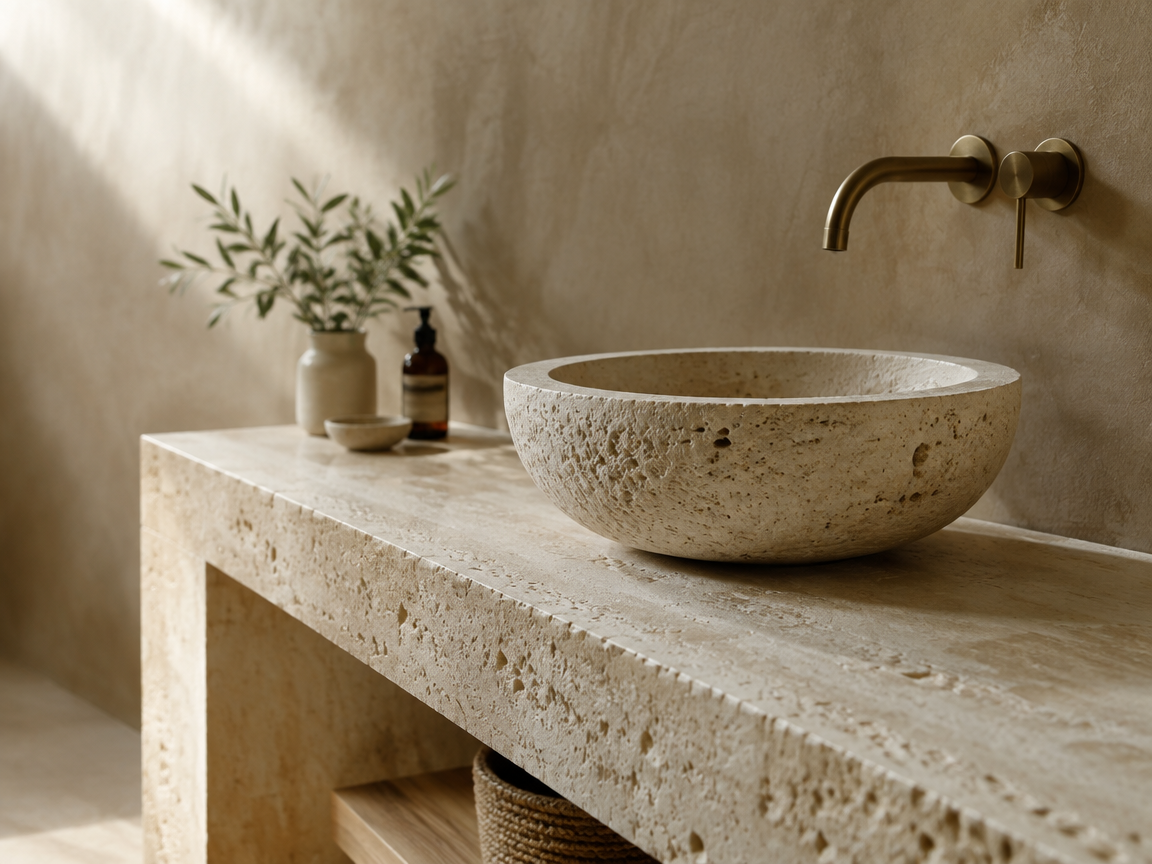
Travertine Slab Vanity
A travertine vanity turns the whole unit into one block of stone. The pitted, creamy surface feels older and softer than marble.
You can fill the pits or leave them open, depending on how rustic you want it. It pairs beautifully with limewash walls and unlacquered brass.
Choose a honed top to reduce etching. Seal it well, because travertine is porous and hates acidic cleaners.
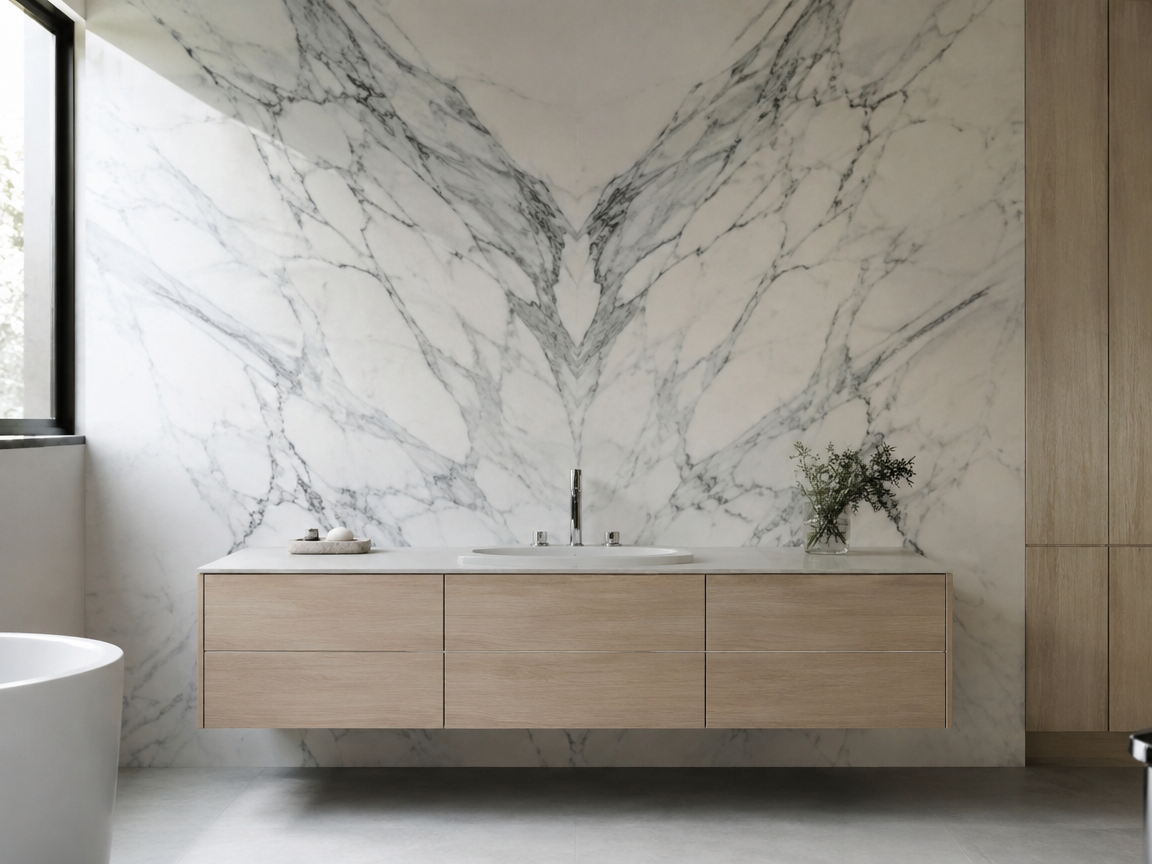
Bookmatched Marble Splash Wall
Bookmatching mirrors two slabs so the veins open like a butterfly. The splash wall becomes the artwork in the room.
Carrara keeps it classic and light. One thick slab behind the vanity removes the grout lines that break the pattern.
Ask the stone yard to lay the slabs out dry before cutting. Approve the match in person, because photos hide the seams.
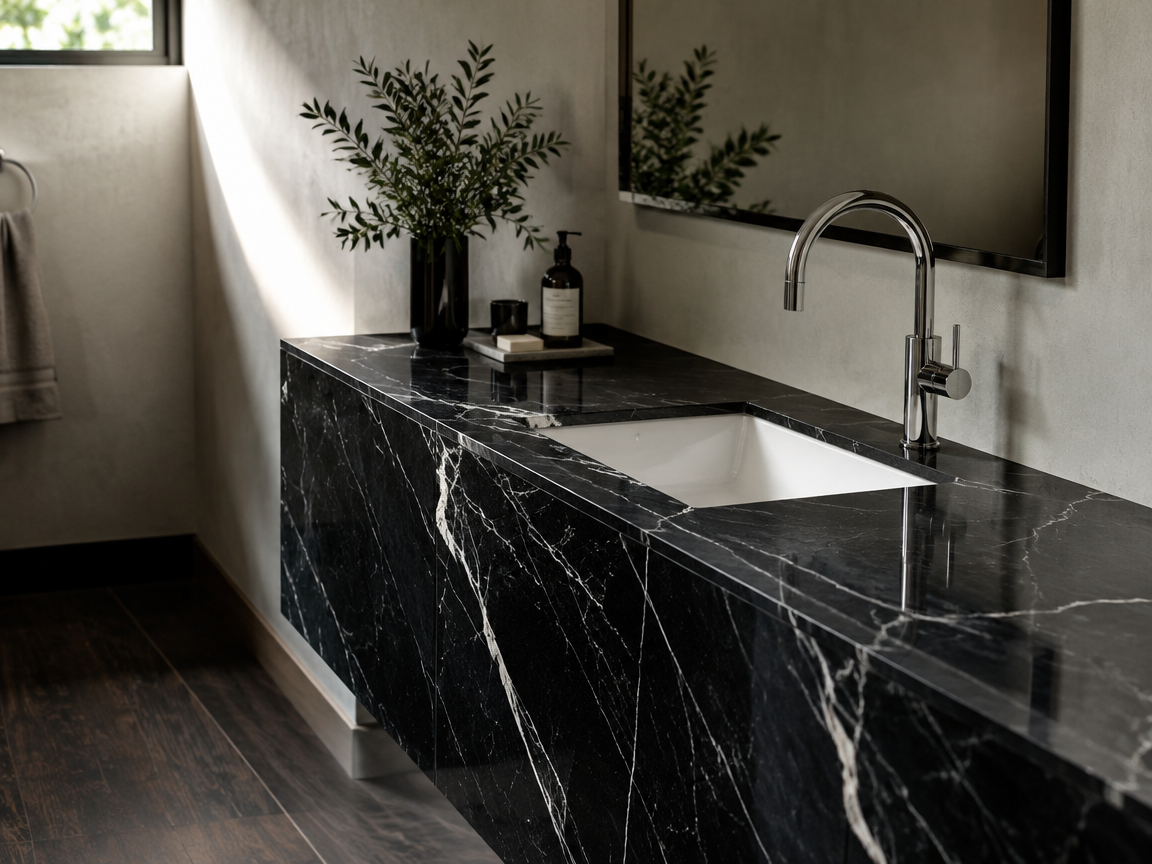
Black Marble Vanity
Black marble with white veining makes a vanity look sharp and dramatic. It grounds a pale bathroom in one confident move.
Polished chrome against dark stone keeps the look modern. Brushed brass makes the same vanity feel warmer and older.
Dark polished stone shows water spots, so choose honed if you dislike polishing. Light the unit well or it disappears.
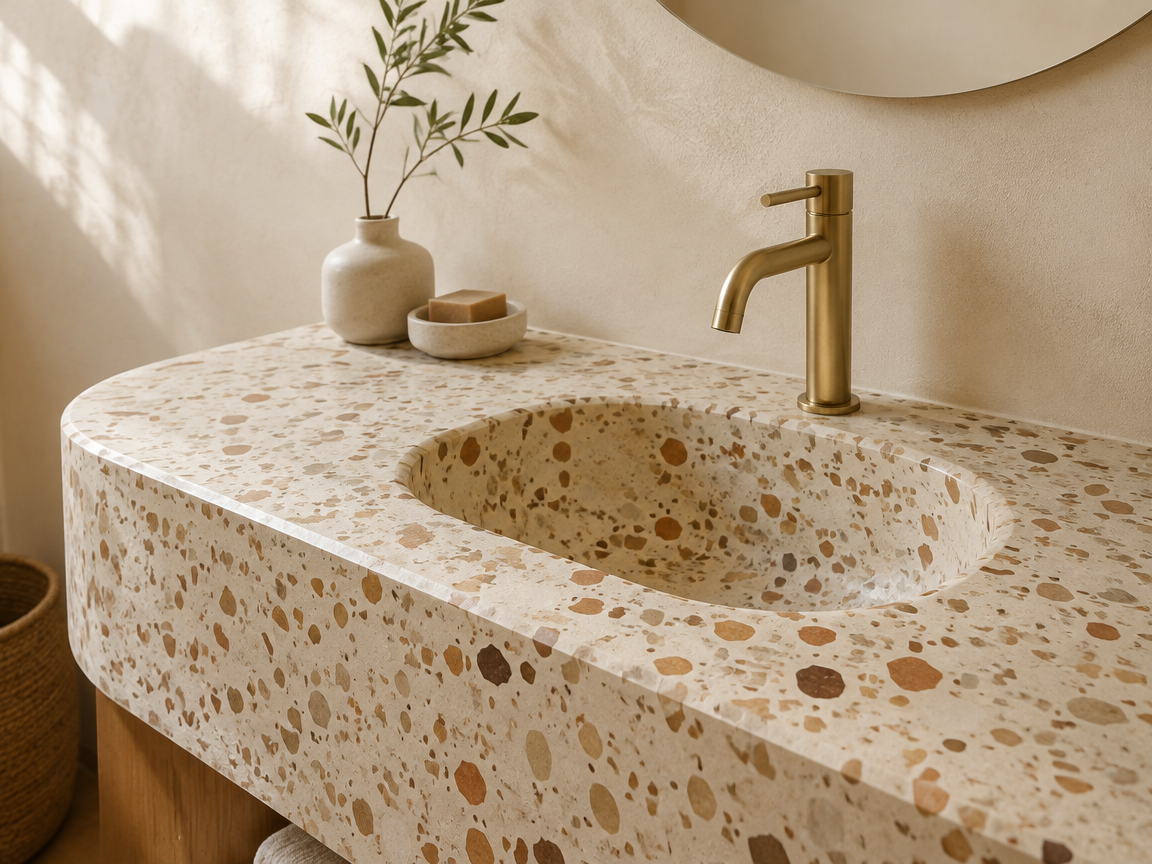
Terrazzo Vanity
Terrazzo mixes stone chips into a binder, so every surface is slightly different. A rounded edge turns the vanity into a soft object.
Warm chips in sand and clay tones sit well with wood and plaster. It is tough, repairable and forgiving in family bathrooms.
Keep the chips small for a calm look and large for retro fun. Seal the surface so soap cannot soak into the binder.
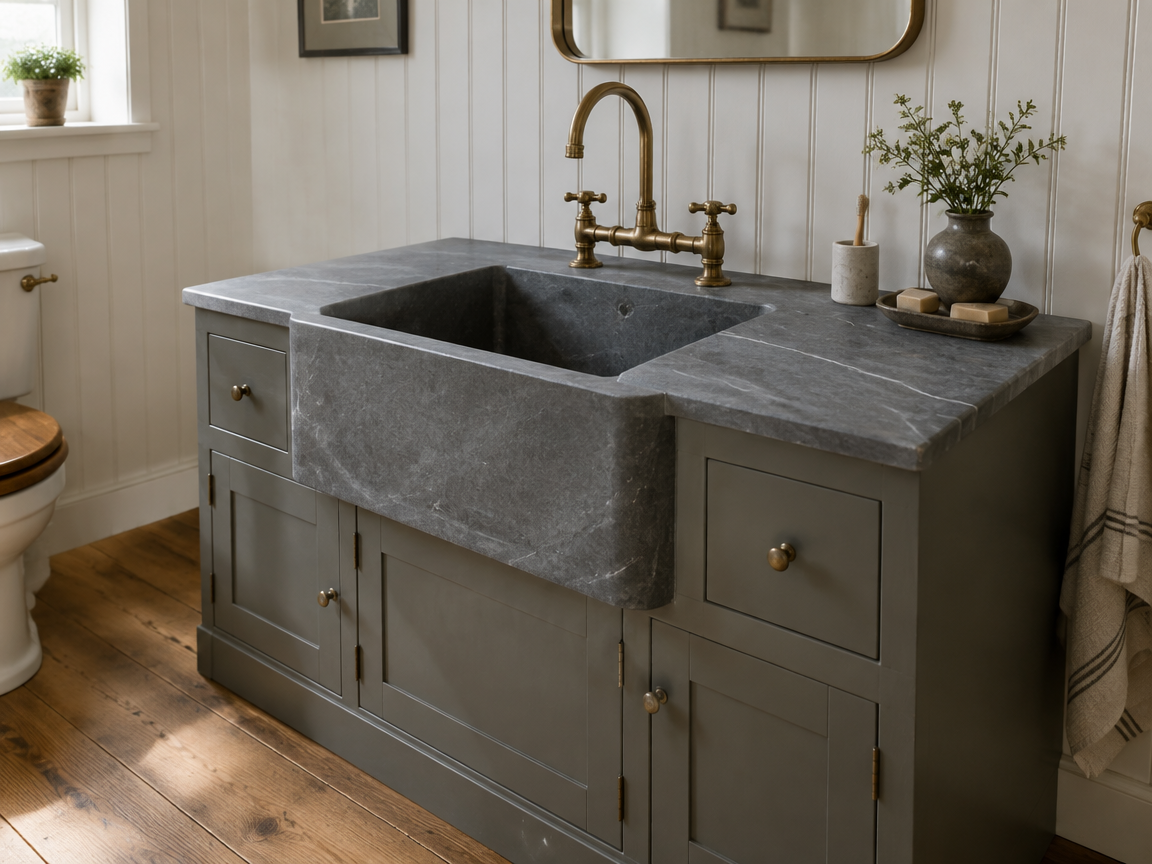
Soapstone Apron Vanity
Soapstone is soft, matte and grey, with pale veins that move like smoke. An apron front drops the stone over the cabinet edge.
It ages with a patina instead of staining badly. That makes it a natural fit for cottage and heritage bathrooms.
Expect it to darken where water sits, then oil it to even the tone. Soapstone scratches, so use a tray, not the counter.
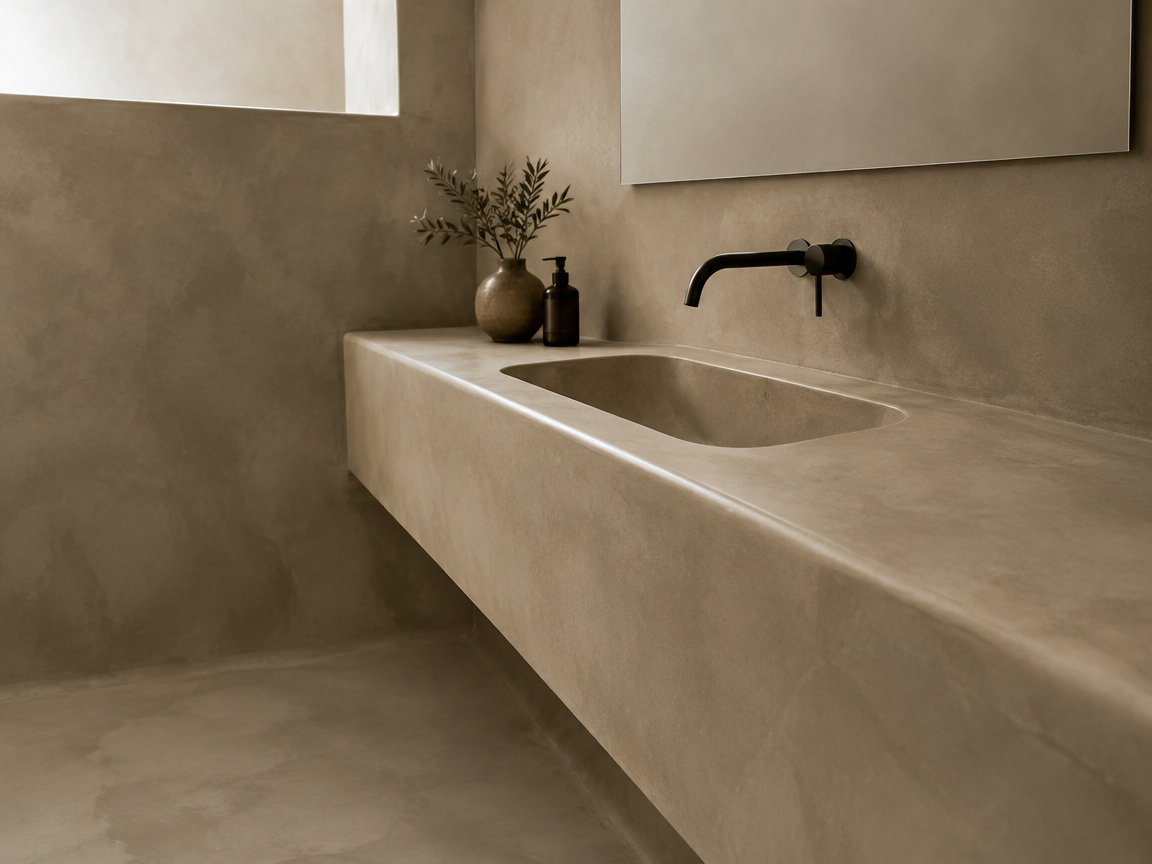
Seamless Microcement Vanity
Microcement is trowelled on in thin layers, so it wraps corners without joints. The vanity can flow straight into the wall and floor.
It gives a plaster-like finish that hides the cabinet completely. Warm greige tones stop it feeling cold.
Use a specialist installer, because the seal is what makes it waterproof. Ask for a sample board and test it with water.
Colourful Bathroom Vanity Ideas
A painted vanity is cheap to change and hard to forget. Deep greens, soft blues and warm clay all work in small rooms.
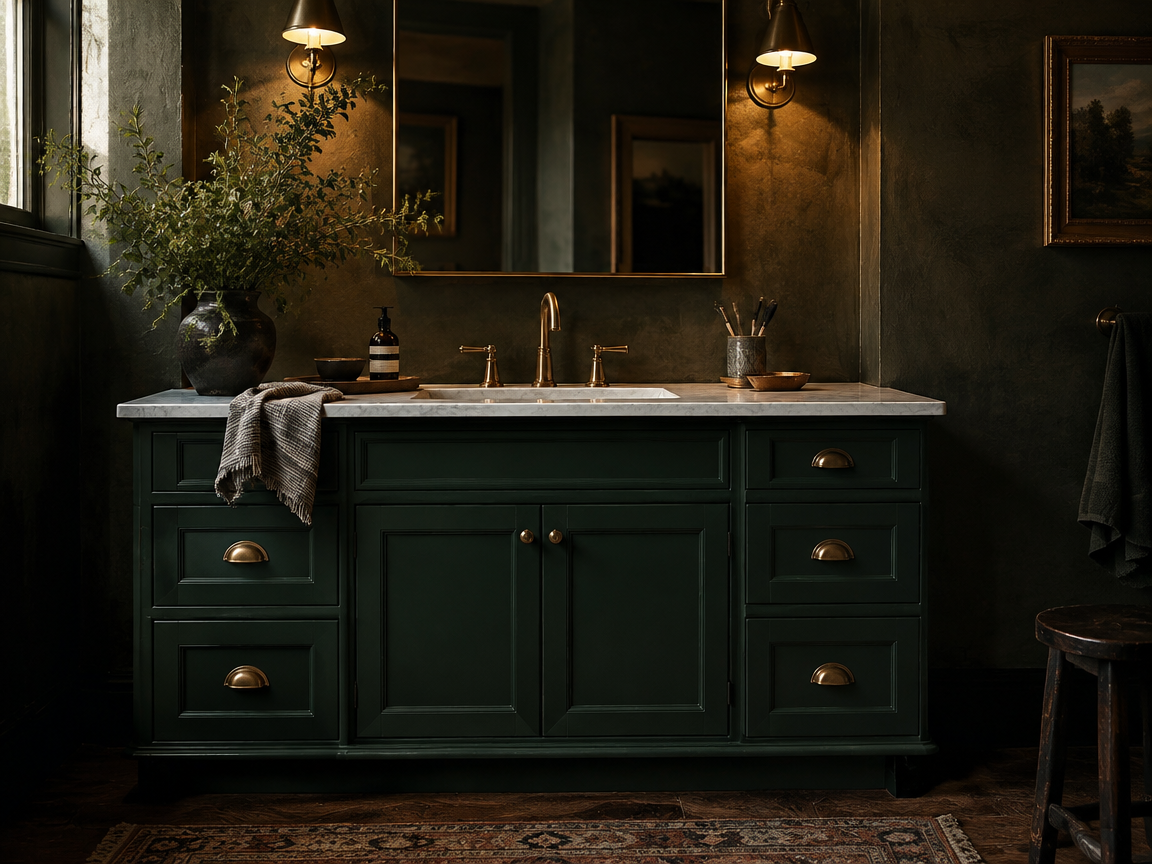
Forest Green Vanity
Deep forest green makes a vanity feel like furniture in a library. It is calm, but far more interesting than grey.
Aged brass warms the dark paint, and white marble keeps the scheme from closing in. Satin paint shows fewer brush marks than gloss.
Choose a green with grey or olive in it so it stays timeless. Test the colour at night, because dark paint shifts under lamps.
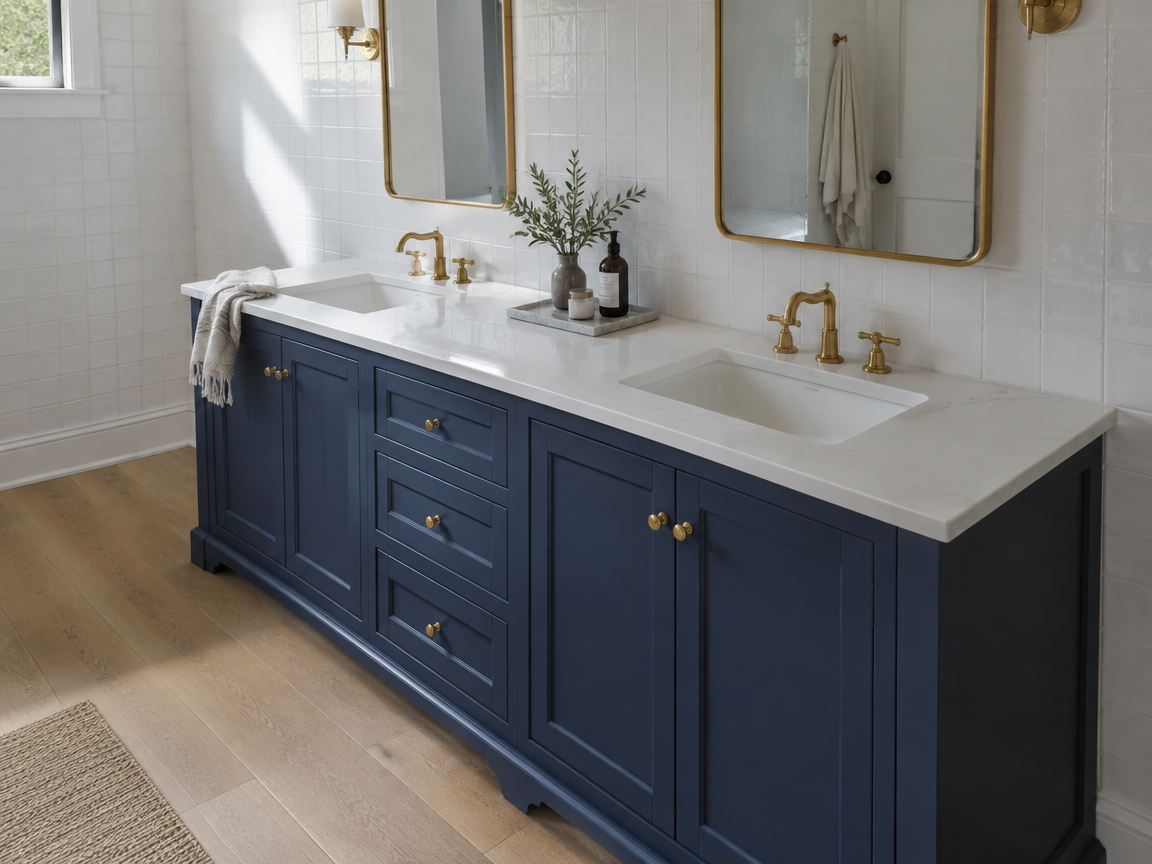
Deep Navy Double Vanity
Navy is the safest way to add strong colour to a bathroom. It reads almost black by day but keeps a soft blue undertone.
Two basins in one long navy unit look crisp against white tile. Brass or polished nickel hardware both work here.
Paint the wall behind in the same tone for a deeper look. Use satin or eggshell so steam does not dull the finish.
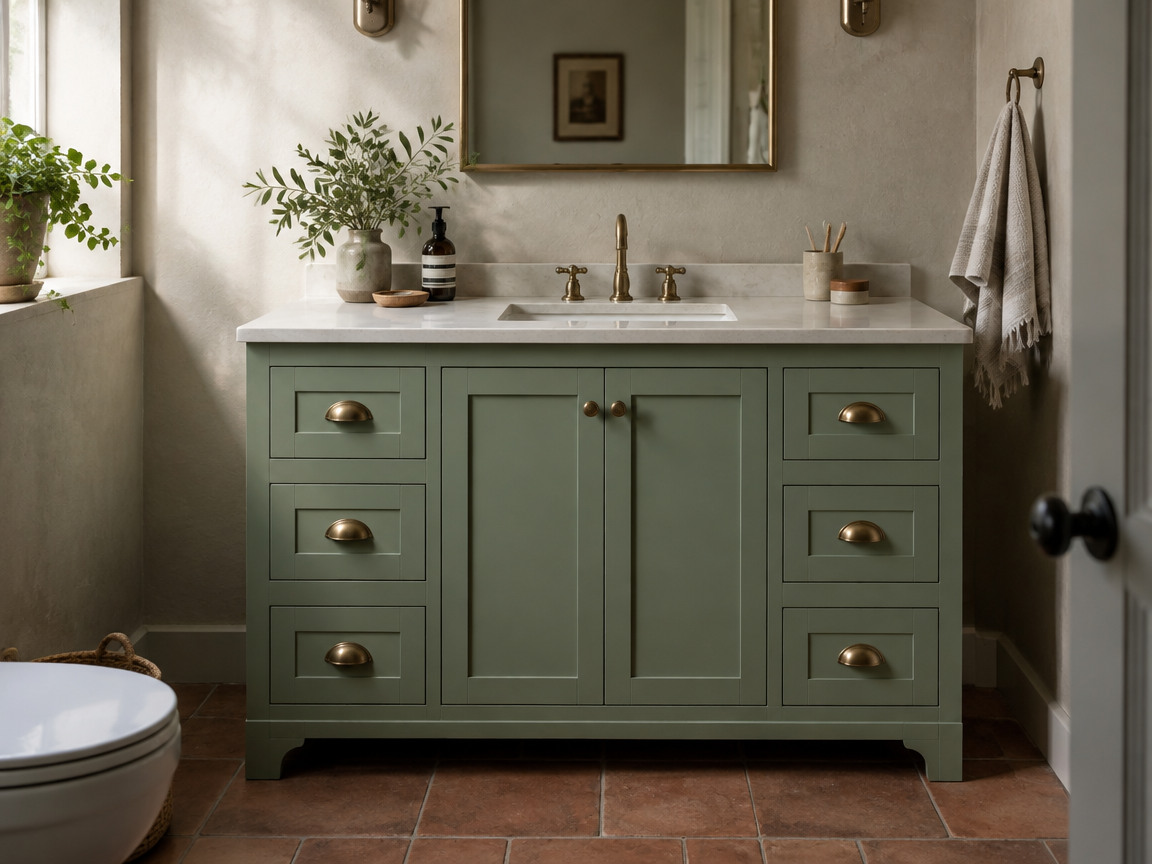
Sage Green Shaker Vanity
Sage green with shaker doors is the quiet trend that keeps selling. The recessed panel adds shadow without any fuss.
It softens bright bathrooms and warms up grey tile. Warm white quartz and antique brass cup pulls finish it well.
Pick a sage with yellow in it for warmth, or grey for a cooler mood. Fill and sand the panel edges so paint sits flat.
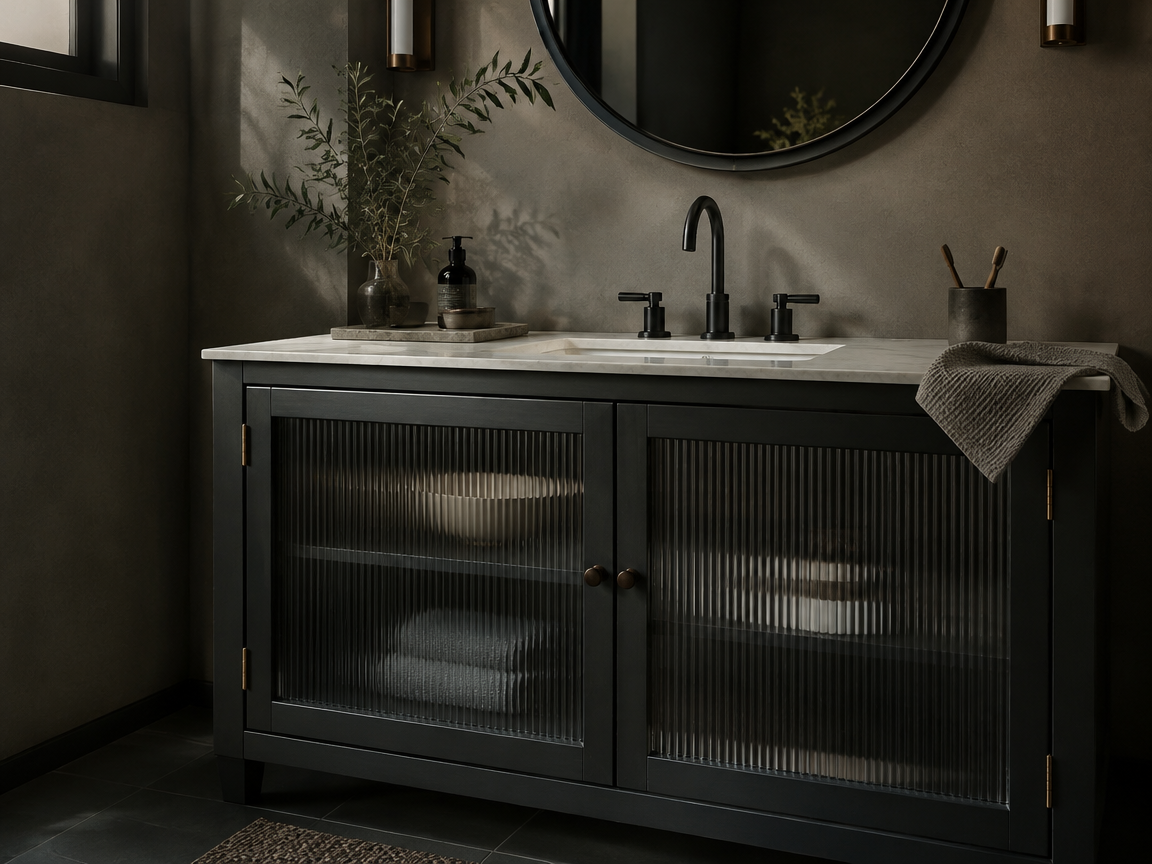
Charcoal Vanity With Fluted Glass
Charcoal paint with reeded glass doors hides clutter but still shows a warm glow inside. The frame reads sharp and quiet.
Fluted glass blurs whatever sits on the shelf, so messy bottles stop shouting. Bronze or black hardware keeps it moody.
Add a small LED strip inside so the glass reads warm. Keep the shelf tidy, because shapes still show through.
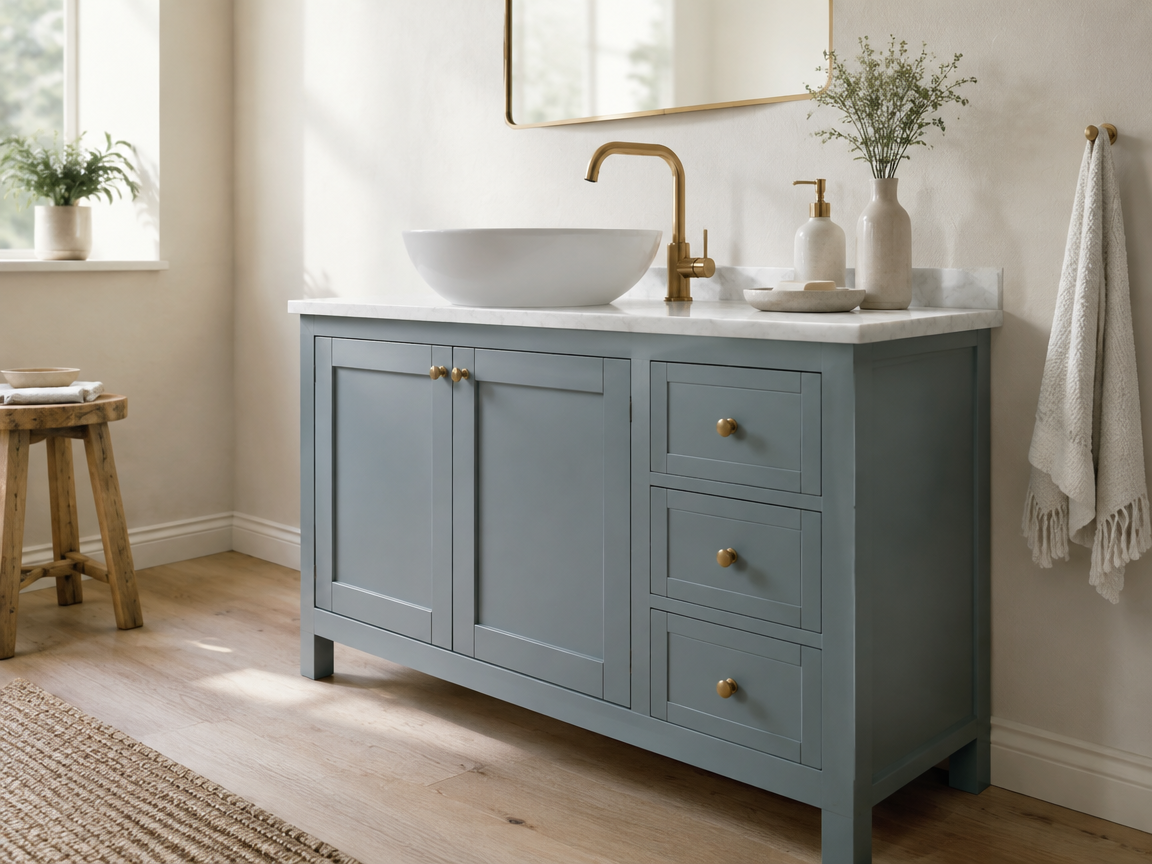
Spa Blue Vanity
Soft spa blue sits halfway between grey and sky. It cools a hot, sunny bathroom without ever turning cold.
Warm metals such as brushed brass stop the blue feeling clinical. White marble and pale wood keep the palette calm.
Use it on a simple shaker or slab front so the colour leads. Pair it with warm 3000K bulbs for the best result.
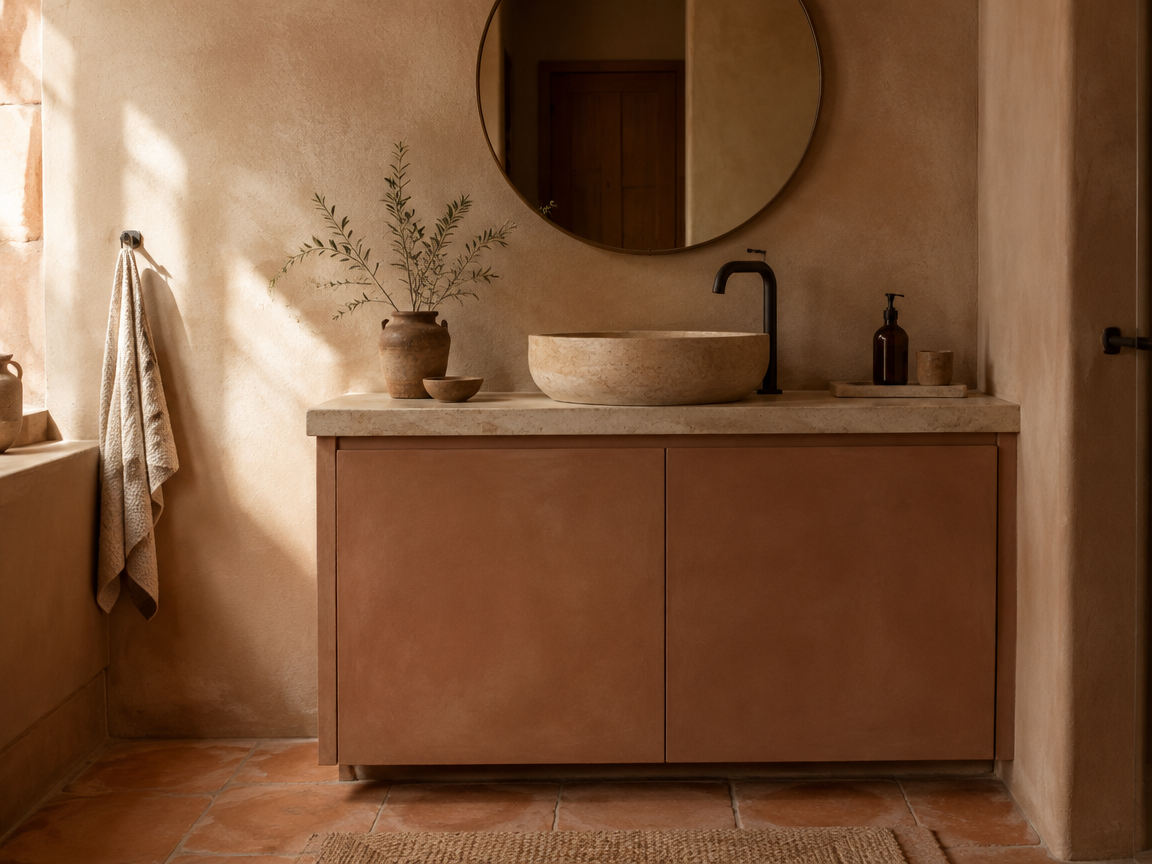
Terracotta Limewash Vanity
A limewash finish leaves cloudy mineral colour instead of flat paint. Terracotta brings desert warmth to a plain bathroom.
It suits plaster walls, clay tiles and natural stone floors. The finish also hides small dents in an older cabinet.
Seal limewash with a matte soap or wax so splashes do not mark it. Expect the tone to shift slightly as it dries.
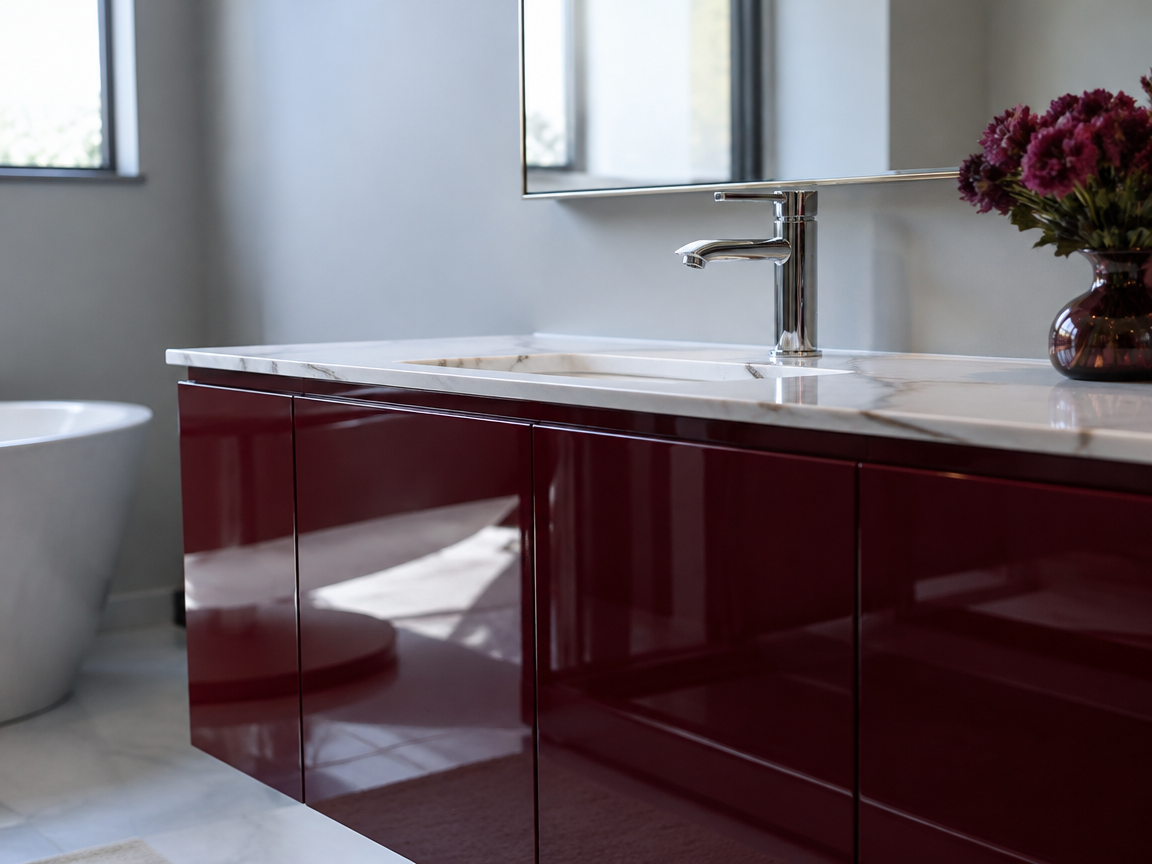
Gloss Burgundy Vanity
A lacquered burgundy vanity behaves like a piece of furniture. Deep red gloss bounces light and adds instant drama.
High gloss looks best in a bright room where reflections have space. Chrome and clear glass keep the scheme sharp.
Gloss shows every finger mark, so choose handleless fronts. Warm lighting makes dark red look richer than cool light.
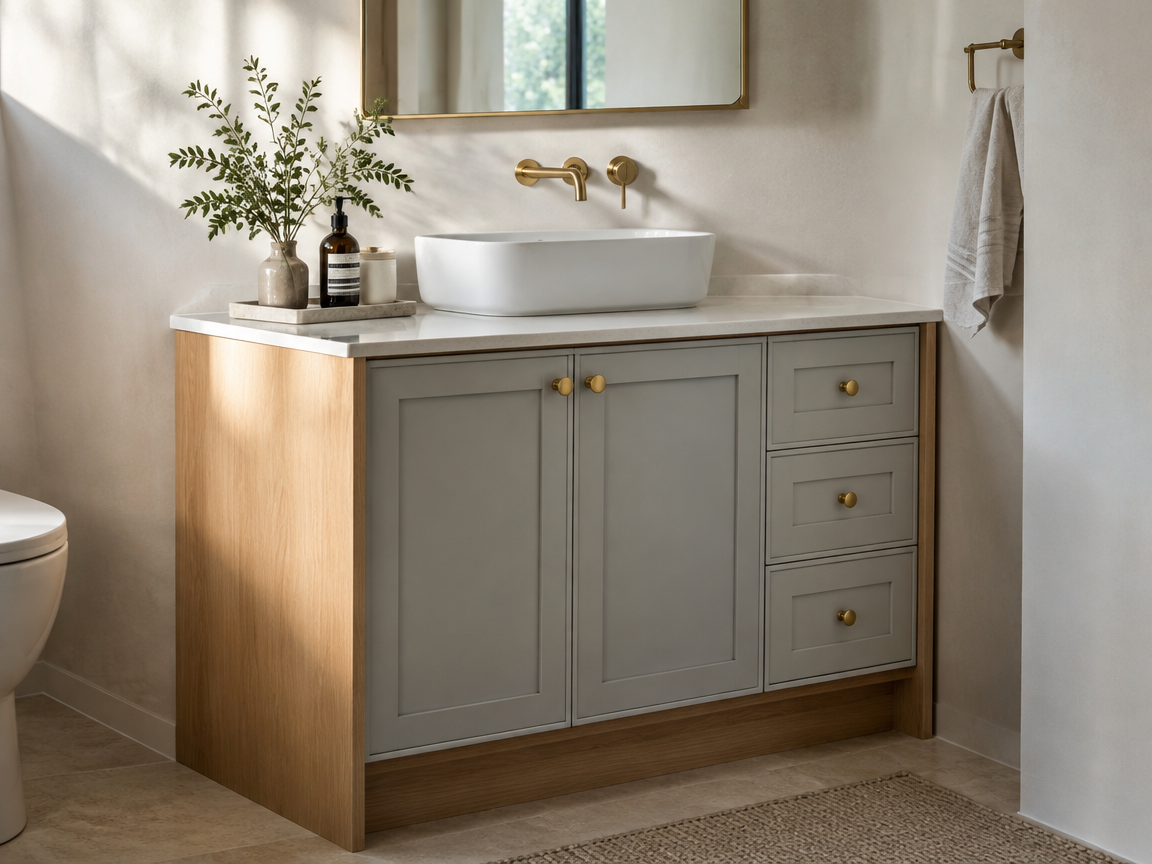
Two-Tone Oak and Paint Vanity
A two-tone vanity paints the doors and leaves the carcass in natural oak. The contrast adds depth without a second colour scheme.
It works well in open bathrooms where the vanity is seen from the side. Choose a paint that echoes a tone in the stone.
Keep the oak sealed so it ages evenly next to the paint. Repeat the wood tone once more in the room to tie it together.
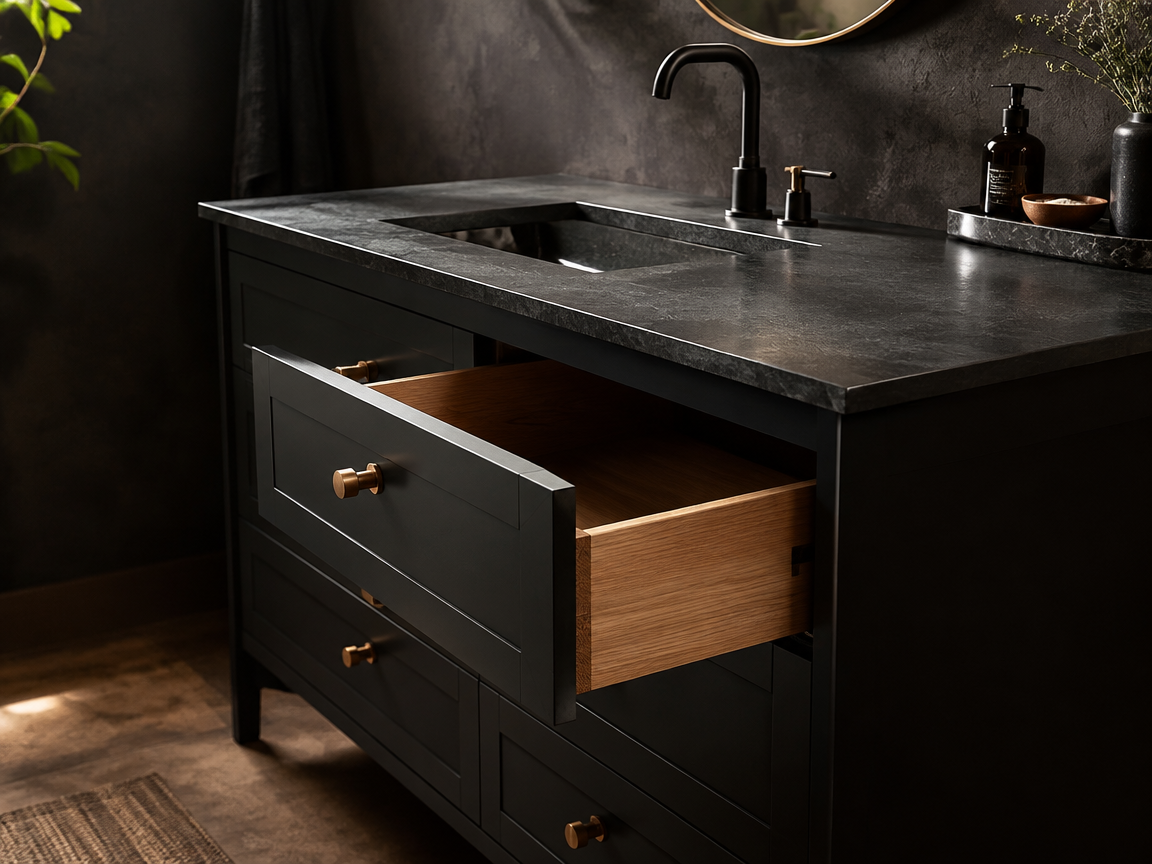
Midnight Charcoal Vanity With Oak Interior
The outside is painted near-black while the drawer interiors stay pale oak. Opening a drawer becomes a small surprise.
This trick breaks up a heavy dark block and makes the storage feel warm. It suits moody bathrooms and en suites.
Use a hard-wearing satin outside and an oiled oak inside. Line the drawers with cork so the wood does not scratch.
Farmhouse and Cottage Vanity Ideas
Beadboard, pine and apron sinks never really left. The modern version keeps the texture and drops the clutter.
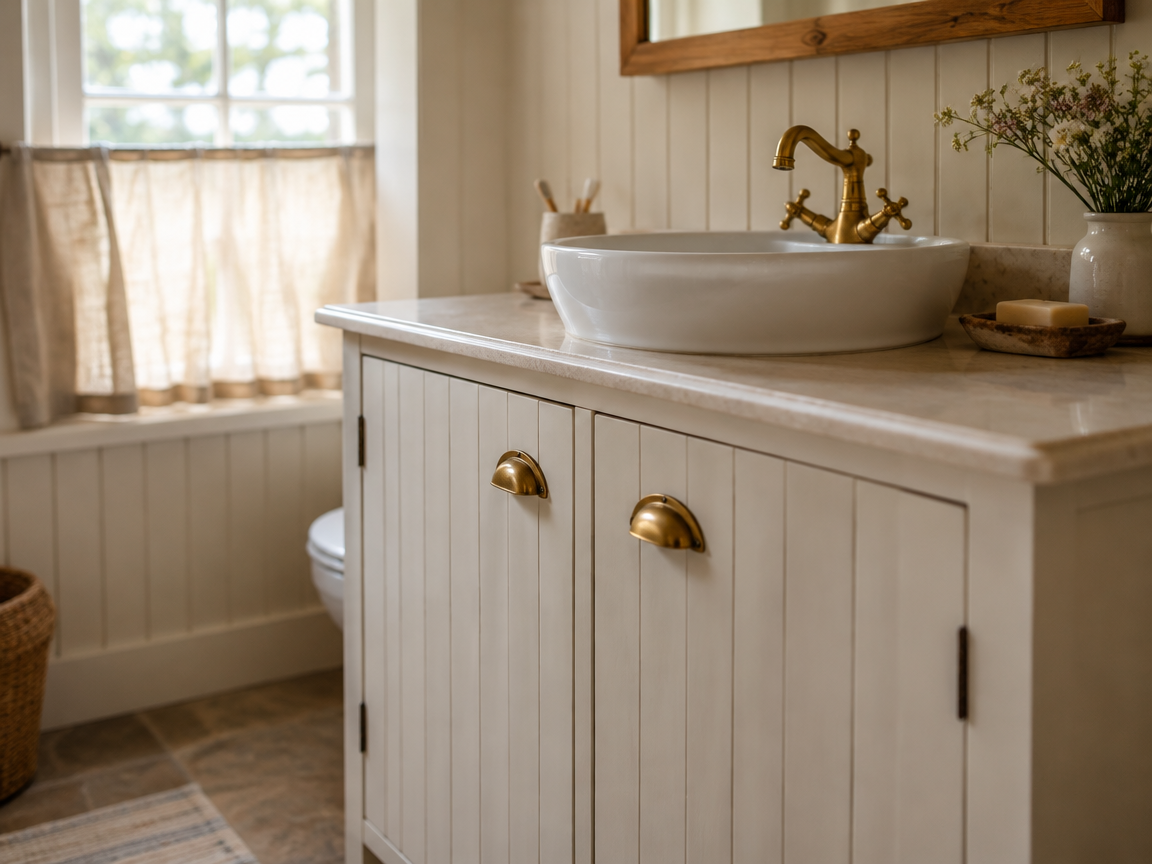
Whitewashed Beadboard Cottage Vanity
Beadboard doors give a vanity that soft, ribbed cottage look. Whitewash keeps the wood grain visible under the paint.
The vertical lines make a low cabinet feel taller. It suits small country bathrooms and older houses with low ceilings.
Choose moisture-resistant beadboard, not standard wall panelling. Caulk the joints so water cannot creep behind the boards.
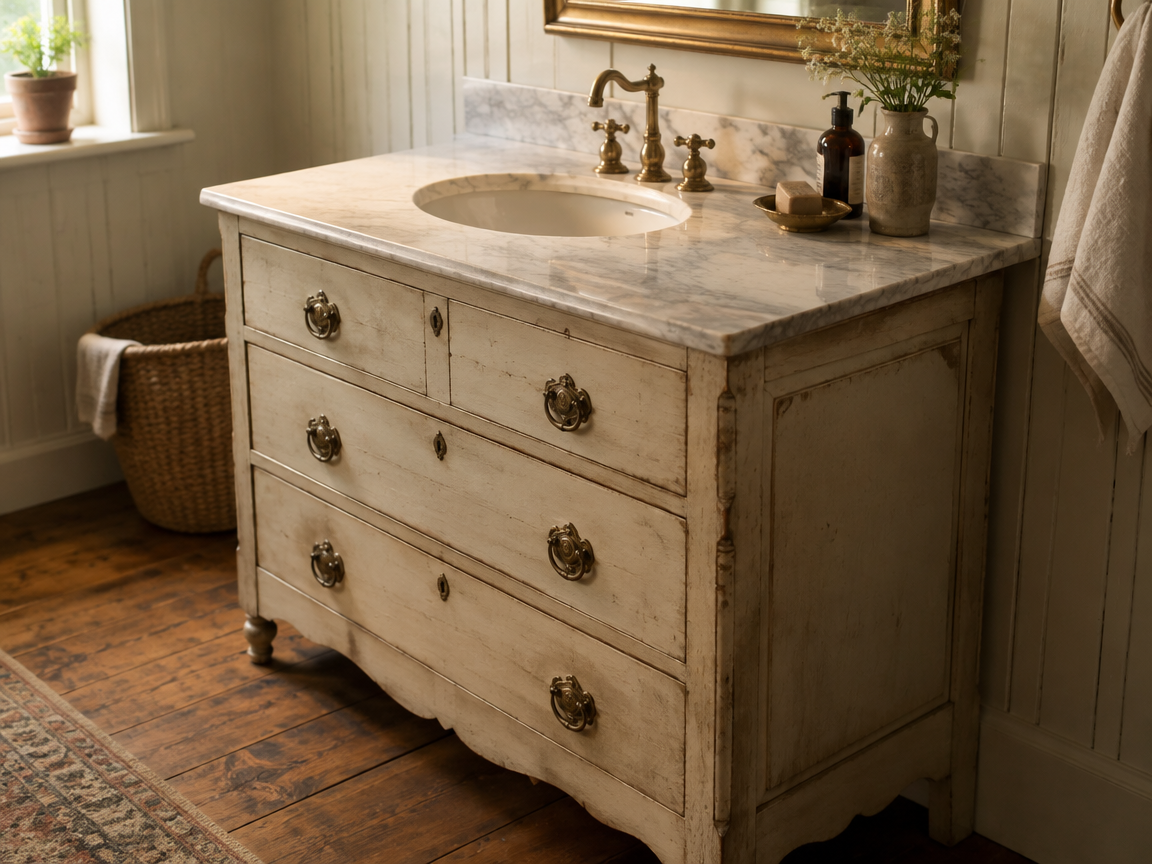
Antique Dresser Vanity Conversion
An old dresser becomes a vanity with a new top and a cut basin. It brings real age and detail that new cabinets cannot copy.
Look for solid wood drawers and a wide top rail. Paint it, or keep the original finish and repair only what is broken.
Check the drawer depth before you choose the basin. Seal the inside and add a waterproof top so splashes do not swell the wood.
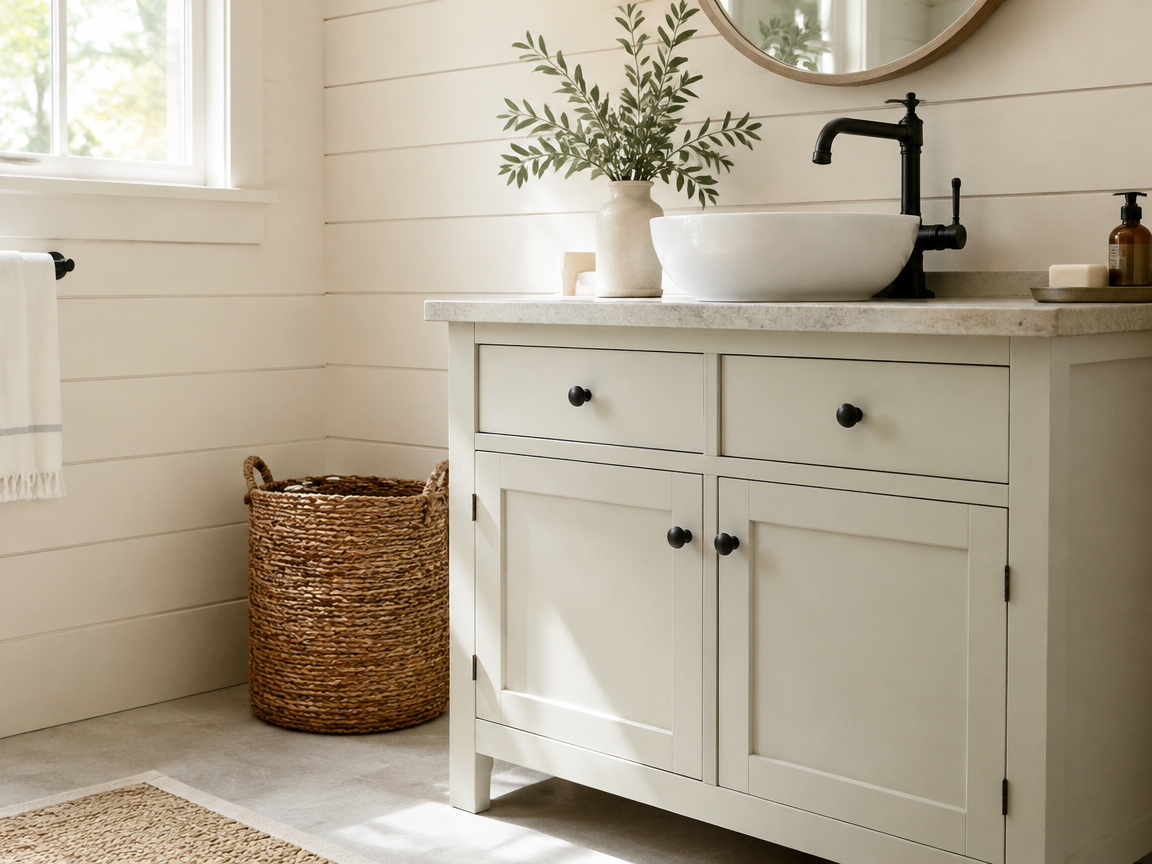
Shiplap Cottage Vanity
Horizontal shiplap behind the vanity softens a hard tiled wall. The boards add texture and hide an uneven surface.
It gives a farmhouse feel without going fully rustic. A painted pine cabinet and a stone top complete the look.
Use bathroom-grade boards with a waterproof seal behind them. Paint the shiplap in the same tone as the cabinet for calm.
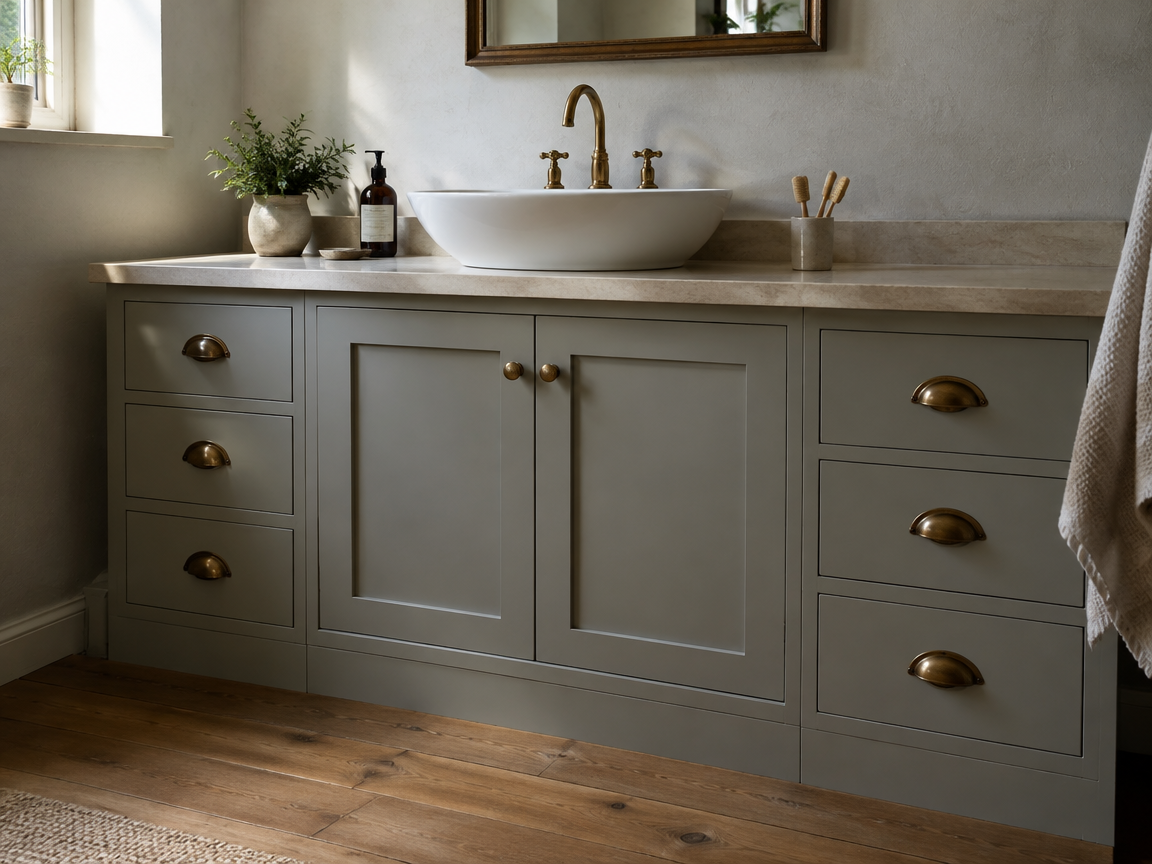
Painted Pine Farmhouse Vanity
Painted pine is the honest, affordable farmhouse choice. Knots and grain show slightly through the paint, which keeps it warm.
Cup pulls and a simple flat panel do most of the work. Cream or soft grey paint ages gracefully in a busy family room.
Seal the knots with shellac primer so they do not bleed through. Add a waterproof top coat on the edges near the basin.
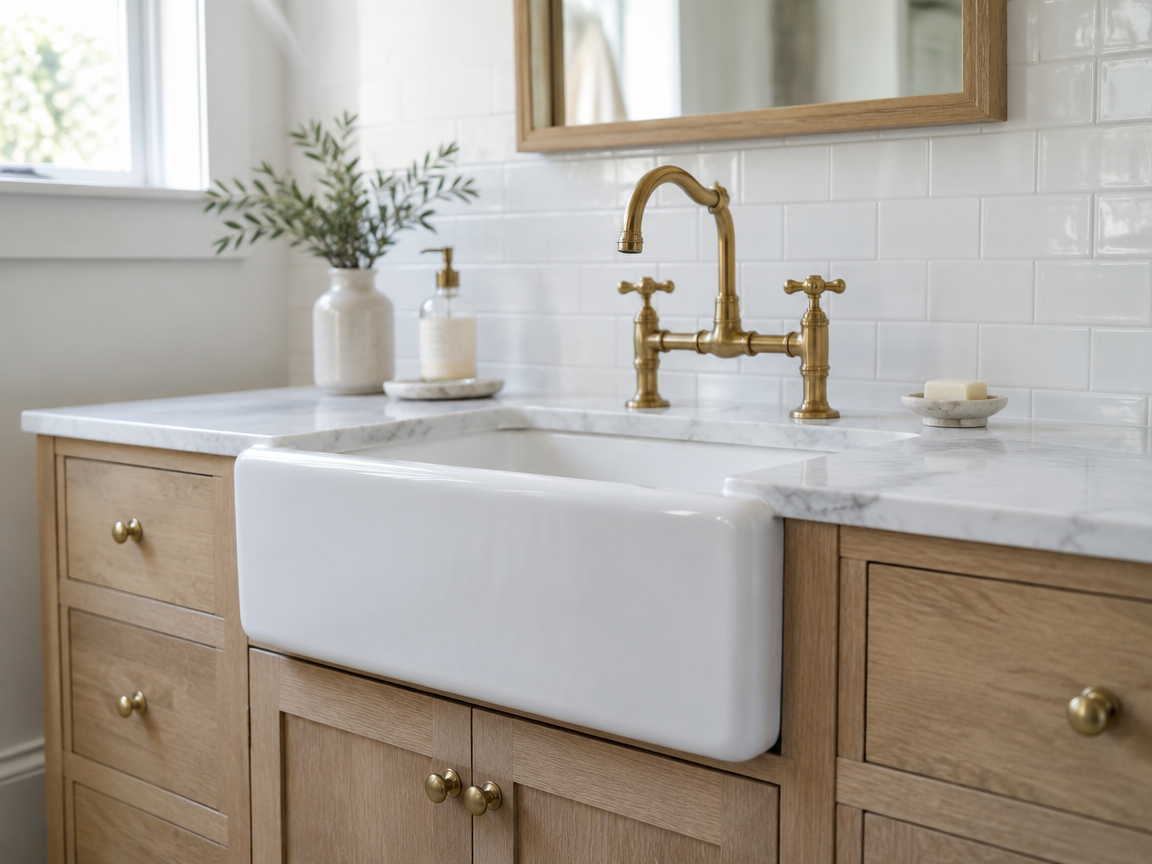
Apron Sink Farmhouse Vanity
A farmhouse apron sink pushes forward past the cabinet face. That extra depth makes washing hands and faces easier.
The white apron front is the focal point, so keep the cabinet simple. It suits both cottage and modern farmhouse bathrooms.
Measure the apron width exactly, because these sinks need a cut front rail. Plan the tap so it does not hit the apron.
Industrial Bathroom Vanity Ideas
These designs show their structure on purpose. Steel, pipe and raw plaster add grit to a warm room.
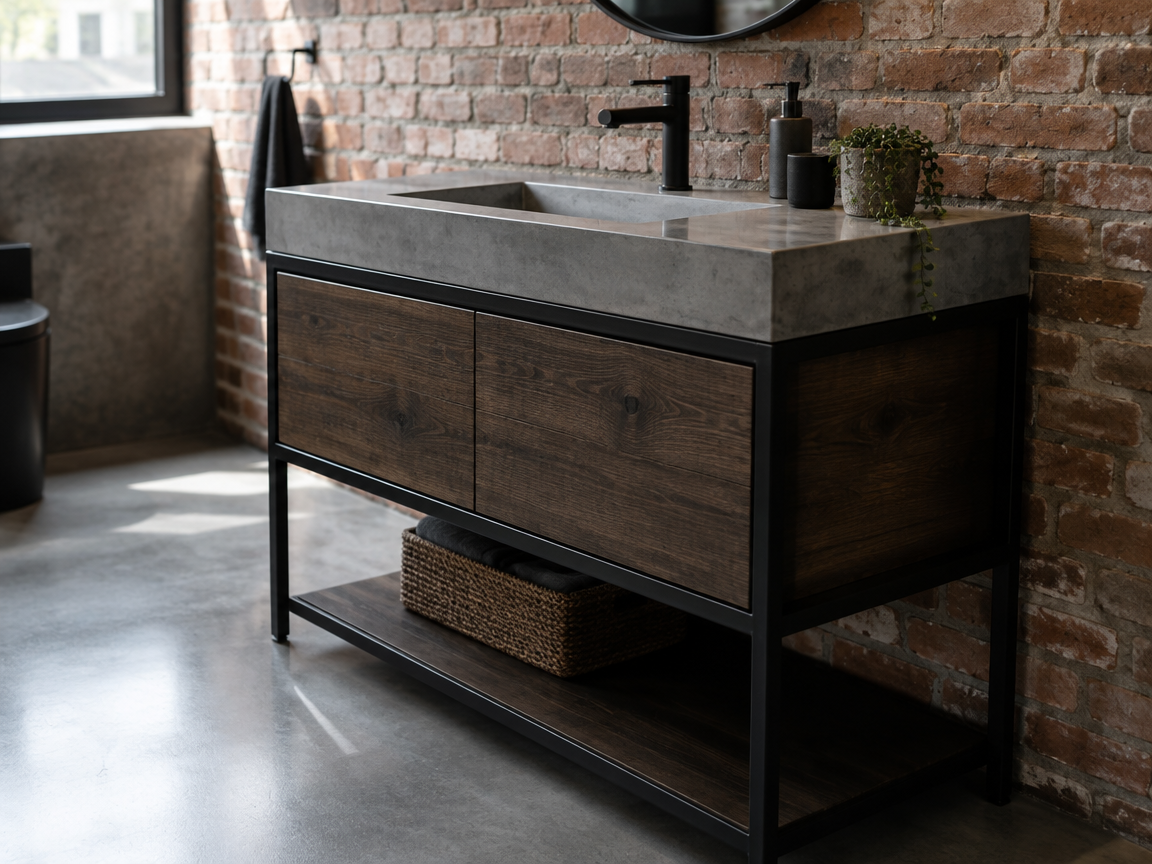
Blackened Steel Frame Vanity
A blackened steel frame holds the cabinet as visible structure. The metal grid gives an industrial bathroom its edge.
Pair it with dark oak or concrete for a raw, honest look. The open base keeps the floor visible and easy to clean.
Ask for a waxed or powder-coated finish so it does not rust. Fix the frame into studs, because steel and stone get heavy.
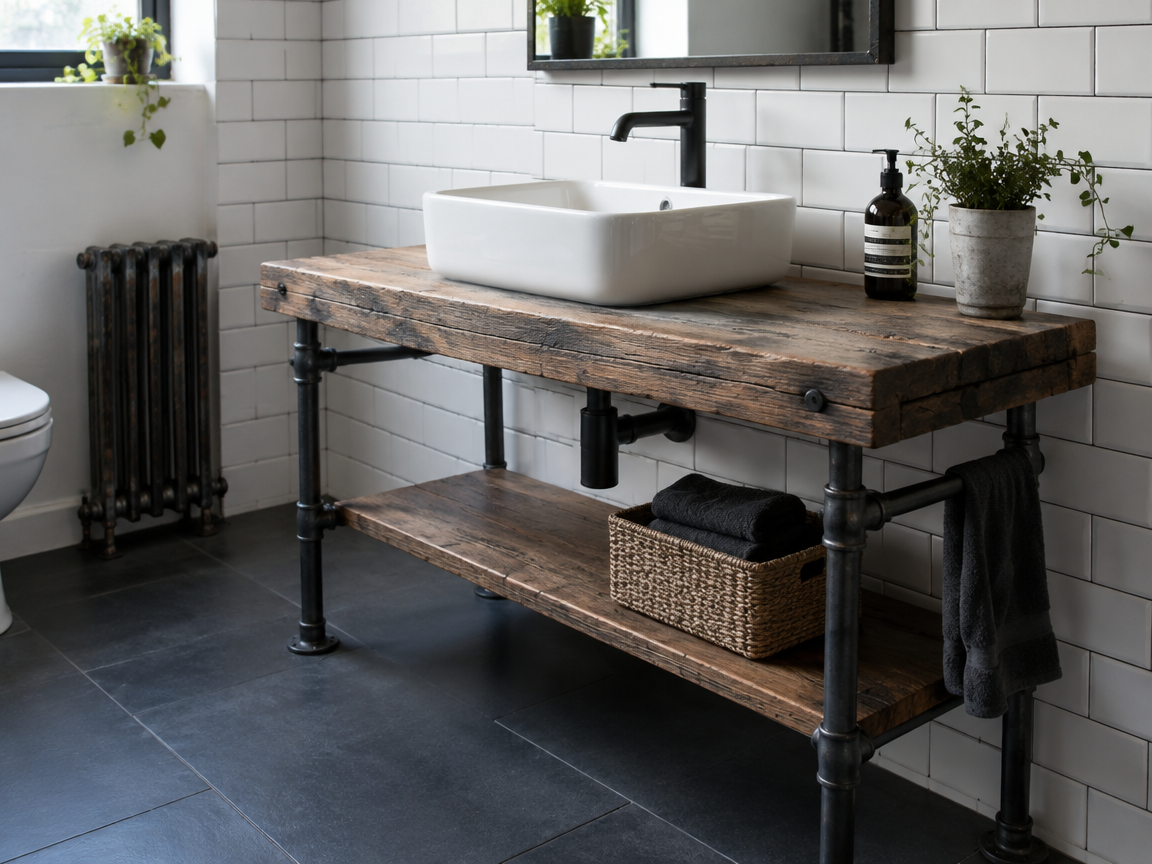
Pipe Leg Industrial Vanity
Cast pipe legs turn a simple box into an industrial console. The plumbing becomes part of the design instead of a problem.
Subway tile and exposed brick sit naturally with this style. A thick timber top keeps it from feeling like a factory.
Use real cast fittings or well-finished steel, since thin pipe dents. Add felt pads to protect a tiled floor.
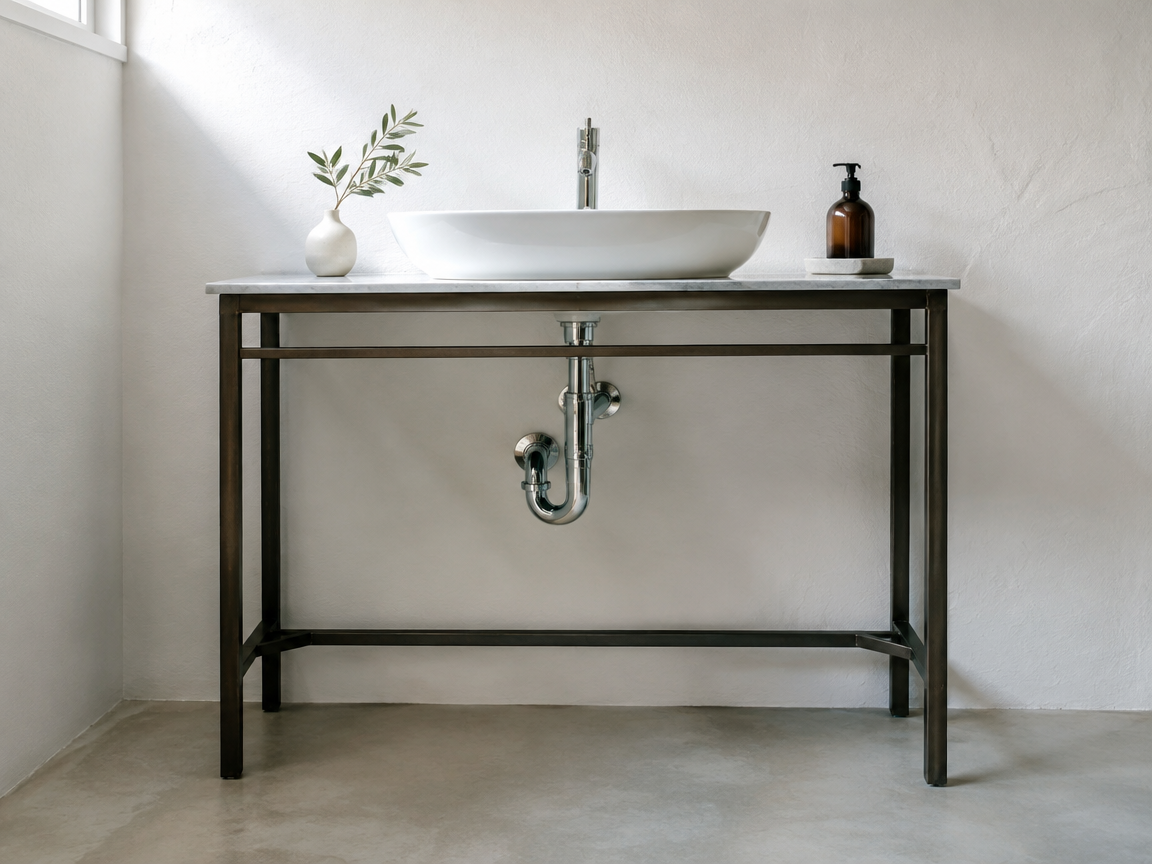
Raw Plaster Vanity With Exposed Trap
This vanity shows its plumbing on purpose. A chrome or brass P-trap becomes a sculptural detail under an open console.
Raw plaster walls and a simple stone top keep the look quiet. It suits loft bathrooms and converted industrial spaces.
Choose a trap finish you actually like, because it stays visible. Keep the wall sealed against splashes around the basin.
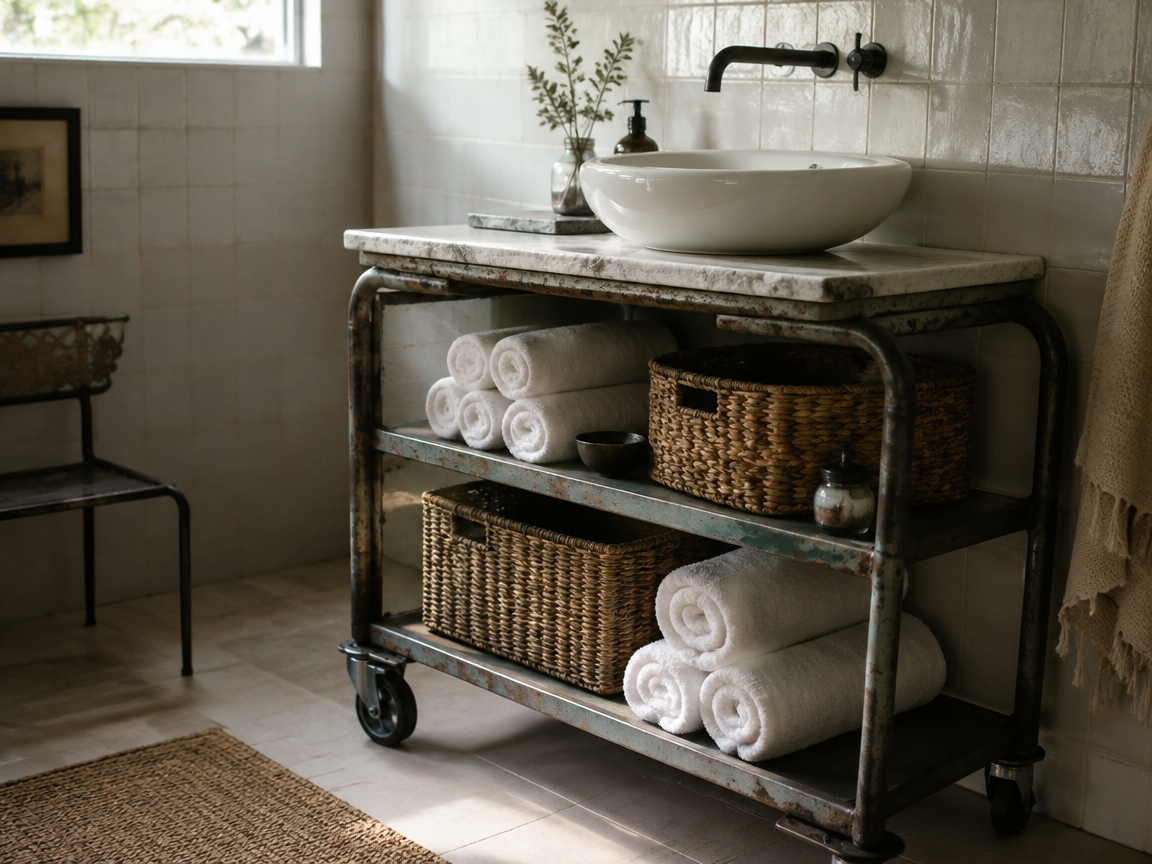
Upcycled Metal Cart Vanity
An old metal trolley becomes a light, movable vanity. Wheels make it flexible in a shared or rented bathroom.
The open shelves keep towels and baskets on show, which suits a relaxed room. A stone or wood top finishes it.
Lock the wheels or remove them so it cannot roll while wet. Treat any rust spots before you use it near water.
Luxury Bathroom Vanity Ideas
Sculptural shapes and full height stone make the vanity the focal point. Use these ideas when space allows.
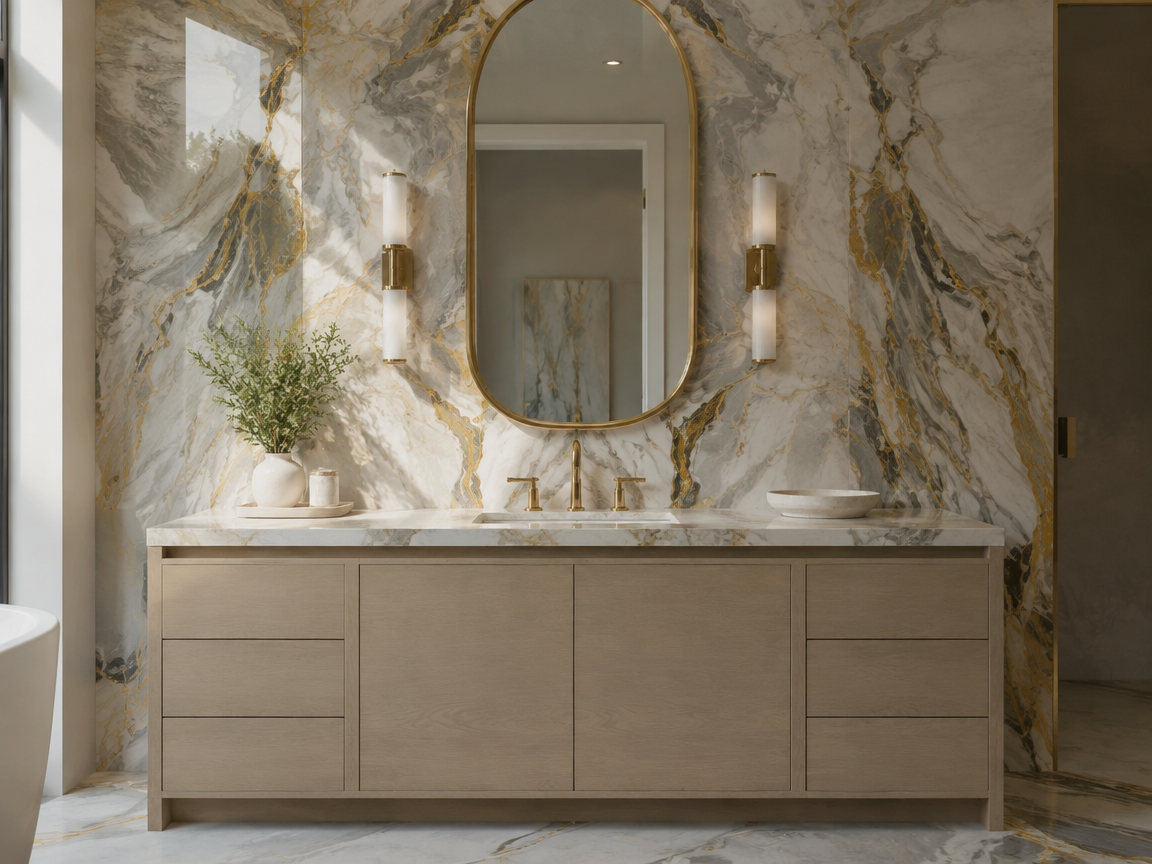
Full-Height Marble Splash Vanity
Taking stone from the counter to the ceiling makes the vanity feel built in. The vertical slab adds luxury and protects the wall.
It hides pipework and removes the need for tiles behind the basin. A quiet, even stone works best at this scale.
Budget for the extra slab, because height costs more than width. Bookmatch the veins so the wall reads as one piece.
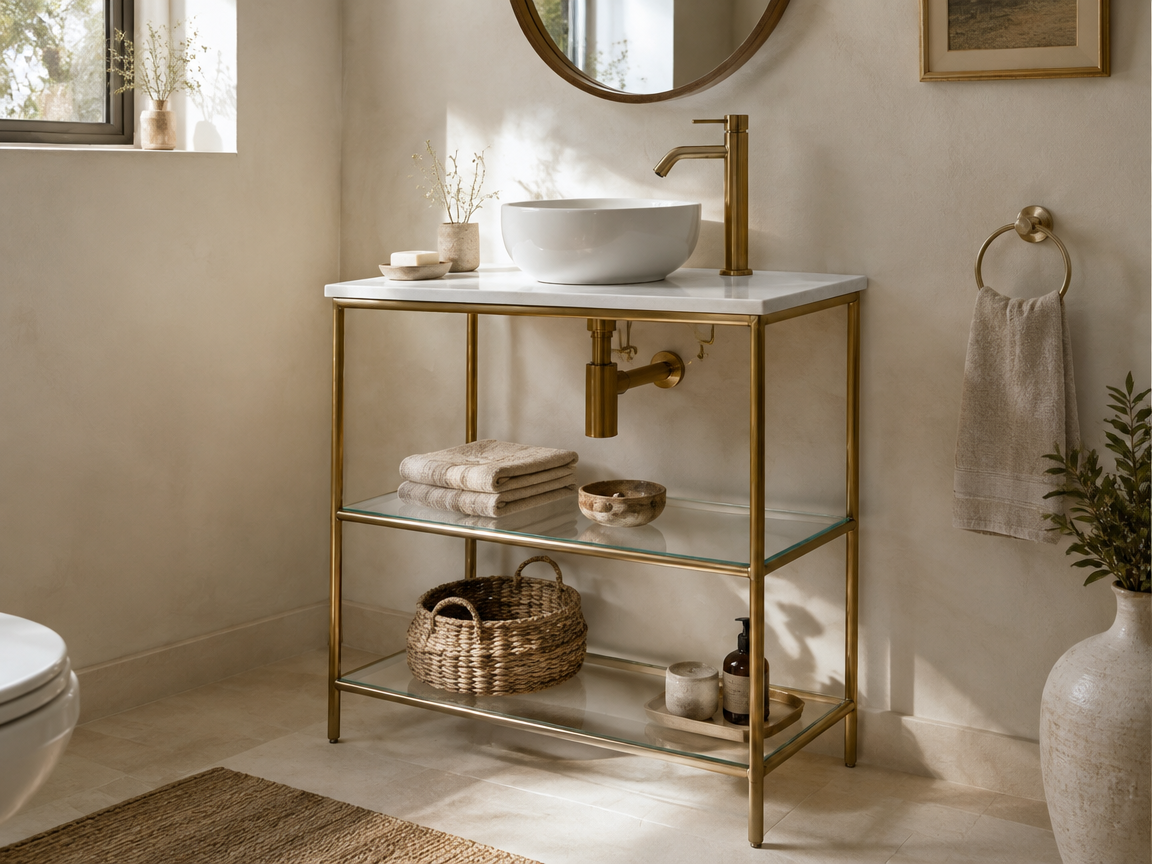
Brass Frame Glass Vanity
A slim brass frame with glass shelves makes a vanity look almost weightless. The metal outline adds shine without mass.
It suits small bathrooms and period homes where a heavy cabinet would crowd the room. Glass keeps sight lines open.
Use toughened glass and corrosion-resistant brass in a wet room. Keep bottles on a tray so the shelves stay clear.
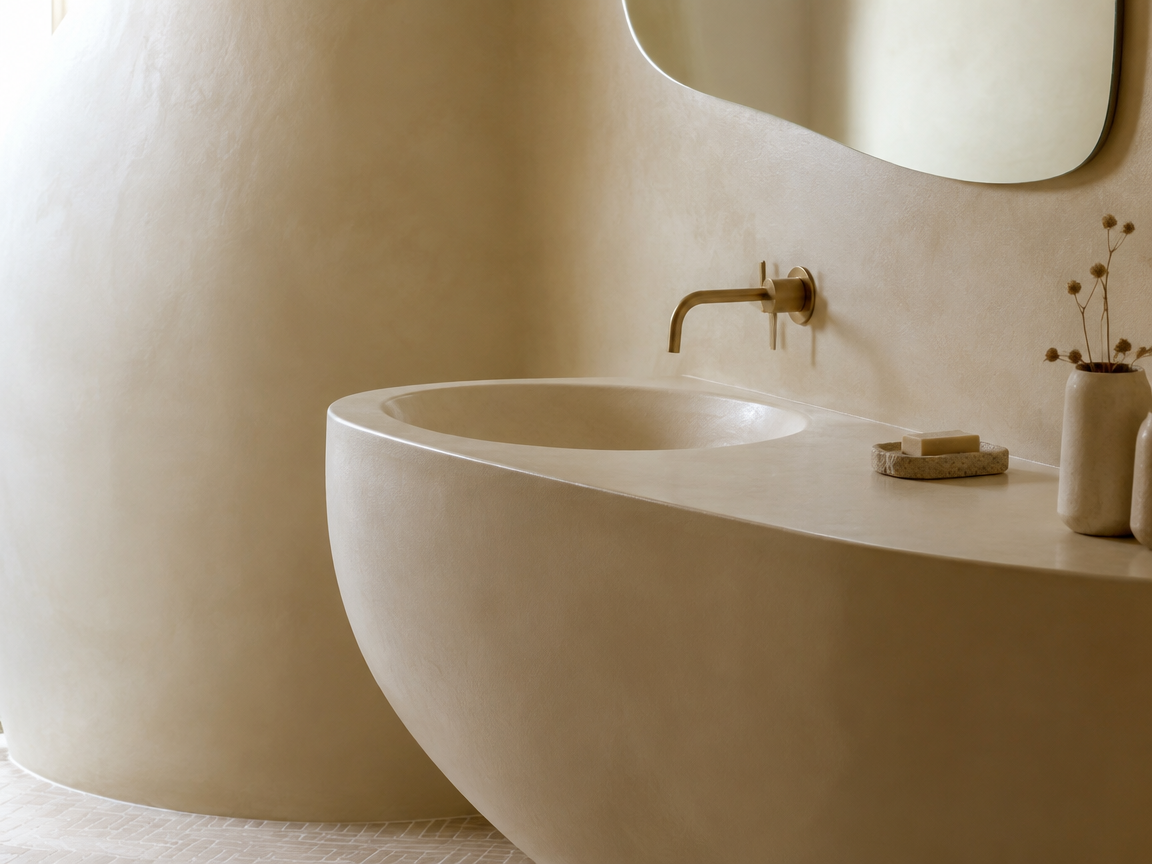
Curved Plaster Vanity
A curved front softens the hard rectangle that most vanities have. Plaster or microcement wraps the curve in one skin.
Rounded shapes suit small bathrooms because there are no sharp corners to bump. It looks sculptural without decoration.
Use a specialist for the curve so it stays smooth and sealed. Keep accessories minimal so the shape stays the star.
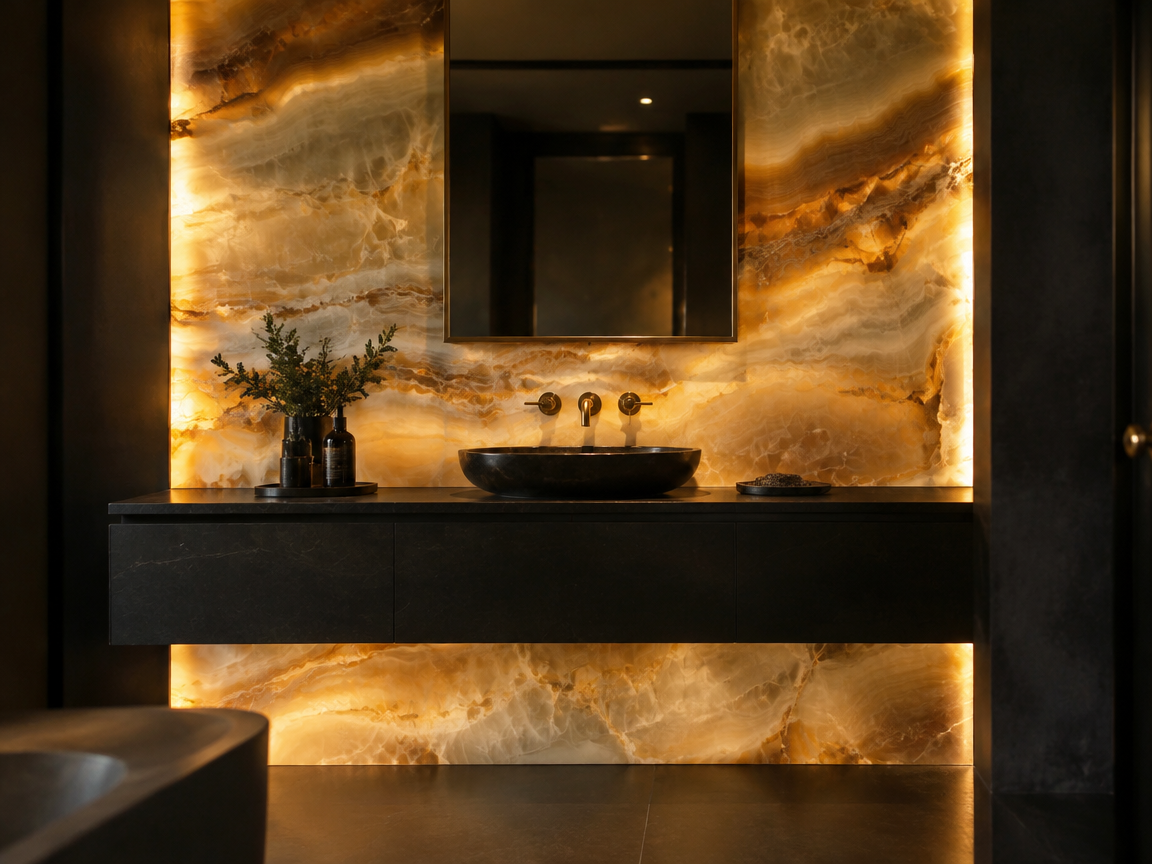
Backlit Onyx Vanity
Backlit onyx glows from behind, so the stone becomes a lamp. The veins light up and the vanity turns into a feature wall.
It works best in a dark bathroom where the glow can lead the eye. Use a dimmable LED panel for control.
Ask for a resin-backed slab so light spreads evenly. Keep the driver accessible for future service.
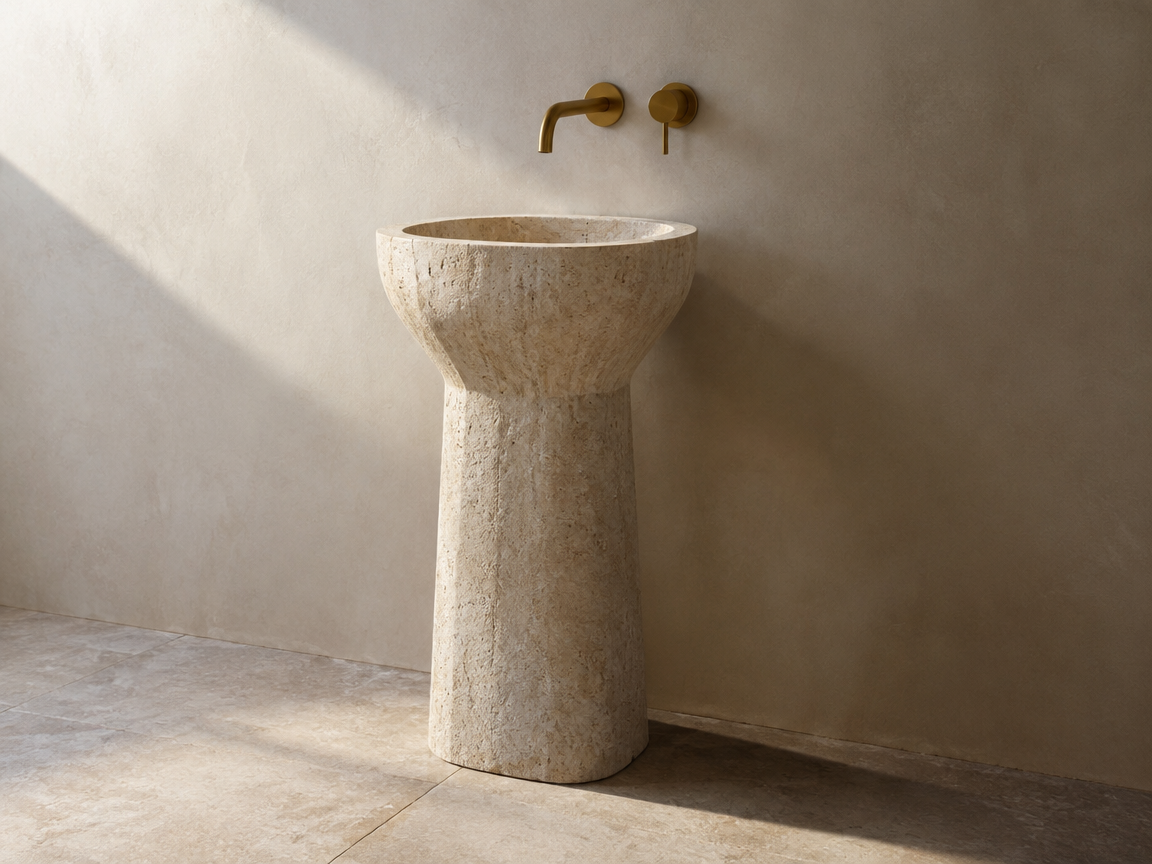
Sculptural Stone Pedestal Vanity
A carved stone pedestal carries the basin like a sculpture. There is no cabinet, so the shape has to do all the work.
It suits large bathrooms where the vanity can stand alone. Travertine, marble and limestone all take this form well.
Check the floor loading and add hidden brackets at the back. Choose a basin that sits inside the stone, not on it.
Small Bathroom Vanity Ideas
Small rooms need clever shapes, not smaller versions of big ones. Every idea here buys you floor space.
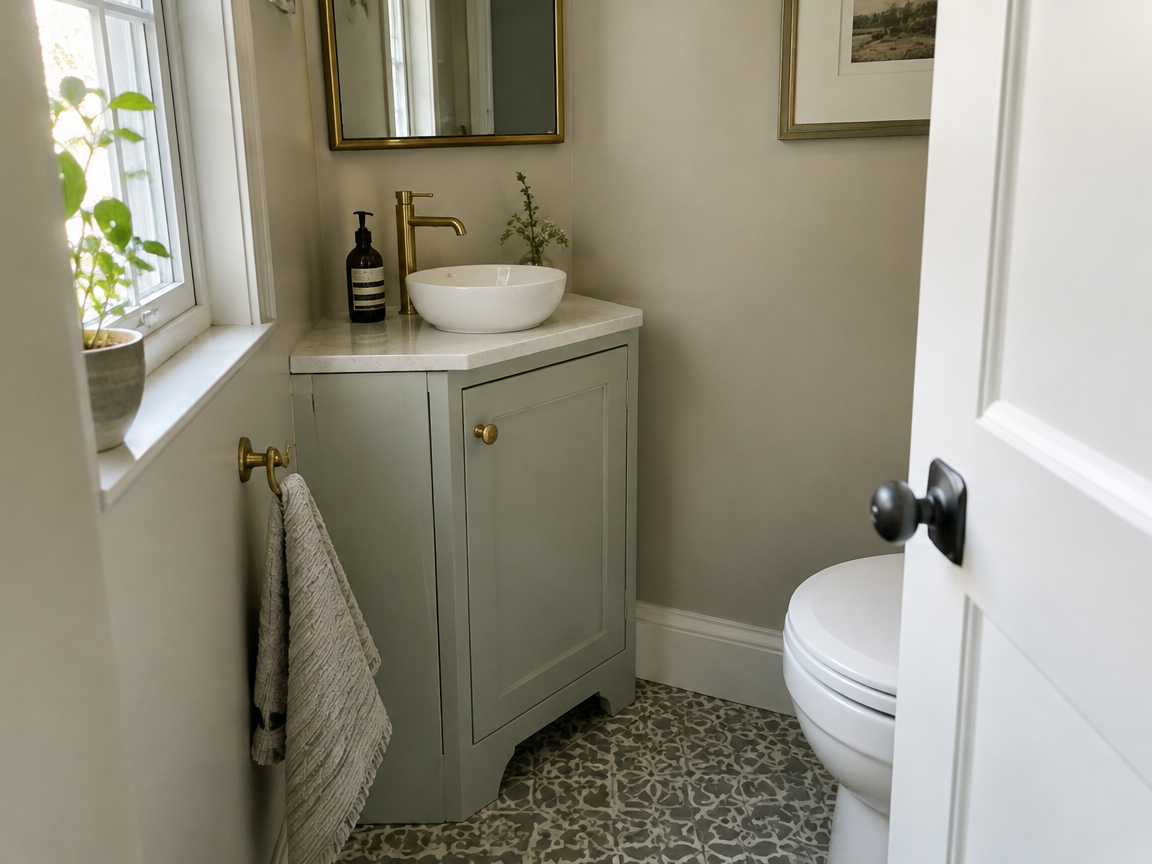
Corner Vanity for Tiny Bathrooms
A corner vanity uses the dead space that no rectangle can fill. The angled front keeps the room open at the door.
It is the best option for a powder room under a metre wide. A rounded basin edge stops you bumping a hip on the way past.
Measure the door swing before you buy. Choose a unit with a side panel that hides the gap against the wall.
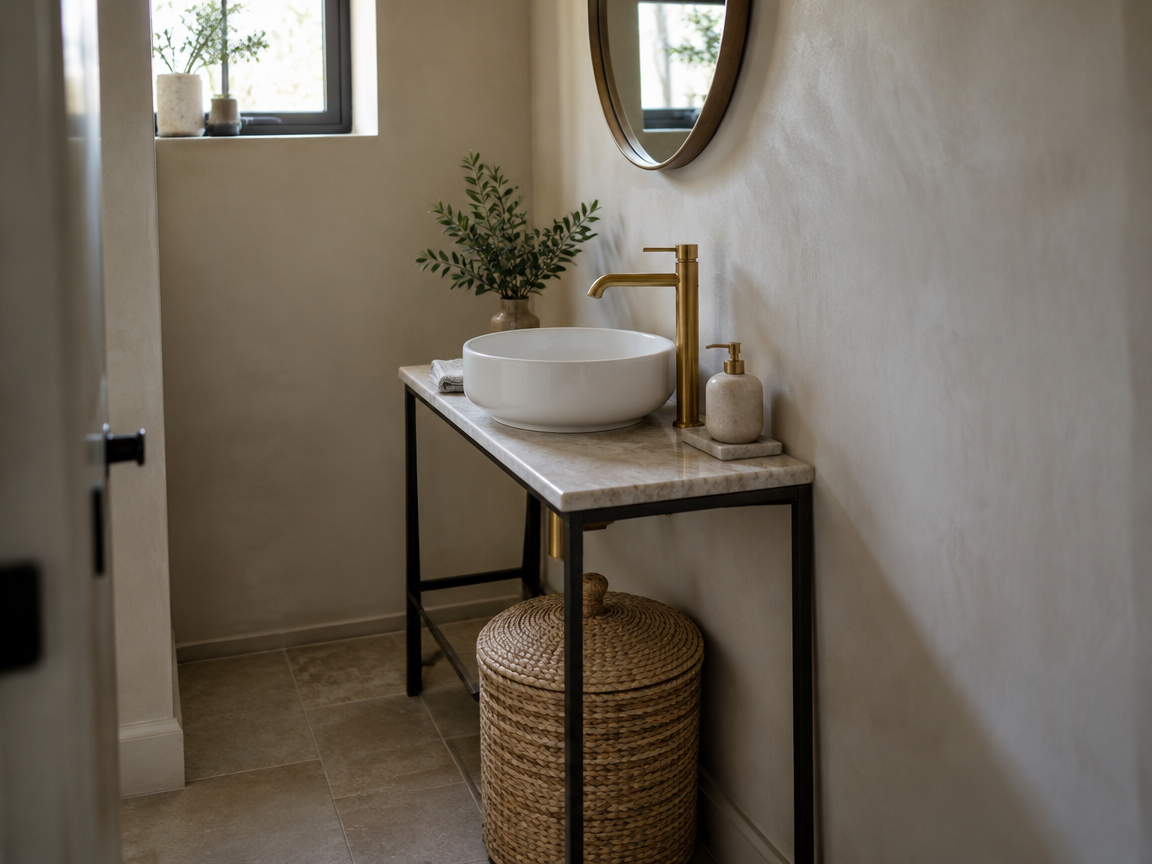
Narrow Console Vanity
A console vanity is a top on legs, with open space in the middle. That gap keeps a narrow bathroom from feeling blocked.
Use a lidded basket below for storage, or add a shelf you can see through. Slim metal legs keep the floor line clear.
Fix the console to the wall, because a narrow base tips easily. Route the waste into the wall so the legs stay clear.
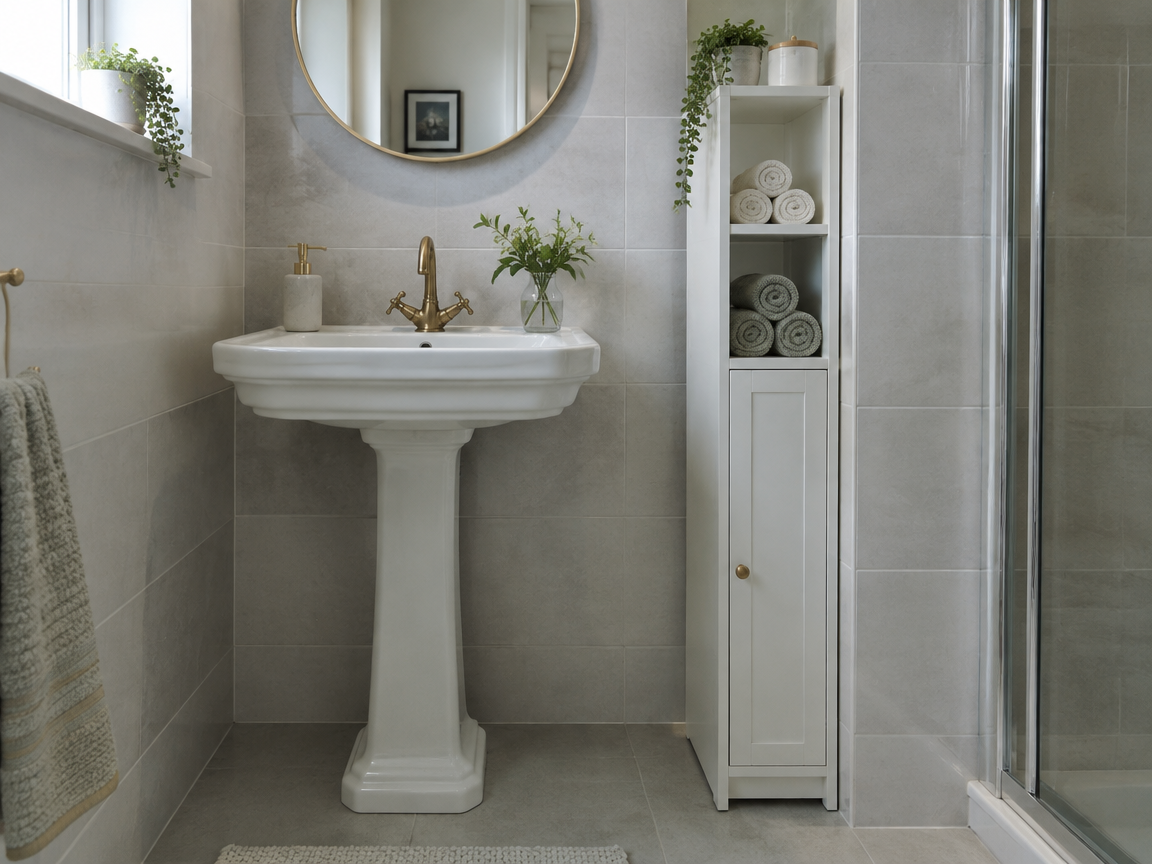
Pedestal Sink With Slim Tower
A pedestal sink frees up floor space on every side. A slim tower or shelf beside it adds storage where there was none.
It suits older homes and very tight bathrooms. A mirror cabinet above does the heavy lifting for storage.
Choose a pedestal with a wide top ledge for soap. Hide the waste inside the tower so the floor stays clean.
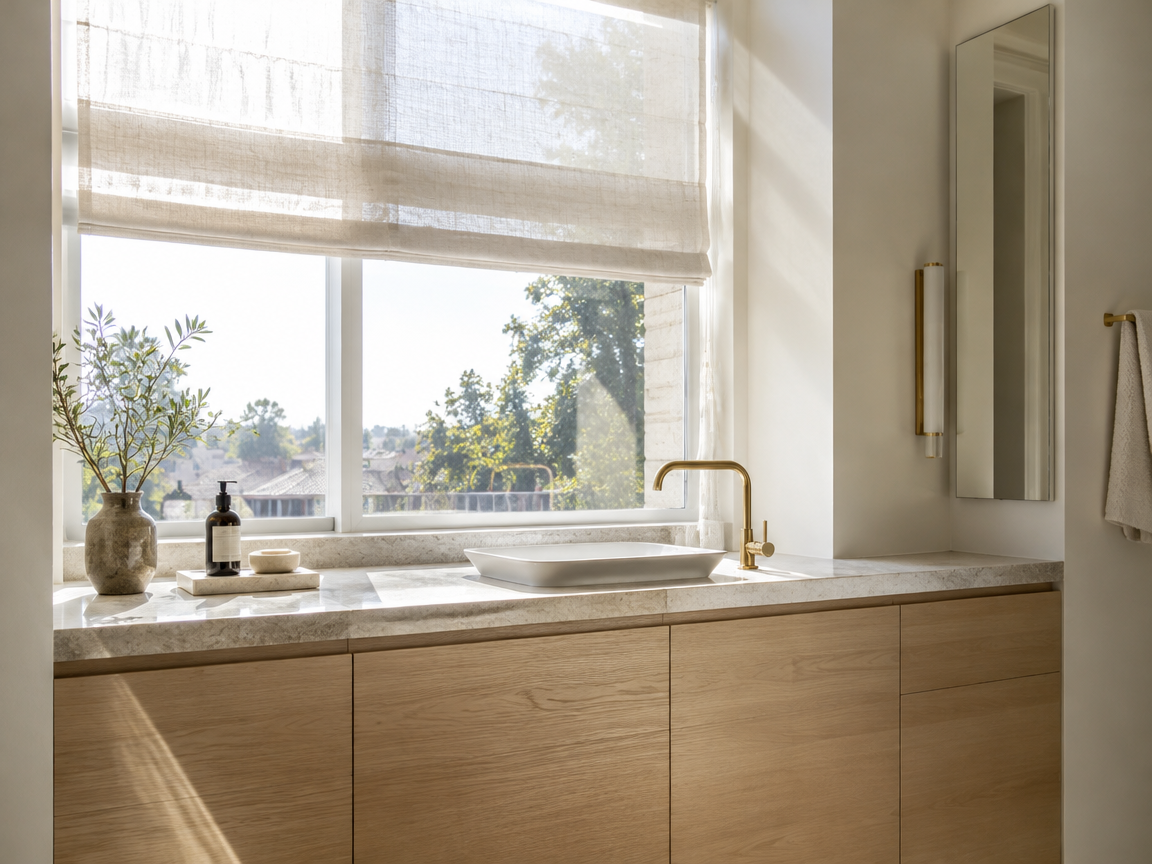
Vanity Under a Window
Building the vanity under a window gives you daylight while you get ready. The counter continues past the basin into the sill.
It turns the best wall in the room into the working wall. A low basin and a raised sill keep the glass clear.
Keep the tap below the sill and use a low-profile basin. Add a blind or film so the street cannot see in at night.
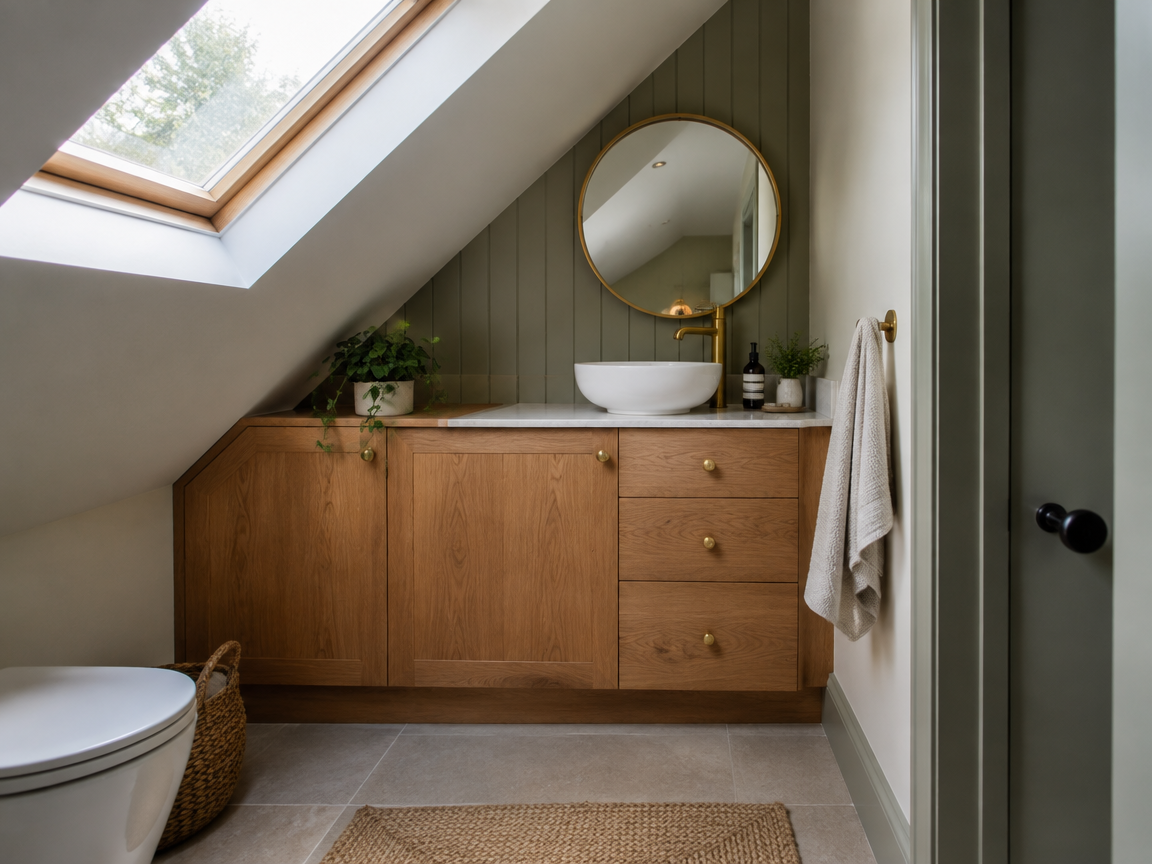
Vanity in a Sloped-Ceiling Nook
An attic bathroom often has one low wall and no obvious vanity spot. A cabinet with a shaped back follows the slope exactly.
Made-to-measure joinery turns an awkward corner into the best storage in the house. Shallow drawers are enough by a basin.
Ask for a template of the slope before the cabinet is built. Put the mirror where you stand, not where the ceiling is lowest.
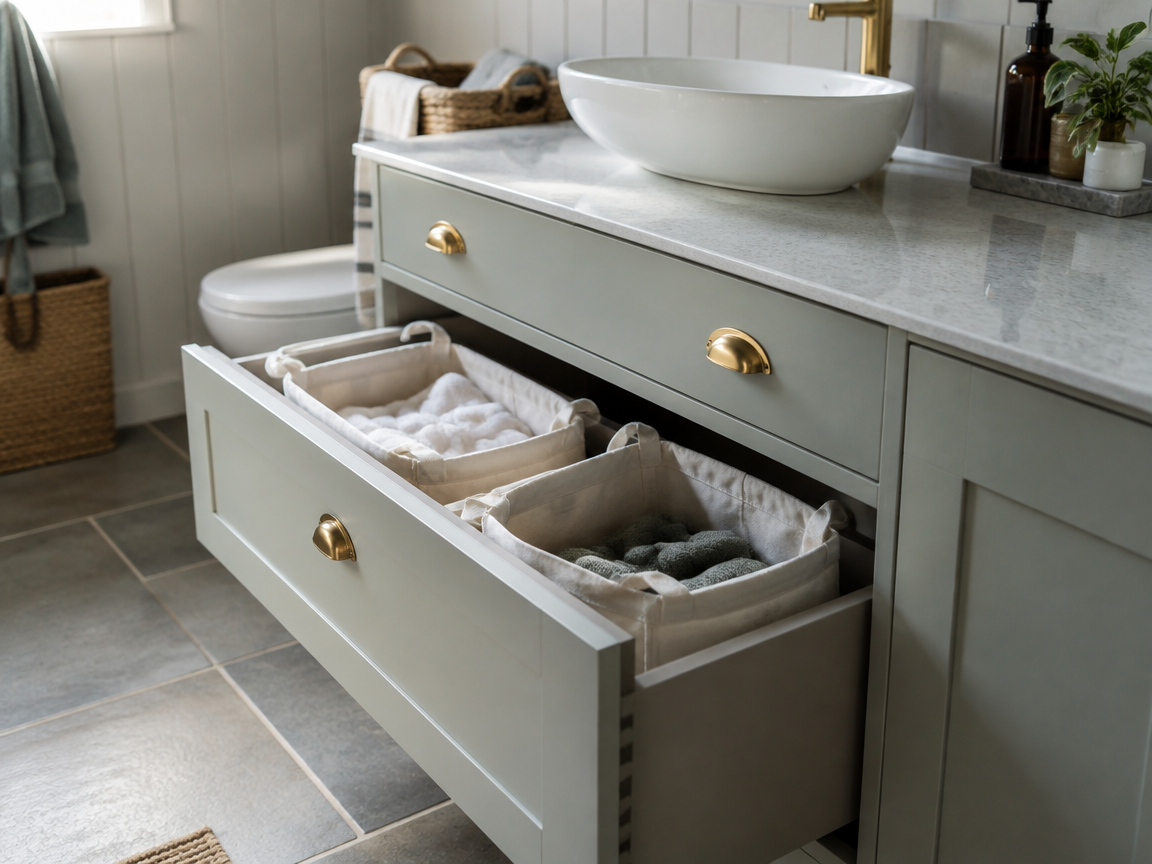
Vanity With Pull-Out Laundry Drawer
One deep drawer drops open as a laundry hamper. Two bags inside split lights from darks without a basket on the floor.
It saves space in a shared bathroom where a bin would be in the way. The drawer front looks like the others when shut.
Choose a drawer with a removable canvas bag and a ventilated base. Check the cabinet depth so the bag has room to hang.
Double Vanity Ideas for Families
Two basins only work when the layout is planned properly. These setups keep a busy morning calm.
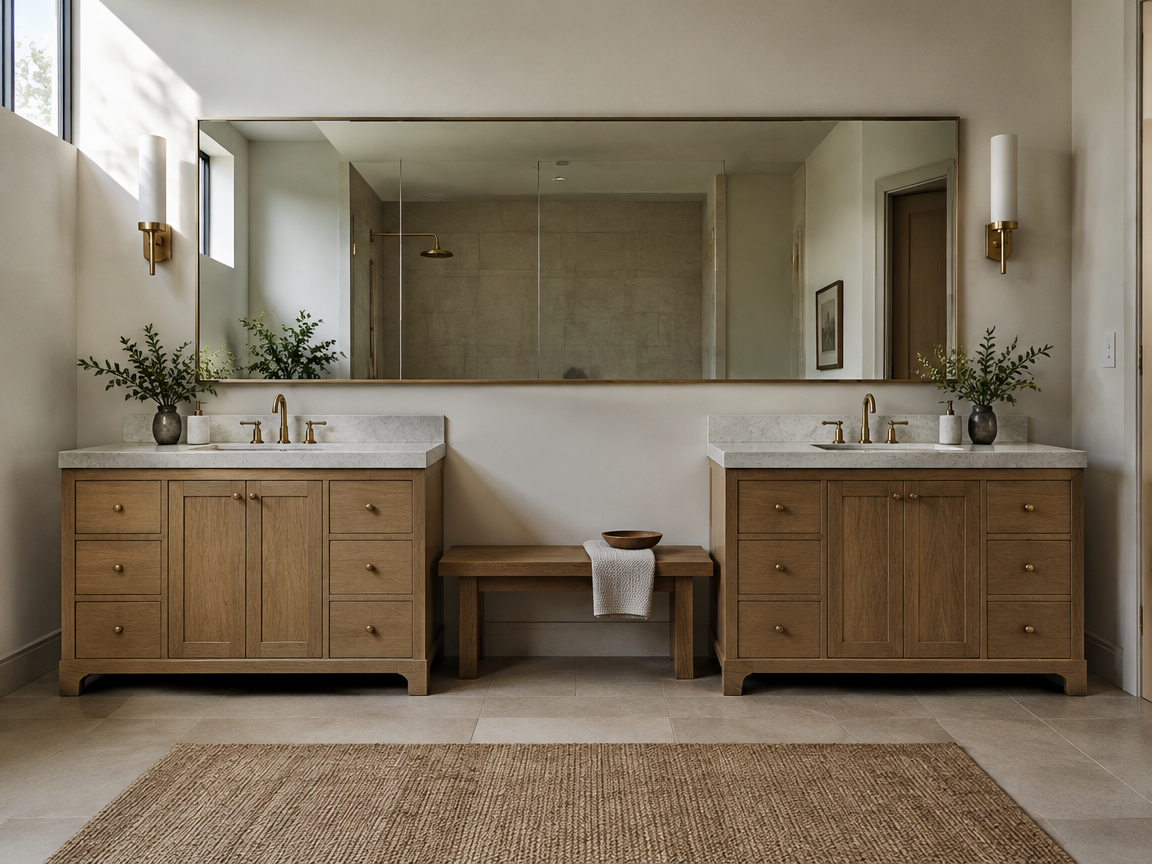
His-and-Hers Split Vanities
Two separate vanities sit apart with a shared bench between them. Each person gets their own basin, tap and storage.
The break in the cabinetry makes a long wall feel less heavy. It also lets two people get ready without crossing paths.
Keep both units the same height and the stone from one batch. Use the centre gap for a bench, towels or a tall column.
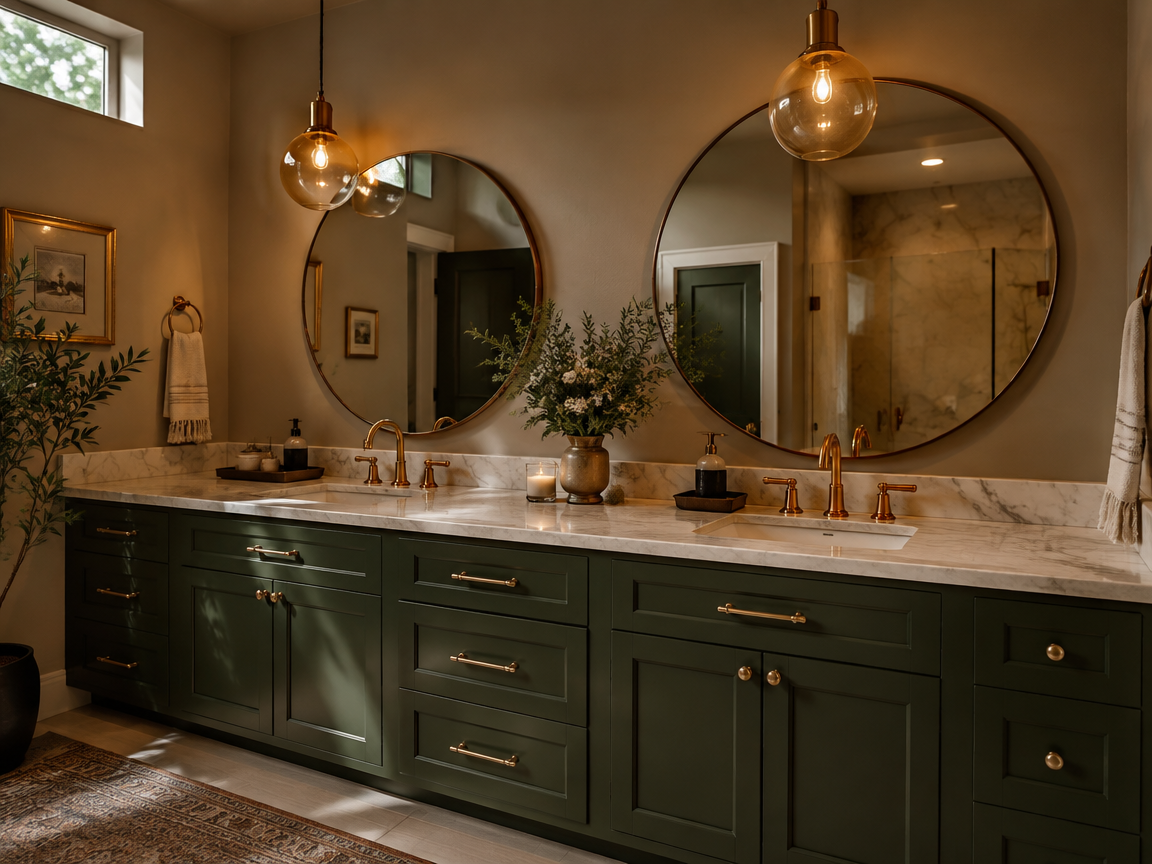
Long Double Vanity With Twin Pendants
Two pendants over a long double vanity light the faces, not the ceiling. The symmetry makes the room feel calm.
Pendants work where a single bar light would look flat. Hang them close to the mirror so faces are lit evenly.
Set each pendant low enough to be useful but above eye line. Choose damp-rated fittings if they sit near the shower.
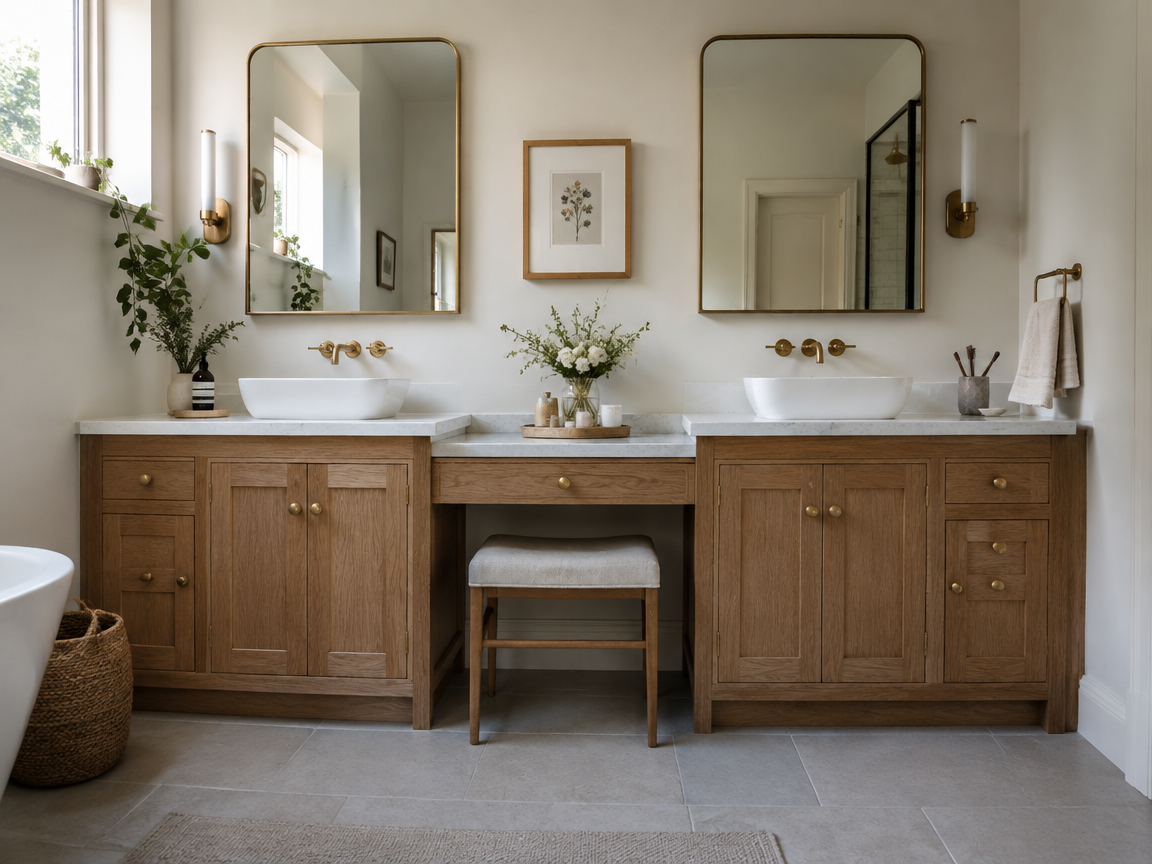
Double Vanity With a Makeup Station
The middle of the cabinet drops to a lower makeup seat. The mirror and drawers change height with it.
It splits a shared room into two zones without a wall. The lower section also fits under a window or a high mirror.
Keep the seat around 75 cm high and the toe space clear. Run a socket inside the drawer for a hairdryer.
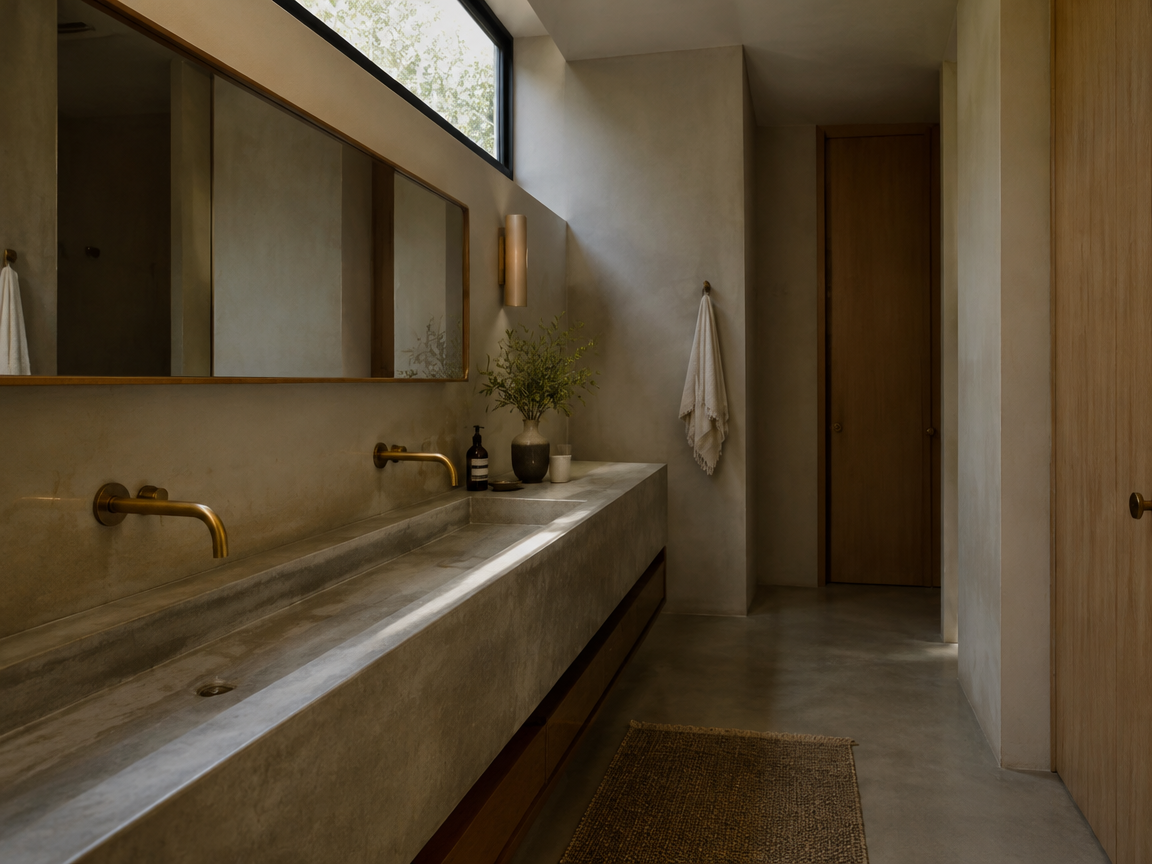
Double Trough Sink Vanity
One long cast trough replaces two separate basins. Two taps share the sink and the stone never gets crowded.
It looks modern and is easy to clean because there is one continuous surface. The long line suits wide, slim bathrooms.
Slope the trough towards a central waste so water does not pool. Make sure both spouts reach into the bowl.
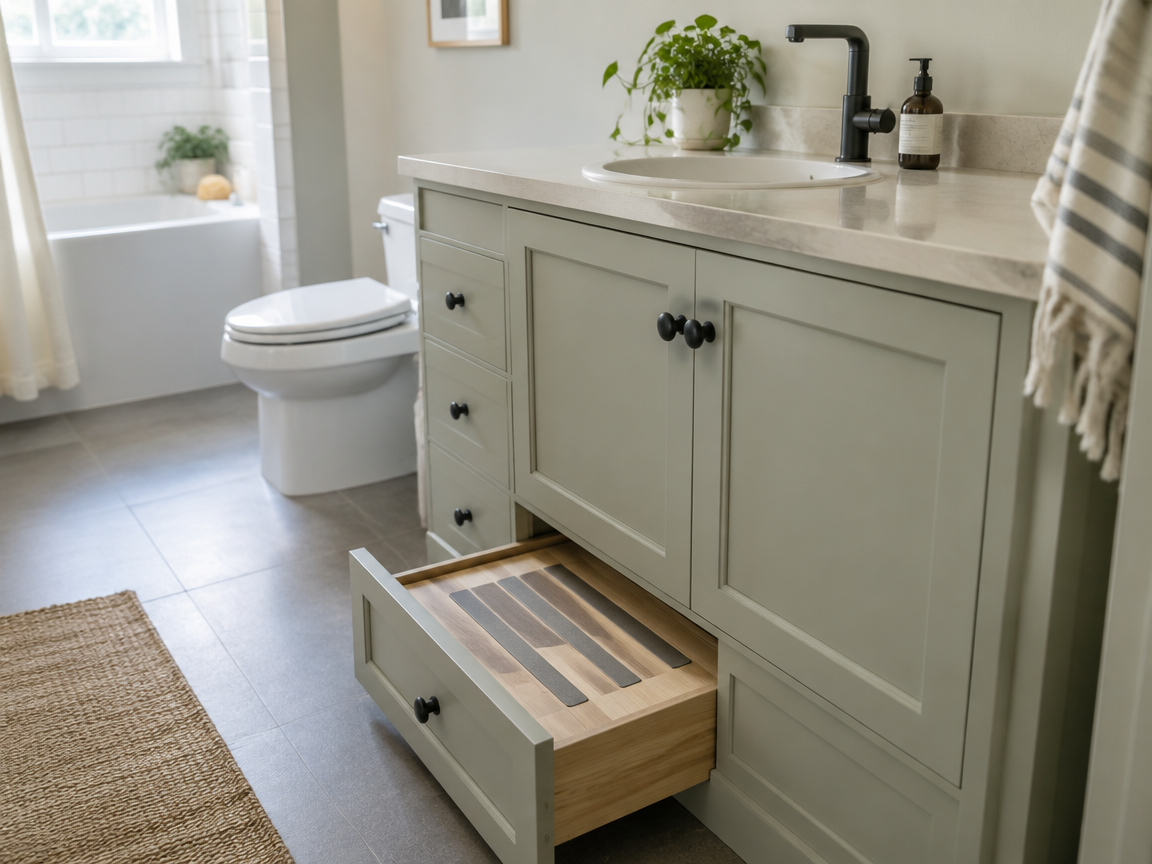
Family Vanity With a Kid Step Drawer
A hidden step drawer slides out below the basin at child height. It turns a single vanity into something small children can use.
The step hides away when adults use the room, so nothing sits on the floor. Soft-close runners stop it slamming on fingers.
Make sure the step is rated for standing weight, not just storage. Add an anti-slip strip on the top surface.
Hardware and Detail Vanity Ideas
The small decisions are what make a vanity feel custom. Pulls, plinths and power points all count.
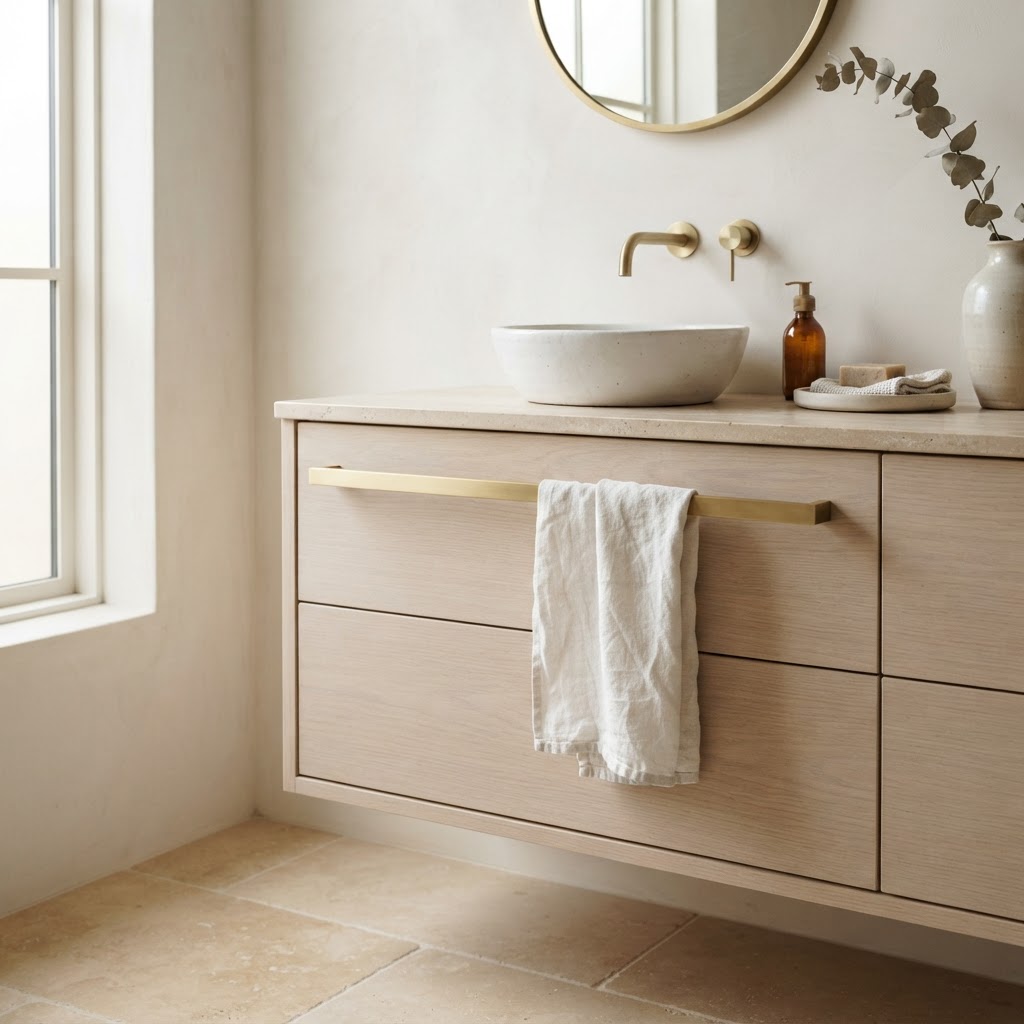
Vanity With an Integrated Towel Bar
The drawer pull doubles as a towel bar across the cabinet front. Detail and function sit in the same line.
It keeps a hand towel in reach without drilling the wall. Brass or black bar pulls both work well for this.
Use a solid bar with a gap so a towel threads through. Keep the bar clear of the basin so splashes do not soak it.
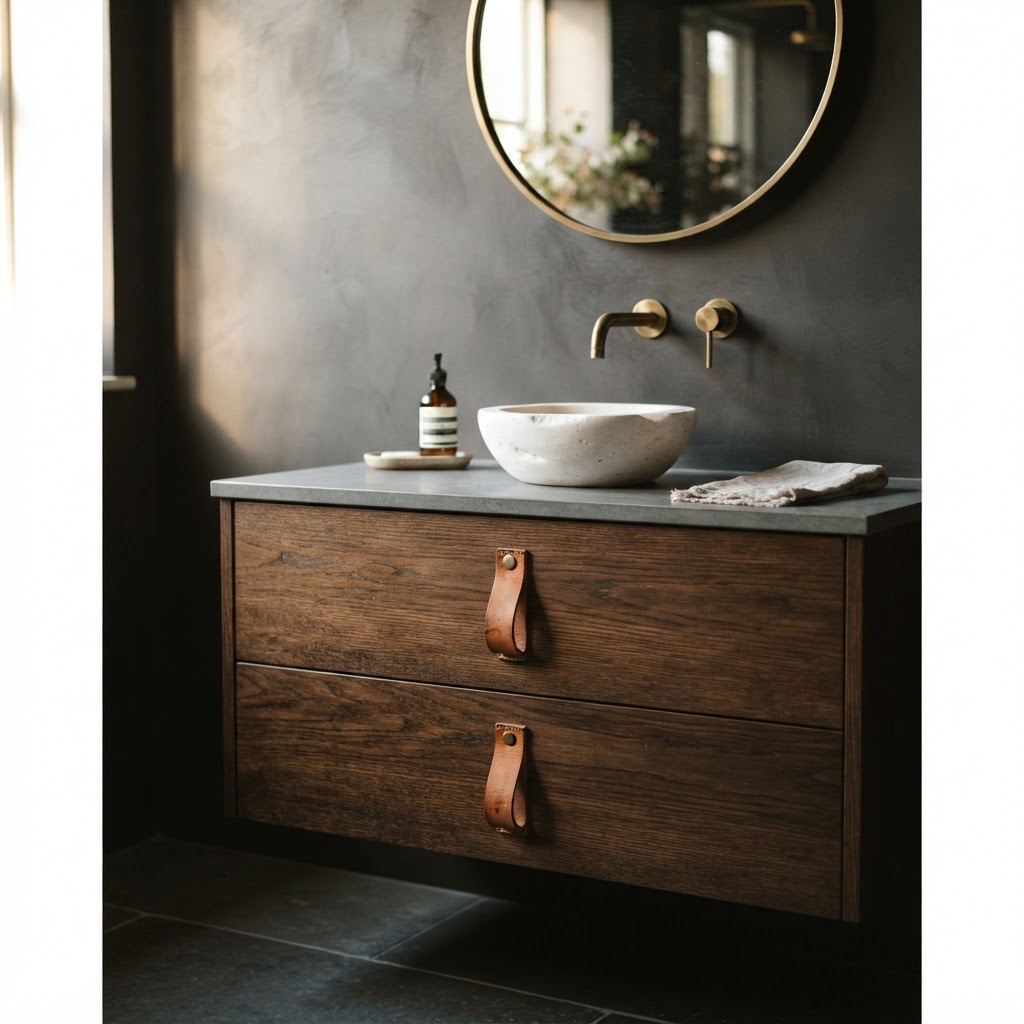
Leather Pull Vanity
Leather saddle pulls soften a hard cabinet front. The material ages and darkens, so the vanity looks better each year.
Leather pairs beautifully with dark wood and matte stone. Use the pulls on drawers, where they take less strain.
Choose thick vegetable-tanned leather so it does not stretch. Treat the straps once a year with a leather balm.
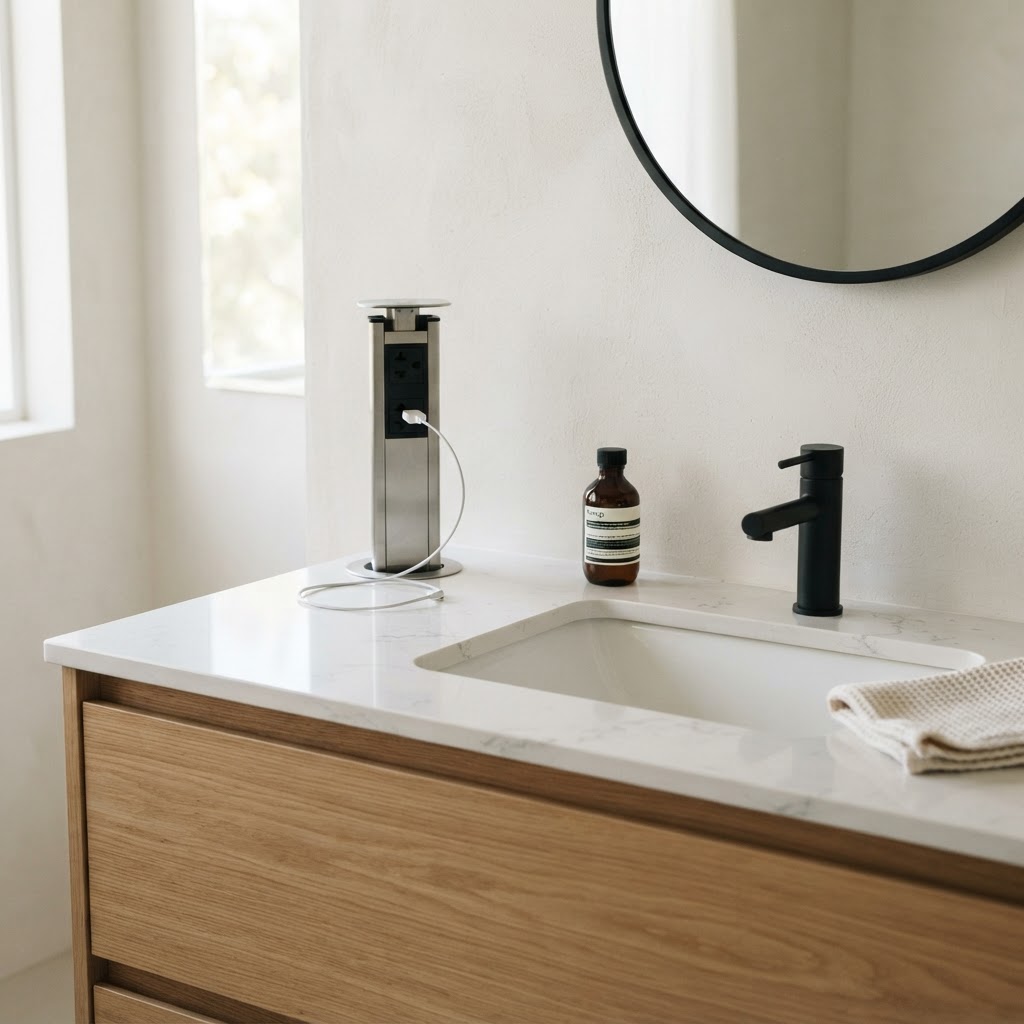
Smart Vanity With Hidden Outlets
Sockets and USB points hide inside a drawer or a flip panel. Chargers disappear and the counter stays clear.
A pop-up tower in the corner keeps the stone looking untouched. It ends the trailing lead across the basin.
Use an electrician and fit a shaver-rated supply in a wet zone. Keep sockets well away from the basin edge.
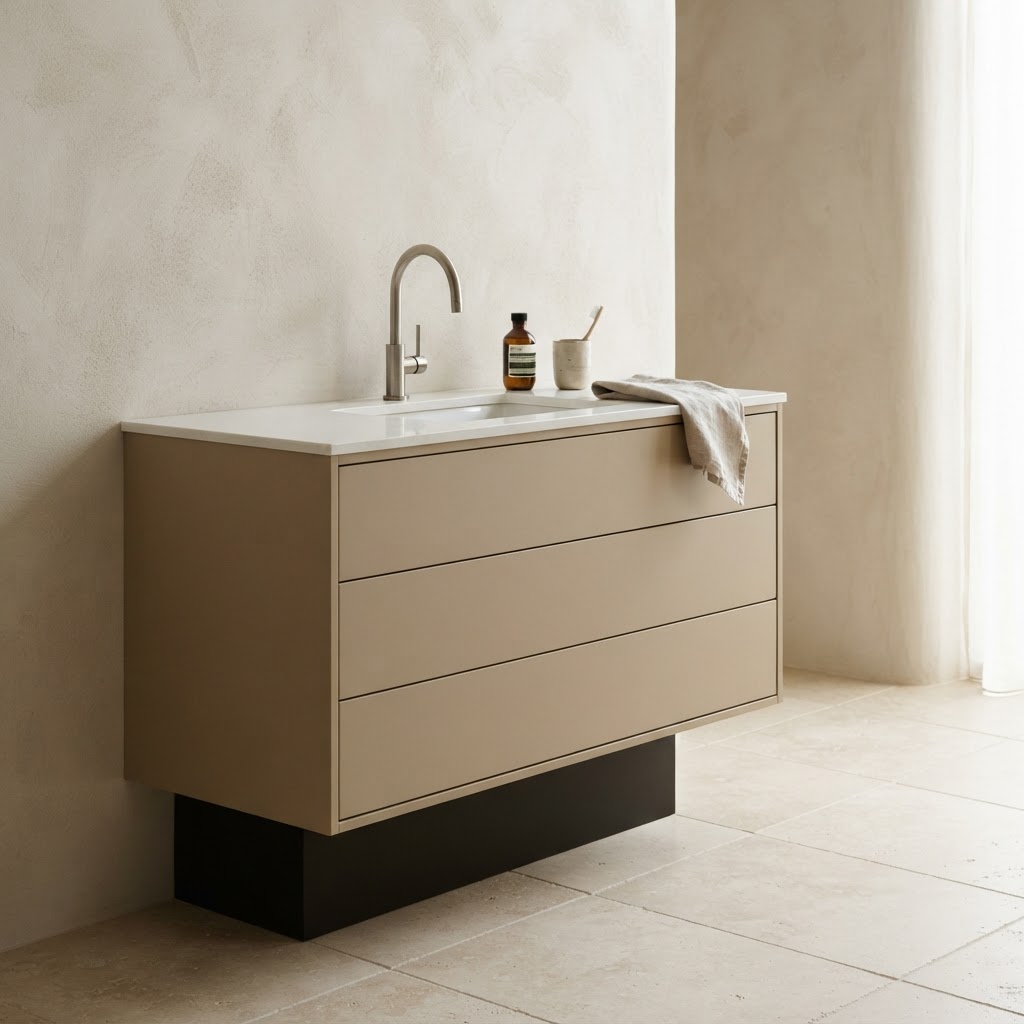
Plinth Base Vanity With a Reveal
The cabinet sits on a recessed plinth instead of legs. The shadow line under the unit makes it look light but stable.
A plinth is stronger than legs and easier to clean around. A 6 cm reveal gives the floating look without wall fixings.
Seal the plinth to the floor so water cannot run underneath. Keep the reveal consistent on all sides.
Vanity Lighting and Mirror Ideas
Light decides how the whole vanity reads. Put it at face height and the room looks twice as expensive.
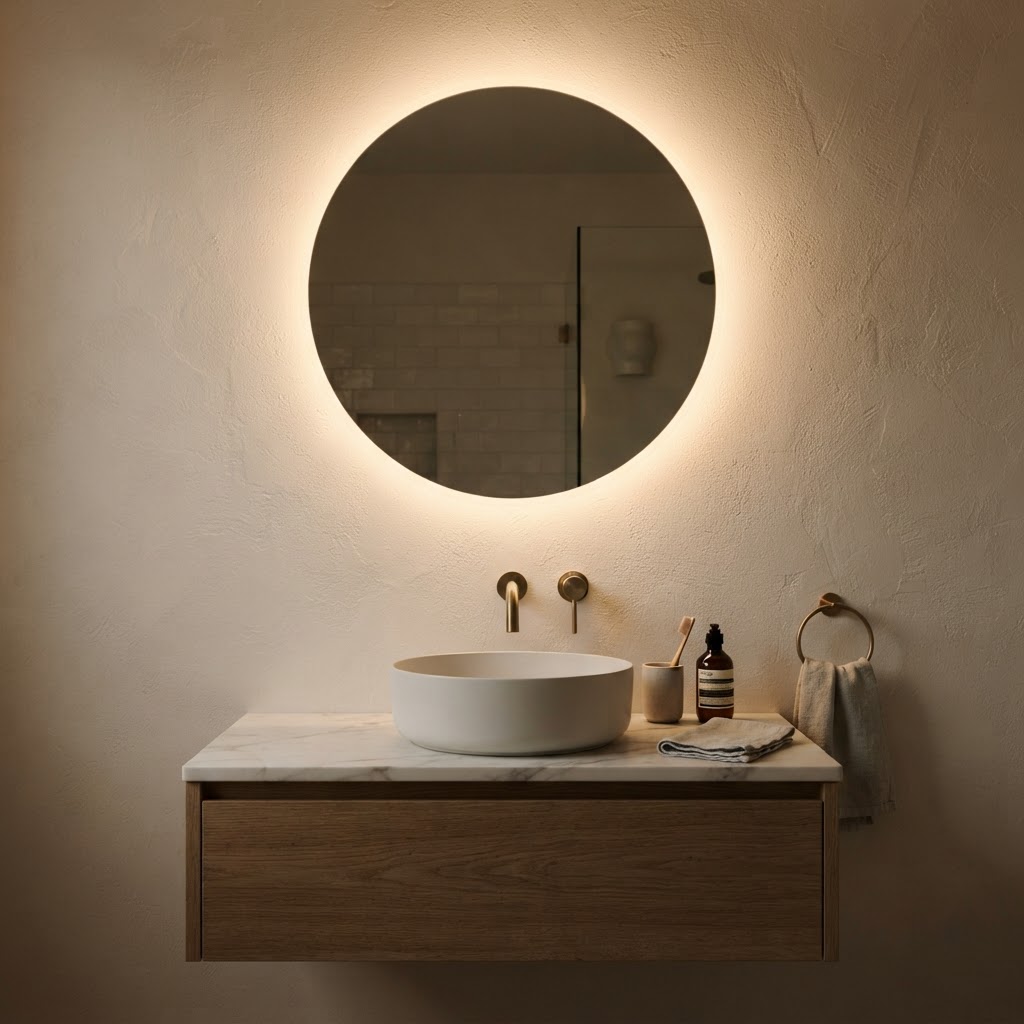
Vanity With a Backlit Round Mirror
A round mirror with a halo of light behind it frames the face evenly. The light bounces off the wall, so the room glows.
Round mirrors soften square cabinets and straight tile lines. They suit both modern and traditional bathrooms.
Choose a warm-light mirror on its own switch. Place the mirror high enough to clear the tap.
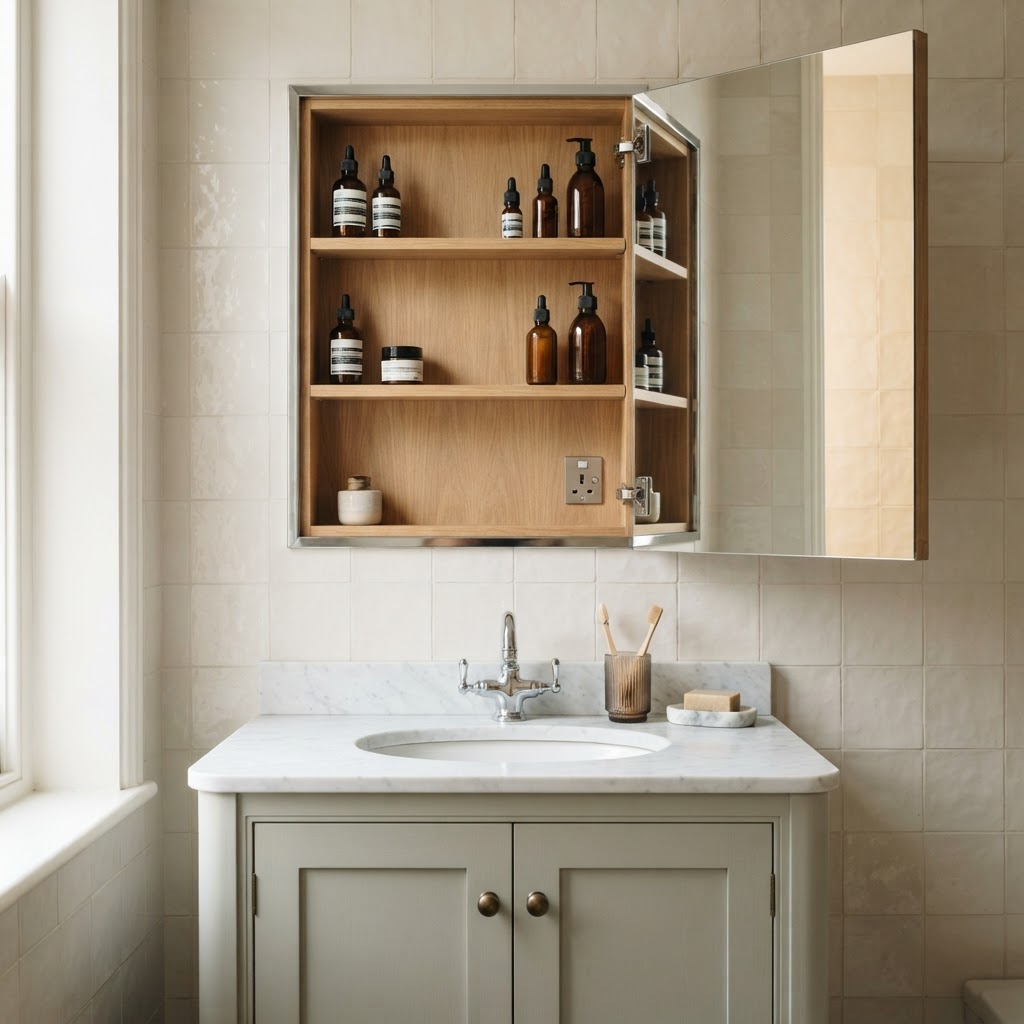
Vanity With a Medicine Cabinet Mirror
The mirror is the cabinet, so storage hides behind the glass. Nothing clutters the counter and the wall stays clean.
Look for cabinets with internal sockets and adjustable shelves. A flat front reflects more light than a framed mirror.
Check the door clearance against the tap and the side wall. Choose a recessed version if the room is narrow.
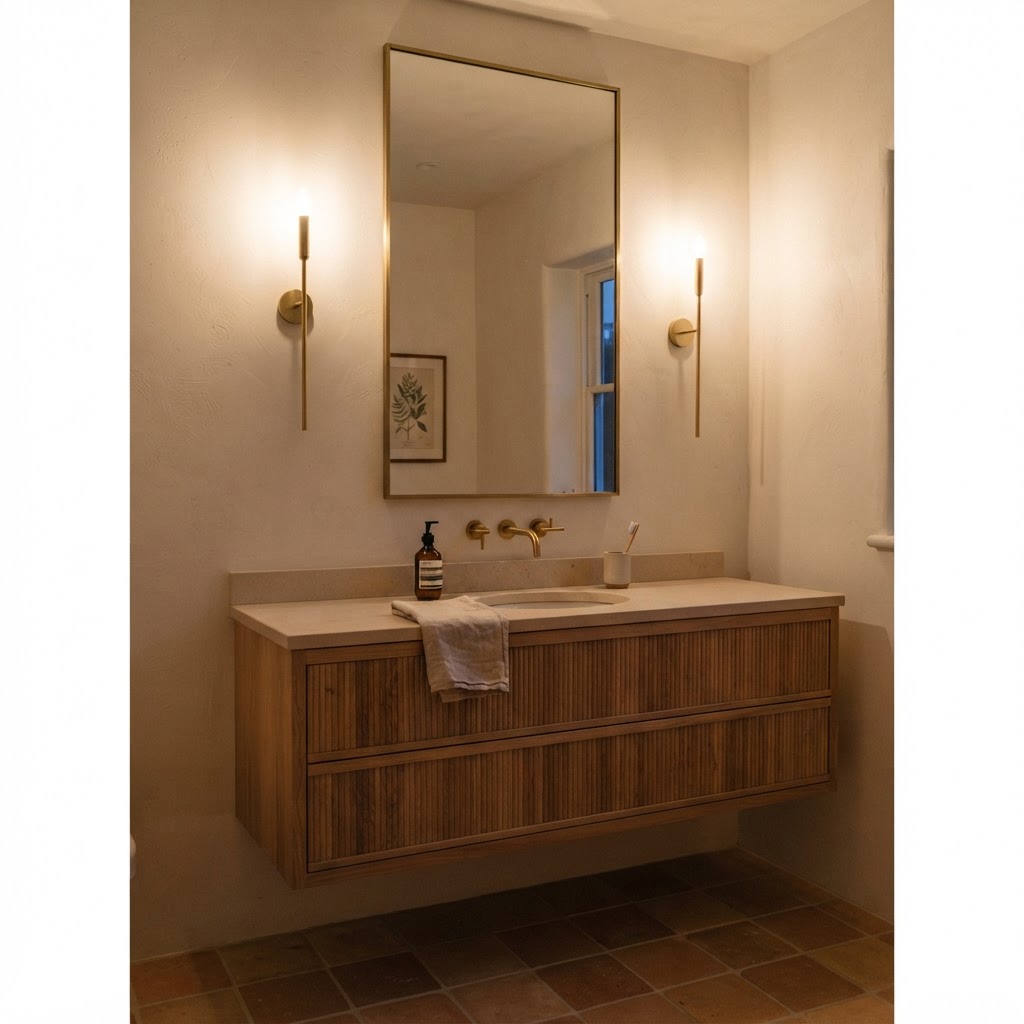
Vanity With a Brass Sconce Pair
Two brass sconces flank the mirror at face height. Light comes from the side, which is far kinder than a light overhead.
Sconces add a decorative line the room would otherwise miss. Brass warms white tile and grey stone instantly.
Set the sconces at eye level and check they clear the mirror frame. Use a dimmable warm bulb for soft evening light.
How to Choose the Right Bathroom Vanity
Once you like a look, check these six things before you buy. They decide whether the vanity works in real life.
Measure the room before the vanity
Write down the wall width, the depth you can spare, and the door swing. You need at least 50 cm of clear space in front of the unit to stand comfortably.
Decide between wall-hung and floor-standing
A wall-hung vanity makes a small room feel larger and is easier to clean under. A floor unit gives more storage and needs no wall reinforcement.
Match the top material to the room
Quartz and porcelain resist water and stains with very little care. Marble and travertine look richer but need sealing and gentle cleaners.
Plan storage around your morning
List what actually lives on the counter and inside the drawers. Deep drawers suit bottles, while a shallow top drawer keeps small items in sight.
Light the face, not the ceiling
Sconces or a backlit mirror light your face evenly for shaving and makeup. A single ceiling light casts shadows across the counter.
Set a realistic budget early
The vanity, top, tap, waste and fitting all count. Leave around 10 percent of the budget for repairs found once the old unit comes out.
Bathroom Vanity Ideas: Common Questions
What is the most popular bathroom vanity style right now?
Floating vanities in warm oak or walnut are the most requested style. Fluted fronts and stone tops are the two details buyers ask for most.
How tall should a bathroom vanity be?
Standard height is 85 to 90 cm from the floor to the top of the counter. Taller users often prefer around 92 cm, and children do better with a lower basin or a pull-out step.
Is a floating vanity strong enough for daily use?
Yes, when it is fixed into wall studs or a solid masonry wall with the right brackets. The wall carries the load, so the fixing matters more than the cabinet.
Which vanity top material lasts longest?
Quartz and porcelain are the most forgiving and need almost no maintenance. Granite and soapstone are also hard-wearing, but both need sealing and more care.
How much space should be left around a vanity?
Aim for 50 to 75 cm of clear floor in front of the unit. Allow at least 15 cm between the vanity edge and a side wall so your elbow has room.
How can a small bathroom vanity look bigger?
Hang the cabinet off the floor and choose a light wood or pale paint. A large mirror and a wall-mounted tap keep the counter visually clear.
Final Thoughts on Bathroom Vanity Ideas
The best vanity is the one that fits your room, your routine and your budget at the same time. Style gets you started, but measurement and storage keep you happy.
Pick two or three ideas from this list and compare them side by side. Then choose the top material first, because it costs the most and lasts the longest.
A simple cabinet in a good material, with light in the right place, will always beat a complicated design that fights the room.
57 ideas, 57 photos and one layout that works on mobile. Copy the block, paste it, and add your own images if you want a different look.